

Projects / Built project
Stiles Road
Explore Architectural Farm's renovation and extension project at Stiles Road. Featuring a brick tower addition, double height windows, and a unified timber floor.
Modern brick house extension with large windows at dusk.
- Project size
- 35 m2
- Building levels
- 2
- Project context
- Architecture · Built · Dublin · Residential
The story
The story behind the work.
Stiles Road by Architectural Farm is a project comprises of the renovation and extension to rear of a 1930's semi-detached house in Clontarf. The house was modernised 15 years ago but with the arrival the owners two children the house and its extension no longer fulfilling the owners needs.
The brief was to insulate and refurbish the original house and enlarge and improve the rear extension to provide a family room and kitchen at ground and new master bedroom at first floor.
The new addition is a dense brick tower framed between two existing trees. The brick, expressed externally and internally, is stitched together with the original house by a corner glass door addressing an existing patio space. The brick walls have a tapering section to support the structure of the new master bedroom which contrasts in function, texture and lighting to that of the living space.
The brick echoes that of the existing front façade of the house. The use of brick externally an internally seeks to make the new structure as much a part of the garden as it is of house by blurring the threshold between house and garden/ Inside and outside, while also bringing warmth, and a sense of permanence and security to the new addition. Given the importance of the brick, a lot of time and care was taken with the client in selecting the brick. The selection of the coloured mortar was as important as the brick, each mortar brought out different tones and colours in the natural brick. In the end a white mortar was selected which contrasted with the black of the windows and metal cladding.
The south elevation has a double height window drawing south light into the extended family space, its cill height is set to allow uninterrupted views of the sky and mature trees while obscuring the rear gardens and fences of the neighbouring properties.
The garden façade has offset windows to create a ‘social façade’ between the master bedroom west facing concrete bench.
The ground floor also received new timber floor was laid on the entire ground floor to provide a unified finish from front door to rear, new pocket doors from the existing front room and new family room, Utility room and storage.
On the first floor the master bedroom incorporated an ensuite and the rooms reconfigured to provide a large family bathroom.
Dormer extensions to the side and rear allowed the attic to be converted which not only houses the new boilers, cylinders and plant etc but also floods the landing space with daylight.
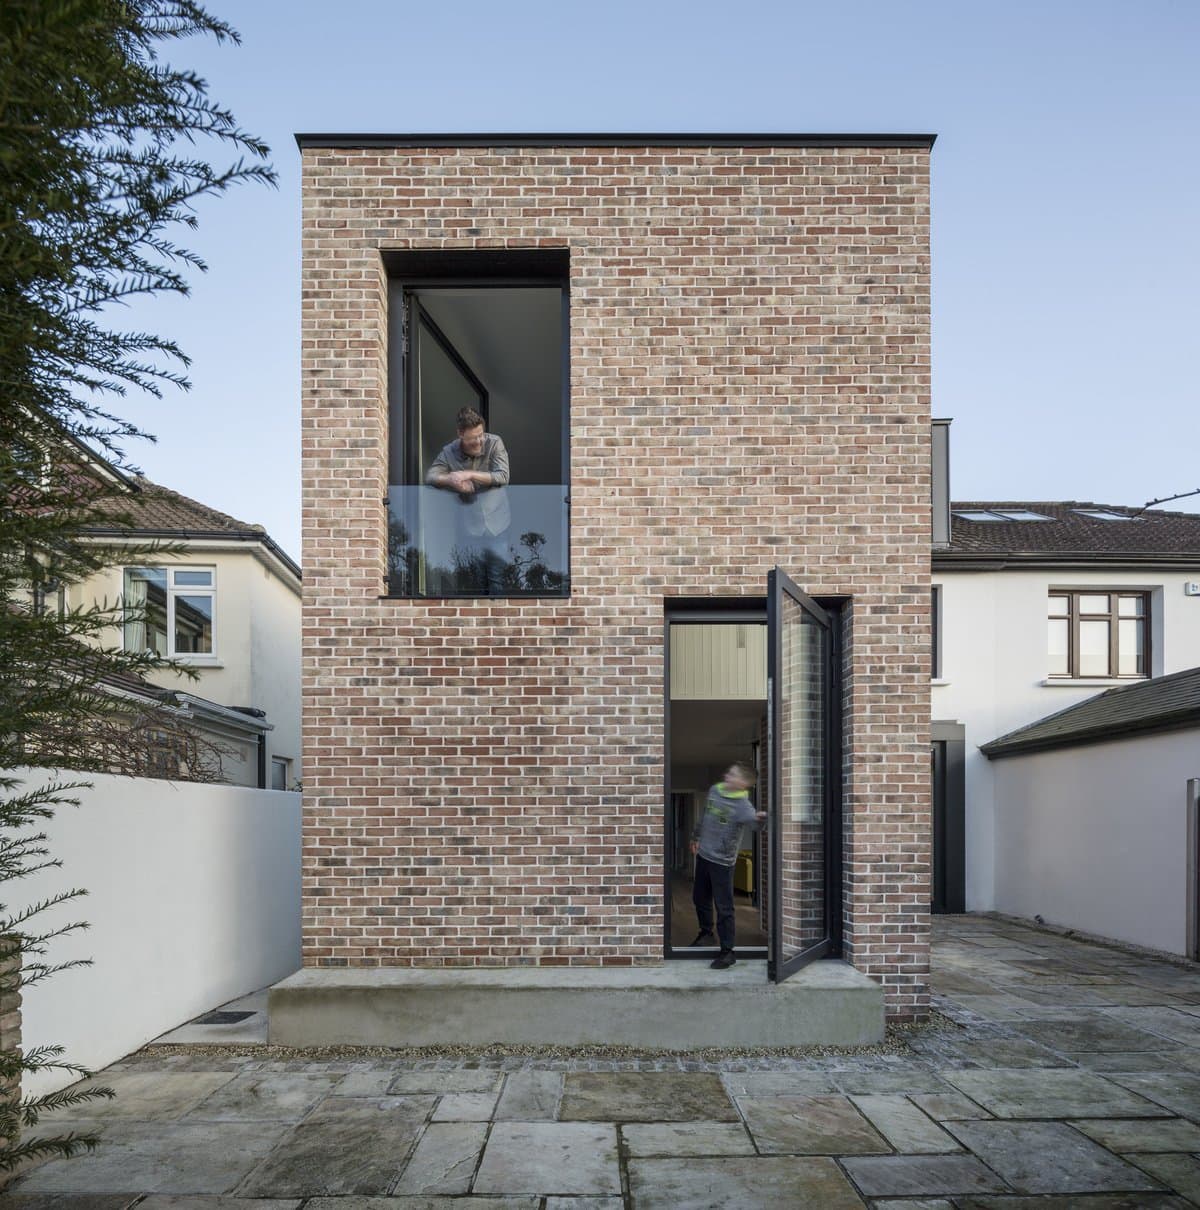
Modern, minimalist two-story brick house with large windows and black-framed glass door.
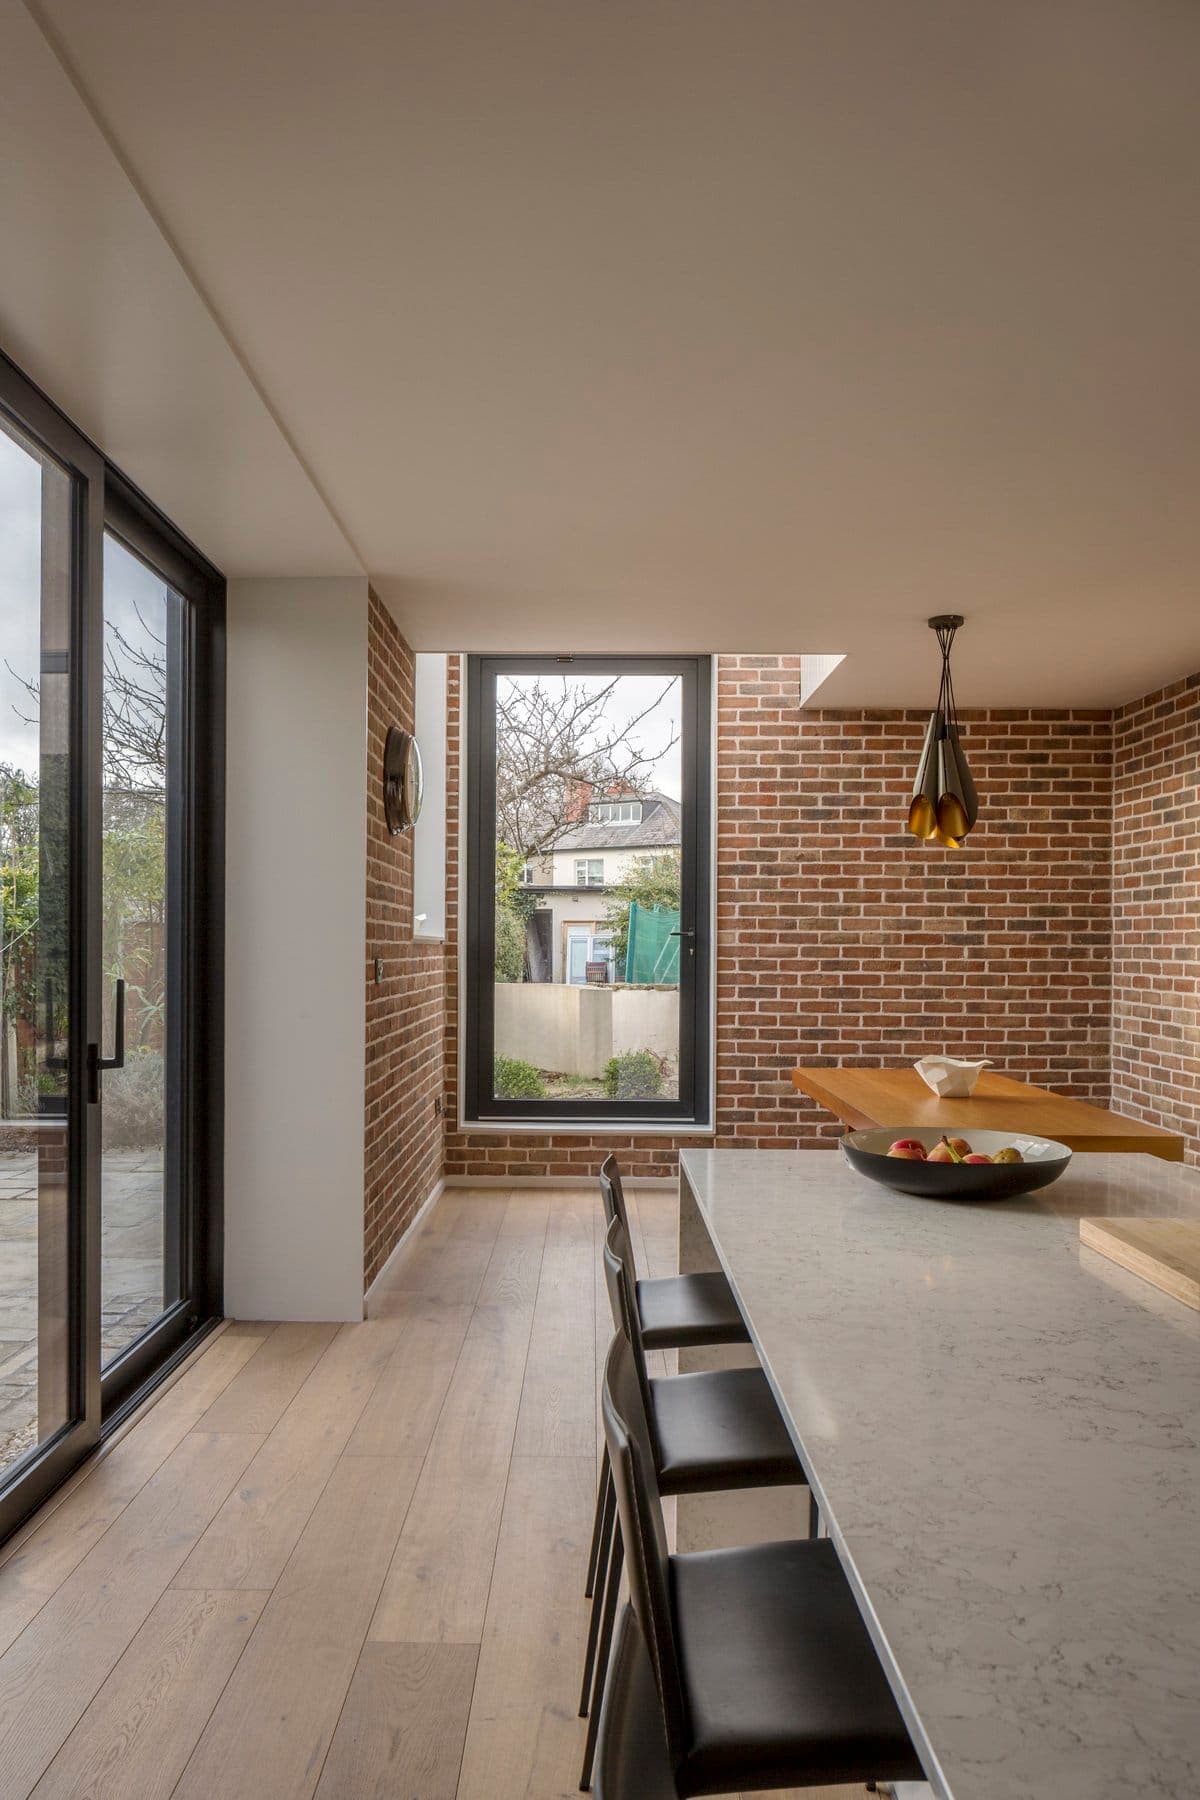
Modern dining area with large glass windows, exposed brick walls, and sleek minimalist design.
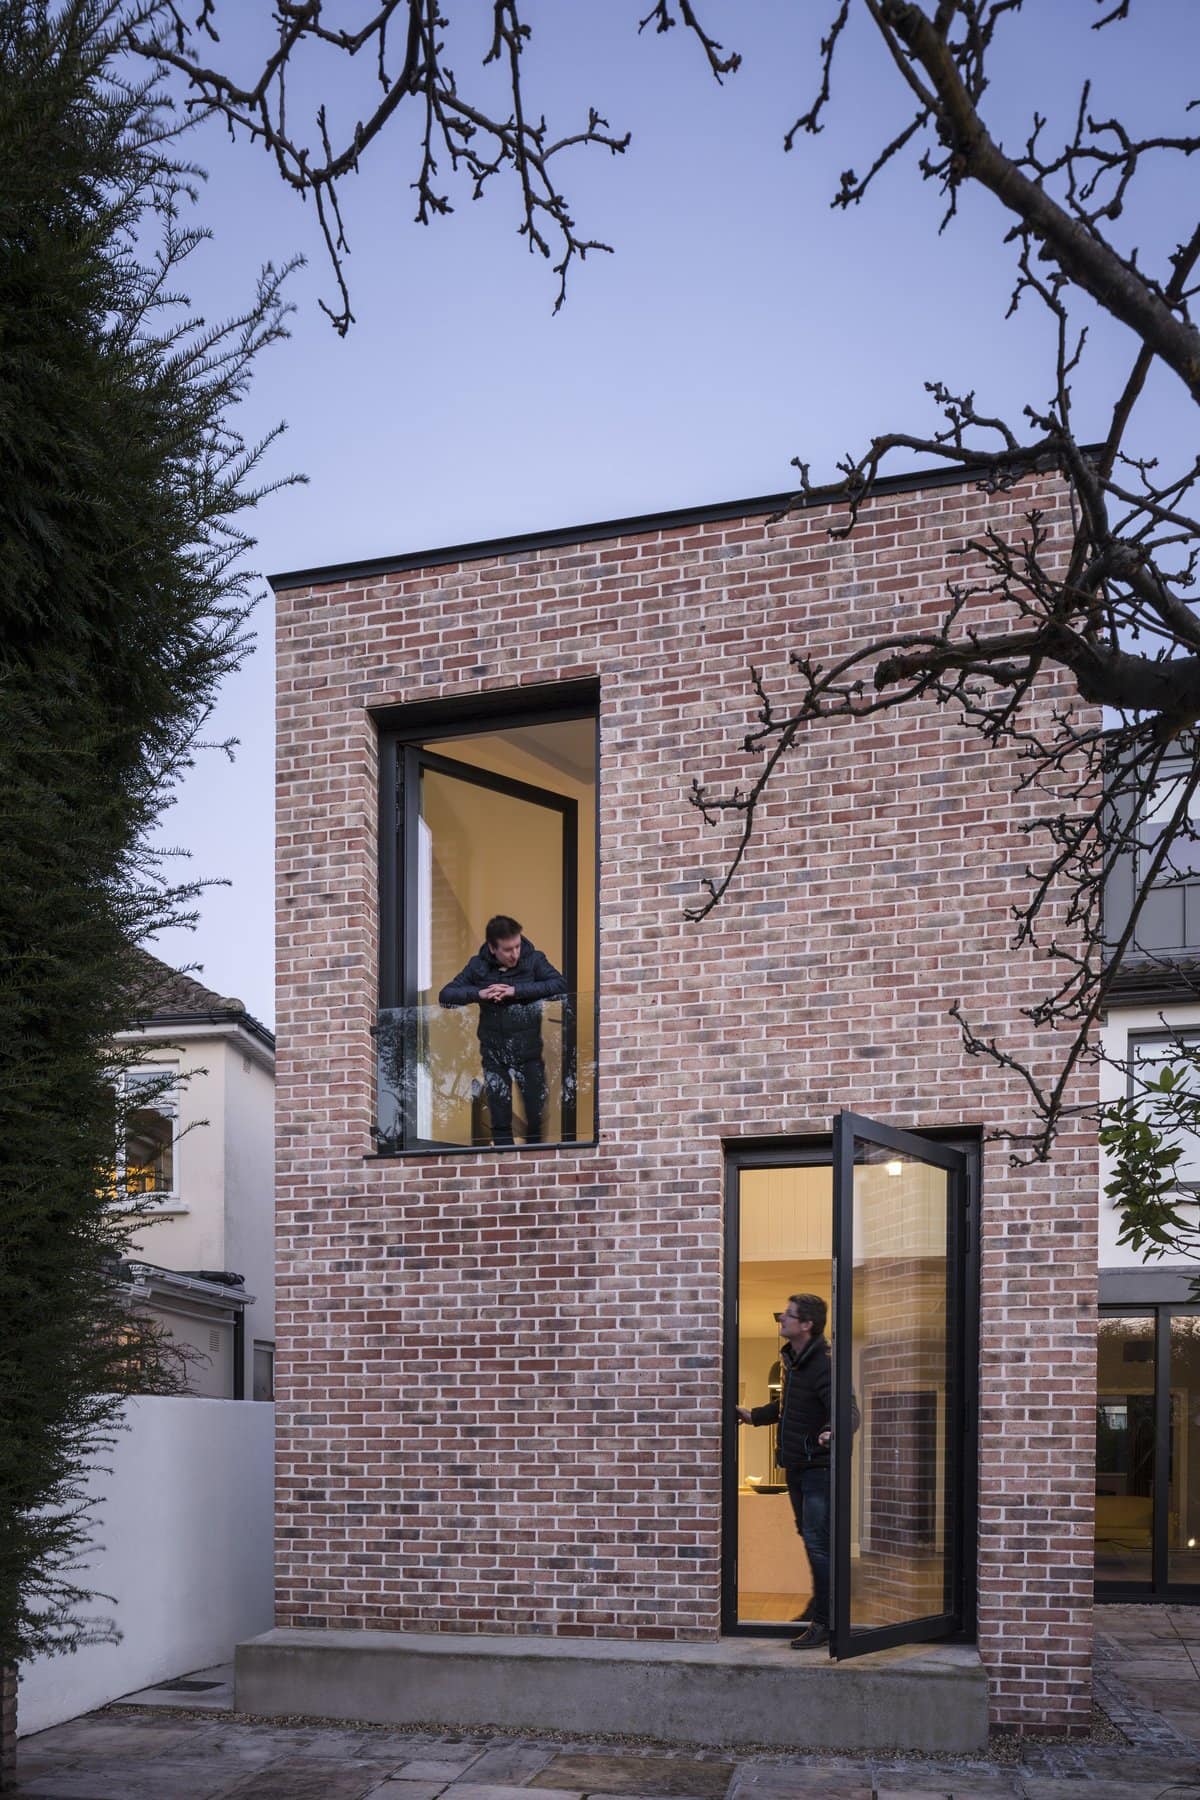
Modern two-story brick building with large windows, balcony, and individuals interacting indoors and outdoors.
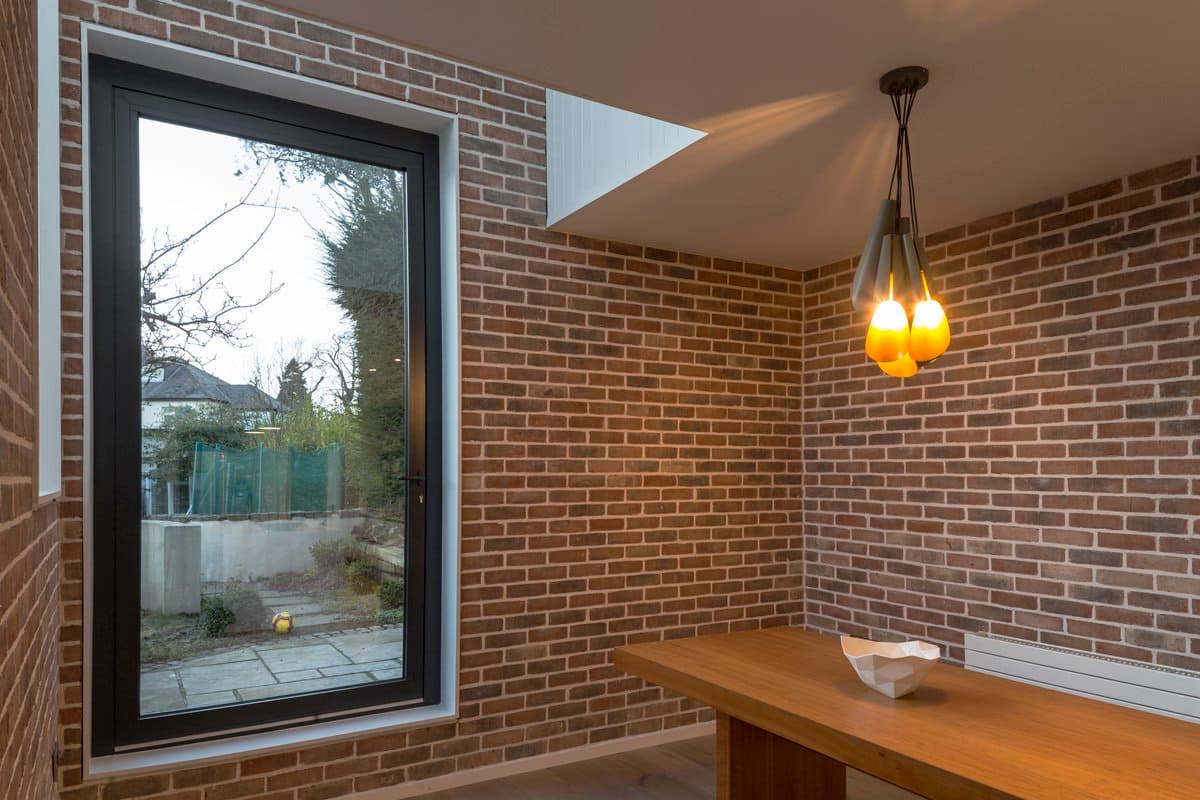
Modern rustic interior with red brick walls, concrete floor, and large window with garden view.
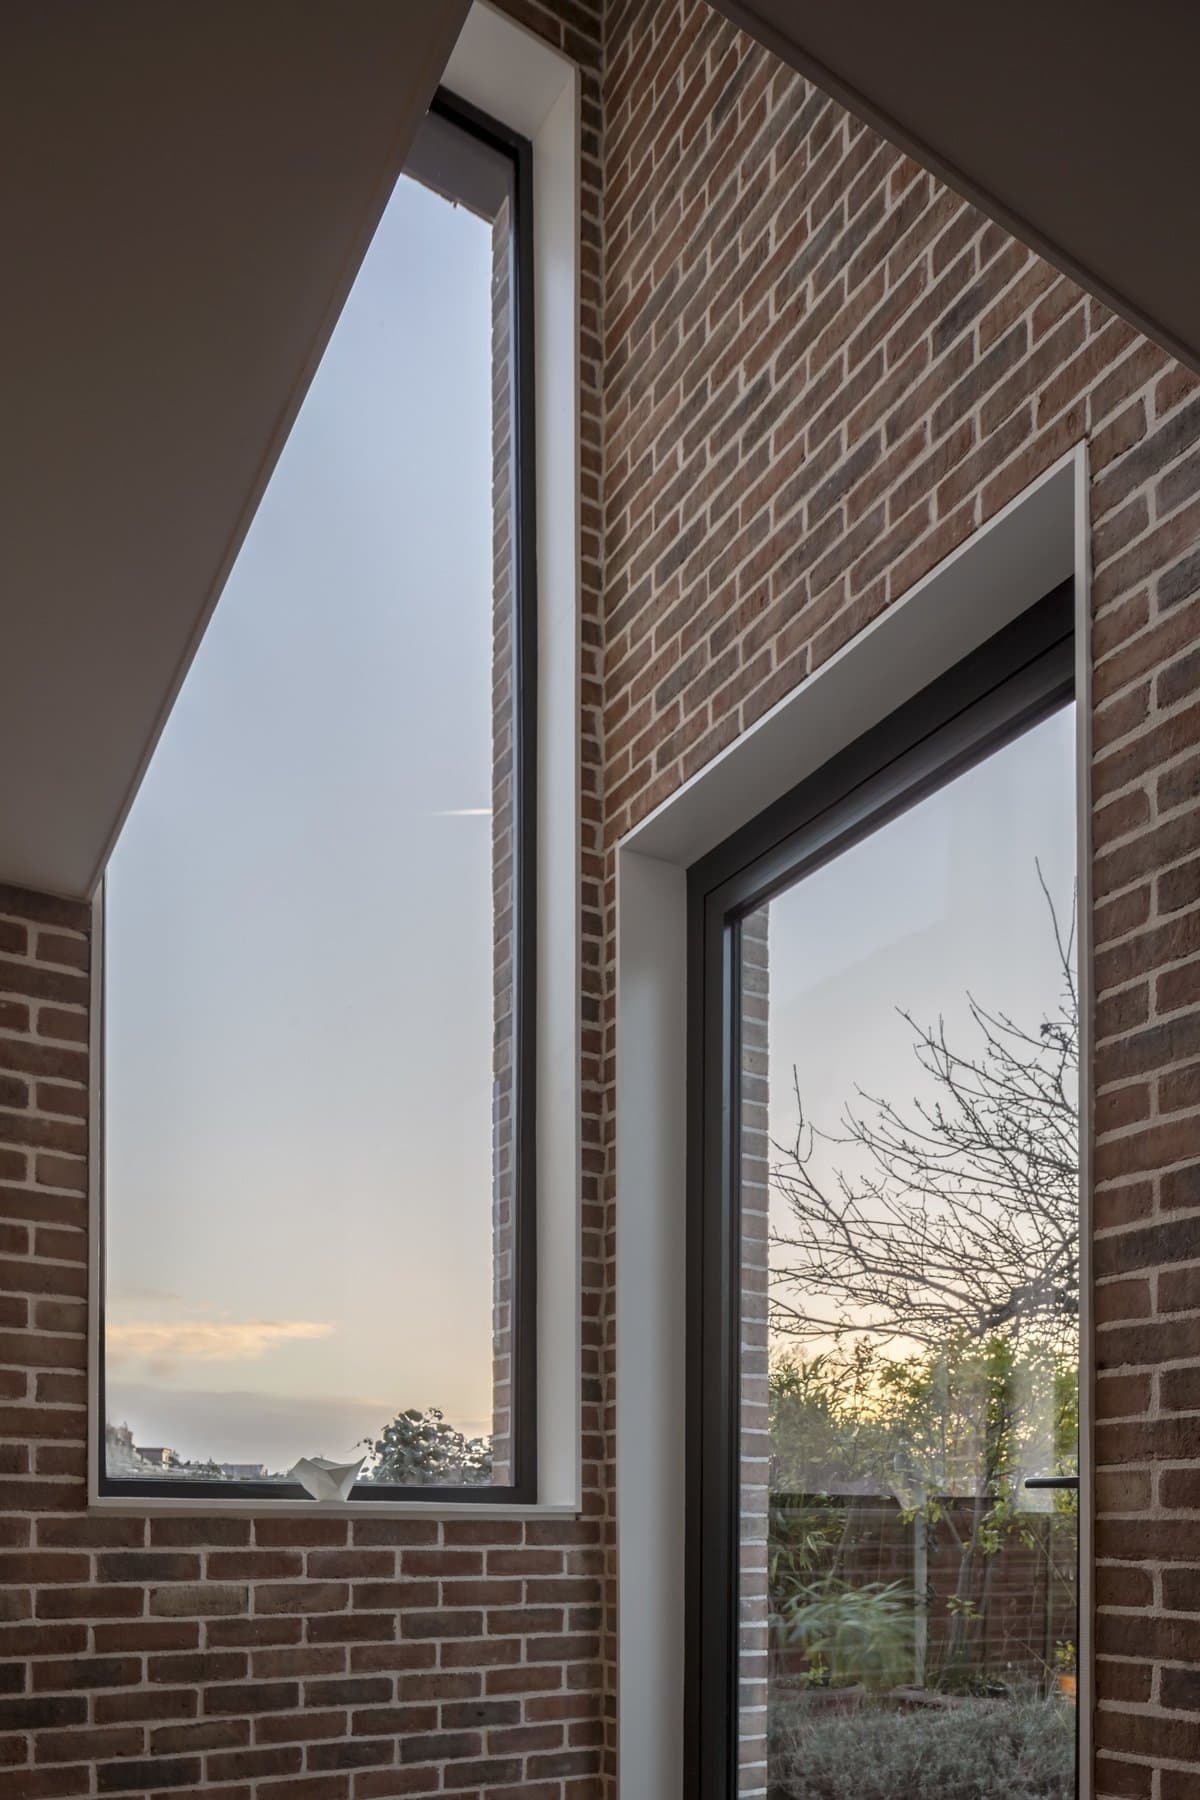
Modern room with angular windows, exposed brickwork, natural light, and an outdoor scenic view.
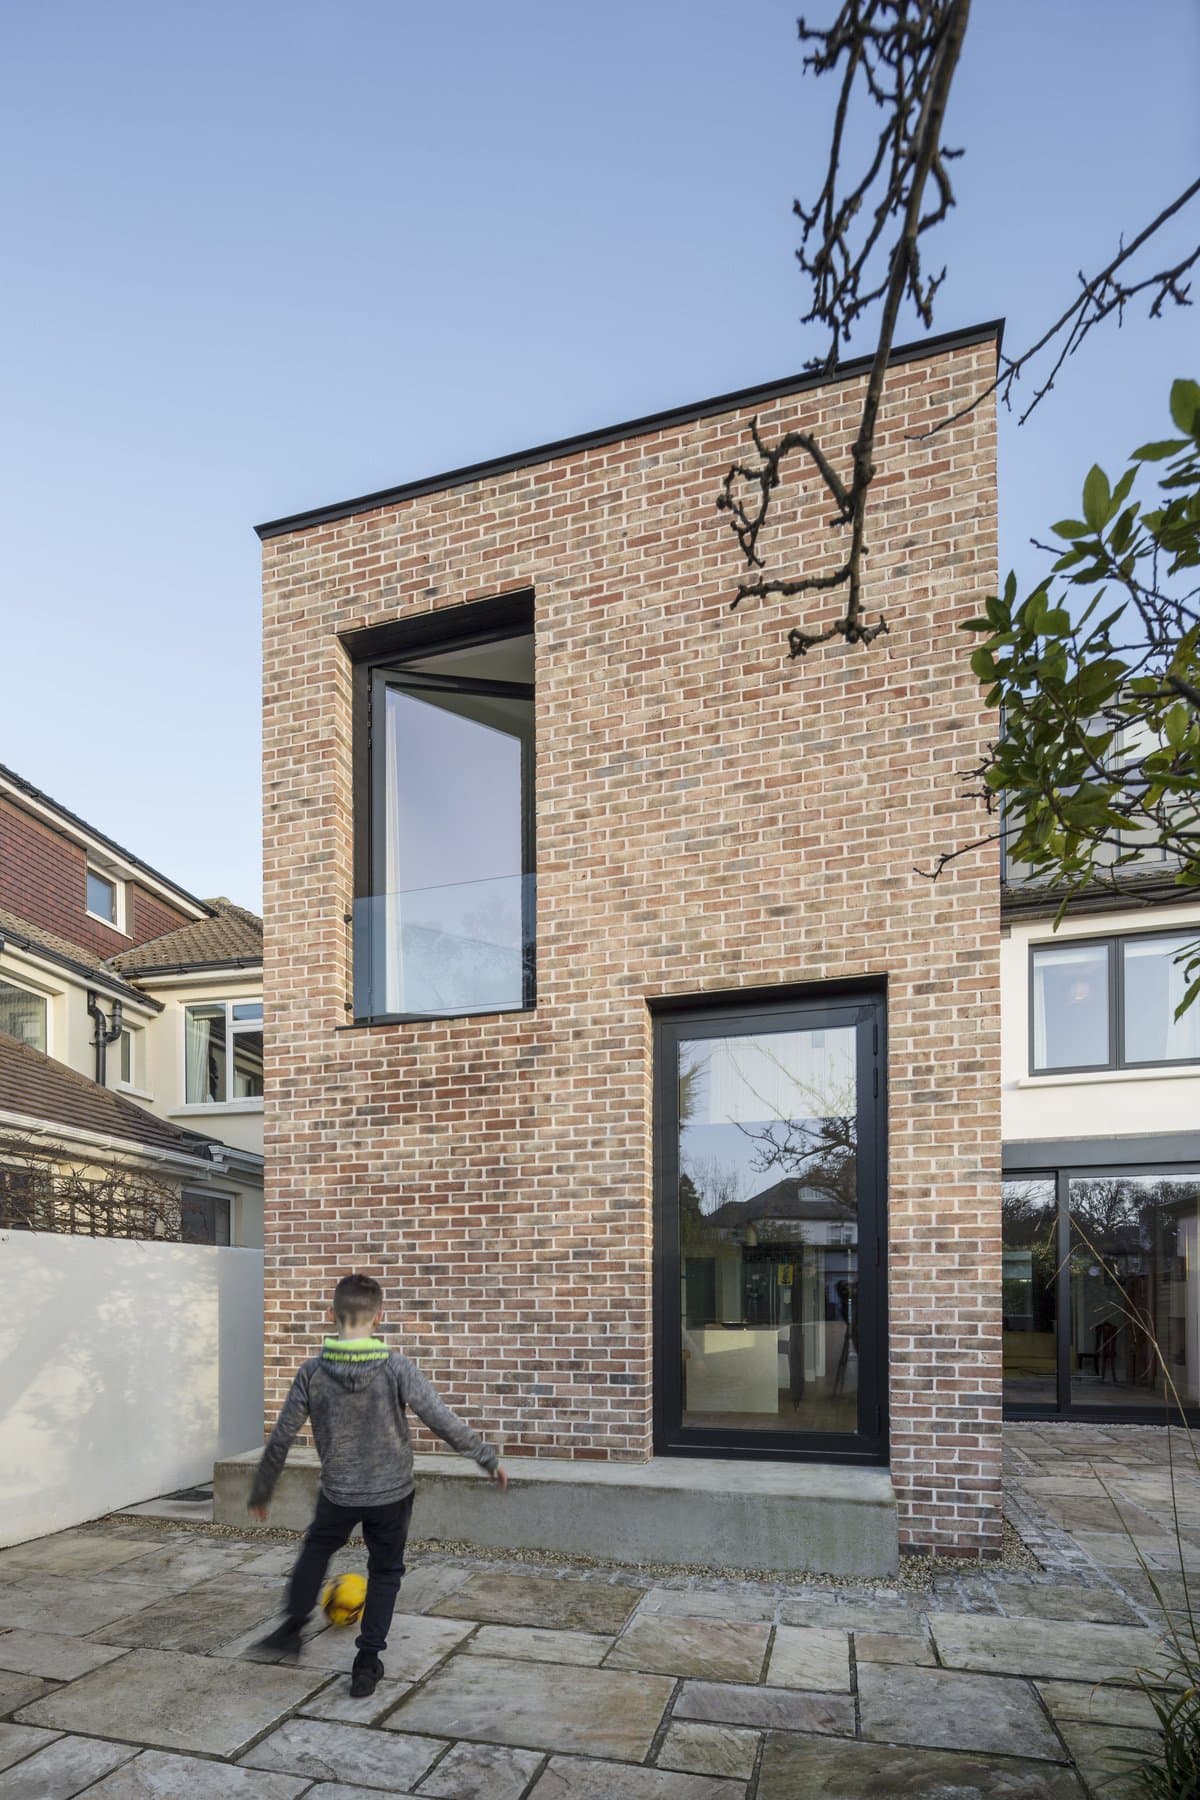
Modern brick house with child playing outside, contrasting traditional homes, late autumn setting.
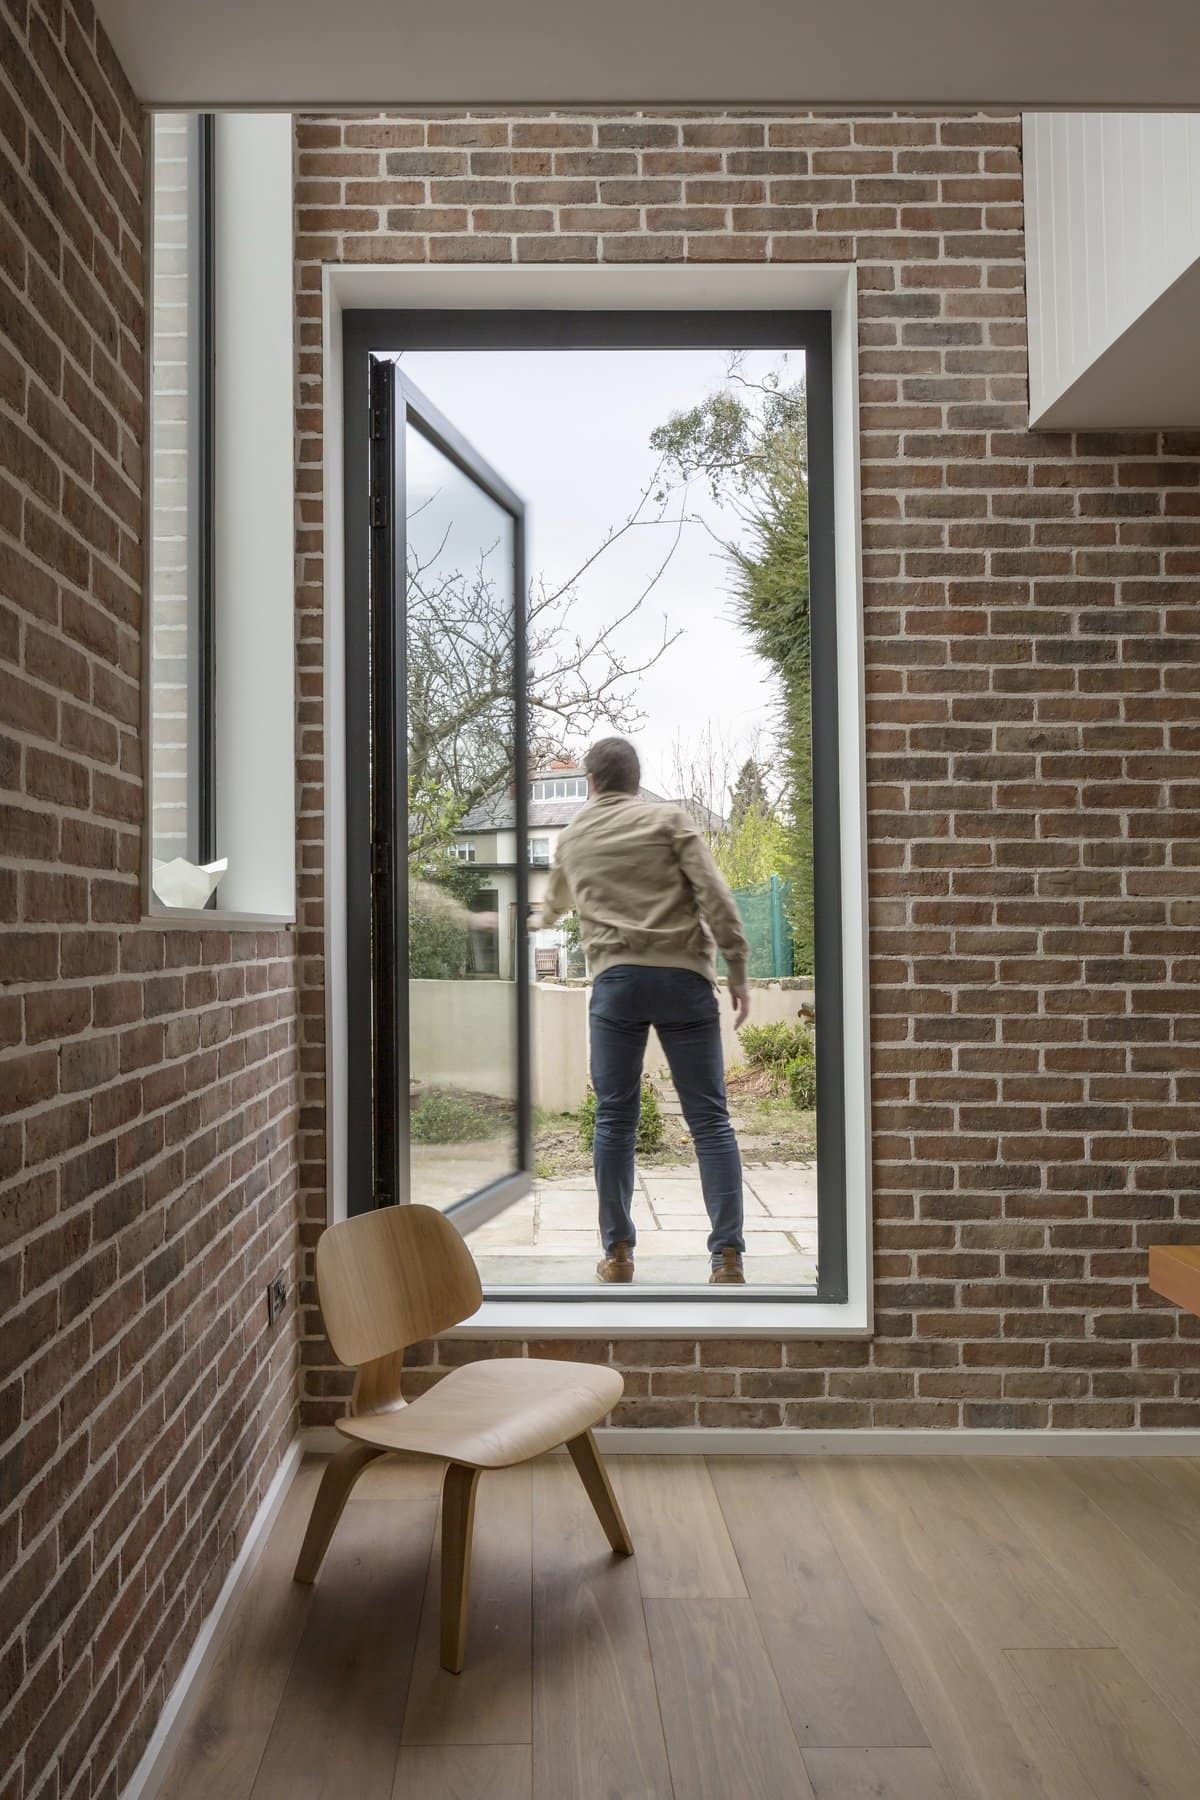
Modern interior with floor-to-ceiling window, minimalist chair, and person in garden outside.
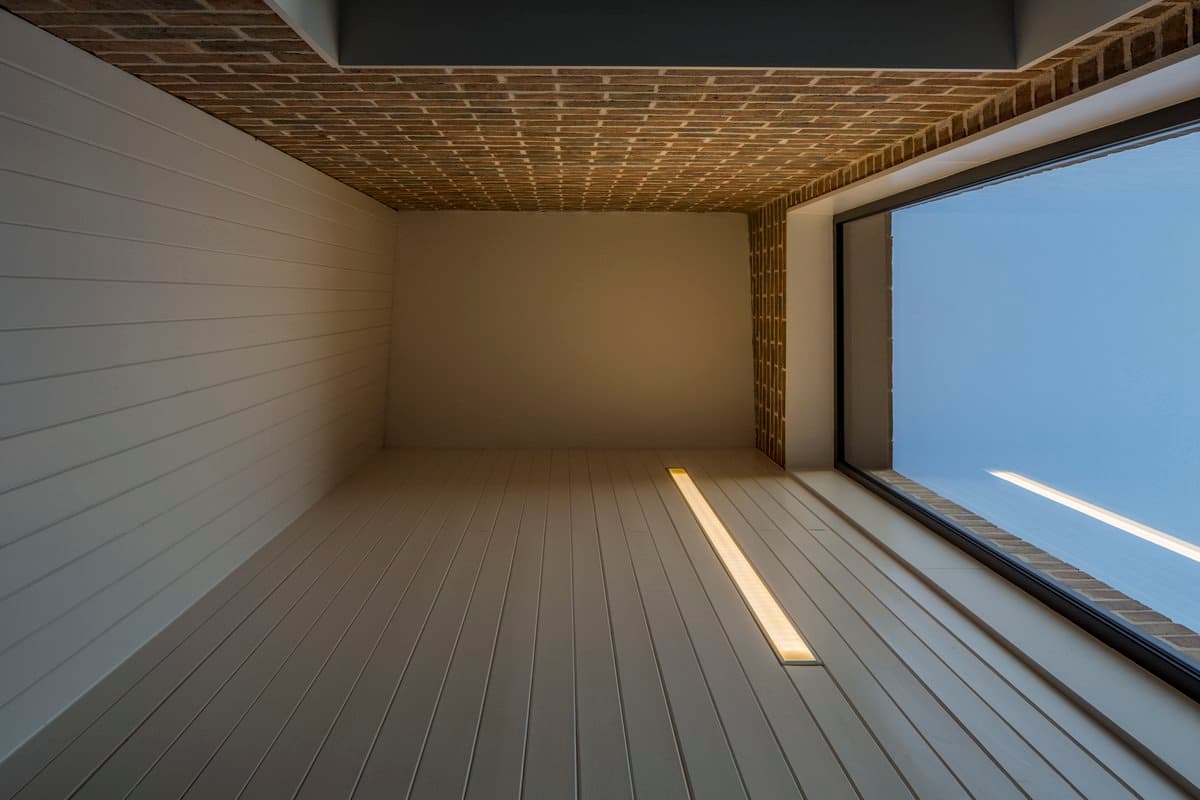
Looking up through a narrow brick shaft with a bright rectangular sky opening.
The practice
Architectural Farm
Something wrong with this listing?
Tell us if it is inaccurate, not genuine or a concern. Our team reviews every report.
Keep exploring

