A Beautiful Mess
Seniman Ruang · Cisauk, Banten, Indonesia · 2021
Projects / Project
A lakeside restaurant of timber pavilions and floating huts inspired by rural Sundanese life.
The entrance pavilion at dusk.
The project
Seniman Ruang designed Talaga Sampireun in Bekasi, turning a 10,000 m2 empty site into an outdoor dining landscape after the pandemic shutdowns. An entrance pavilion, main and private dining halls, kitchens, gardens and a playground surround a new lake.
Seventeen floating dining huts, based on the saung shelters of Sundanese farmers, ring the lake, which cools the site, stores rainwater for irrigation and breeds fish. Timber roofs and screens reinterpret Indonesian vernacular building.
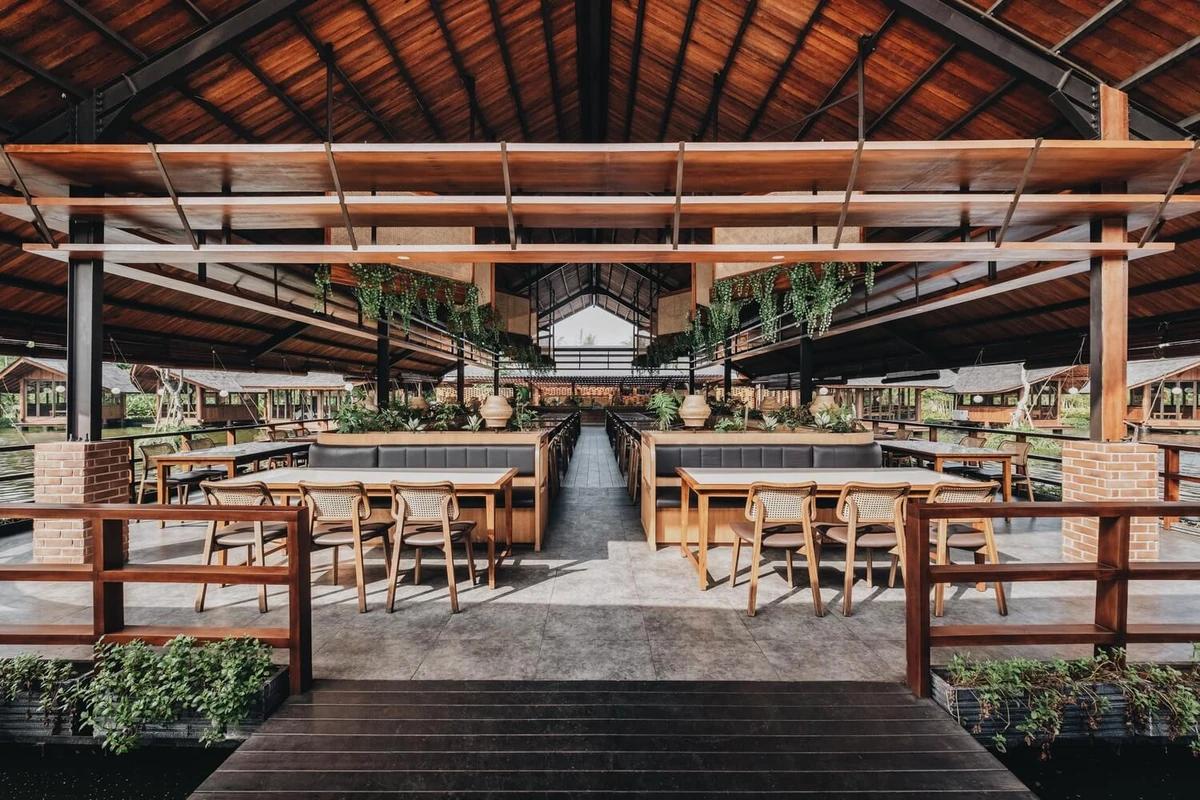
The main dining hall under its timber roof.
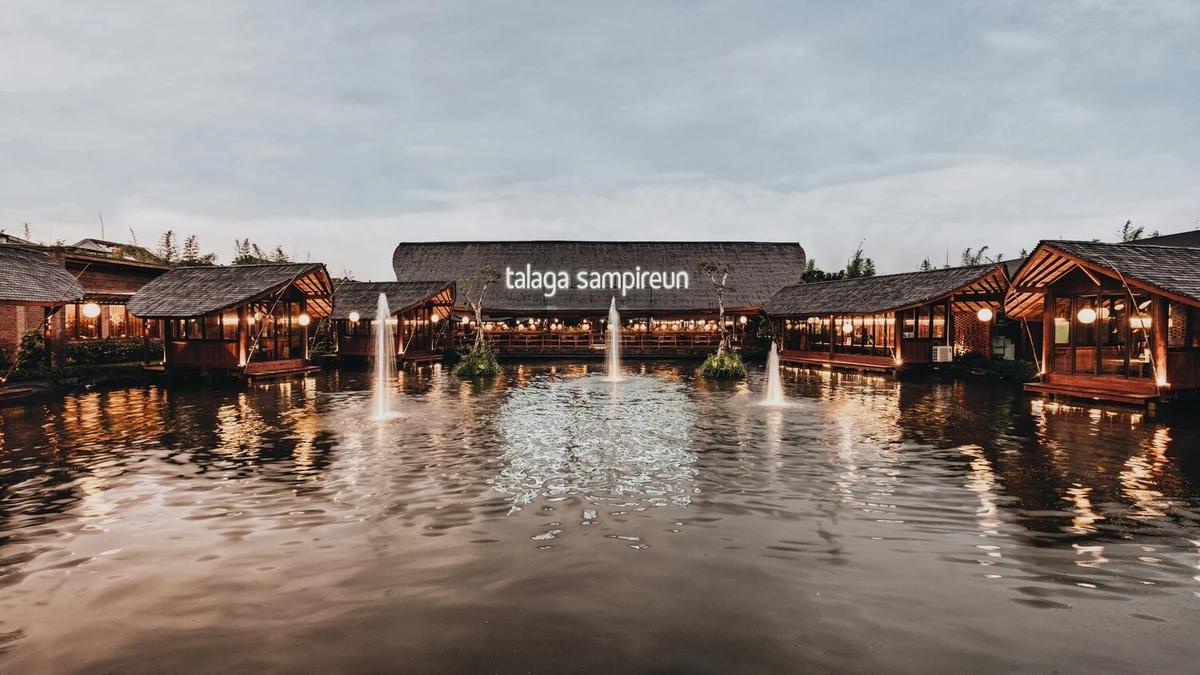
The restaurant across the lake.
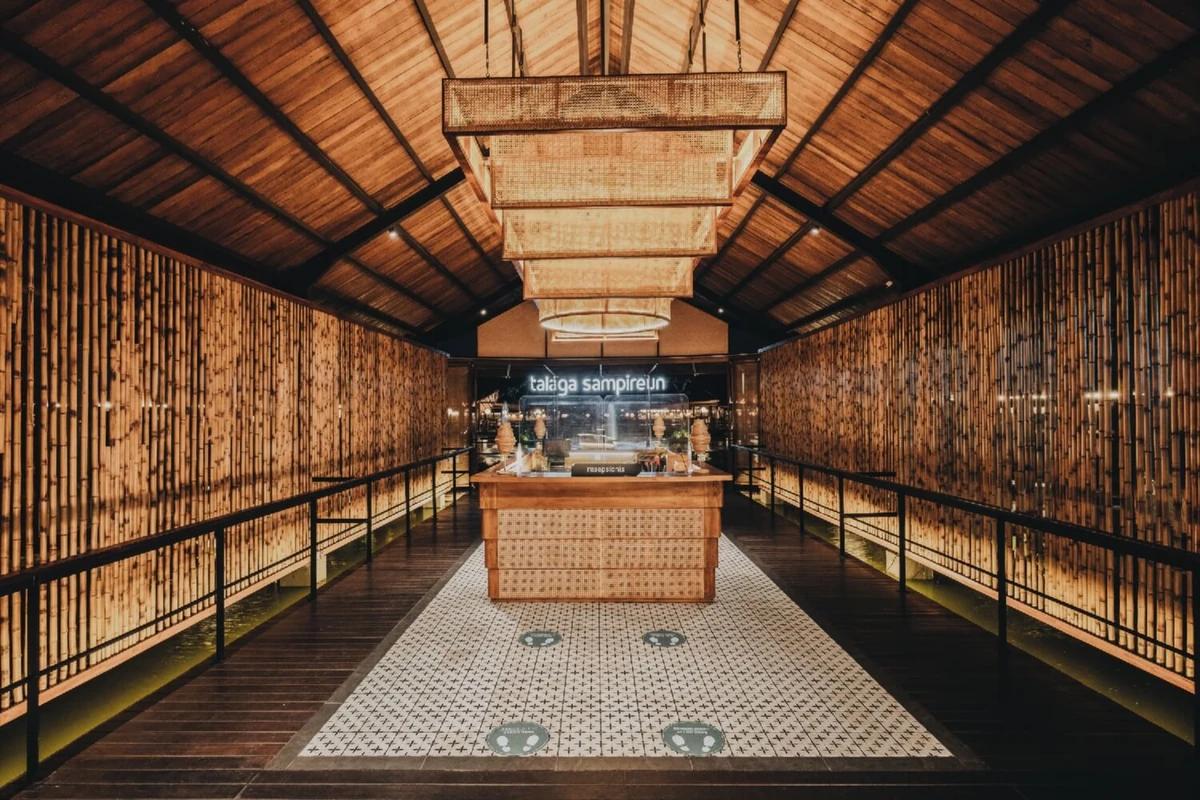
The timber-roofed bar.
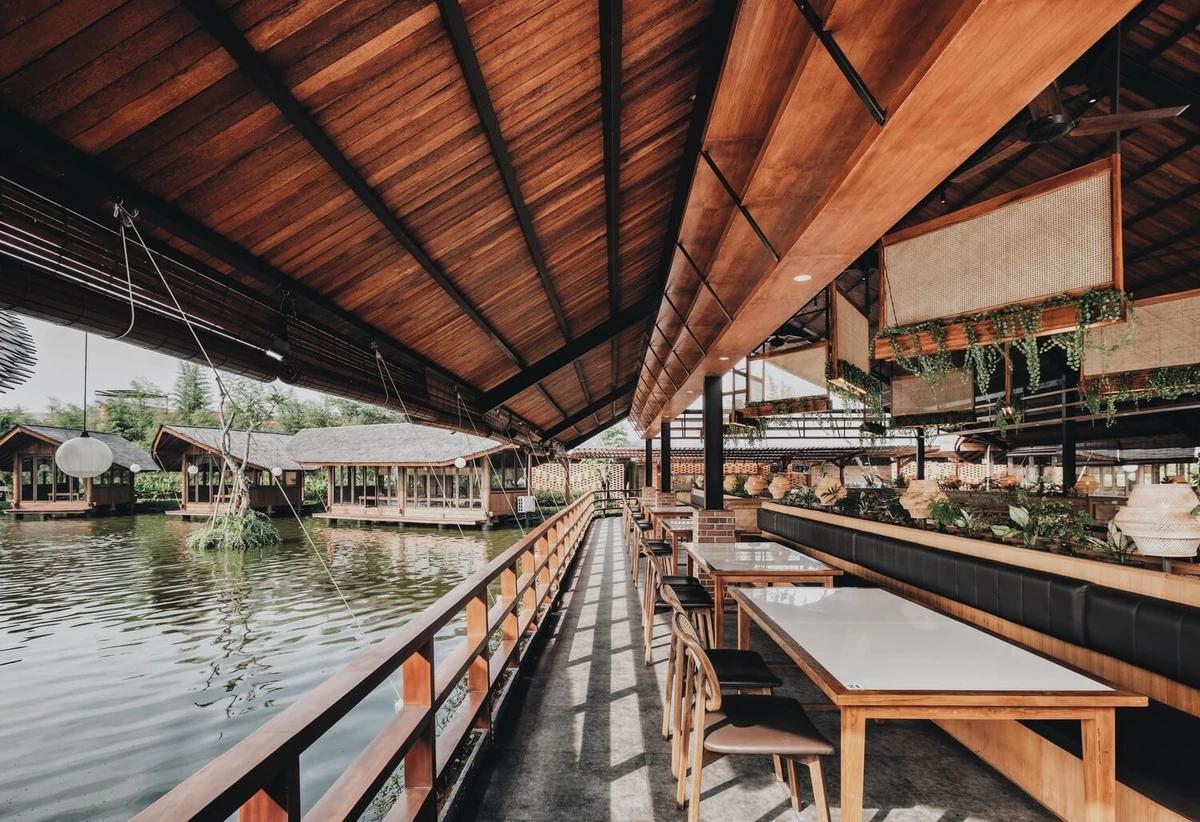
A dining terrace along the water.
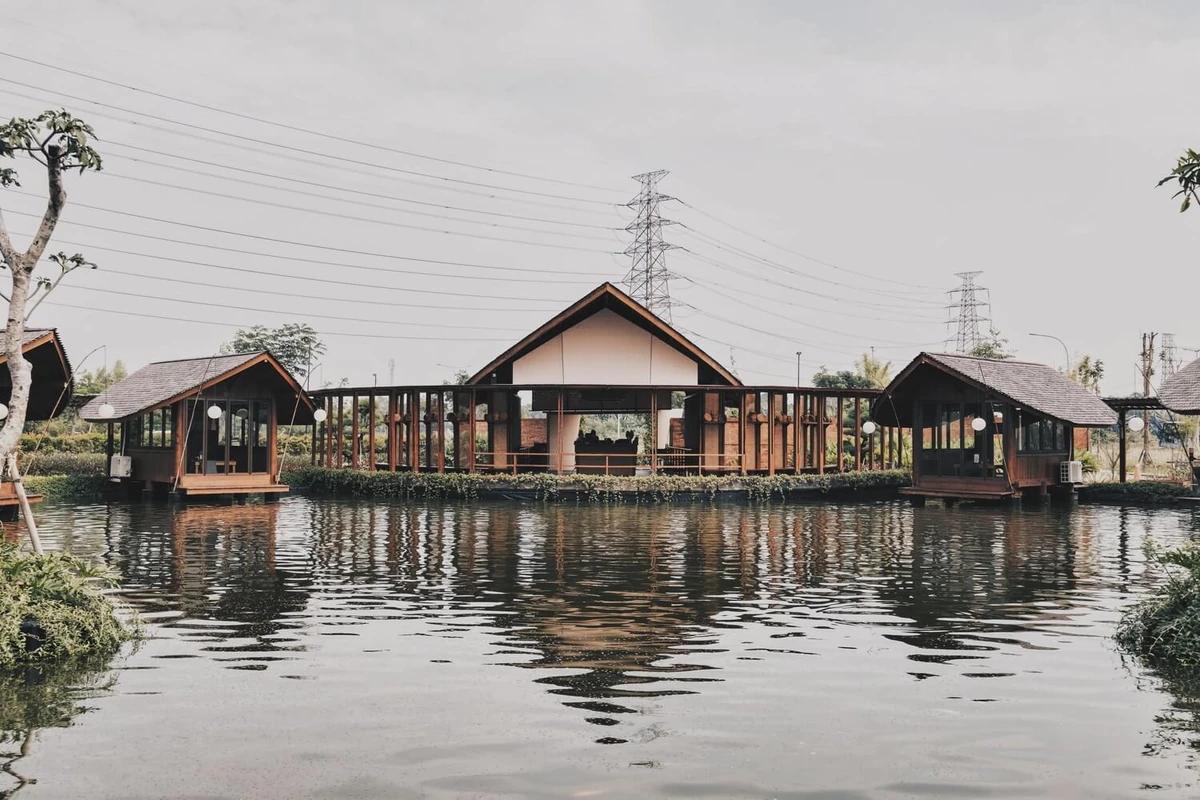
The pavilions reflected in the lake.
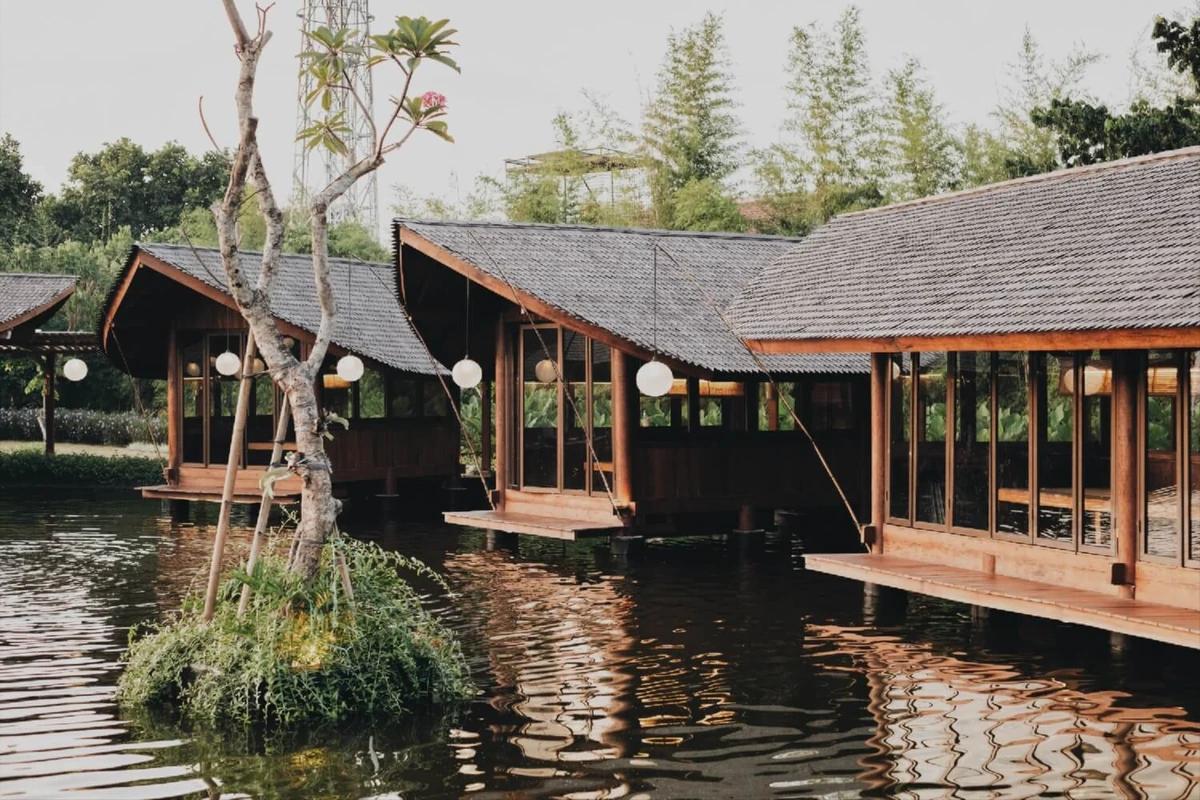
Timber huts among the planting.
Credits
Keep exploring
Project updates
Tell us if it is inaccurate, not genuine or a concern. Our team reviews every report.