

Projects / Project
Terracotta House
Effortless Elegance: The Terracotta House
Modern residential architecture featuring bold design, striking materials, and seamless outdoor integration.
- Project size
- 570 m2
- Building levels
- 2
- Photographer
- Matt C Photography
- Project context
- Architecture · Victoria · Residential
The story
The story behind the work.
In the heart of a bustling suburb, the Terracotta House stands as a striking example of a suburban family home reimagined. This project seamlessly blends functionality with aesthetic appeal, catering to the evolving needs of a young and dynamic family. The clients, a young couple with children, sought a home that would not only reflect their vibrant personalities but also adapt to the changing demands of family life.
A Site Full of Possibilities

Modern home design featuring large windows, natural materials, and a connection to the outdoors.
Unlike some projects where challenging landscapes dictate the parameters of design, the site for the Terracotta House offered a promising canvas. The wide frontage and northern orientation were significant advantages, enabling the architects to devise a layout that maximized natural light and facilitated fluid indoor-outdoor transitions. The design capitalizes on these attributes, with the main living spaces running parallel to the eastern garden. This ensures that the heart of the home - comprising the kitchen, dining, and living areas - remains bathed in daylight, fostering a warm and inviting atmosphere.
Ground Floor: A Self-Sufficient Sanctuary

Sleek contemporary home with contrasting metal and wood facade, complemented by lush landscaping.
The ground floor is the nucleus of family activity. It features an open-plan living, kitchen, and dining area that serves as the social hub. Adjacent to this communal space is a bedroom suite for the parents. The inclusion of this suite on the ground floor is a thoughtful touch, effectively making the ground level a self-sufficient living space. This design decision ensures that the parents can enjoy all the amenities without the need to venture upstairs, a practical consideration for both convenience and aging in place.
Upper Floor: A Haven for Growth
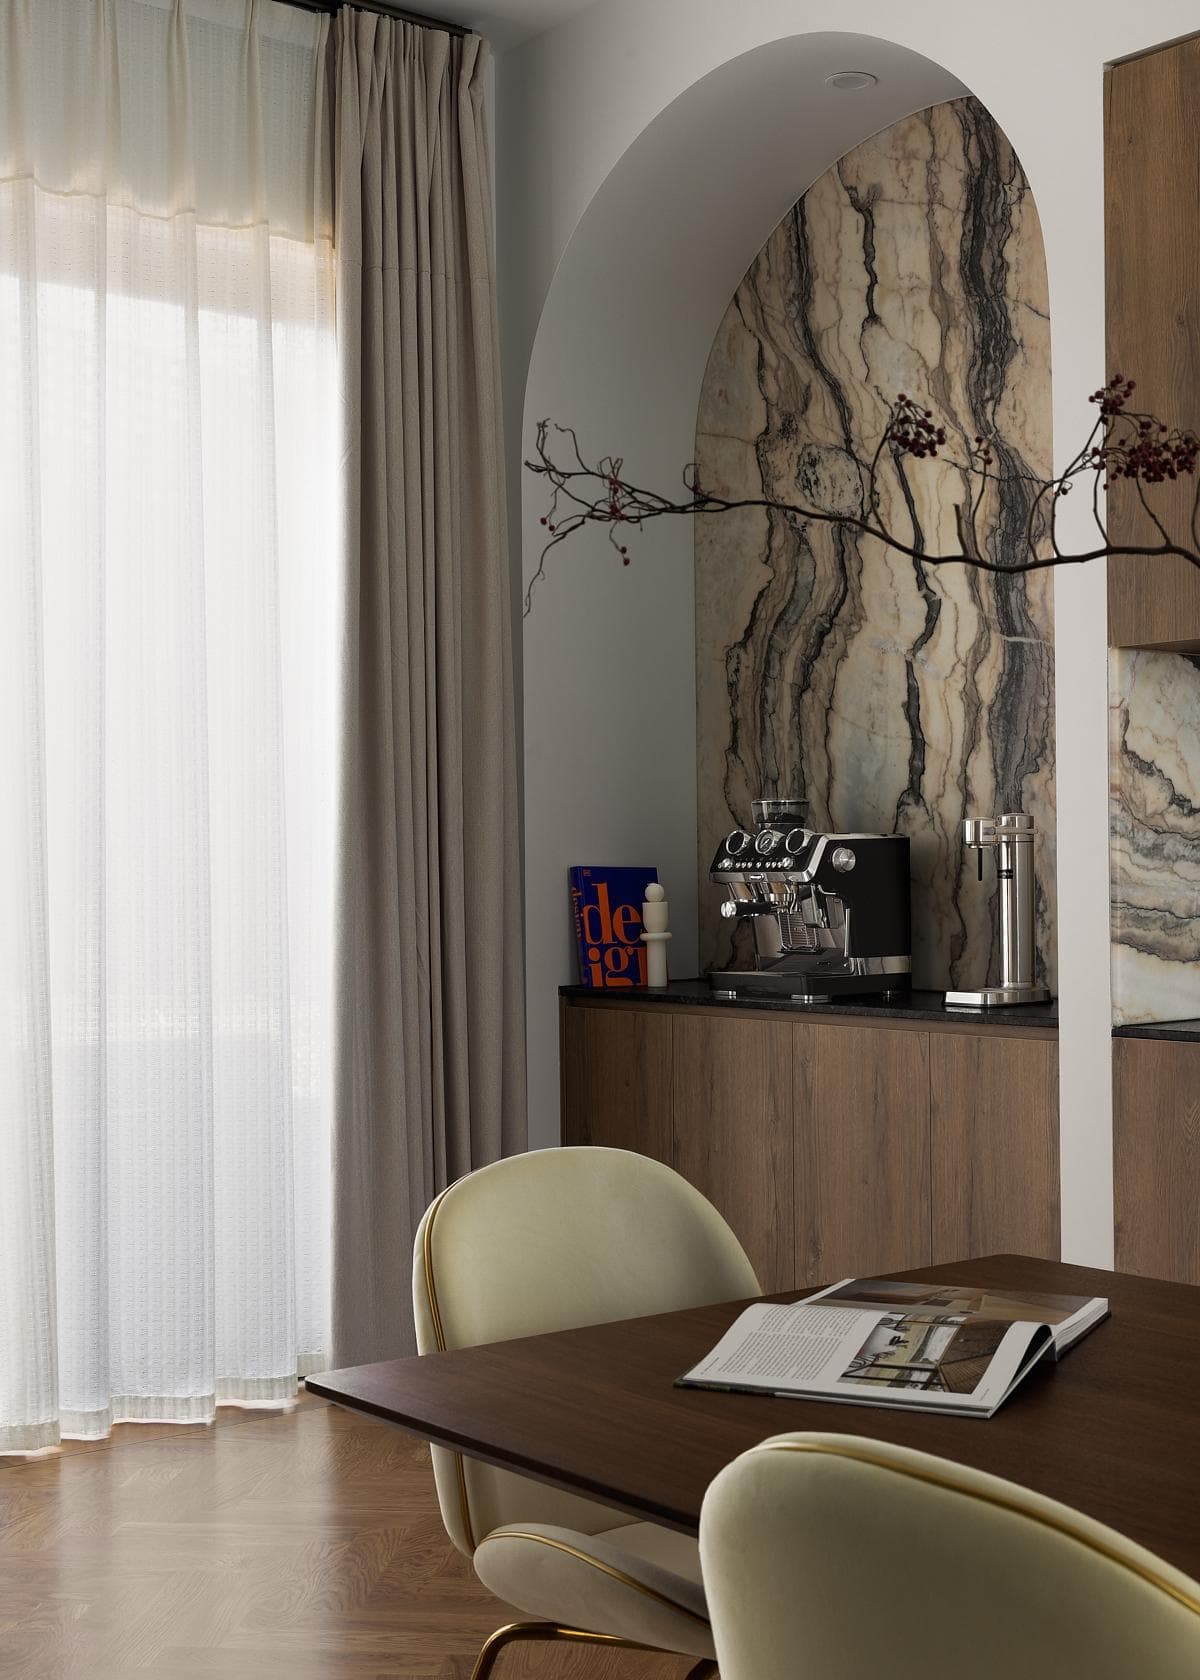
Elegant modern interior with natural light, rich wood tones, and inviting dining setup.
The upper floor is dedicated to the children and their future growth. It houses additional bedrooms, a study, and a play space, providing a sanctuary where the kids can learn, play, and grow. This level is designed to be flexible, accommodating the changing needs of the family as the children mature. The strategic placement of large windows in these areas ensures they are flooded with natural light, creating an environment conducive to both study and relaxation.
Engaging the Street

Inviting contemporary interior with natural light, cozy textiles, and serene nature views.
One of the standout features of the Terracotta House is its interaction with the street. The wide frontage allowed the architects to create a façade that is both engaging and inviting. Large windows punctuate the exterior, offering glimpses into the habitable spaces within and fostering a sense of openness and connection with the neighborhood. This design choice not only enhances curb appeal but also promotes a sense of community.
A Palette of Textures and Materials
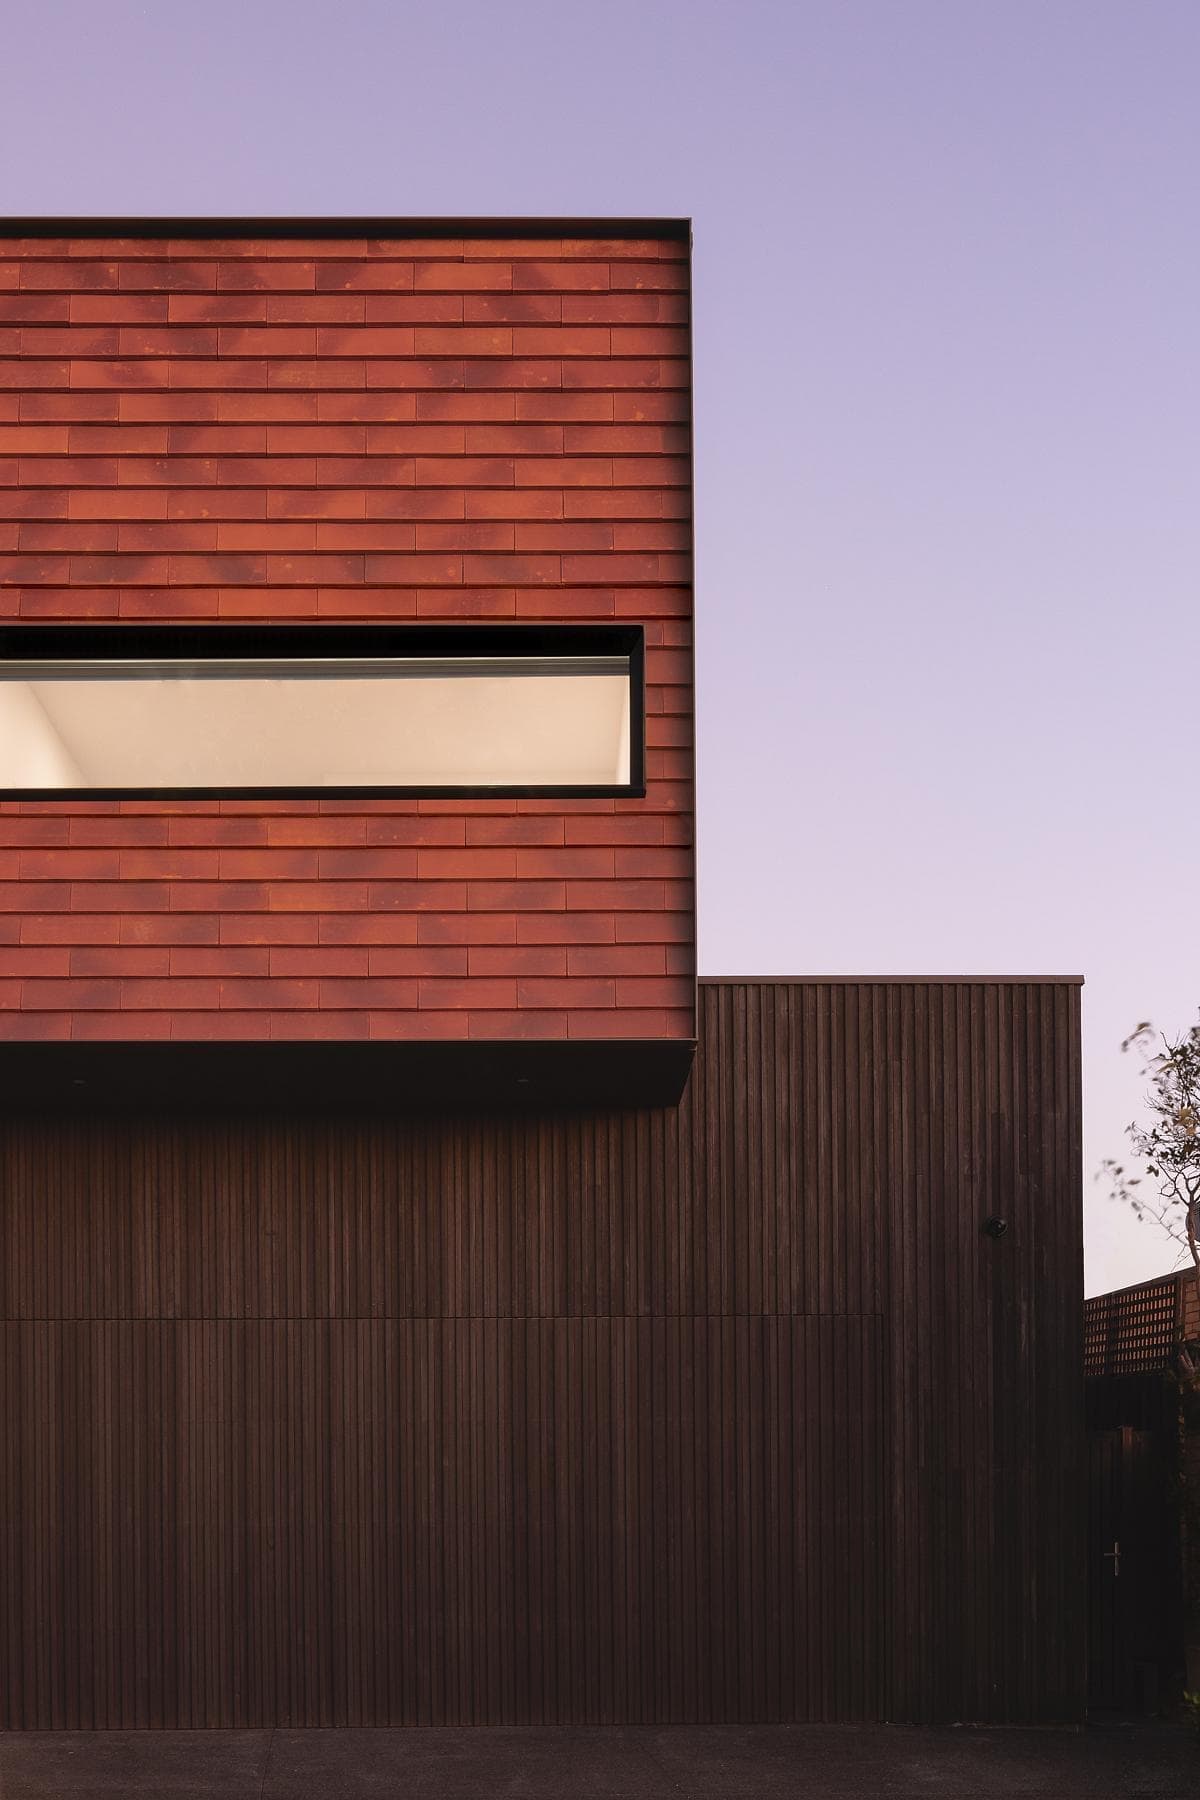
Contemporary wooden home architecture blending modern design with natural serenity and elegance.
The true hero of the Terracotta House is its bold yet balanced material palette. The exterior is dominated by vibrant terracotta cladding, which injects a sense of warmth and earthiness. This is harmoniously balanced with black timber and metal cladding, creating a striking contrast that is visually compelling. Inside, the finishes are equally thoughtful. Sturdy yet aesthetically pleasing materials such as natural hardwood timber and stone are used extensively, ensuring durability without compromising on style. Earthy render finishes are juxtaposed with the sharpness of powder-coated metal features, creating a harmonious blend of textures and tones.
Creating a Lasting Impression
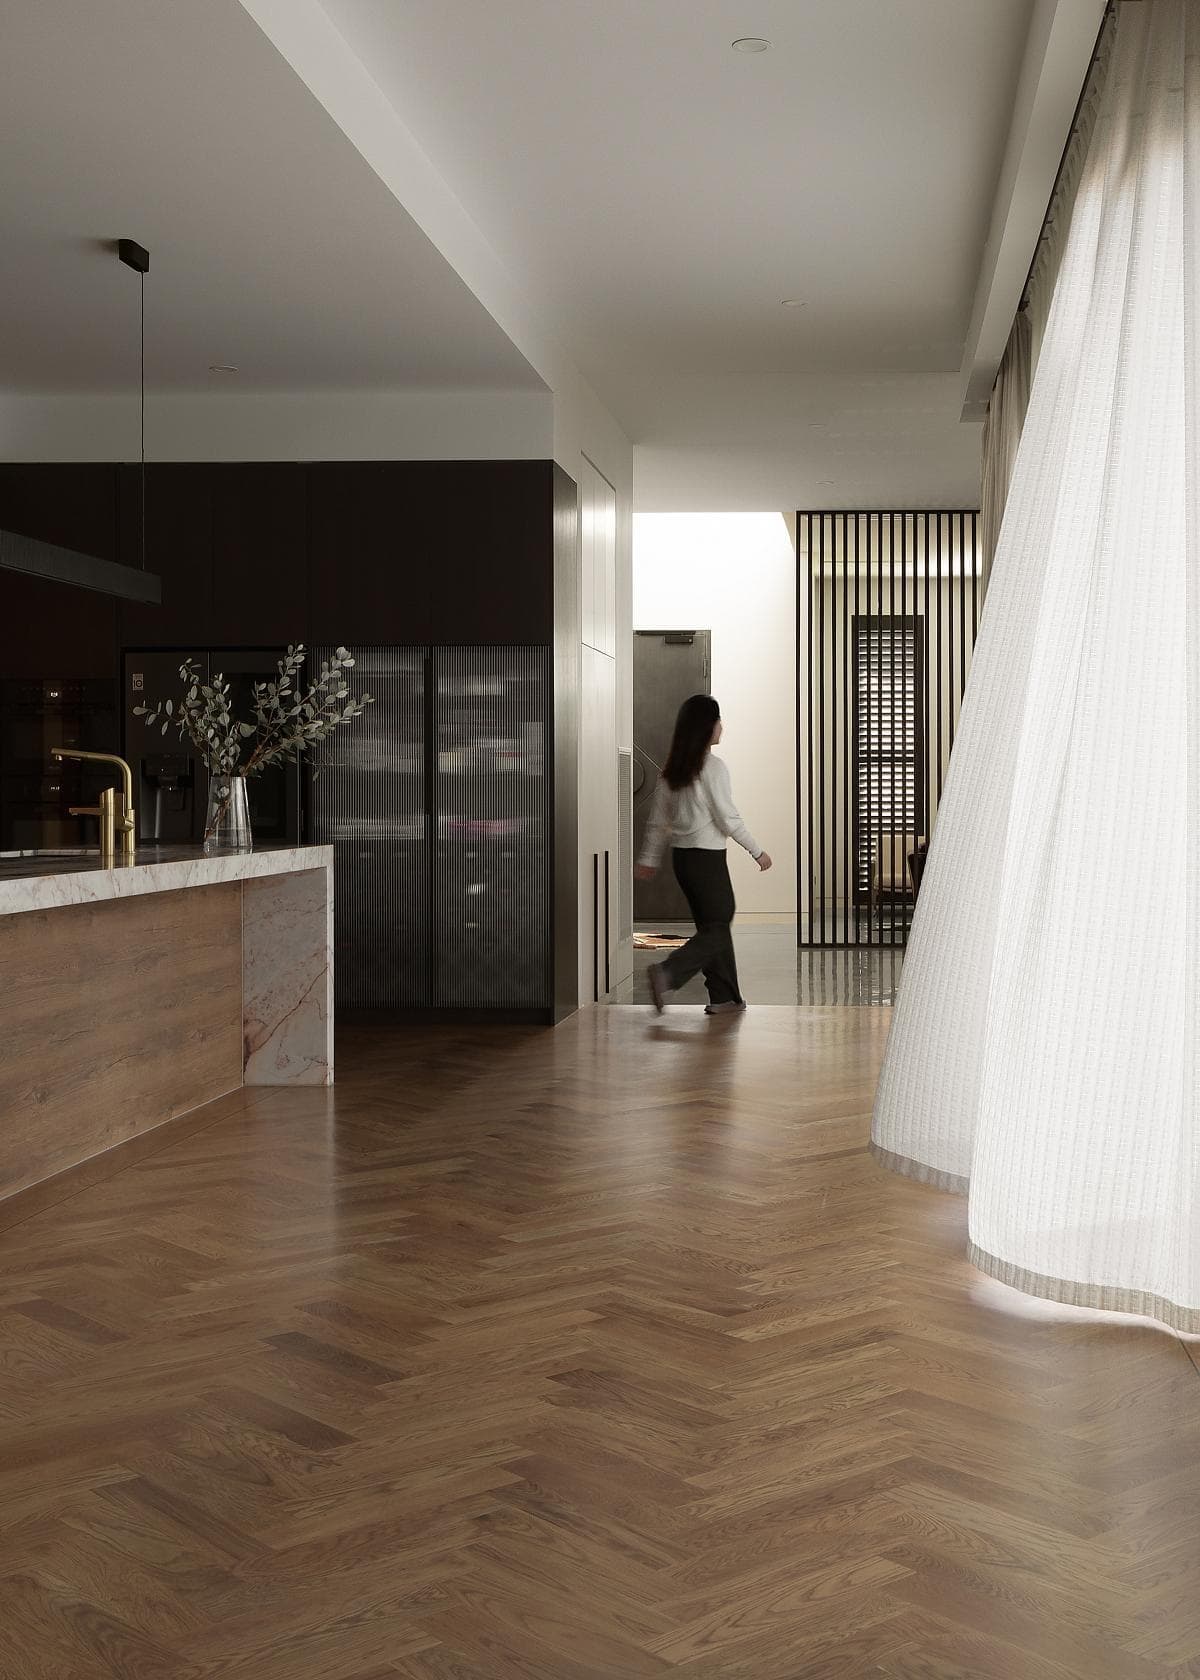
Contemporary kitchen with herringbone floors, marble island, and minimalist design elements.
The design of the Terracotta House is a testament to the idea that practicality need not come at the expense of beauty. Every element, from the layout to the material choices, has been carefully considered to ensure the home is not only functional but also a joy to live in. The house stands as a beacon of how thoughtful design can enhance everyday living, providing a nurturing environment where a young family can thrive.
In its essence, the Terracotta House is more than just a residence; it is a carefully crafted home that celebrates the simple joys of family life. It is a space where memories will be made, a sanctuary that adapts and grows with its inhabitants, and a shining example of suburban architecture done right.
Modern home design featuring large windows, natural materials, and a connection to the outdoors.
Sleek contemporary home with contrasting metal and wood facade, complemented by lush landscaping.
Elegant modern interior with natural light, rich wood tones, and inviting dining setup.
Inviting contemporary interior with natural light, cozy textiles, and serene nature views.
Contemporary wooden home architecture blending modern design with natural serenity and elegance.
Contemporary kitchen with herringbone floors, marble island, and minimalist design elements.
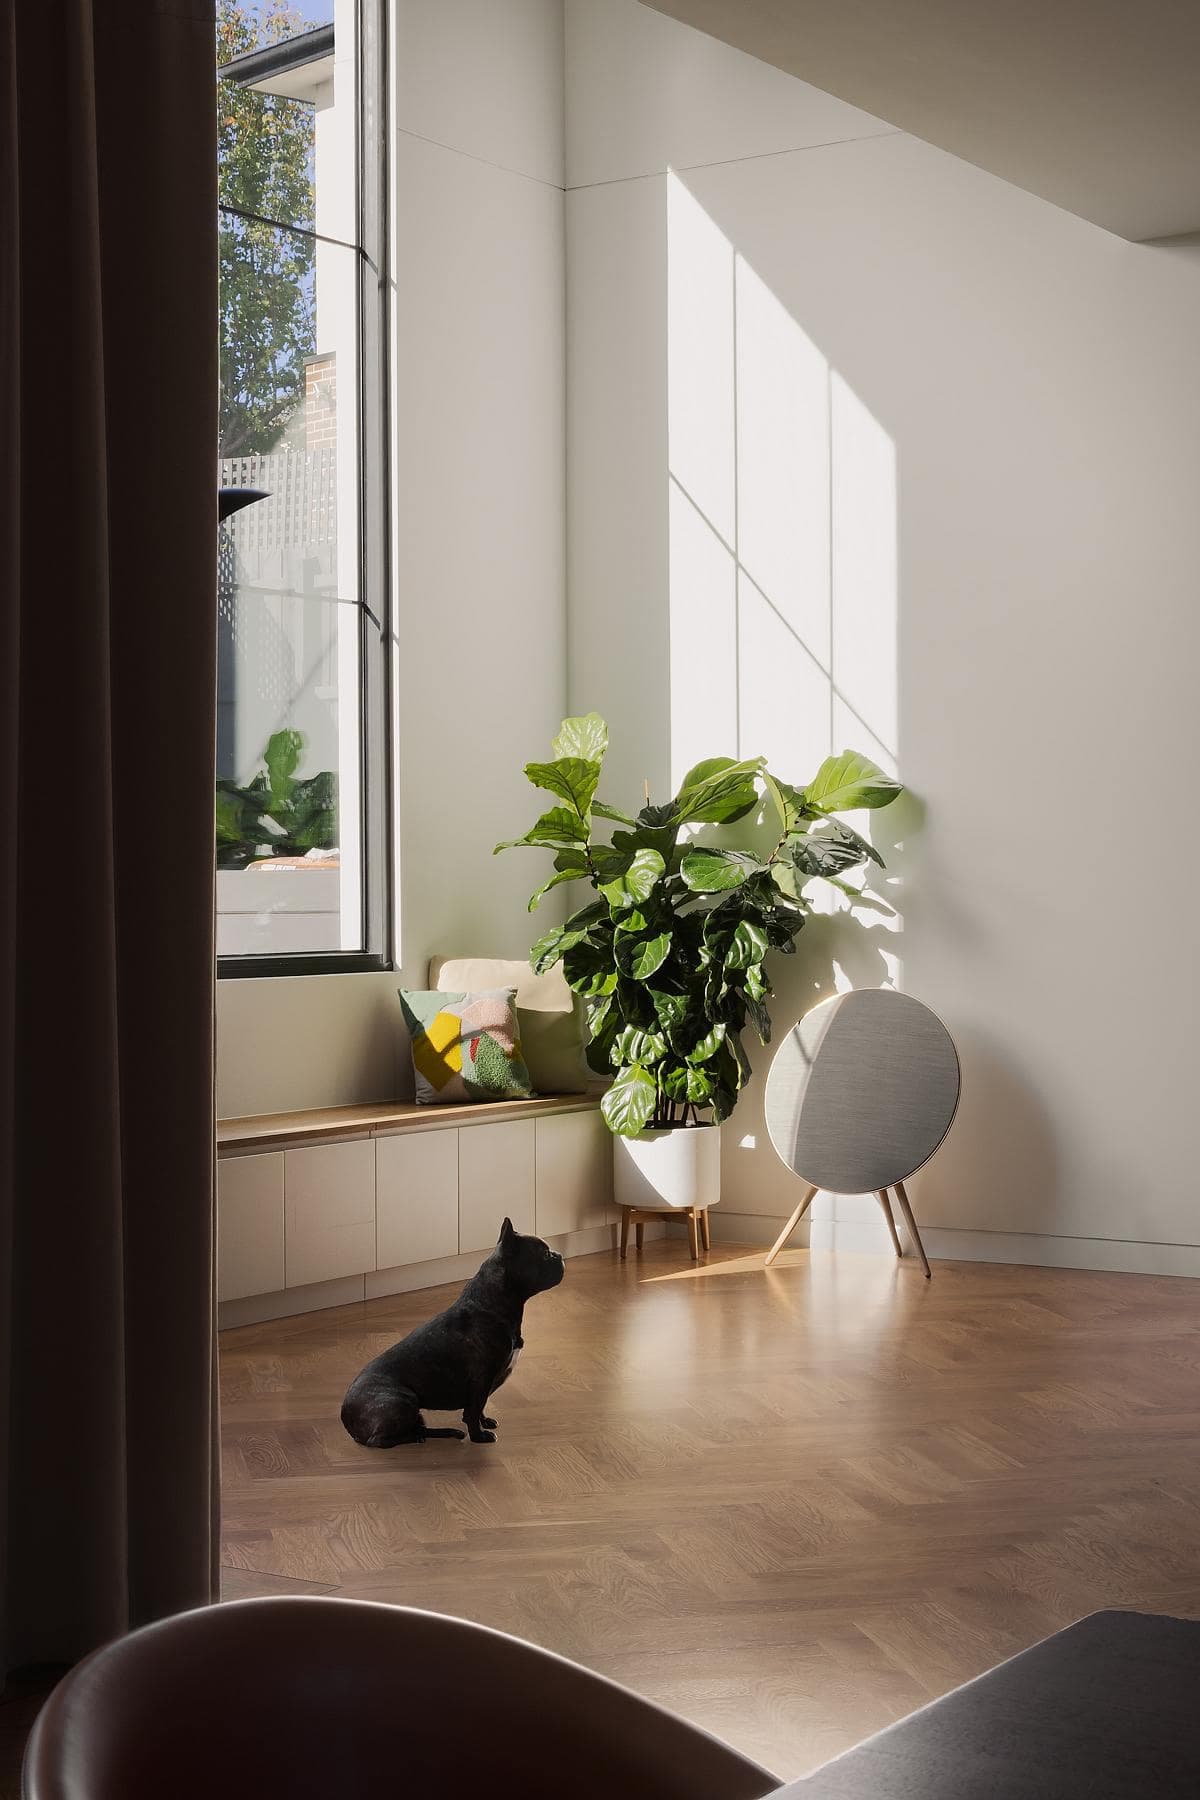
Serene living room with sunlight, relaxed dog, and lush greenery for a calm atmosphere.

Playful indoor space with natural light, vibrant toys, and a view of lush greenery.
Project film
Watch the project.
Ready when you are.
This Vimeo video needs media cookies to play here.Enable videos and podcasts, or accept all optional cookies.
Your choice is remembered across the site. Change it any time.
Something wrong with this listing?
Tell us if it is inaccurate, not genuine or a concern. Our team reviews every report.
Keep exploring

