235 Pyrmont Street, Sydney
Gray Puksand · Pyrmont, Sydney, Australia · 2025
Projects / Project
End-of-trip facilities in a Melbourne office tower, finished to feel like a day spa.
A curved, dark timber balustrade and stair down from the lobby.
The project
Gray Puksand worked with The GPT Group on new end-of-trip facilities at 530 Collins Street, covering 1,150 square metres. The project includes shower and locker rooms, a lift shaft serving three floors and a new pedestrian and bike entrance linking the lobby to the corner of King and Collins Streets. The aim was safe, equitable and dignified access for everyone using the facilities.
The materials recall clay, cracked earth and cut stone, so the rooms feel cut from rock. Visitors move from the bright lobby down a new stair and lift towards darker, moodier spaces finished in sandblasted marble, bluestone crazy paving and feature glass. There are 24 individual shower rooms, each with its own basin and mirror, set alongside built-in lockers in a compact plan. The facilities were completed in 2022.
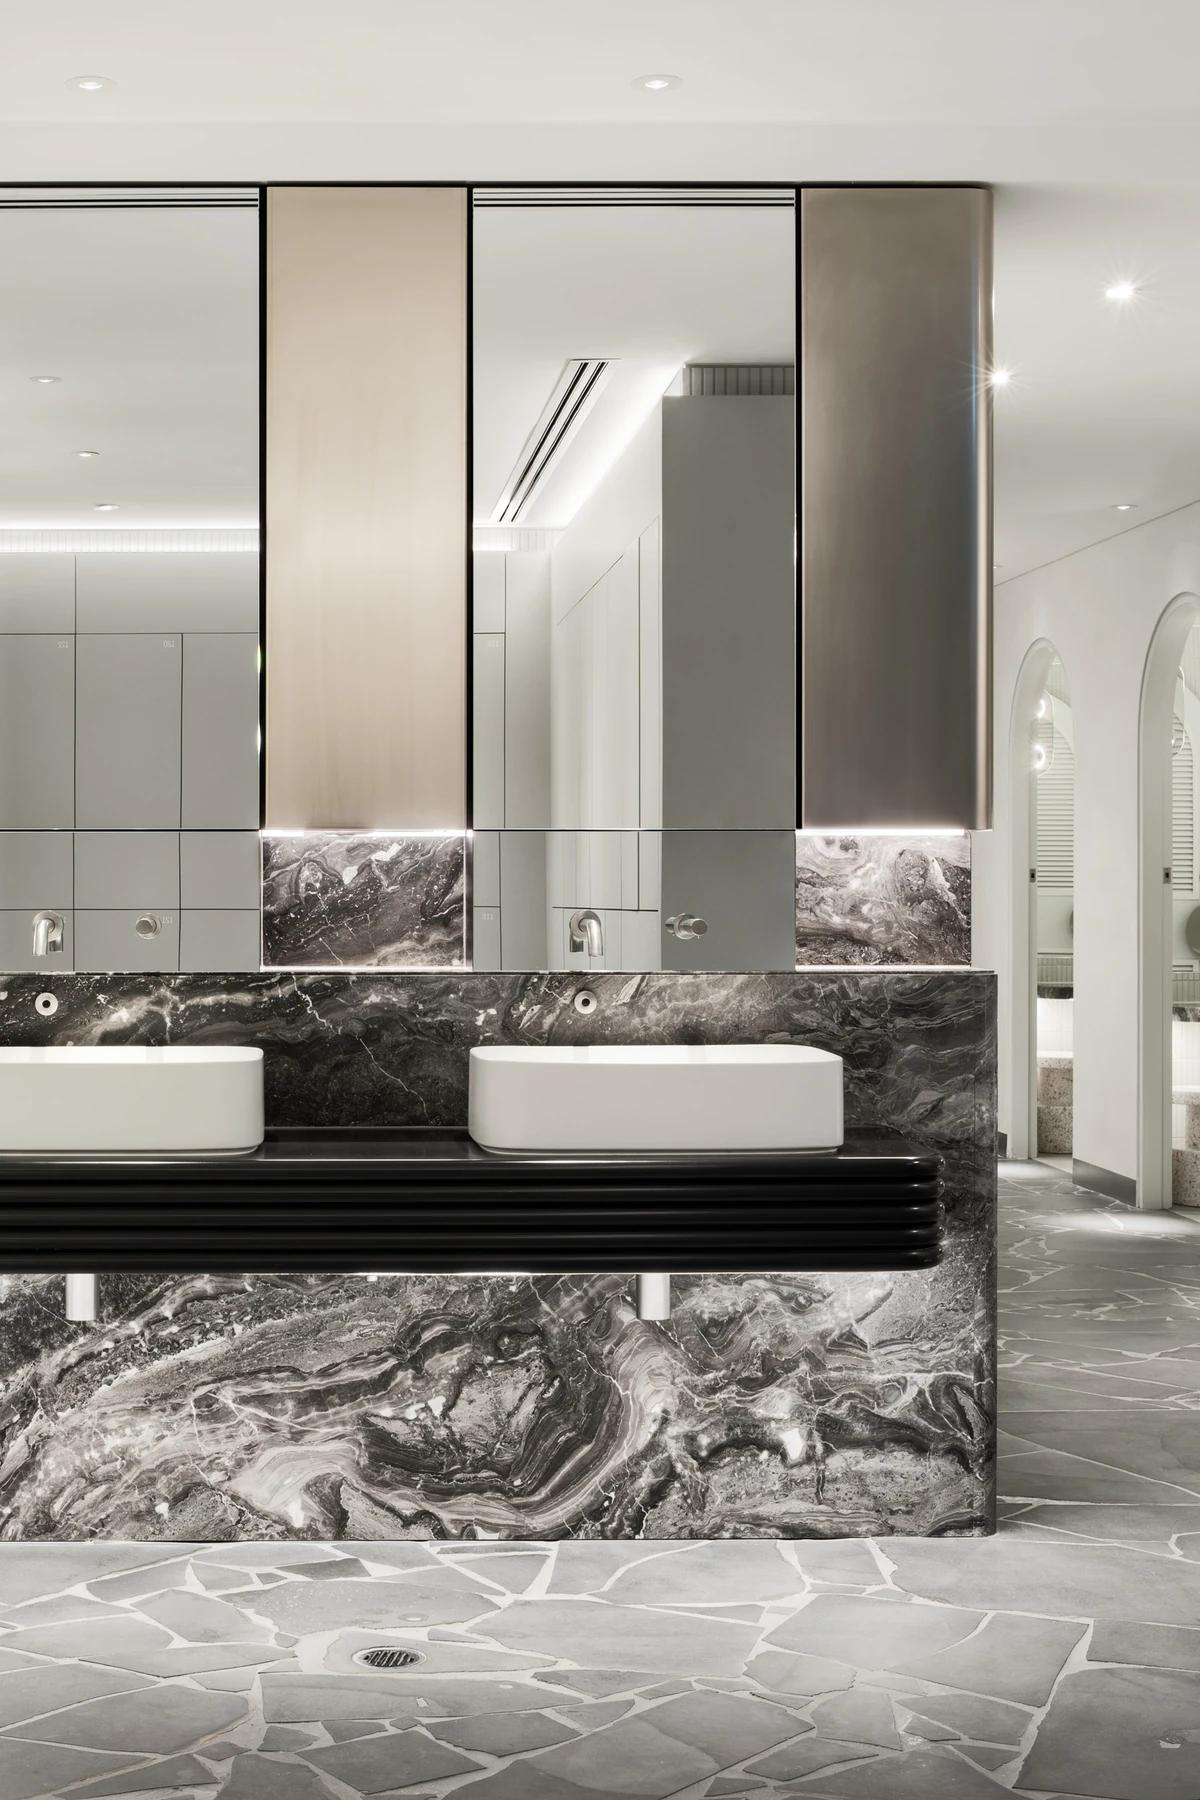
Twin basins on a marbled stone vanity below tall mirrors.
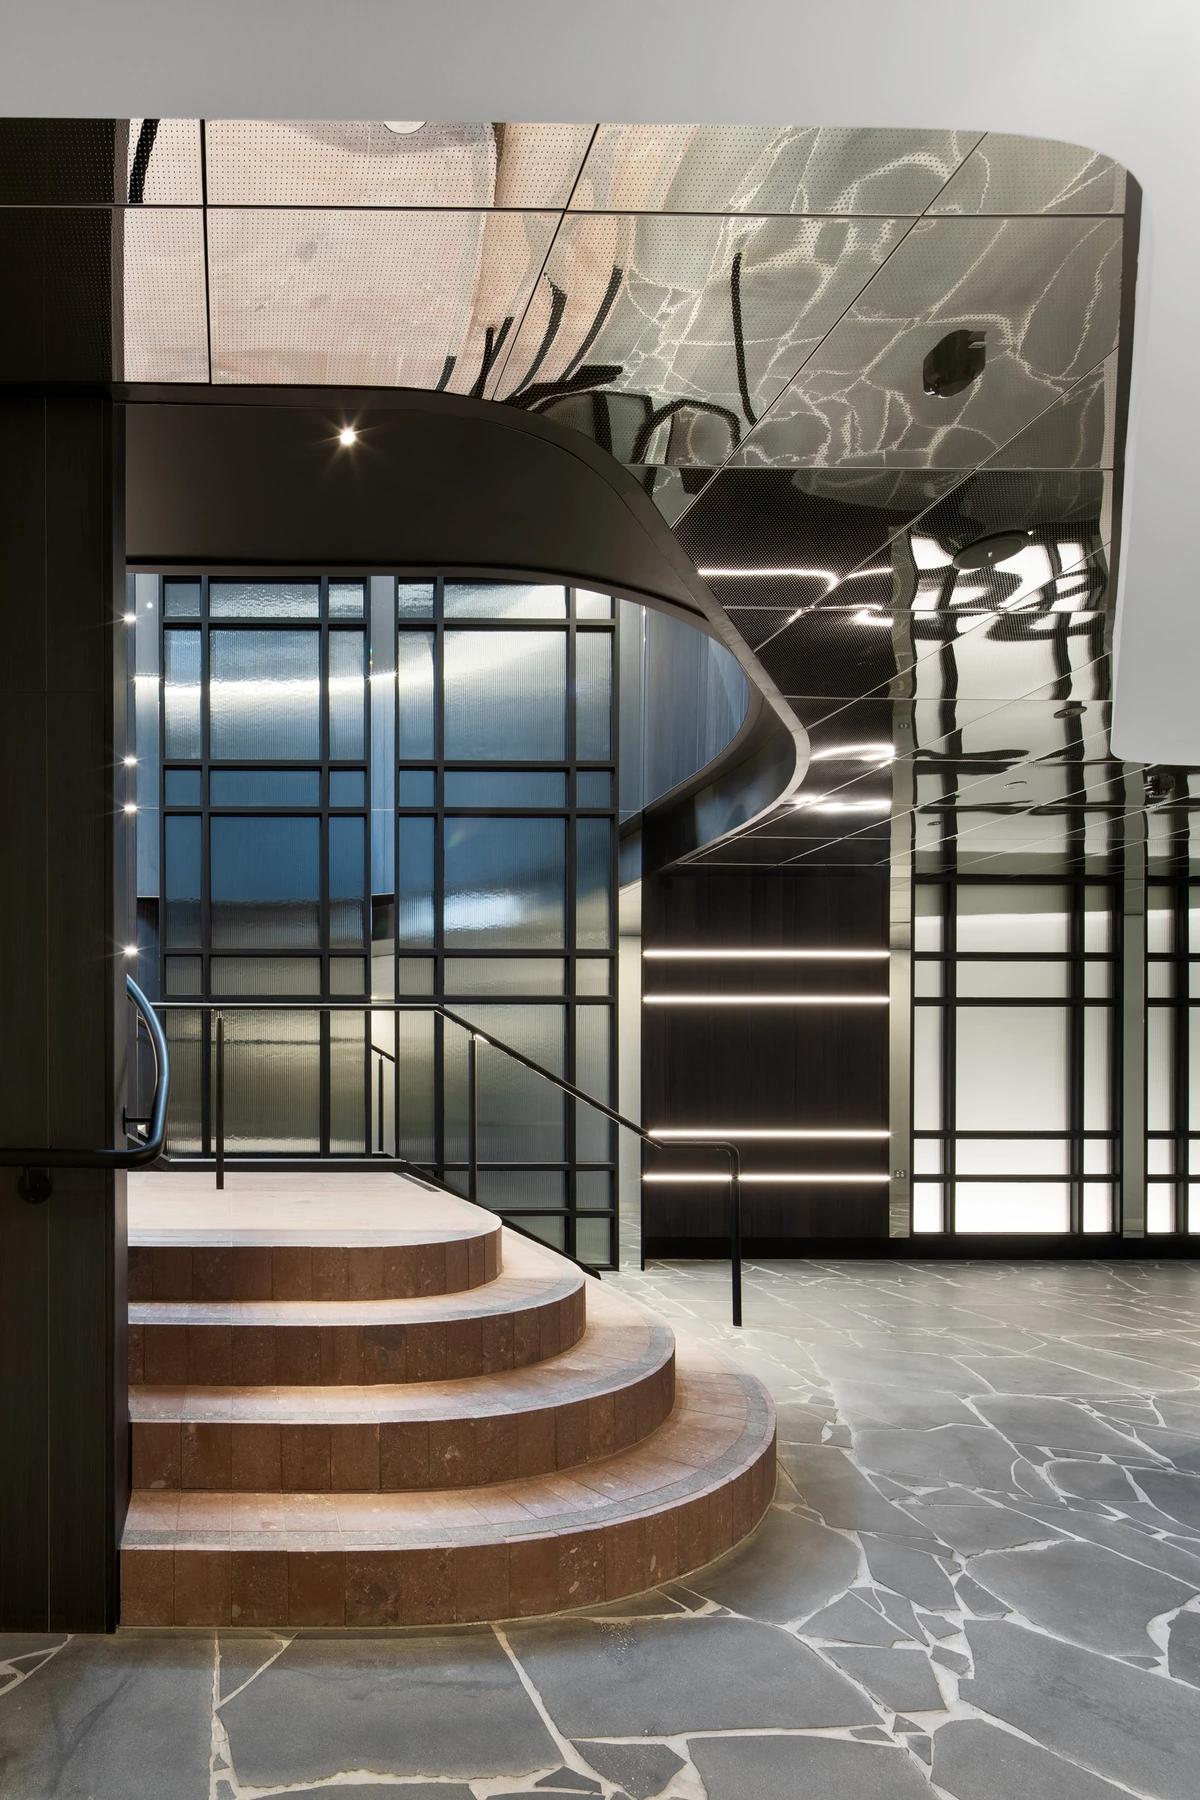
Curved steps beside a dark, steel-framed glass screen.
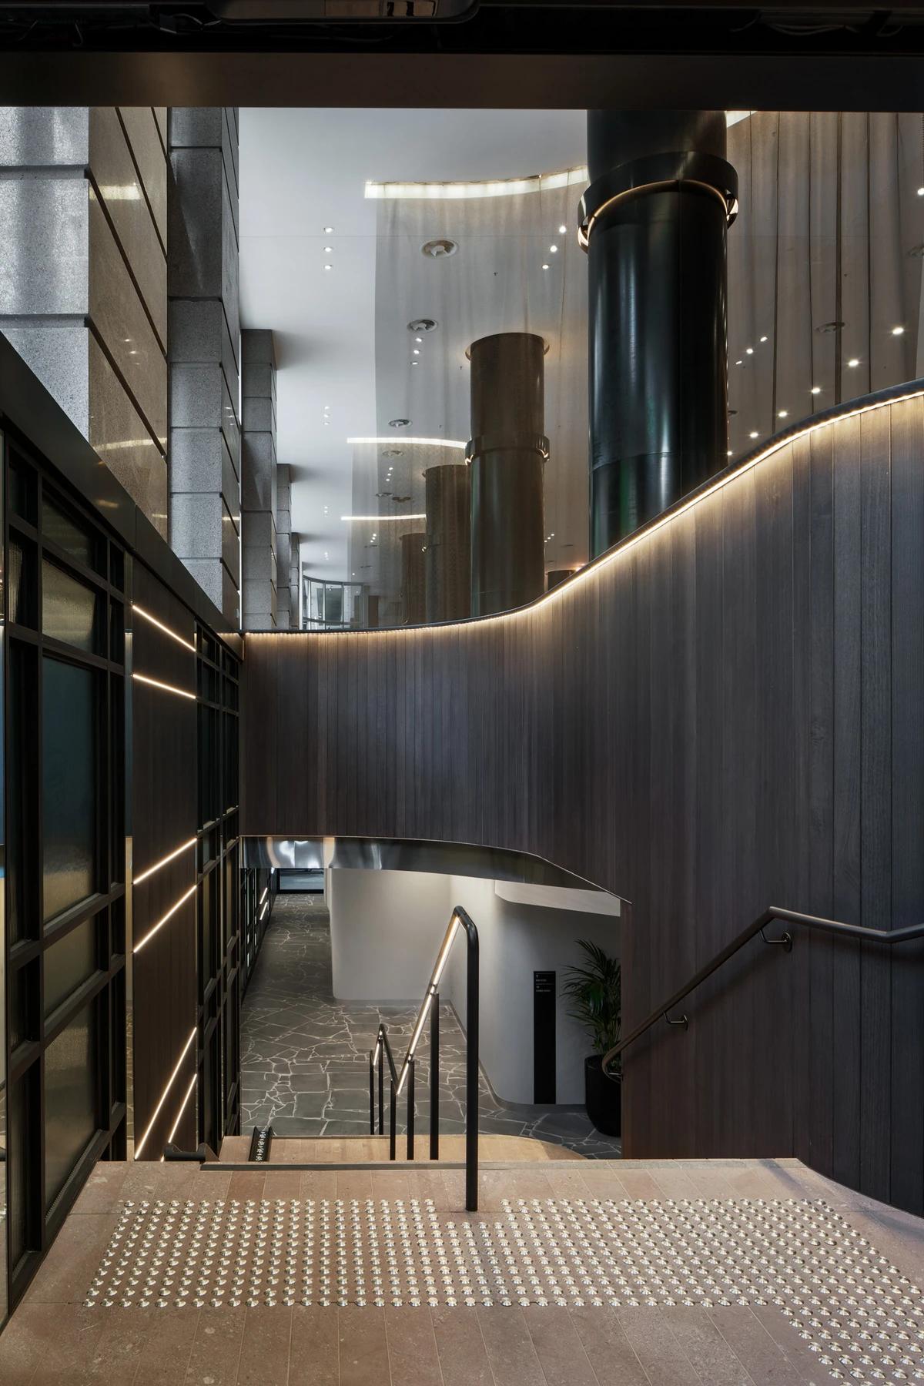
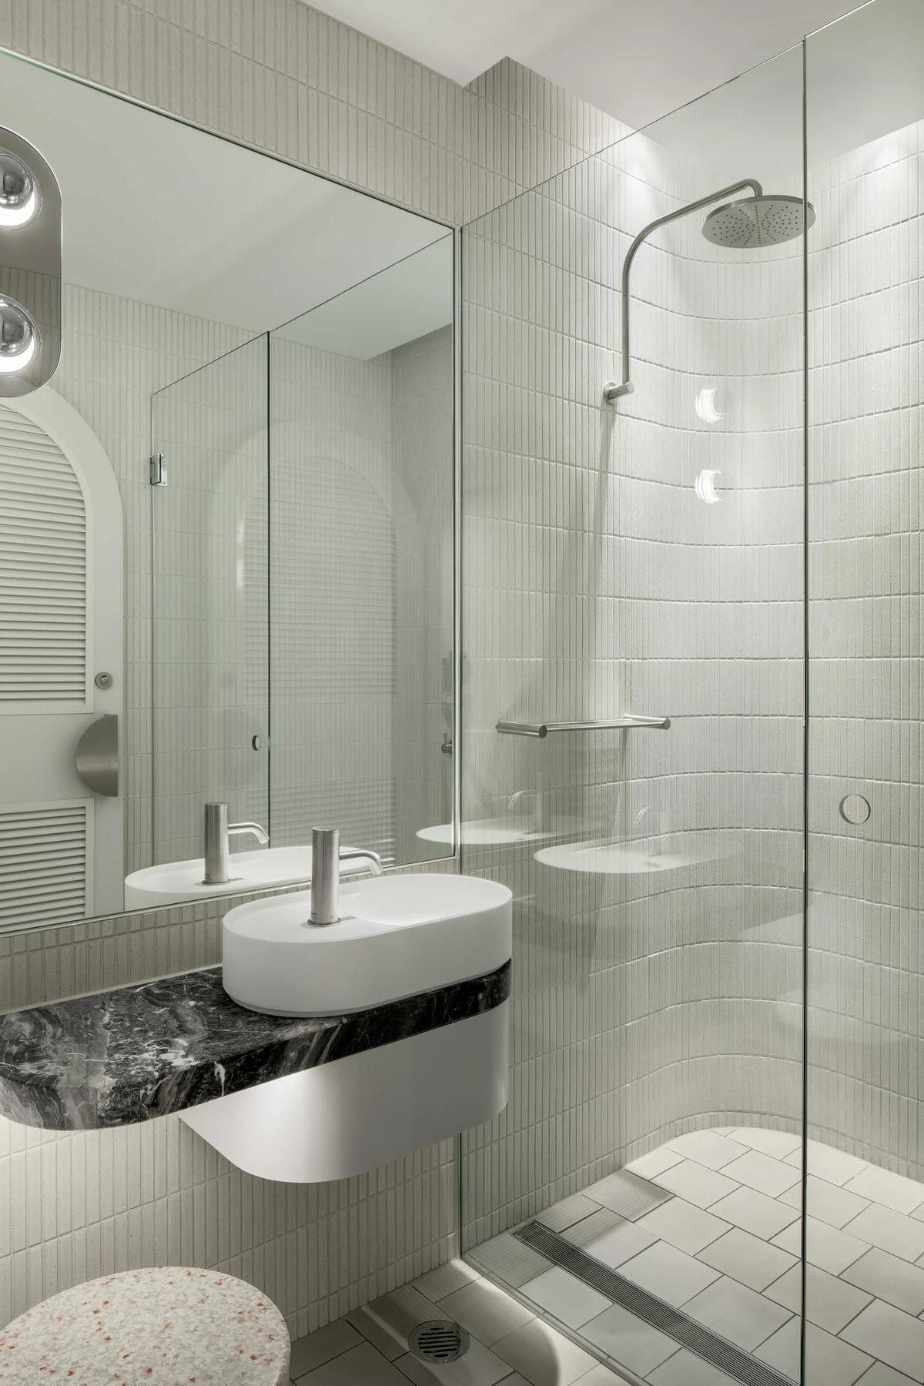
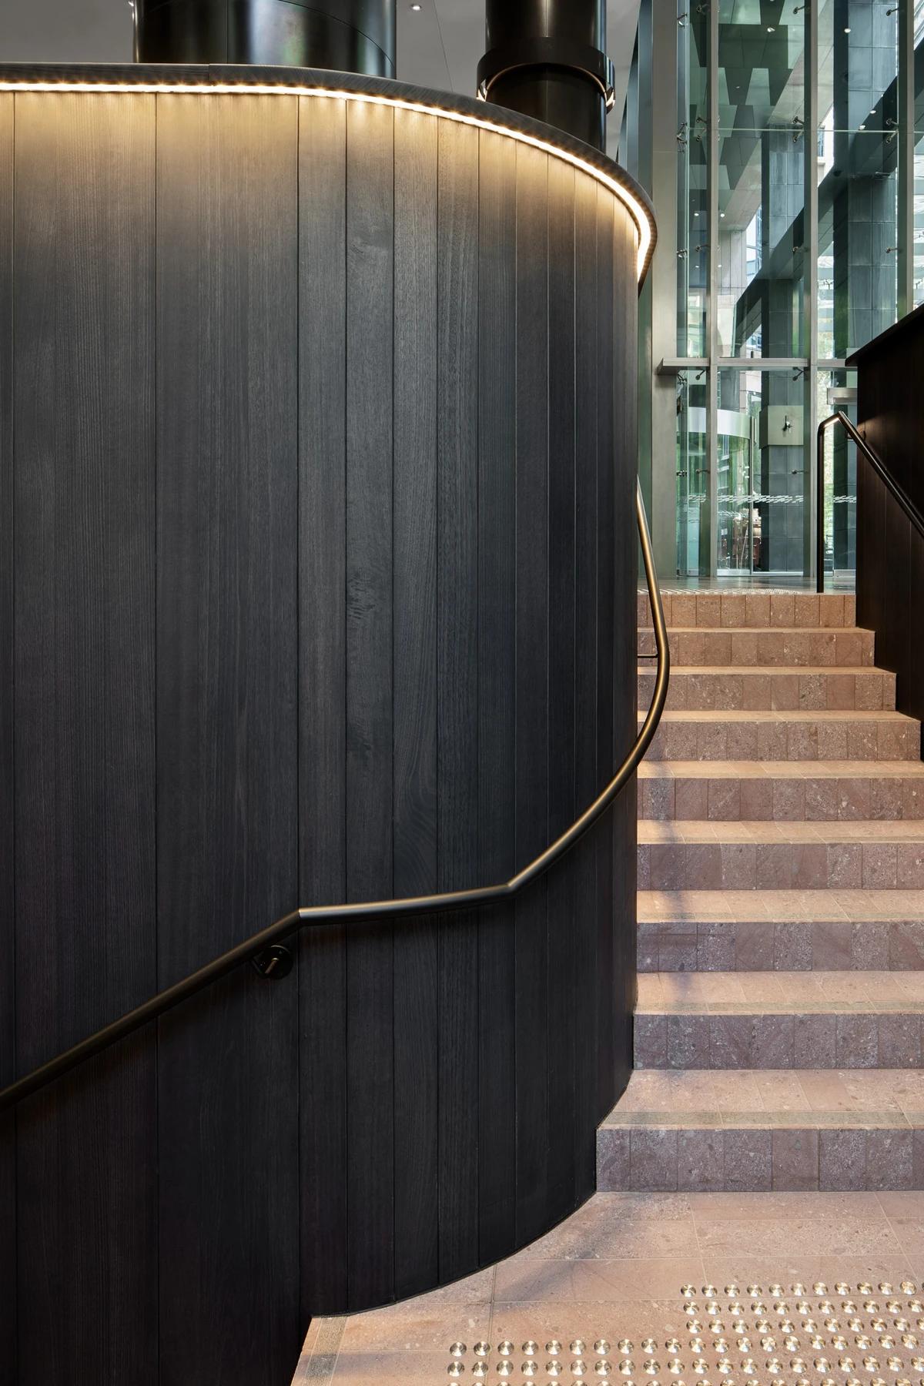
Looking down the stair, lined with a curving dark timber wall and strip lighting. · An individual shower room with its own basin and glass screen. · The stair beside a curved timber wall with a lit handrail.
Photography: Tatjana Plitt.
Credits
Keep exploring
Project updates
Tell us if it is inaccurate, not genuine or a concern. Our team reviews every report.