Culter House
Scott Posno Design · Bowen Island, British Columbia, Canada · 2022
Projects / Project
A 48-metre longhouse and outbuildings on 30 hectares east of Toronto.
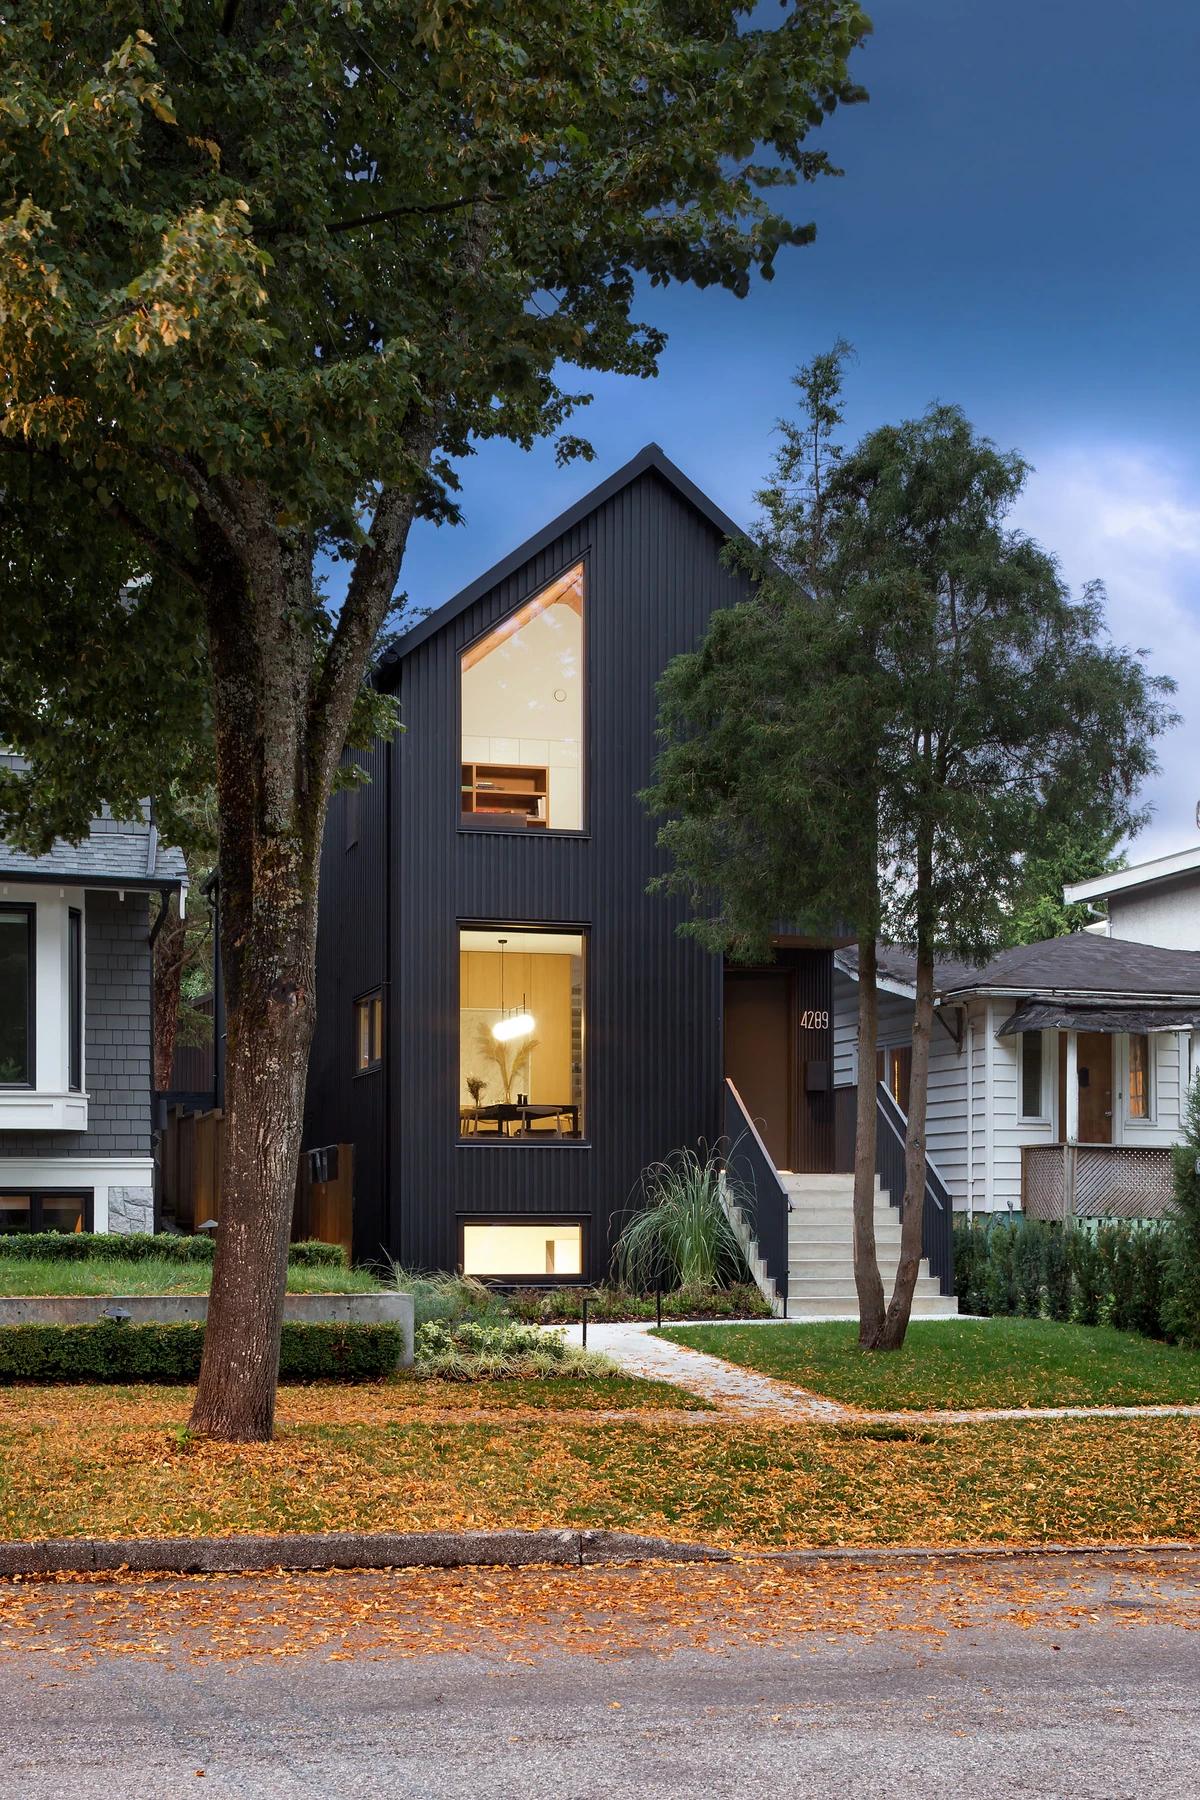
The gable end of the house at dusk.
The project
Scott Posno Design designed The Farm, a 30-hectare retreat an hour east of Toronto, with interiors by &Daughters. A group of buildings sits within the landscape, centred on a main house that reinterprets a traditional longhouse.
The 48-metre house faces east to the morning sun and is clad in charcoal-stained cedar with a matching metal roof. Public and private rooms run along its length, and the dining room becomes a breezeway that opens indoors to outdoors with the seasons.
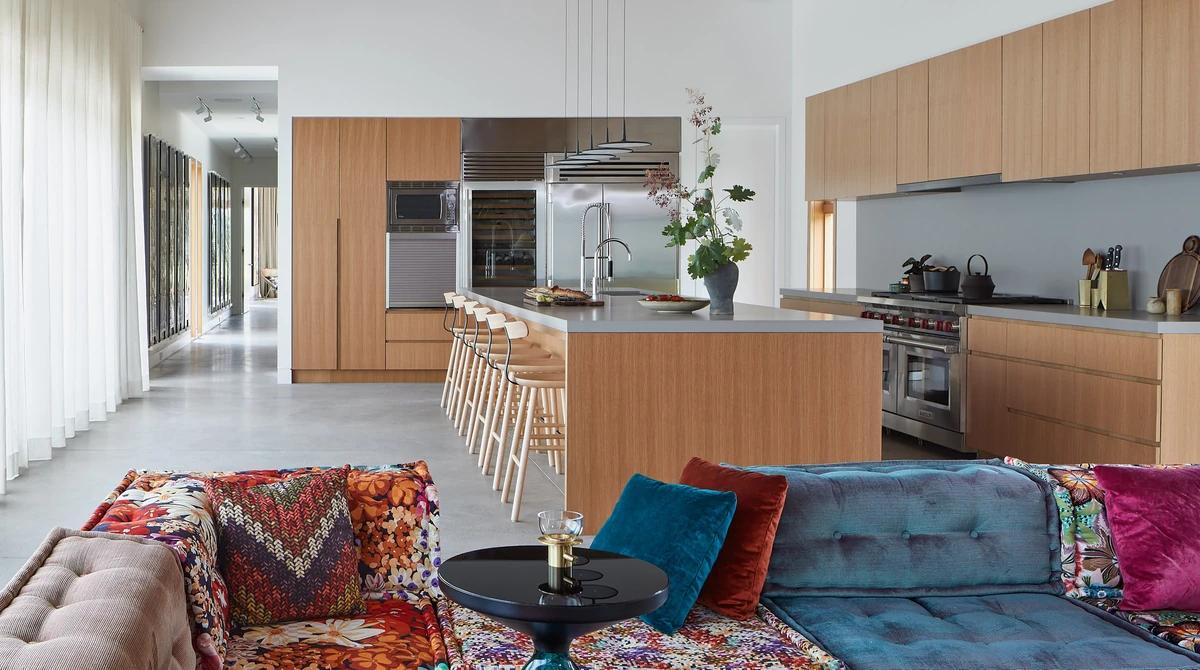
The kitchen and sitting area.
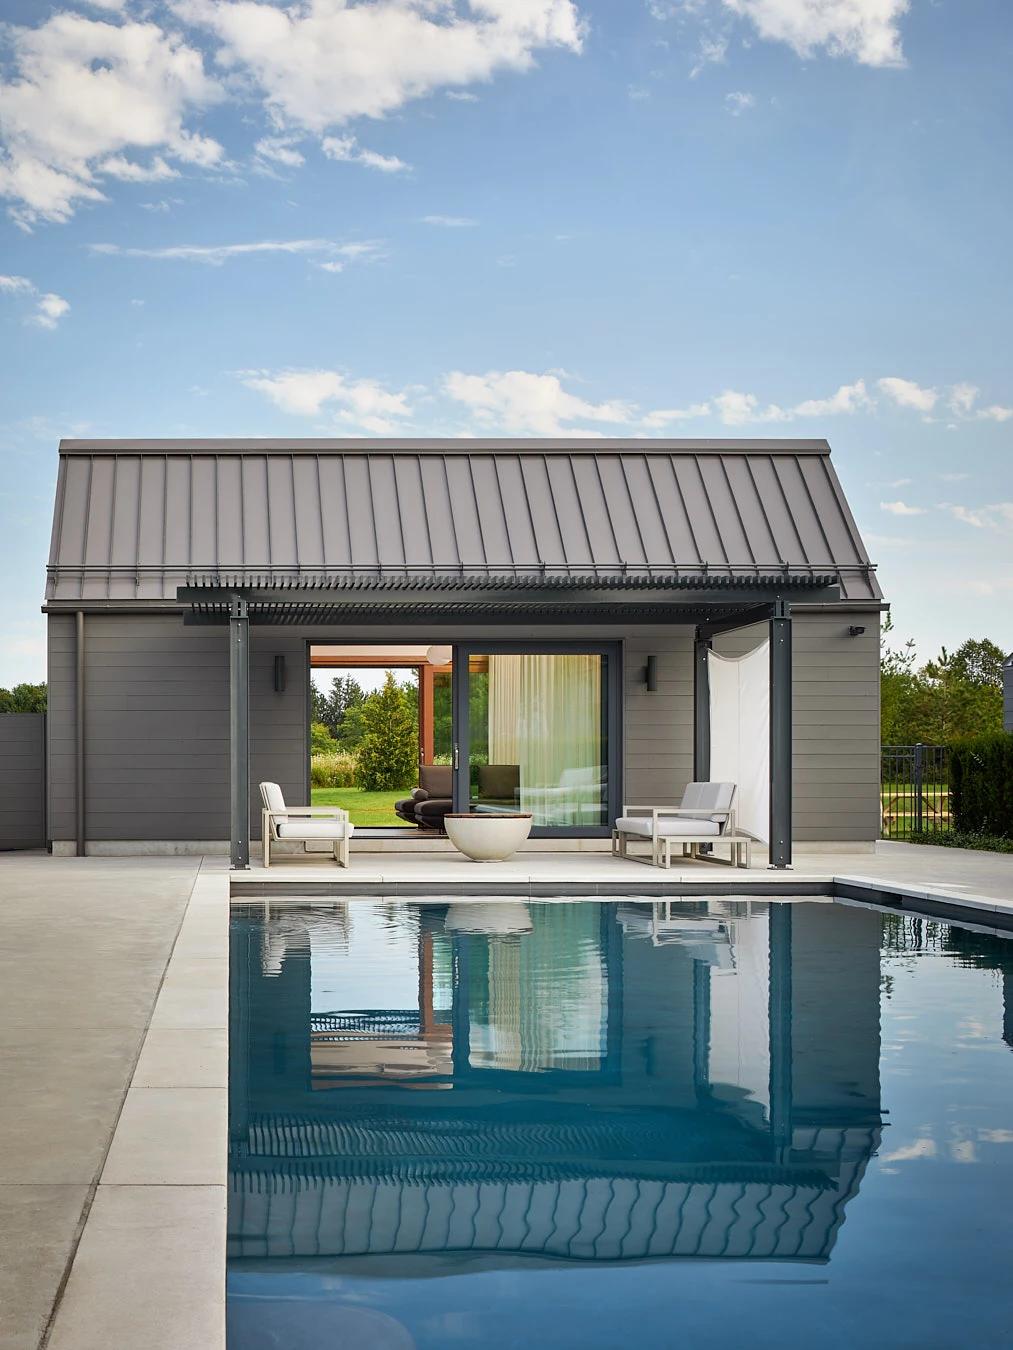
The pool house reflected in the pool.
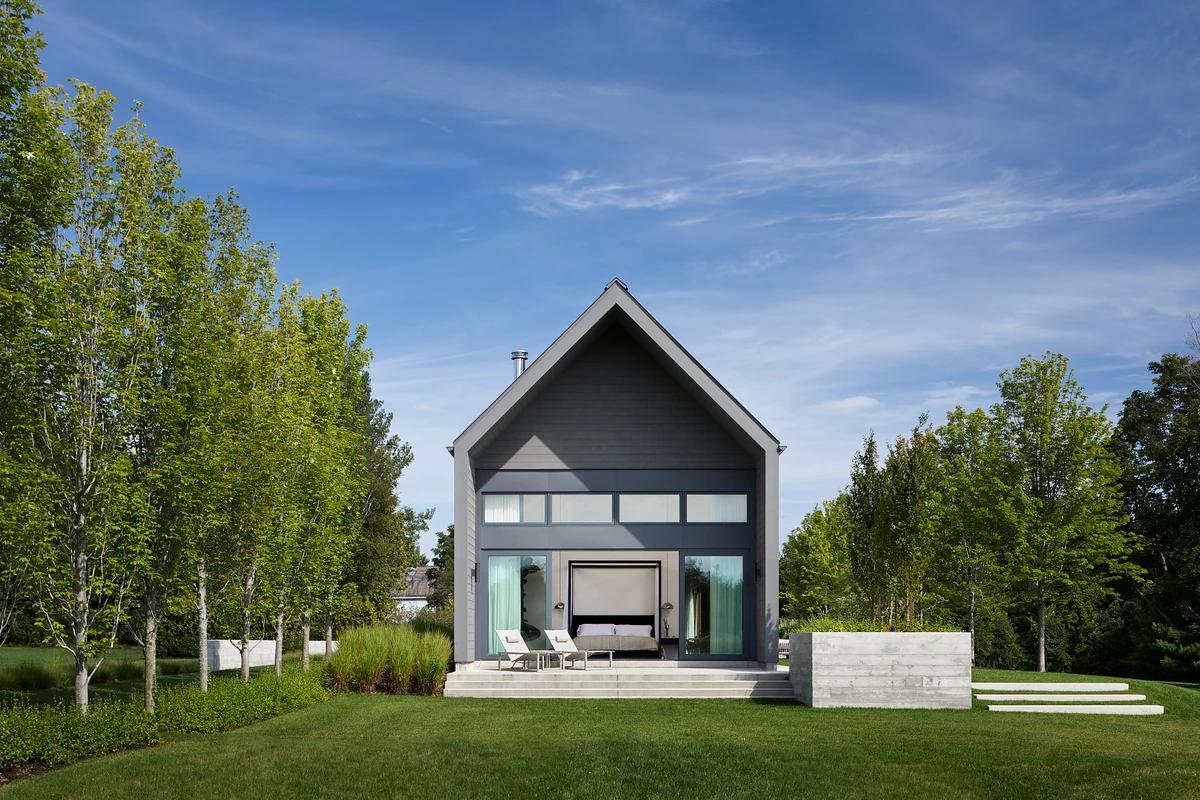
The gable end among birch trees.
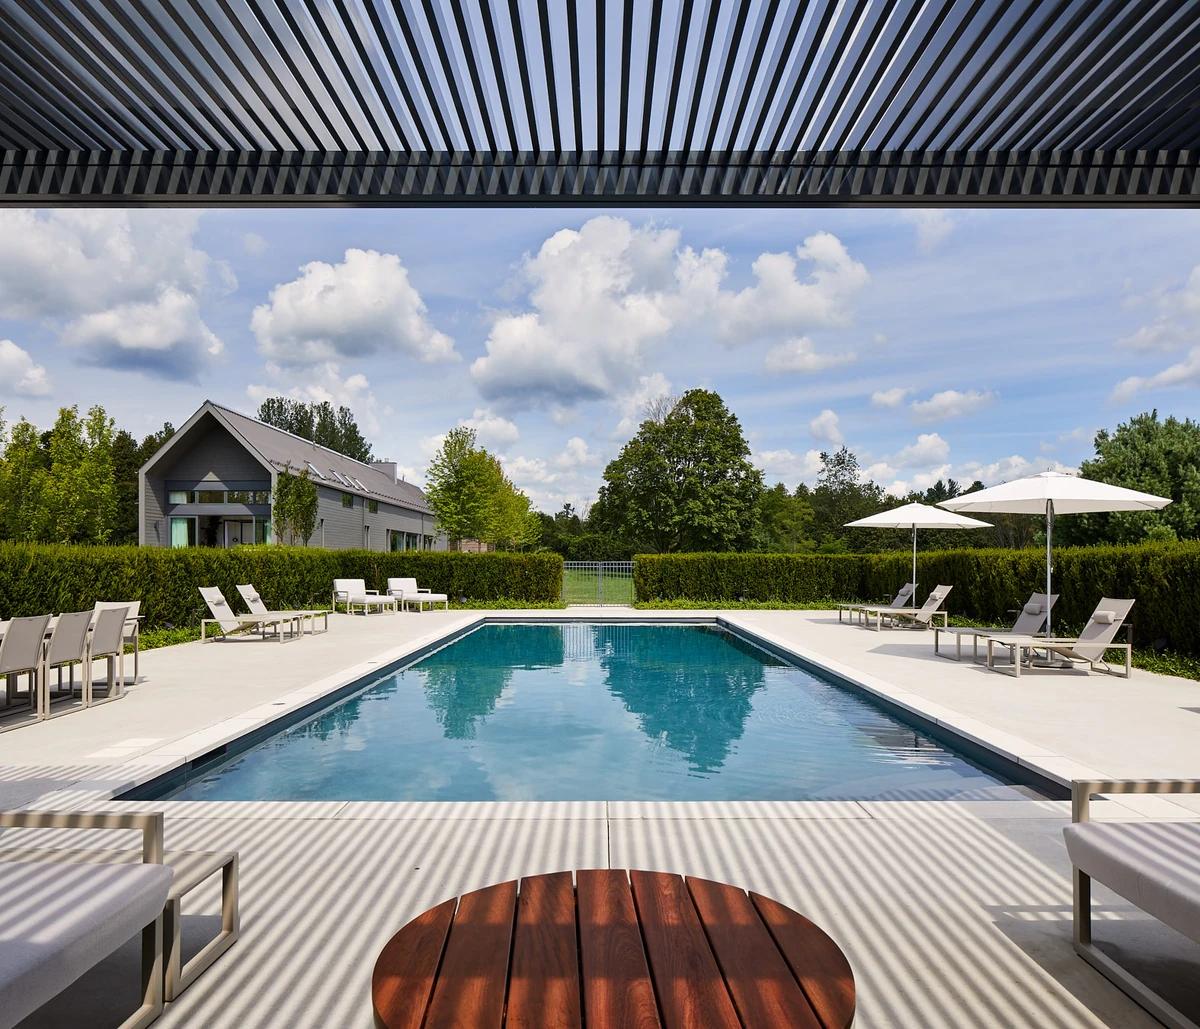
The pool seen from under a louvred roof.
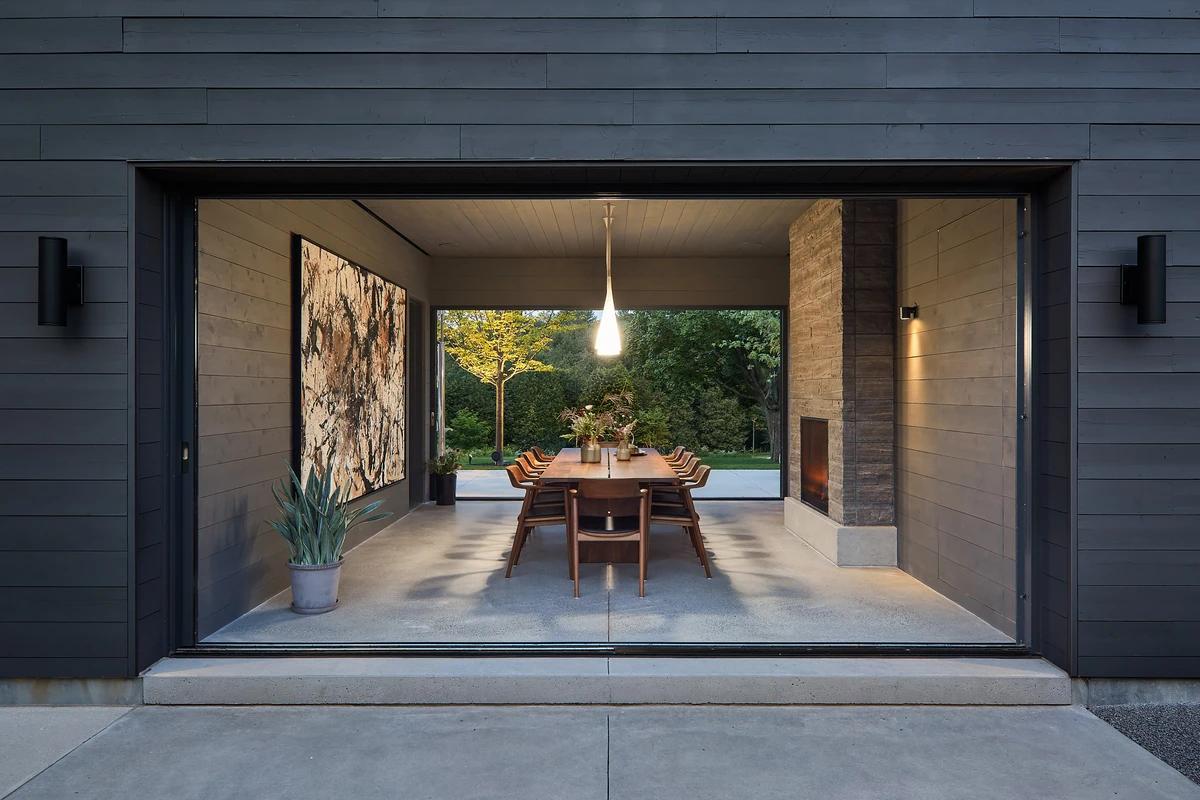
The open breezeway dining room.
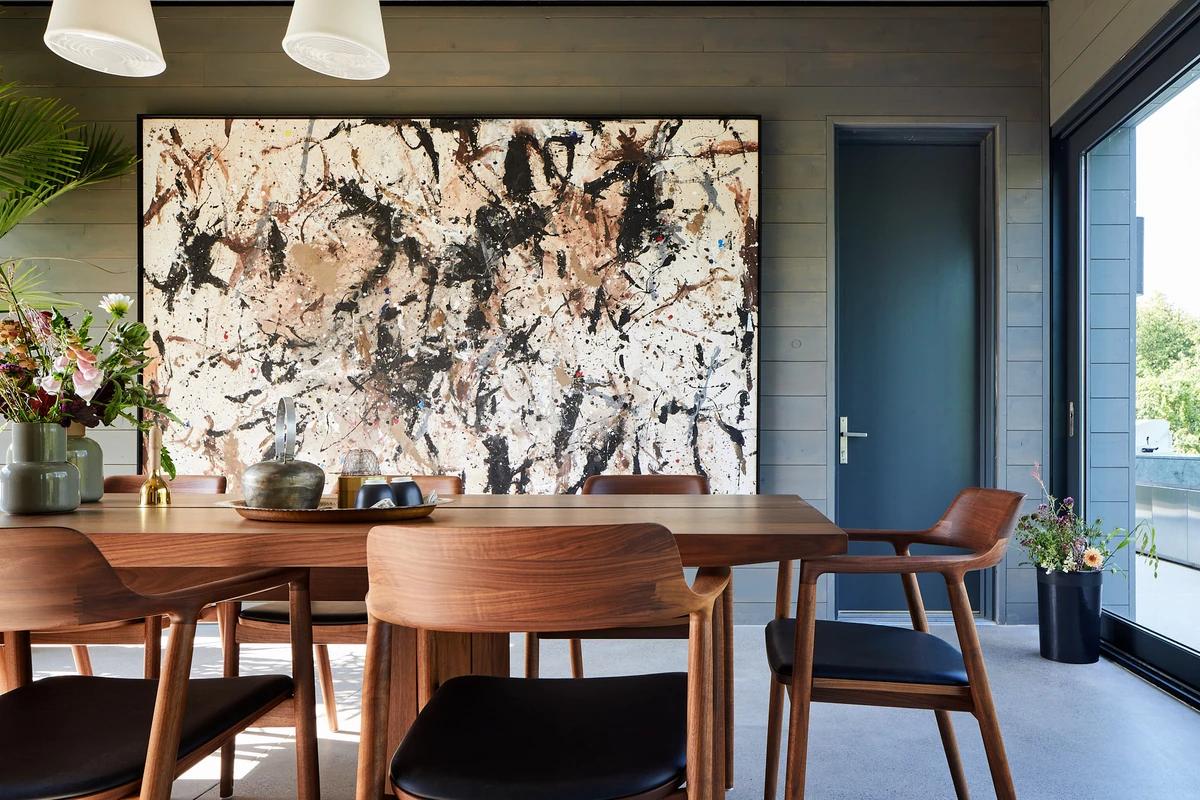
The dining room beneath a large painting.
Credits
Keep exploring
Project updates
Tell us if it is inaccurate, not genuine or a concern. Our team reviews every report.