Projects / Project
The Finned Extension
YARD Architects uses walnut fins beneath a glazed roof to balance daylight and privacy in a London house extension.
A deep dark surround frames the dining room's opening onto the garden.
- Practice
- YARD Architects
- Photographer
- Richard Chivers
The project
Overlooked by a neighbouring block of flats, this house needed more daylight without losing privacy. YARD Architects placed walnut fins beneath the extension's glazed roof, spacing them more closely near the neighbouring windows and opening them out towards the garden.
The rearranged ground floor brings the kitchen, dining and sitting areas together beside a compact walled garden. A small internal courtyard keeps light and fresh air available to the centre of the house. Welsh slate frames the rear opening, while walnut kitchen doors continue the material of the roof fins.
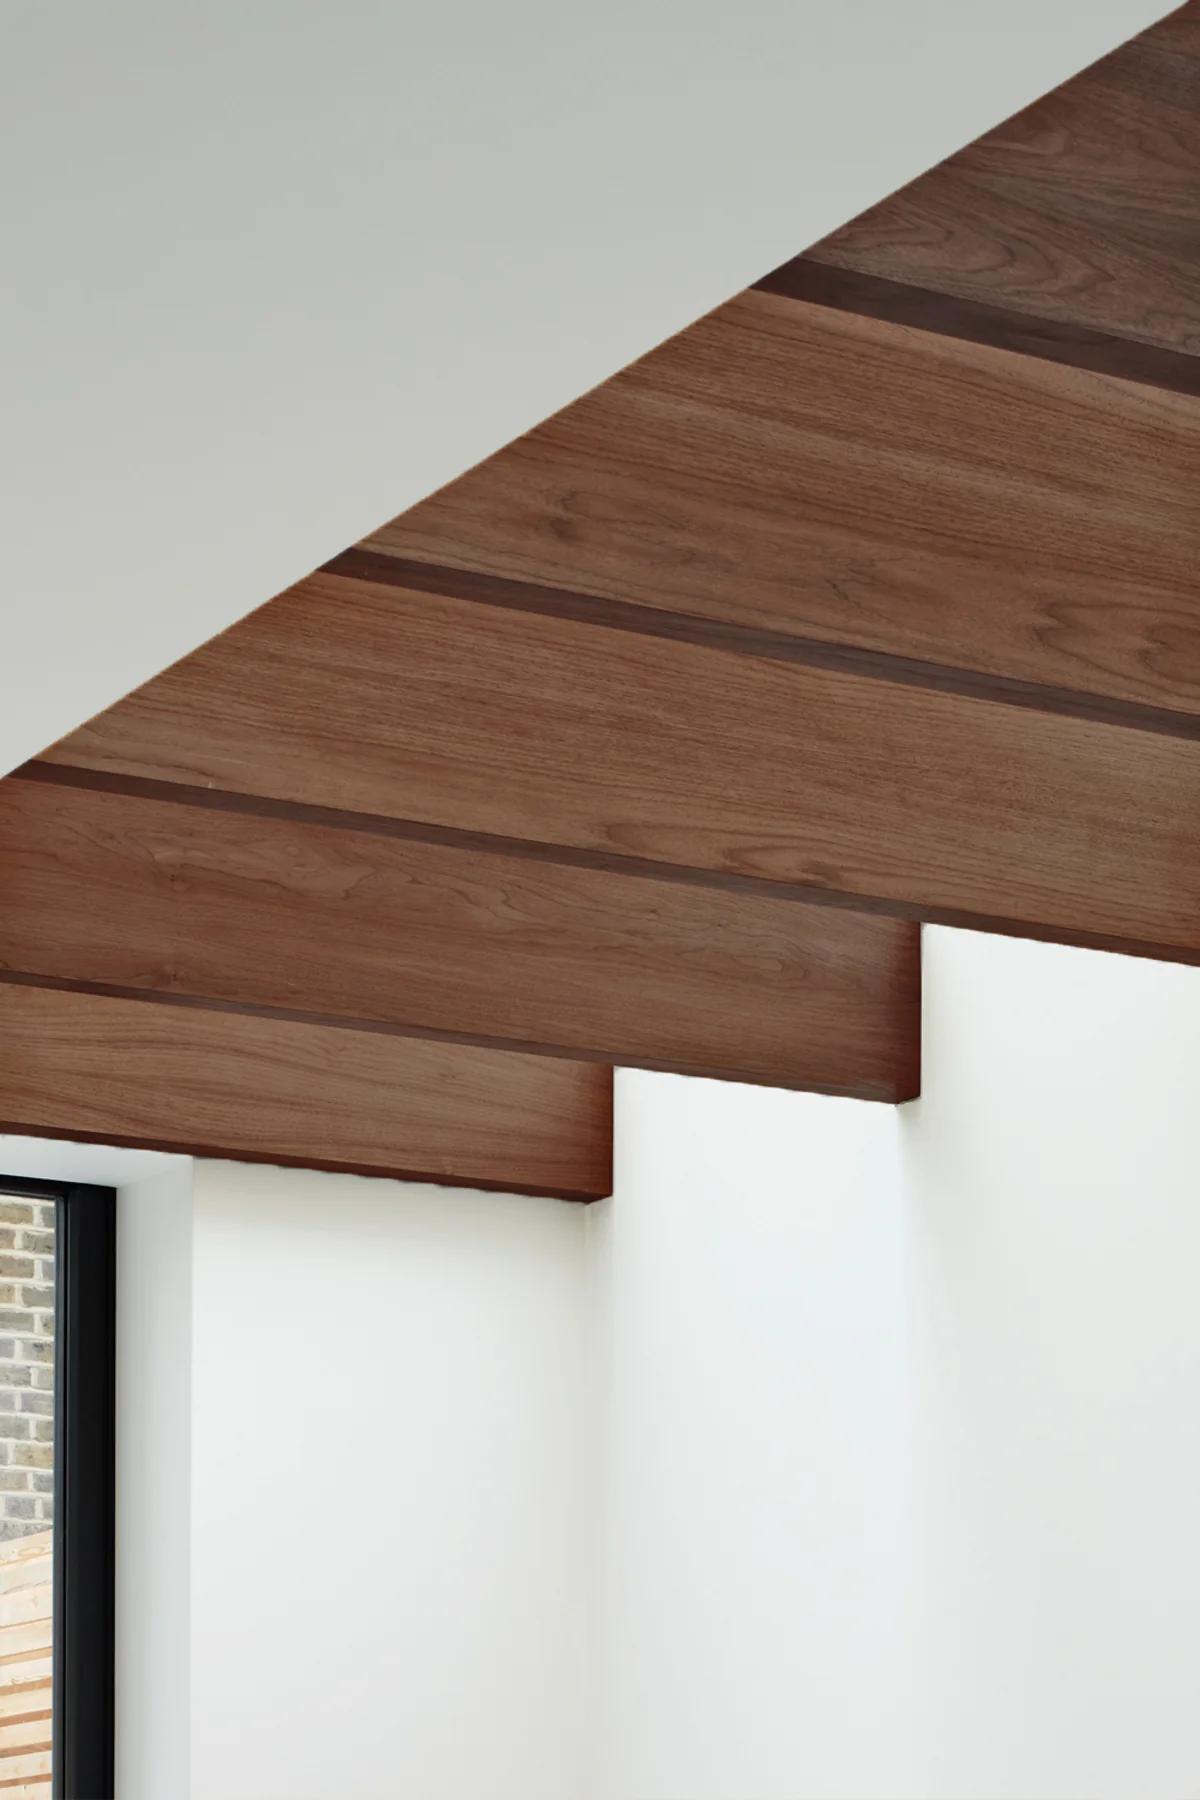
The rooflight meets the ends of the timber ceiling fins.
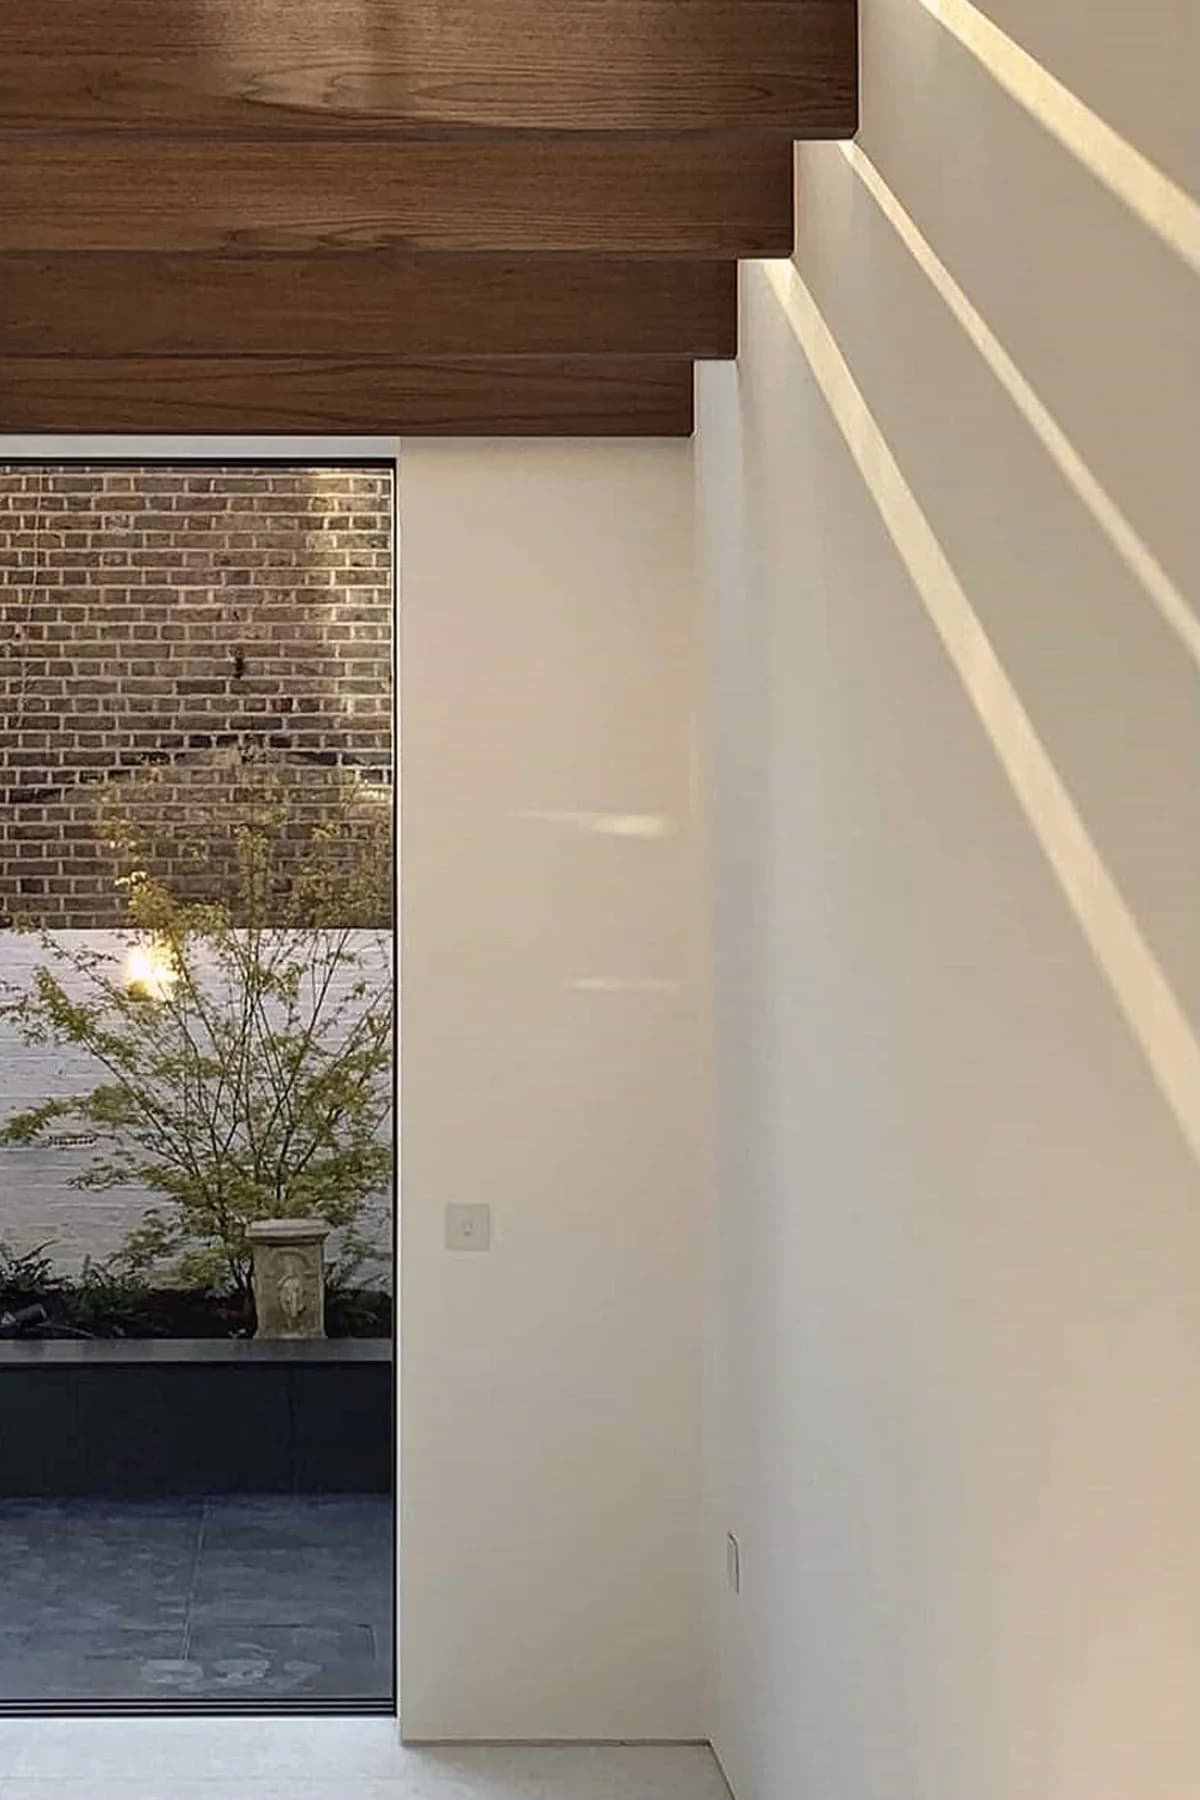
Sunlight casts a diagonal pattern across the wall beside the garden door.
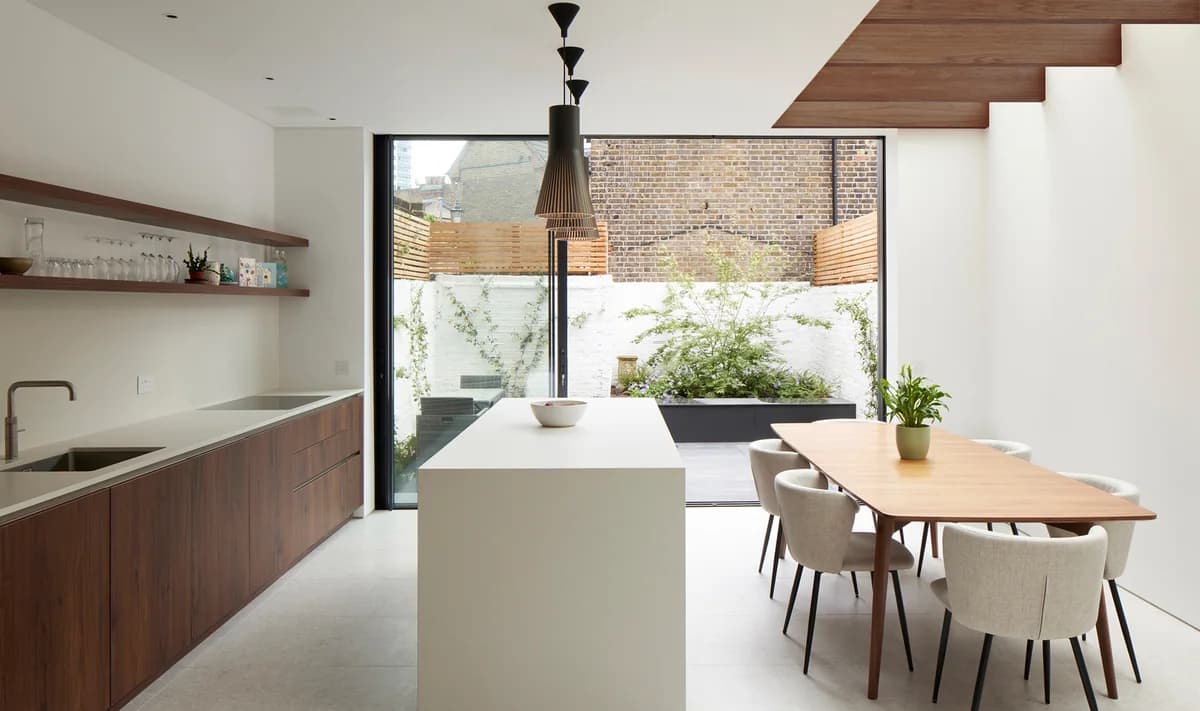
Kitchen joinery, an island and the dining table share the rear extension.
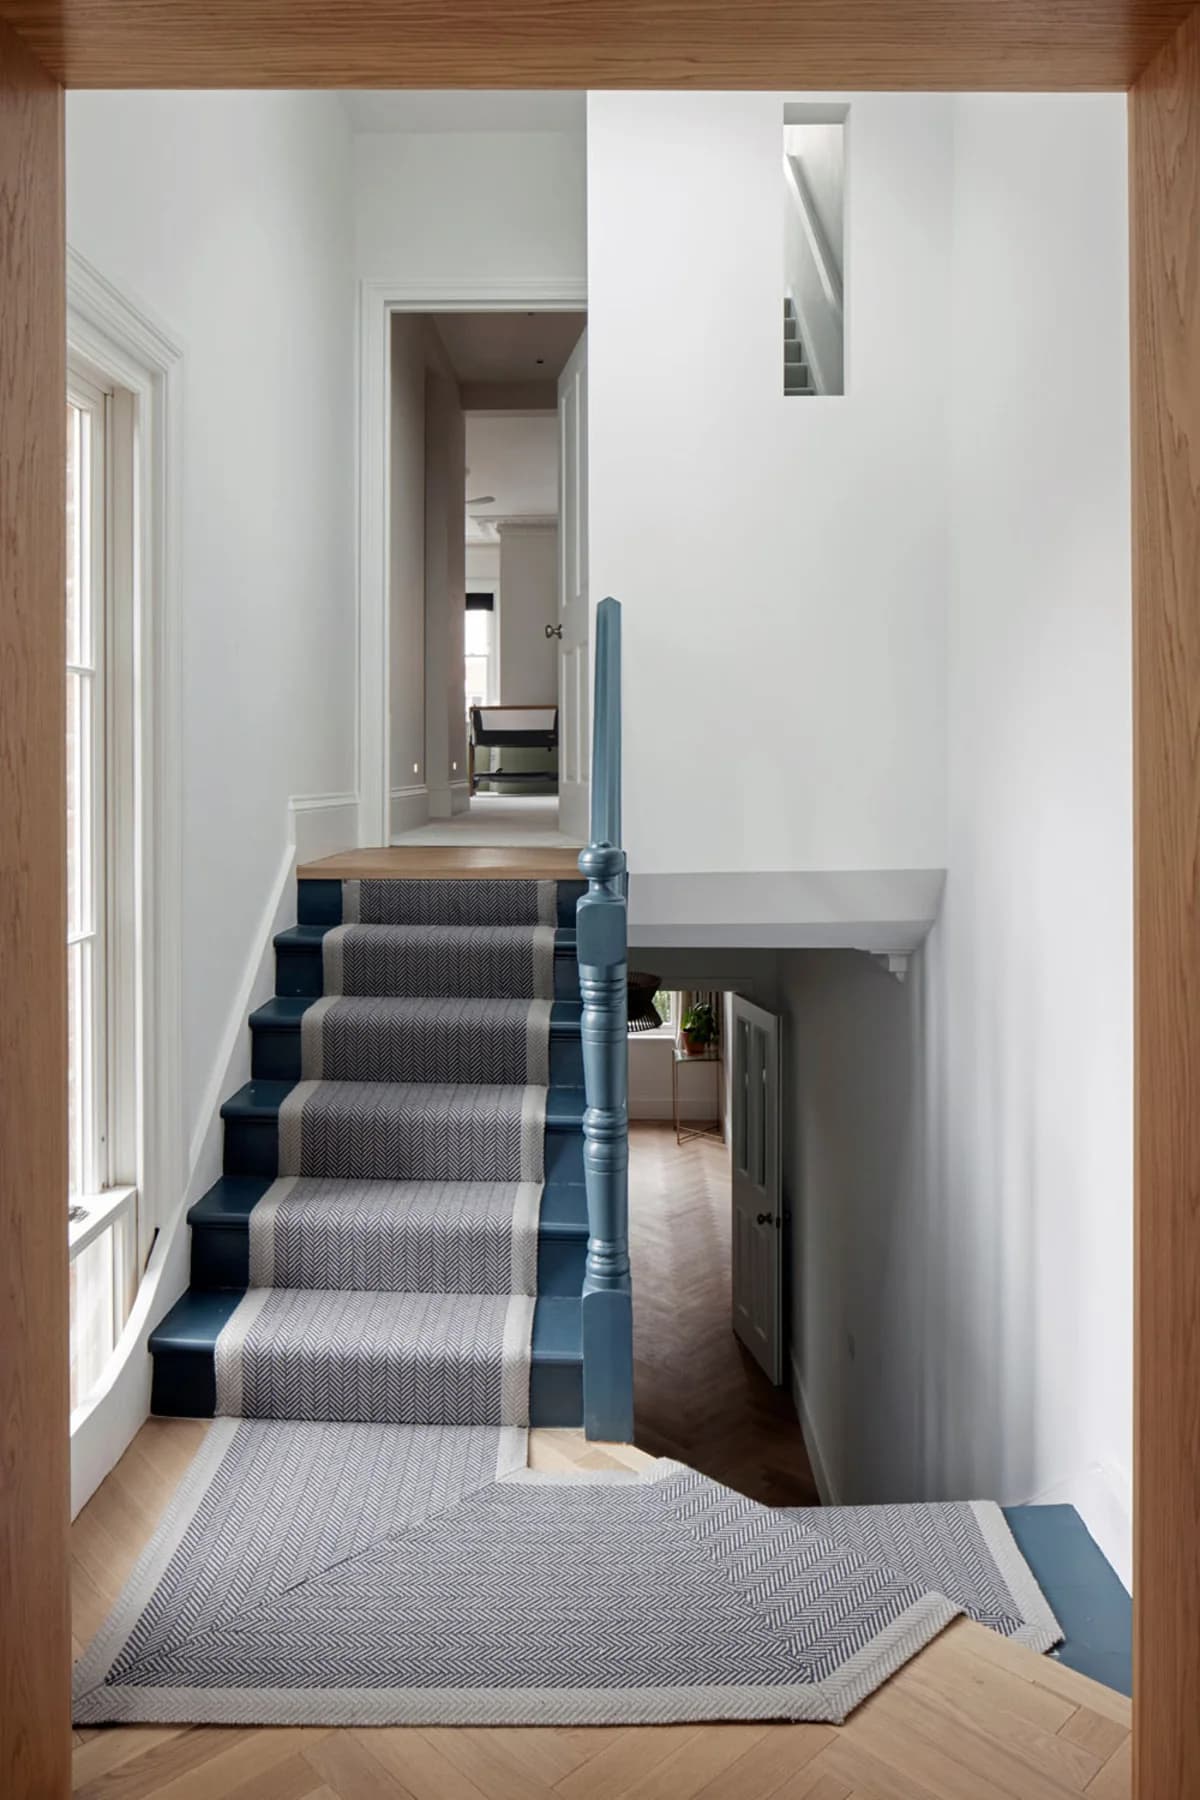
A timber-framed doorway looks onto the house's staggered stair landings.
Credits
- Architect
- YARD Architects
- Photographer
- Richard Chivers
Keep exploring