

Projects / Project
The Float House
A seaside house near Athens where a pale living volume appears to float above a stone base.
The stone base and pool beneath a shaded pergola.
- Practice
- ss.mm design
- Year
- 2015
- Photographer
- SS.MM Design
The project
SS.MM Design designed this 350 square metre house in a seaside suburb outside Athens as two distinct volumes. A pale upper body holds the living and kitchen areas and appears to float above a stone base containing the private rooms, which anchors the house to the rocky ground.
Large glazed walls open the double-height living space to views of the sea and islands, and a pool terrace with a shaded pergola extends the house outdoors. It was completed in 2015.
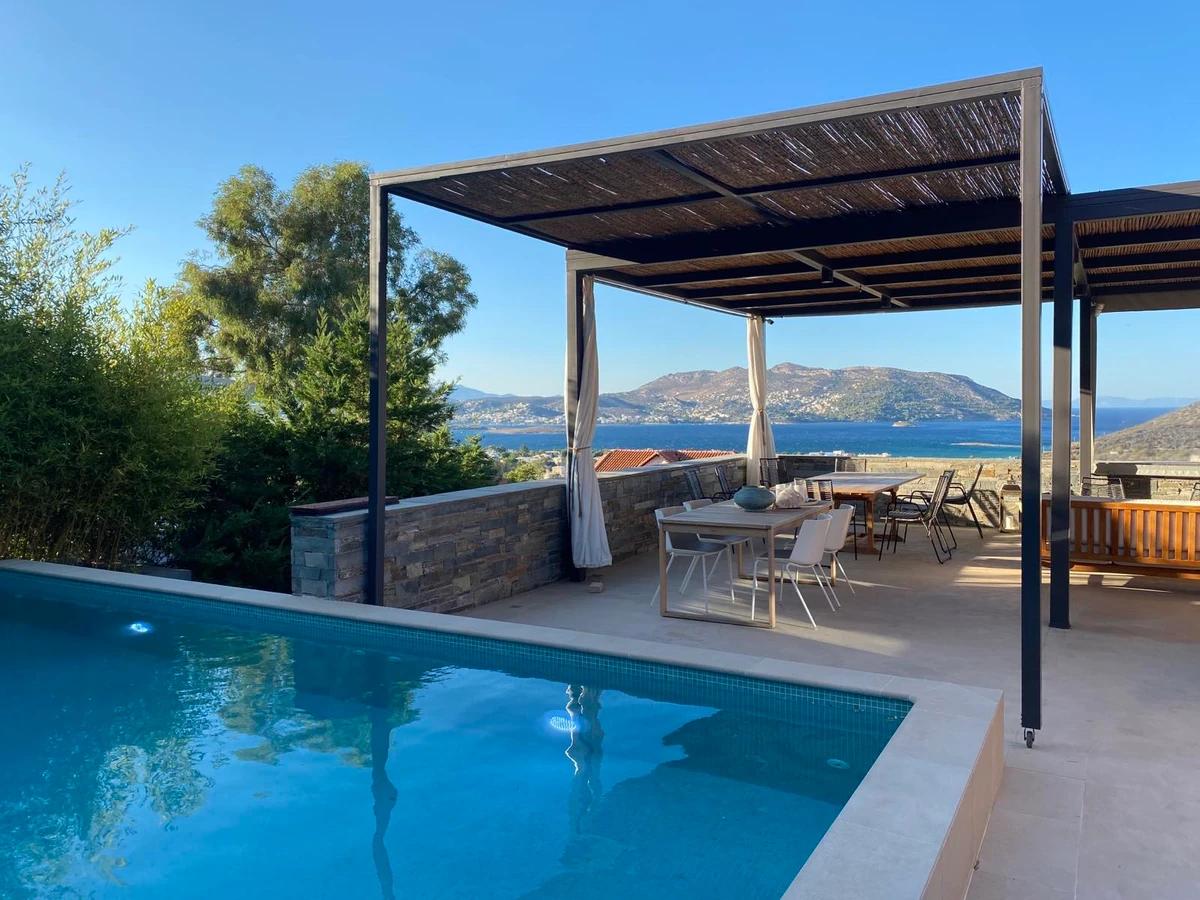
The pool and pergola overlooking the sea and islands.
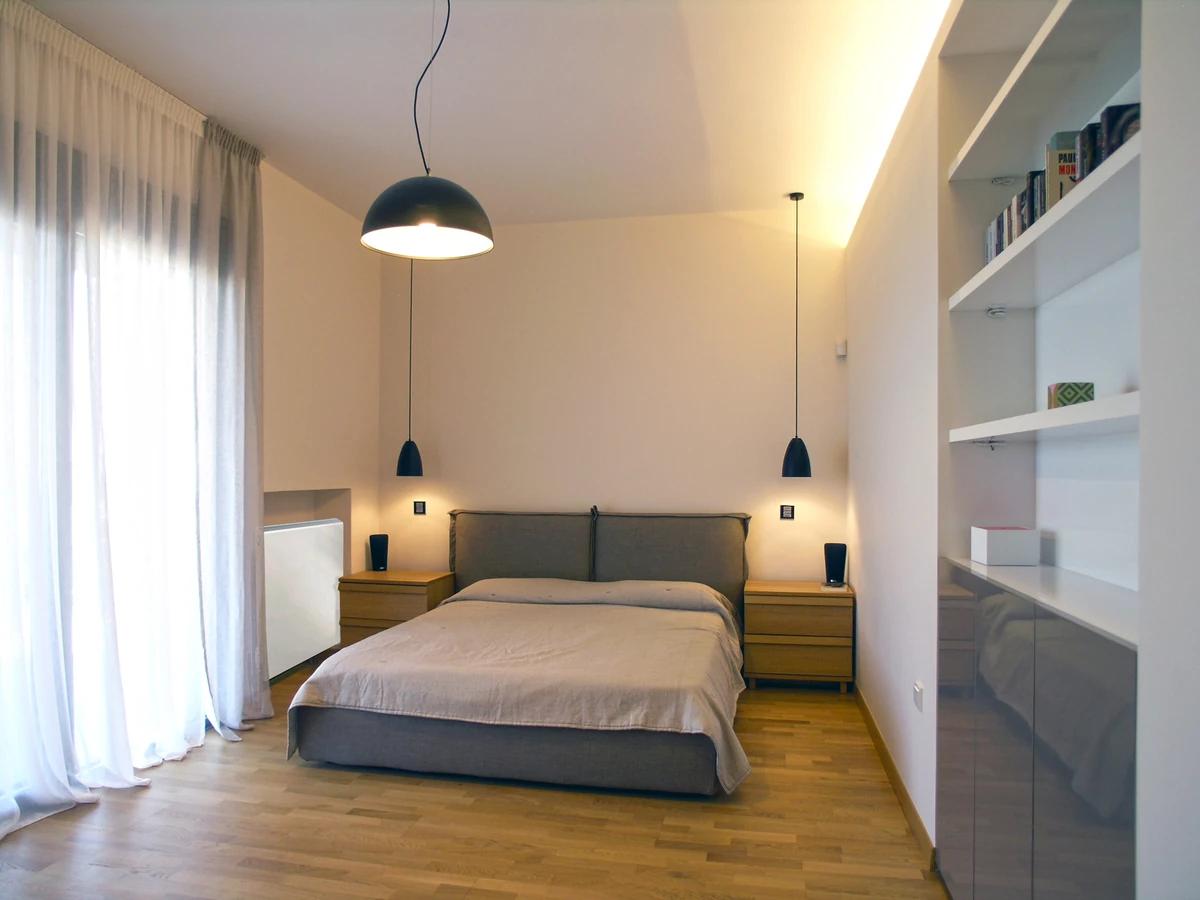
A calm bedroom with sheer curtains.
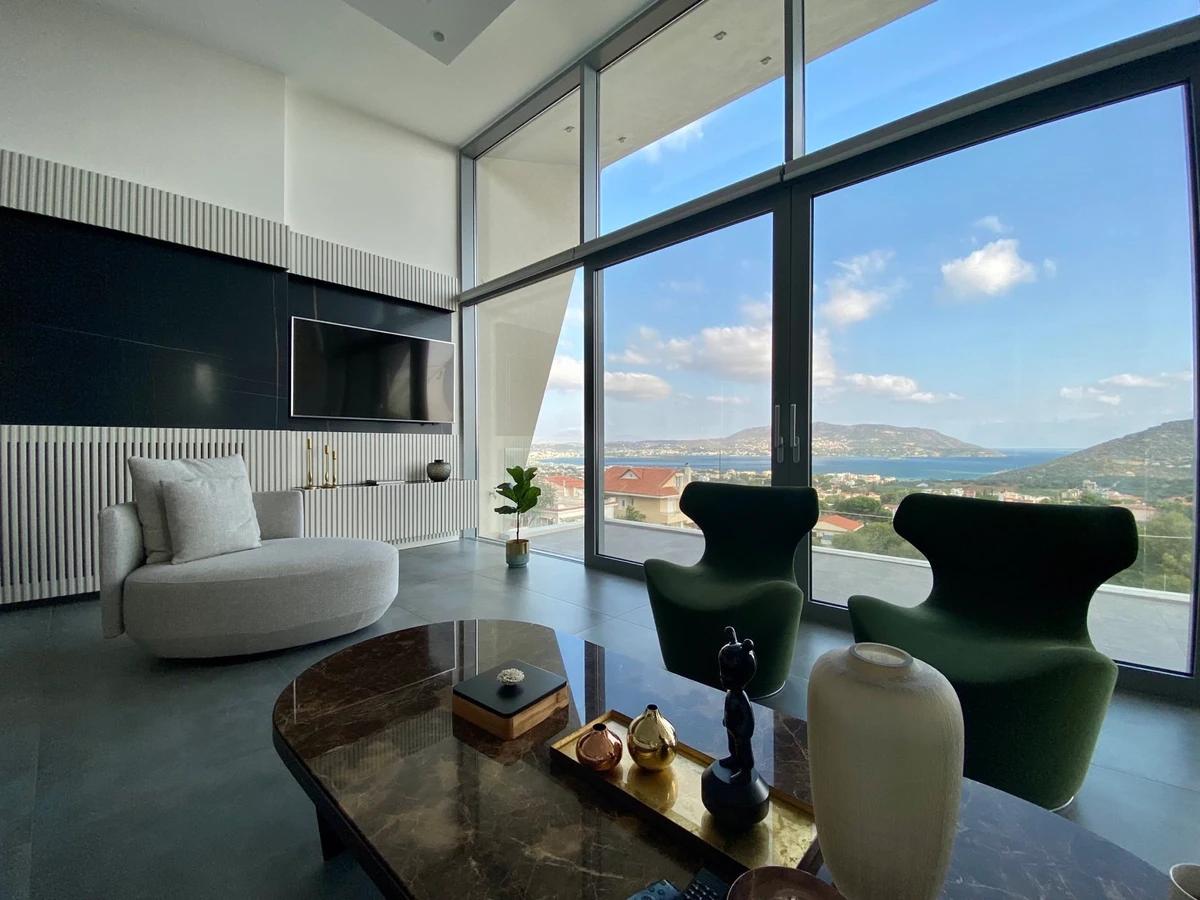
The living room with tall windows onto the sea.
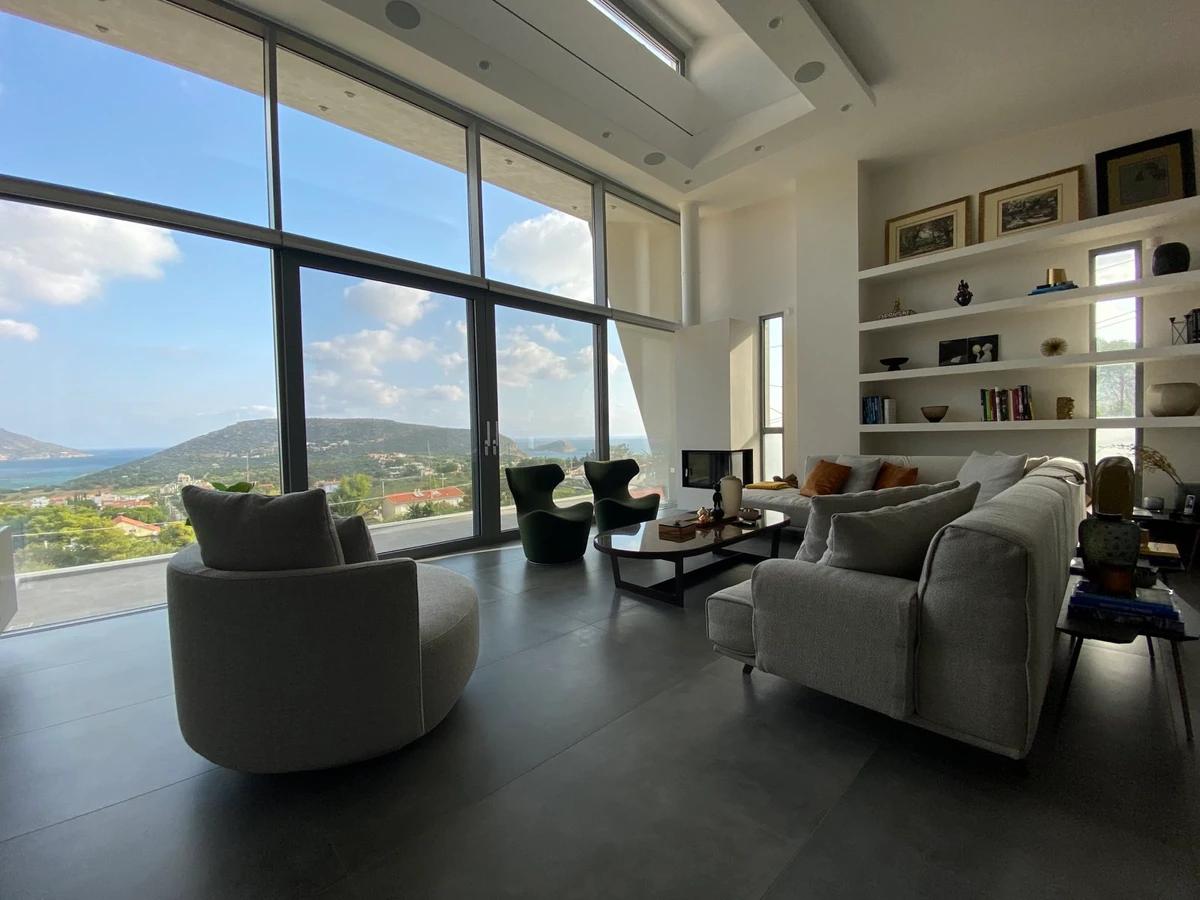
The double-height living room and bookshelves.
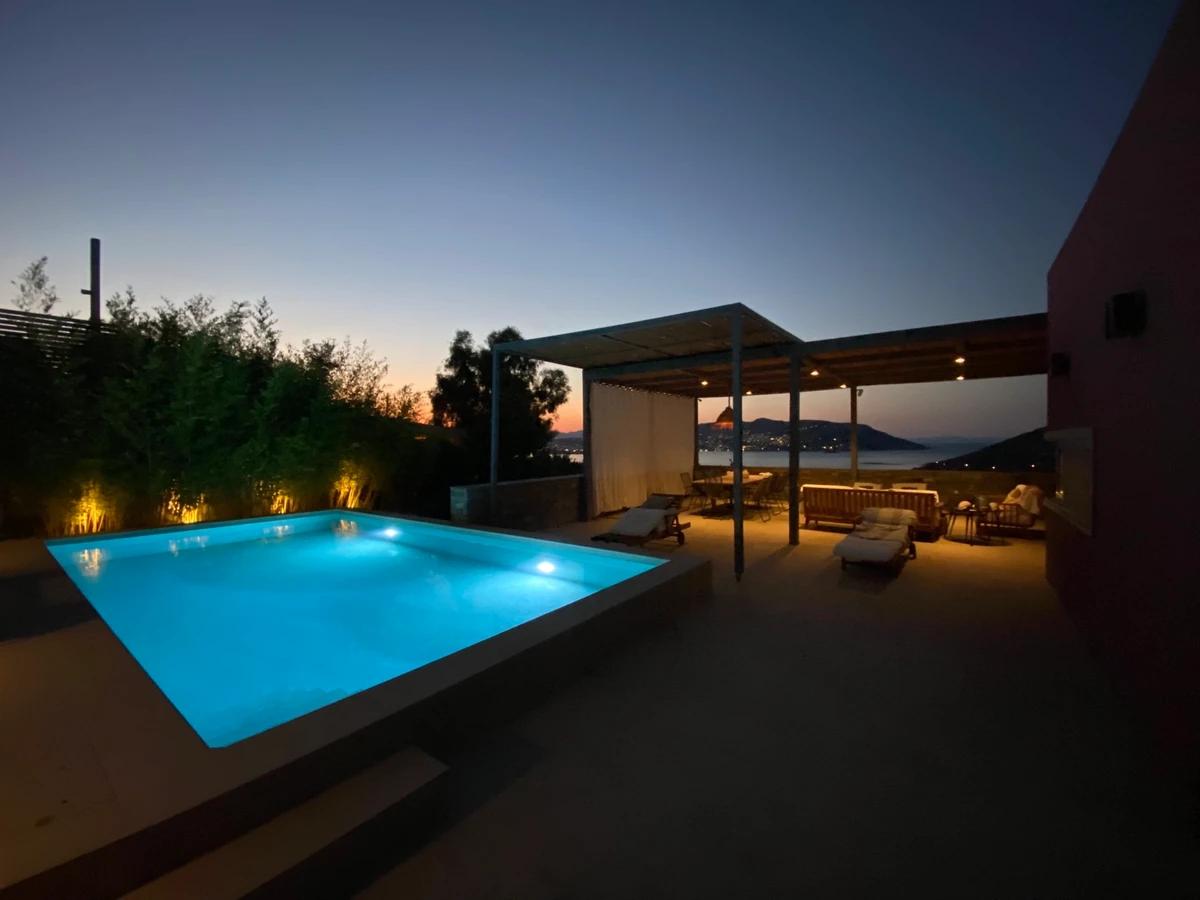
The lit pool and pergola at dusk.
Credits
- Principal architect
- Savvas Sarafidis
- Senior architect
- Melpi Maglivera
- Architectural design and photography
- ss.mm design
Keep exploring
More work to explore.


Project updates
Something wrong with this project?
Tell us if it is inaccurate, not genuine or a concern. Our team reviews every report.