

Projects / Project
The Lounge Retreat
A calm three-level Port Melbourne townhouse in concrete and blonde timber.
The living room under an exposed concrete ceiling.
- Practice
- Pitch Architecture + Design
- Year
- 2022
- Photographer
- Timothy Kaye
The project
Pitch Architecture + Design created the interiors of this 130 m2, three-level townhouse in Port Melbourne as a calm retreat for a small family, completed in 2022.
Polished concrete floors with in-slab heating and exposed concrete soffits contrast with blonde timber joinery trimmed in gold. A wet bar sits beneath the folded steel stair, and integrated appliances and a downdraft cooktop keep the living space clear of overhead cabinets.
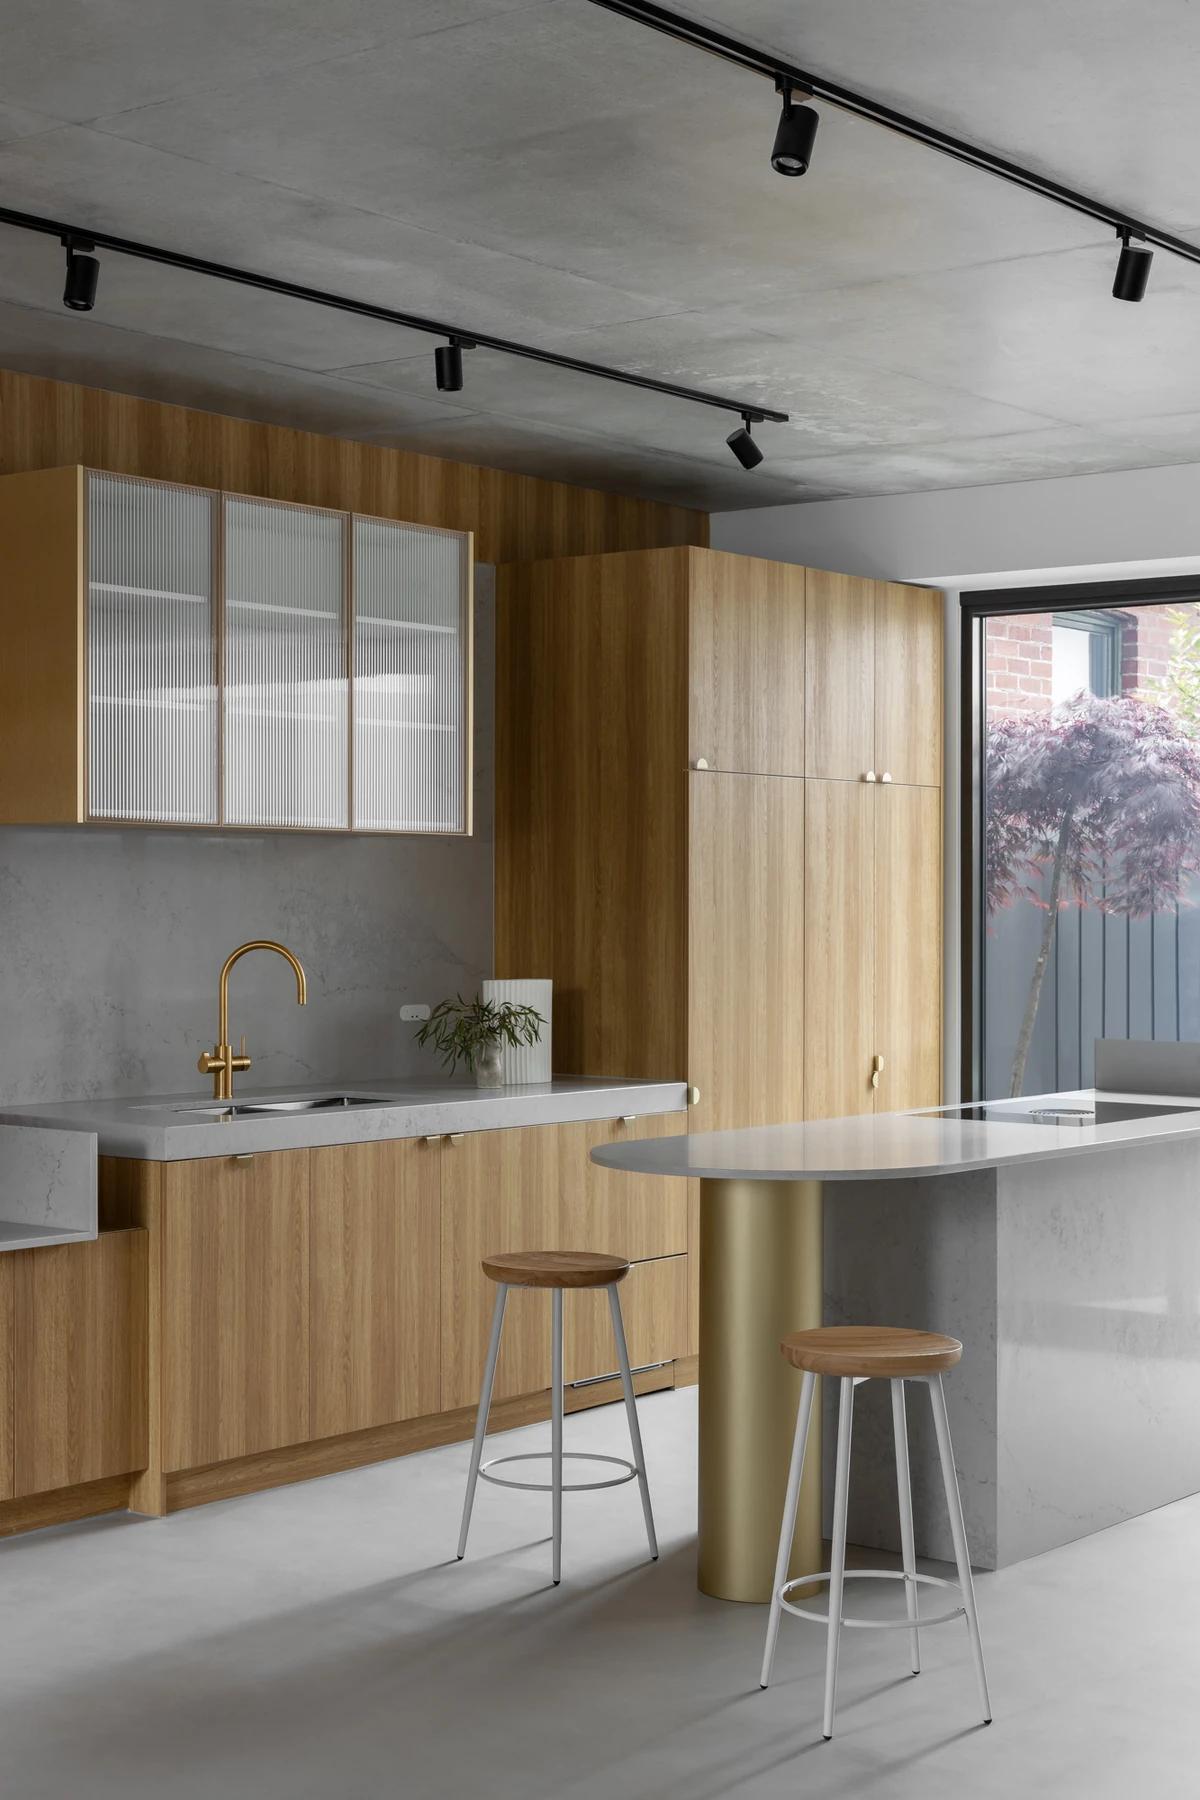
The kitchen with reeded glass cabinets and a brass island leg.
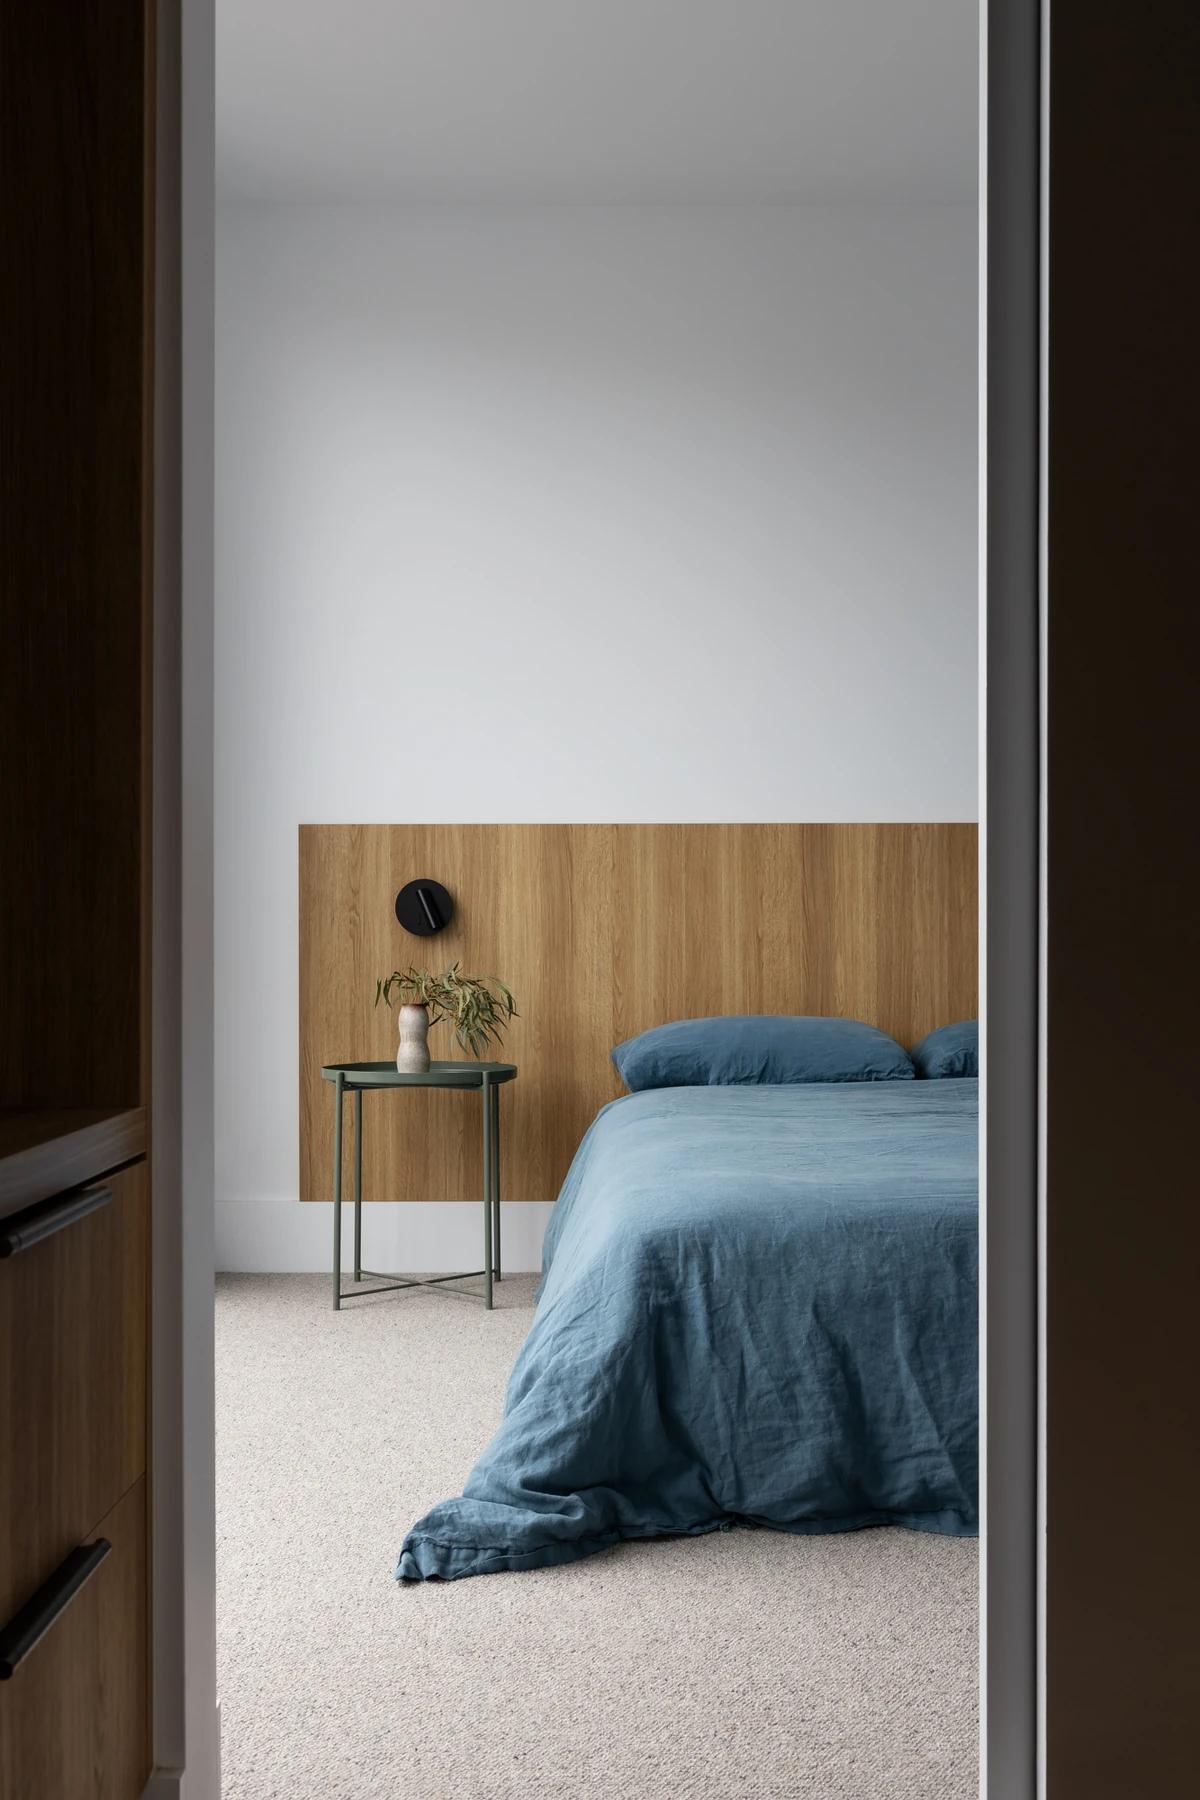
A bedroom glimpsed through a doorway.
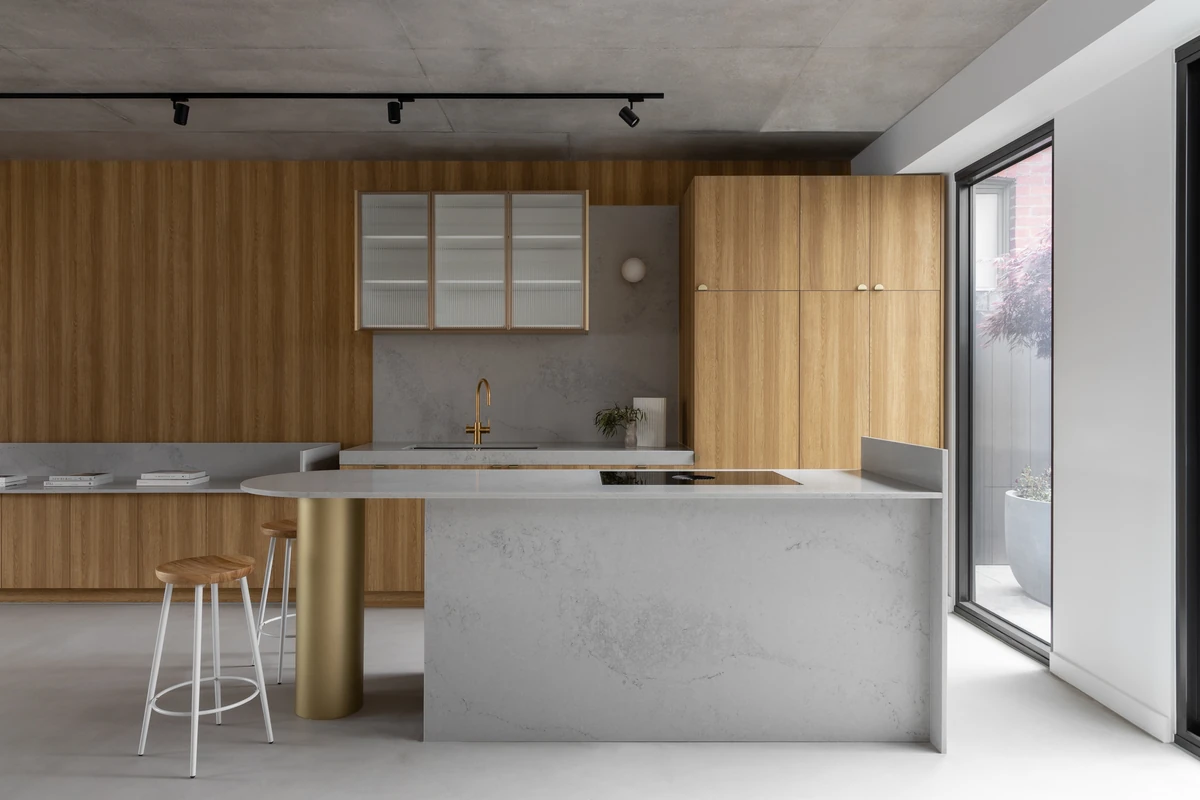
The stone kitchen island against timber joinery.
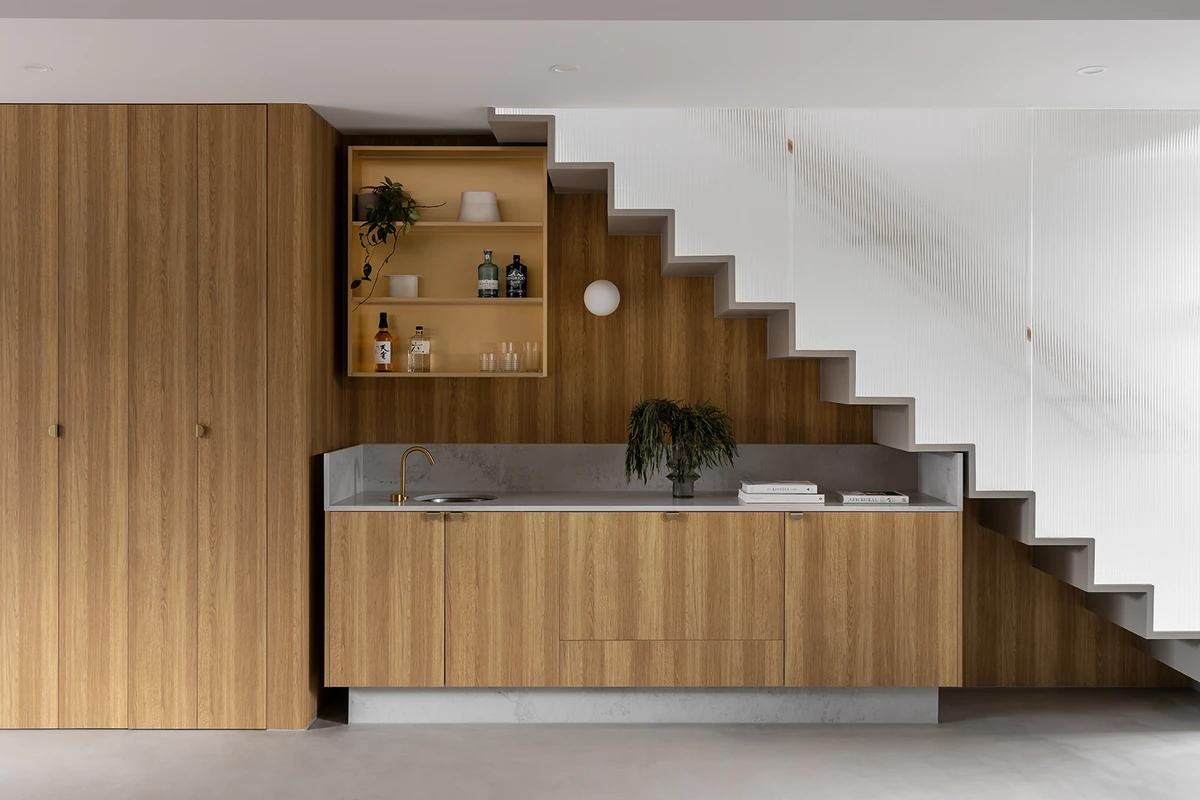
A wet bar tucked beneath the folded steel stair.
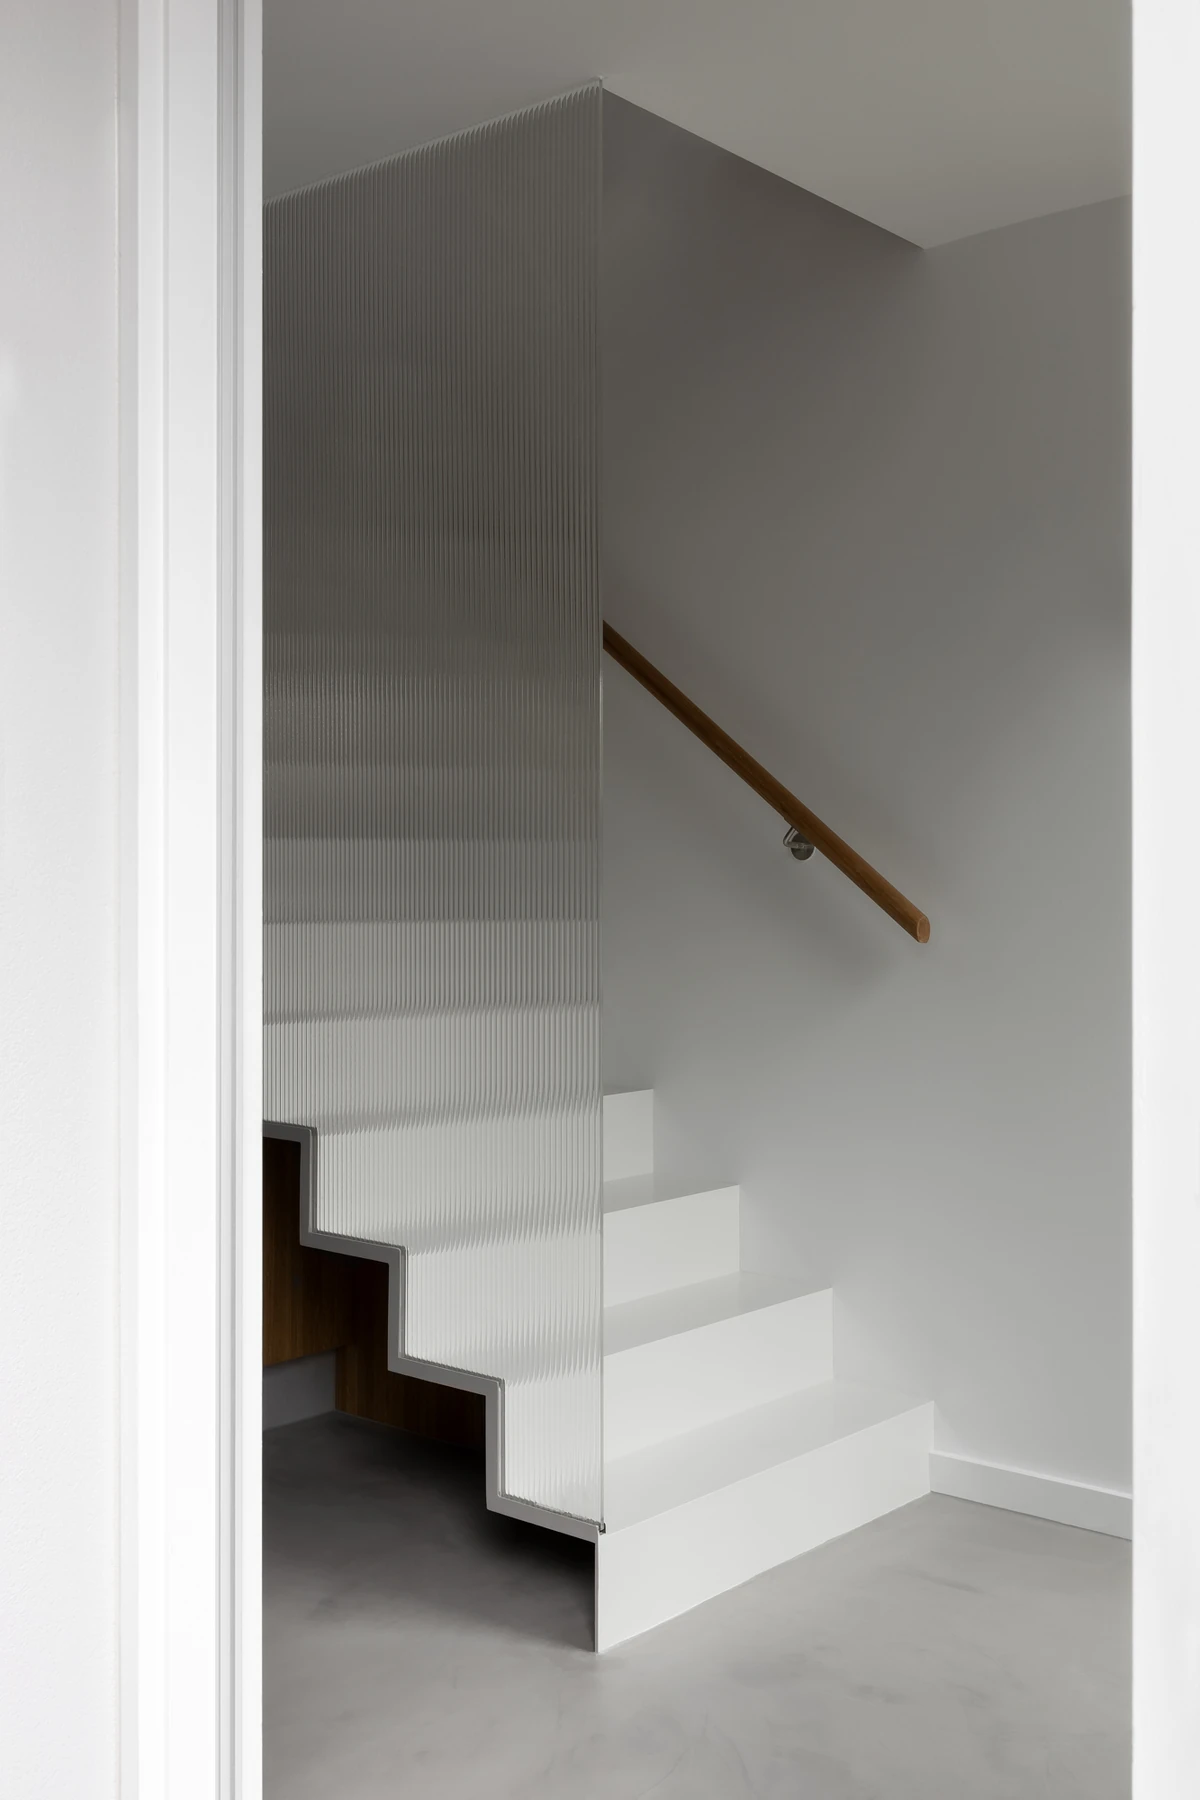
The white folded stair behind reeded glass.
Credits
- Interior design
- Pitch Architecture + Design
- Photographer
- Timothy Kaye
Keep exploring
More work to explore.


Project updates
Something wrong with this project?
Tell us if it is inaccurate, not genuine or a concern. Our team reviews every report.