

Projects / Project
The Magnificent Beauty Of Destruction
Resilient Modernity: A Cave House Triumph Amidst Santorini’s Rugged Terrain
Twilight view of a modern Mediterranean home with elegant archways and a serene pool.
- Project size
- 100 m2
- Building levels
- 1
- Photographer
- Ioanna Tsagkouli / Vassilis Iliades Clear Line Photography
- Project context
- Architecture · Greece · Residential
The story
The story behind the work.
Nestled within the rugged landscape of Santorini, a remarkable cave house emerges as a testament to resilience and architectural prowess. Confronted by a myriad of natural obstacles - precarious tunnels, landslides, soil disintegration, and weak pozzolan - the creation of this unique dwelling demanded both meticulous geotechnical scrutiny and innovative design. The result is a structure that stands proudly as a sanctuary, blending harmoniously with its environment while showcasing human ingenuity at its finest.
Harnessing Core Materiality
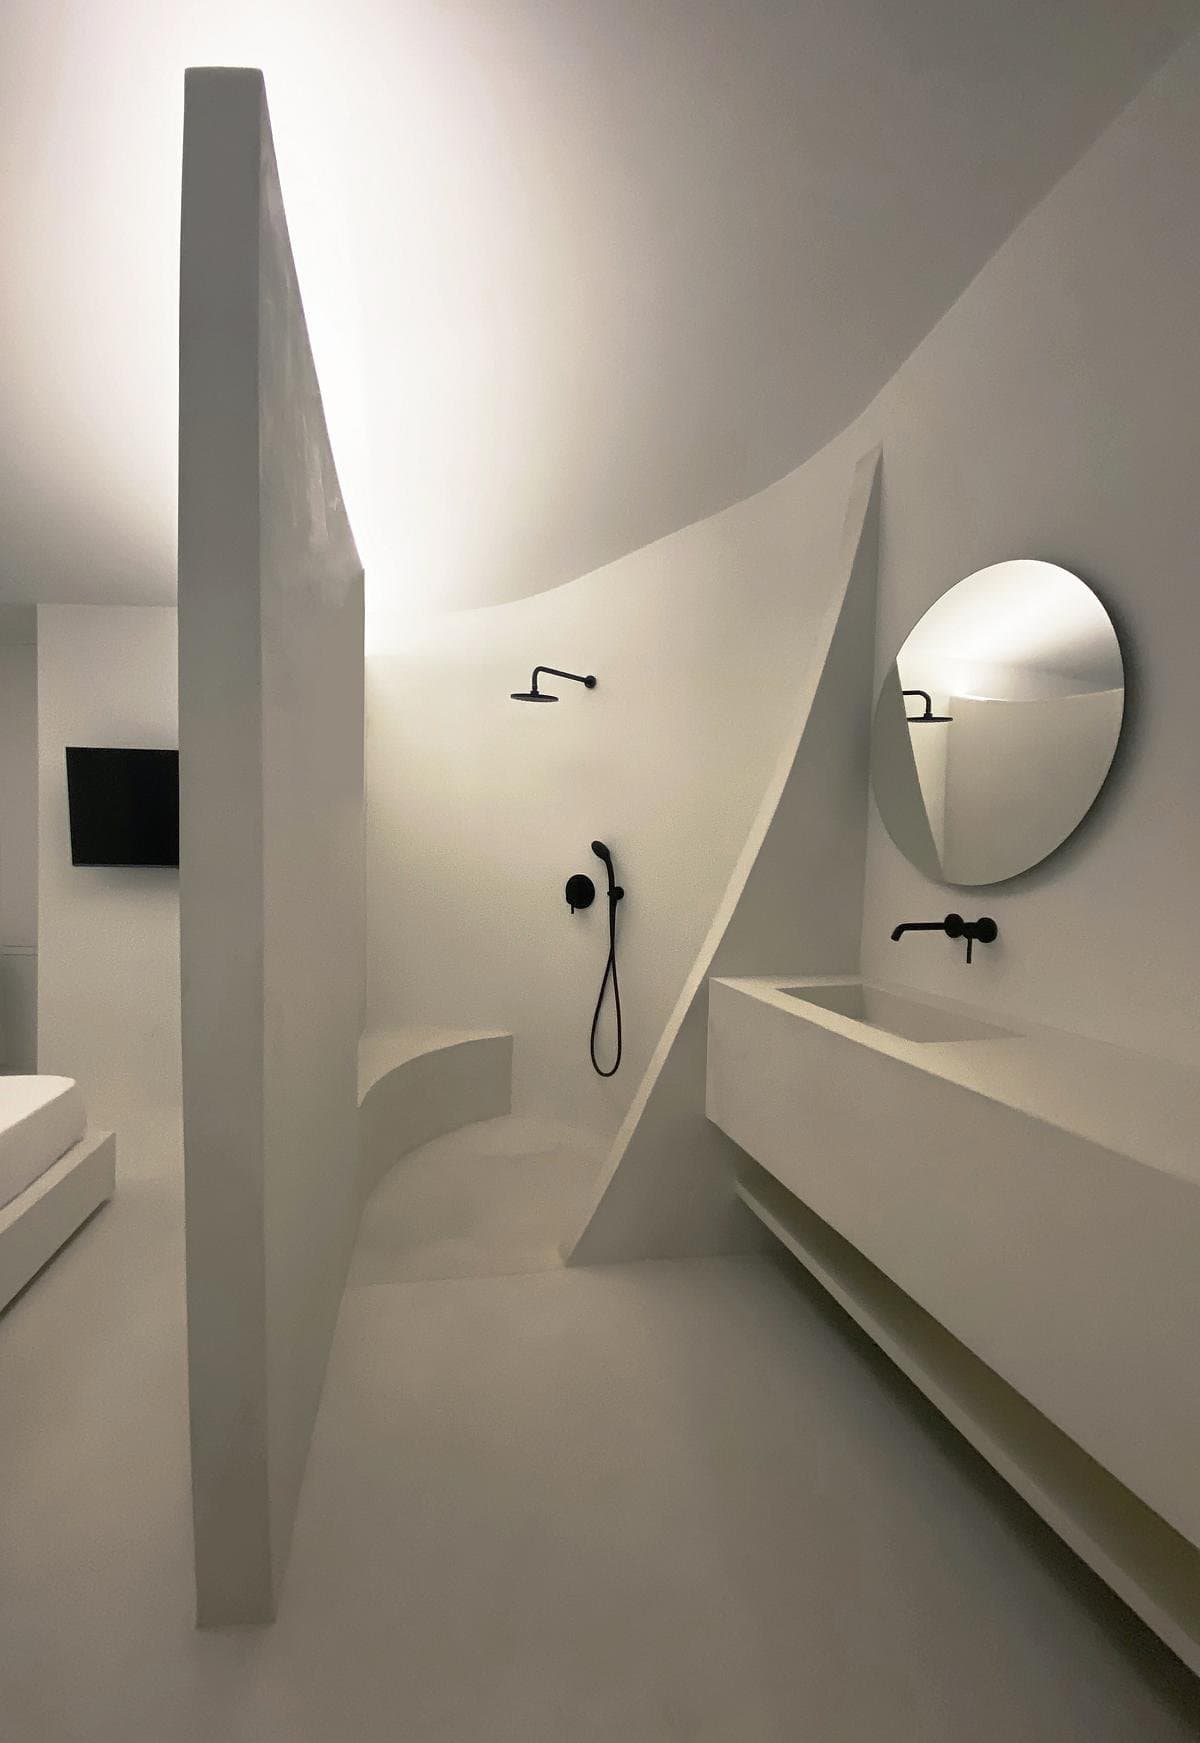
Contemporary minimalist bathroom featuring elegant curves, modern fixtures, and a serene atmosphere.
The essence of this architectural marvel lies in its core materiality, where reinforced concrete forms a sturdy shell capable of withstanding the challenges of the terrain. Ingeniously crafted, two retaining walls elegantly bear the weight of 600 cubic meters of infill. A third arched wall, stretching 6.5 meters within, serves as the backbone, dividing the space into distinct sections. Topping it all is a singular sectional dome that unites the roofs, casting a harmonious aura over the interior spaces.
An Interplay of Light and Space
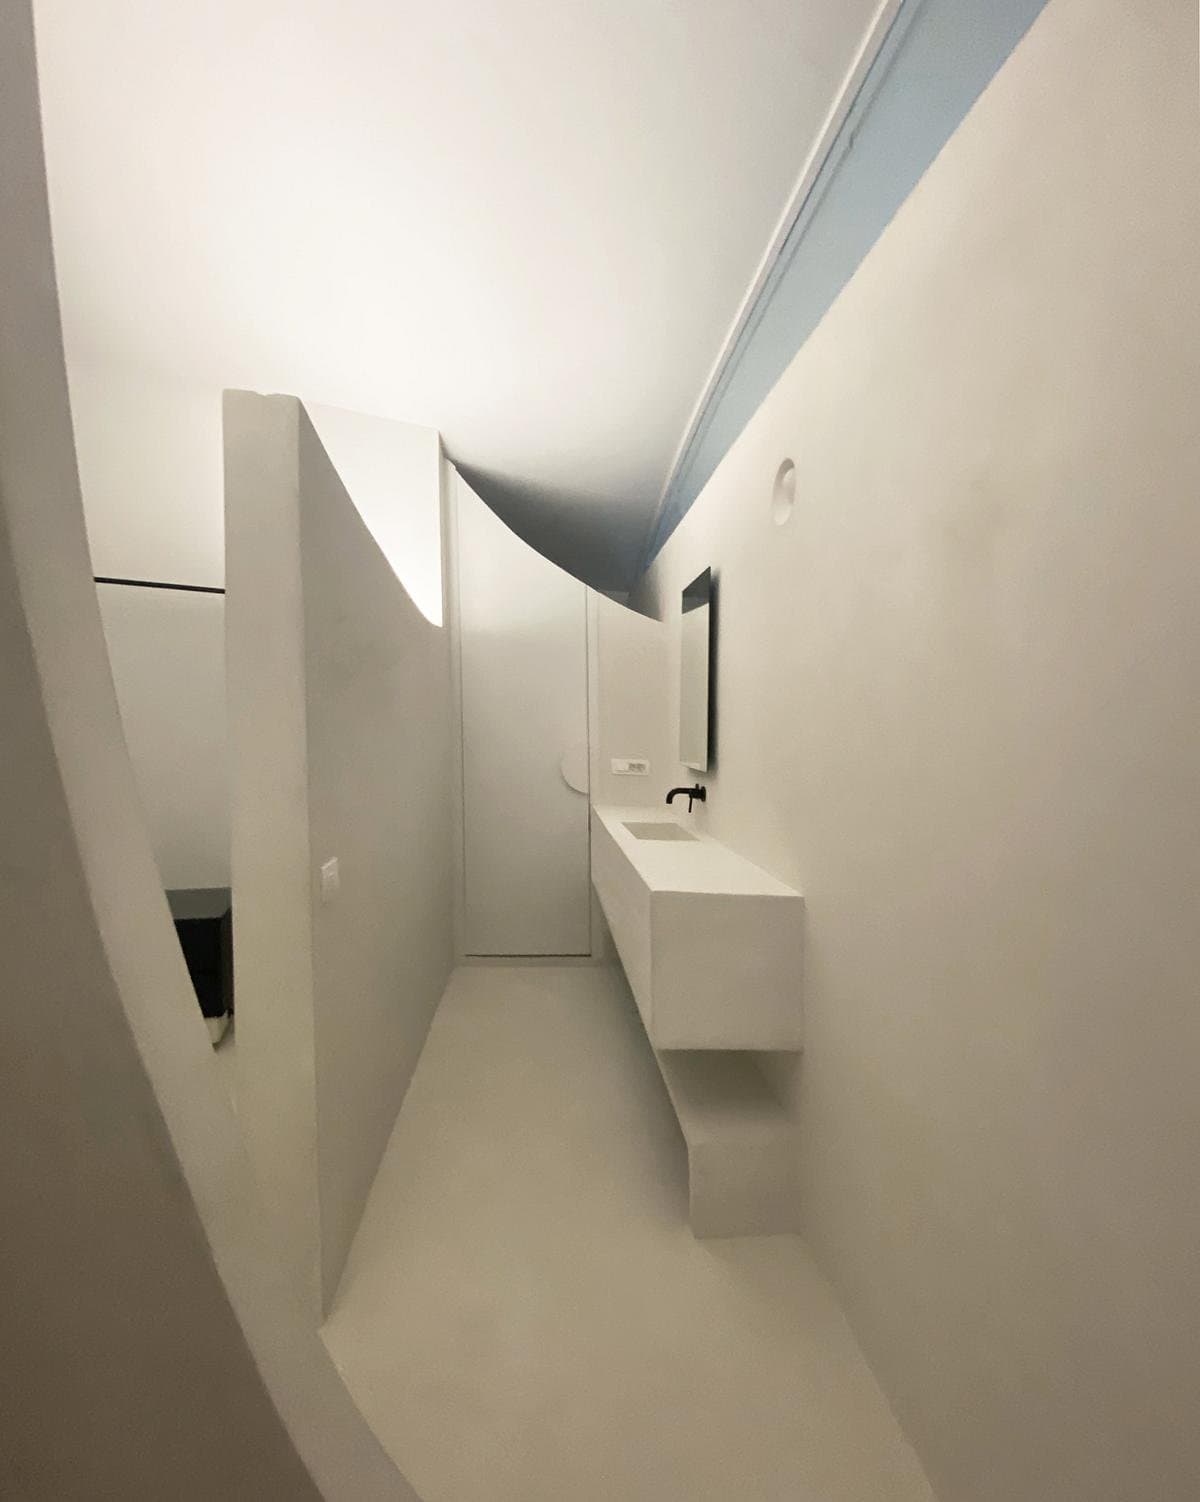
Stylish minimalist bathroom featuring a unique curved wall design and bright, airy colours.
The design of the cave house masterfully orchestrates light and ventilation. Inverted arches, acting as spatial marvels, channel natural light throughout the home, providing visual privacy while eliminating the need for conventional doors. This seamless integration of form and function extends to artificial lighting, which is discreetly embedded into partitions to enhance the minimalist aesthetic. The ceiling remains unencumbered, allowing the architecture to breathe freely and exude a sense of openness.
A Façade of Thoughtful Composition

Contemporary black and white minimalist kitchen with elegant designs and functional features.
The façade of the dwelling is a testament to thoughtful composition and architectural finesse. Three distinct semi-outdoor spaces give the exterior its unique character. First, a traditional gable extends to form a rectangular enclave, culminating in a serene swimming pool that invites relaxation. Next, a semi-circular vaulted structure beckons visitors towards the central entrance, seamlessly blending with the overarching dome. Finally, the juxtaposition of Santorini’s iconic semi-circular dome and the unconventional “double dome” adds an element of intrigue and sophistication to the residence.
A Journey from Athens to Santorini

Sleek minimalist architecture blending sophistication and nature in a modern design.
The story behind this cave house began with a fortuitous meeting in the streets of Athens. Two siblings, on a quest for their perfect abode, crossed paths with their future architect. Initially cloaked in uncertainty, their aspirations began to take shape through whispered conversations and shared dreams.
During their second meeting, serendipity struck again, as a poignant dialogue from the annals of architectural history surfaced in their discussion - a plea from the custodians of a Sicilian Masseria to their architect: "Architect, we entrust to you the stewardship of light." This plea for illumination and transformation resonated deeply with the siblings, crystallizing their vision for a home that would capture the ethereal glow of cherished memories.

Modern minimalist entrance with elegant archway and inviting double doors.
A Living Sculpture
Today, the siblings inhabit a home that can only be described as a living sculpture. As the sun dips below the horizon, casting a kaleidoscope of hues across the western sky, the interior of their cave house transforms. Walls blush with shades of light pink, azure, and amethyst, as if imbued with the very essence of twilight itself. In this sanctuary, they find solace, shared memories, and the enduring beauty of a vision brought to life.

Contemporary minimalist architecture featuring a serene terrace and breathtaking ocean views.
Conclusion
In overcoming the formidable challenges of its inception, this cave house stands as a triumph of design innovation and perseverance. It offers a sublime retreat amidst Santorini’s breathtaking vistas, embodying the harmonious blend of nature and human ingenuity. This dwelling is not just a shelter; it is a testament to the transformative power of light, space, and architectural vision - a true escape from the ordinary, where every corner whispers the tale of its extraordinary journey from conception to creation.
Contemporary minimalist bathroom featuring elegant curves, modern fixtures, and a serene atmosphere.
Stylish minimalist bathroom featuring a unique curved wall design and bright, airy colours.
Contemporary black and white minimalist kitchen with elegant designs and functional features.
Sleek minimalist architecture blending sophistication and nature in a modern design.
Modern minimalist entrance with elegant archway and inviting double doors.
Contemporary minimalist architecture featuring a serene terrace and breathtaking ocean views.
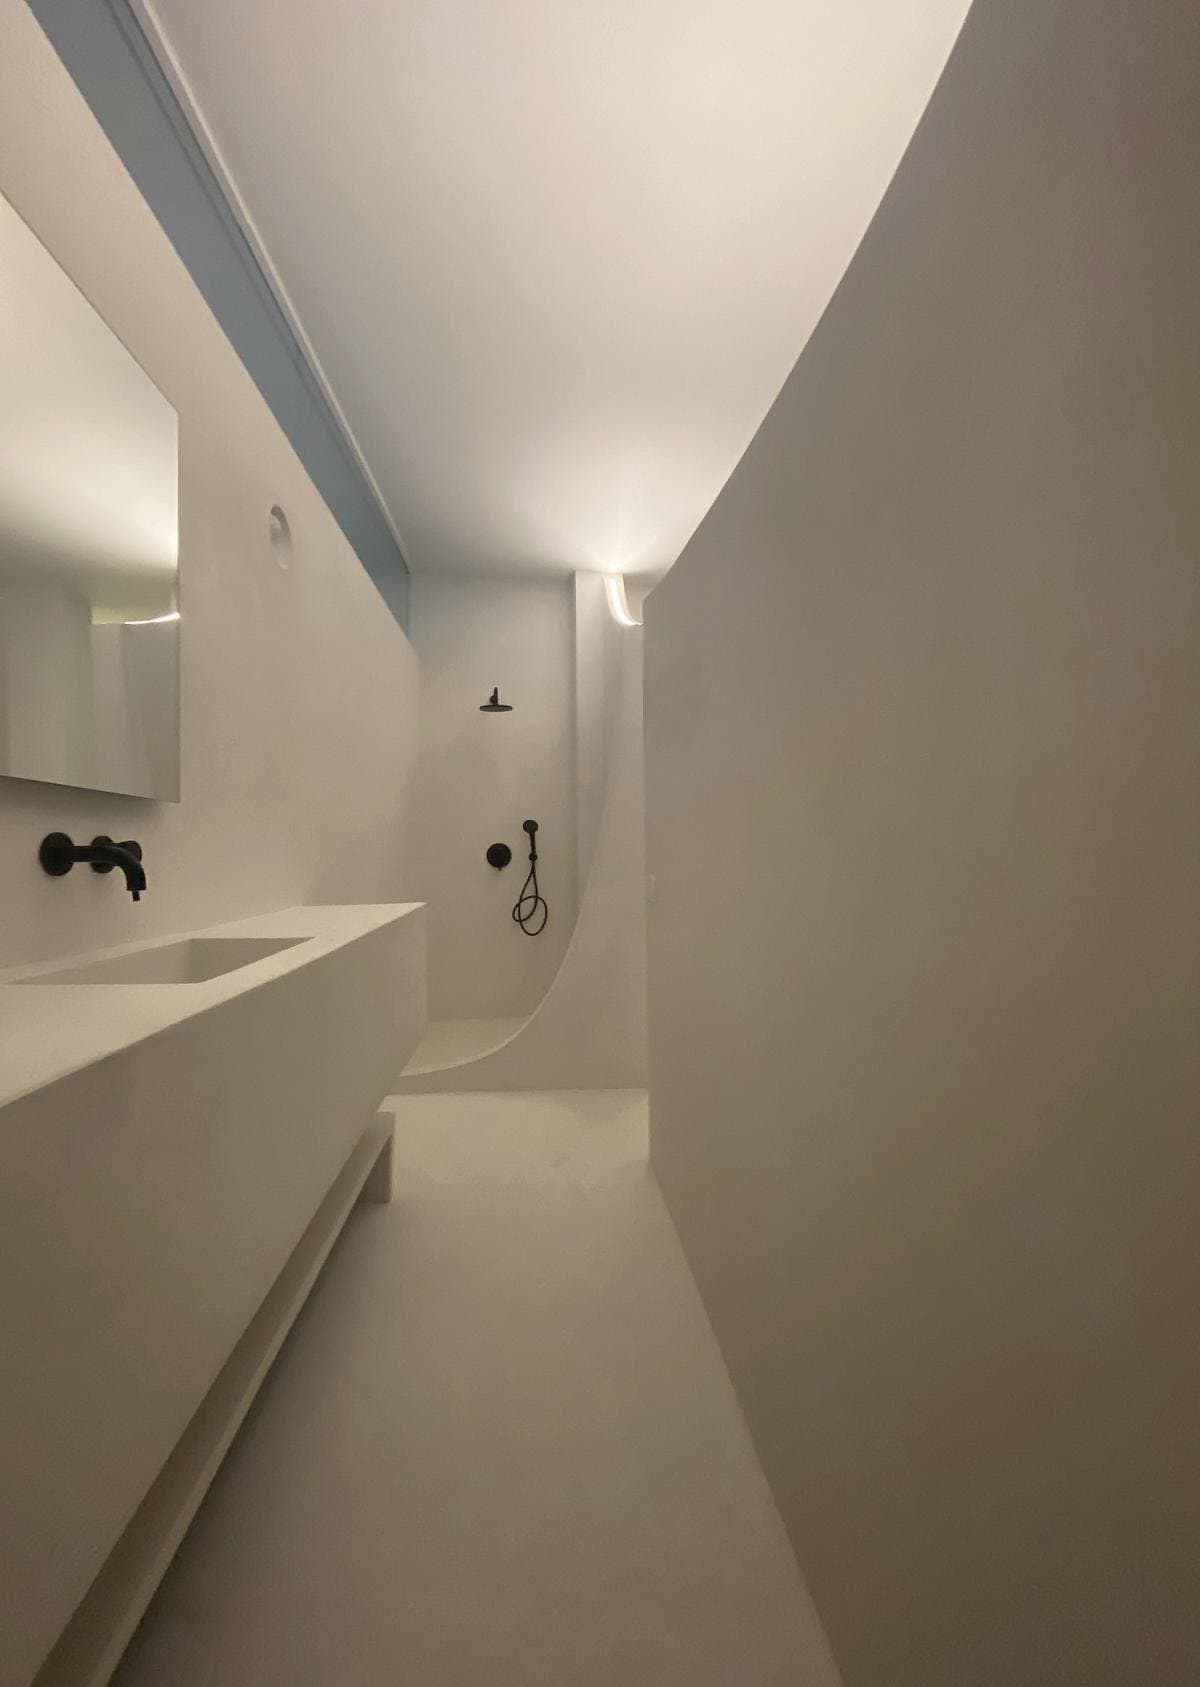
Chic minimalist bathroom design featuring elegant fixtures and serene ambiance for ultimate relaxation.
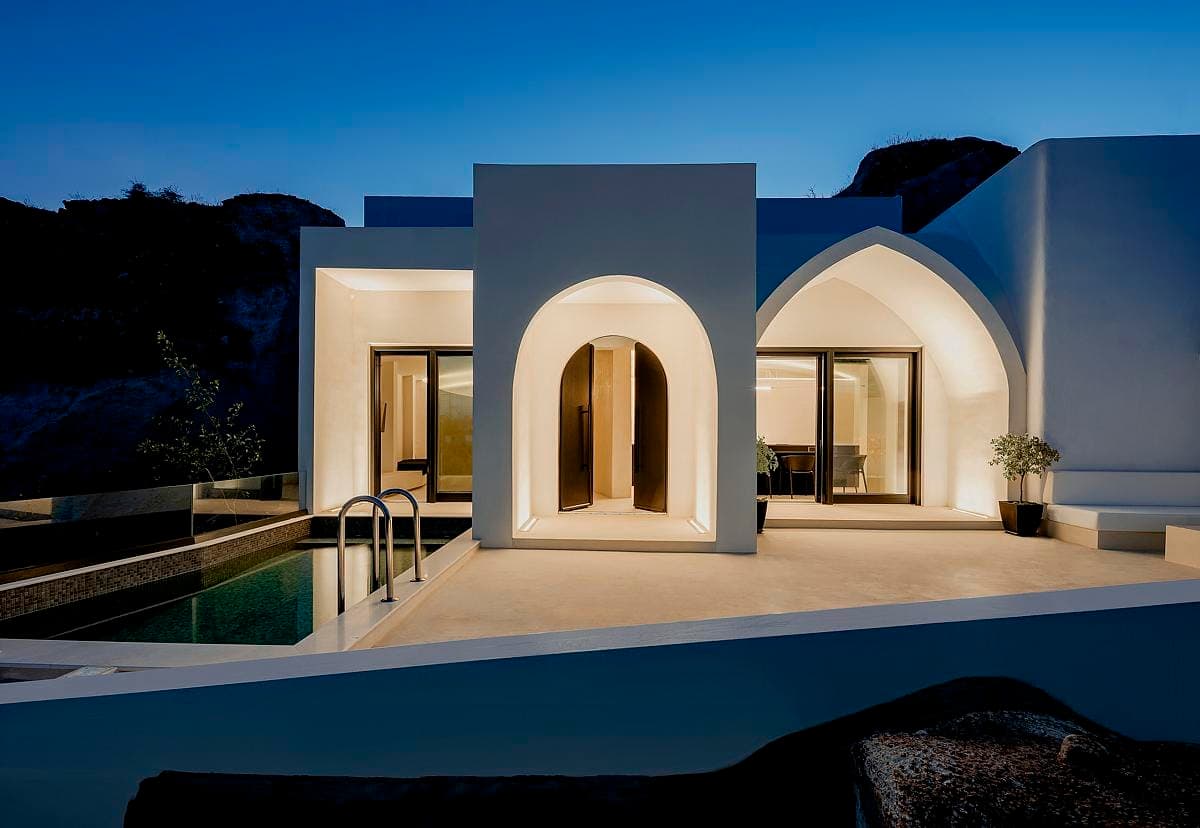
Contemporary architectural retreat blending minimalist design with natural surroundings at twilight.
Project film
Watch the project.
Ready when you are.
This YouTube video needs media cookies to play here.Enable videos and podcasts, or accept all optional cookies.
Your choice is remembered across the site. Change it any time.
Something wrong with this listing?
Tell us if it is inaccurate, not genuine or a concern. Our team reviews every report.
Keep exploring

