
Projects / Project
The Migrant Kitchen
A sculpted timber interior for a New York restaurant built on immigrant cuisines.
The shopfront with tables on the pavement.
- Practice
- MEAN* Middle East Architecture Network
- Year
- 2022
- Photographer
- Alexander Severin Architectural Photography
The project
MEAN Design, with JBA Collective as executive architect, designed the spatial identity for The Migrant Kitchen in New York, a business founded in 2019 on the idea of food inspired by immigrants. It began as a catering business with a humanitarian mission and scaled up to feed frontline workers during the pandemic.
The interior wraps the counter and seating in a sculpted landscape of plywood fins that flow from wall to ceiling, set against a mosaic tile wall and bright pink accents.
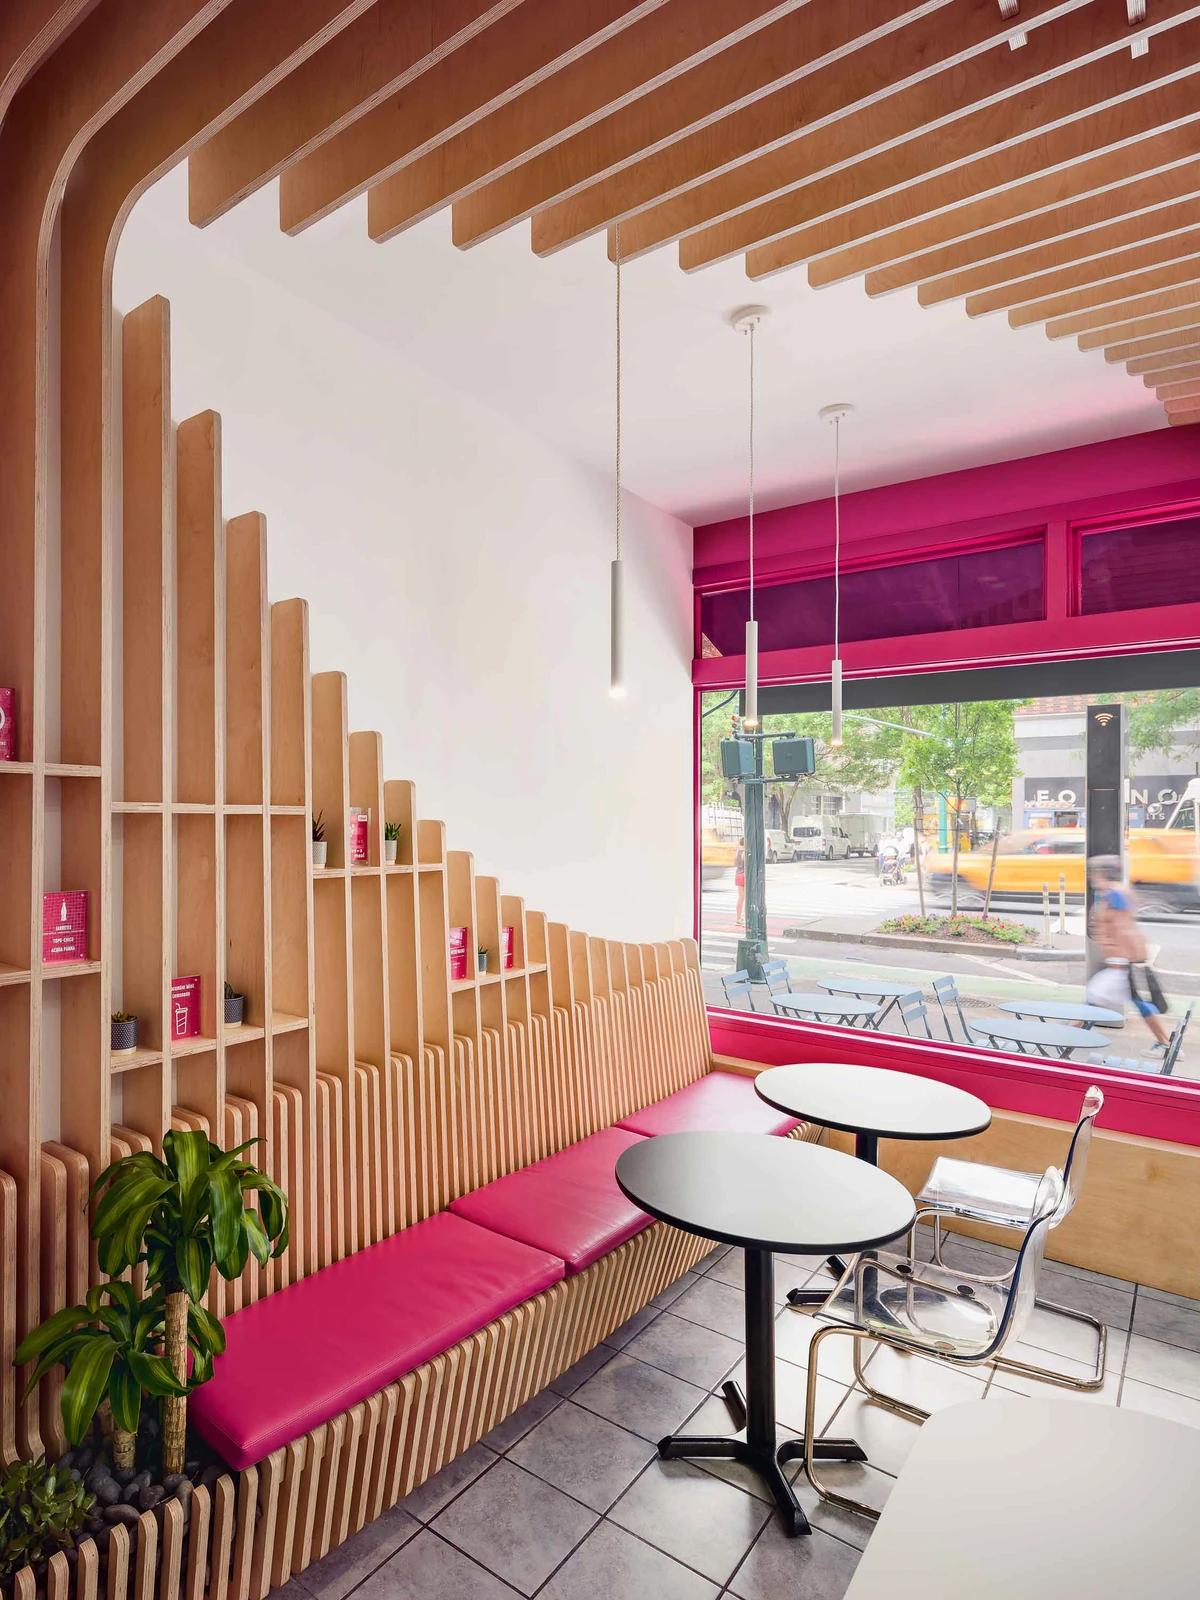
Pink banquettes beneath the timber fins.
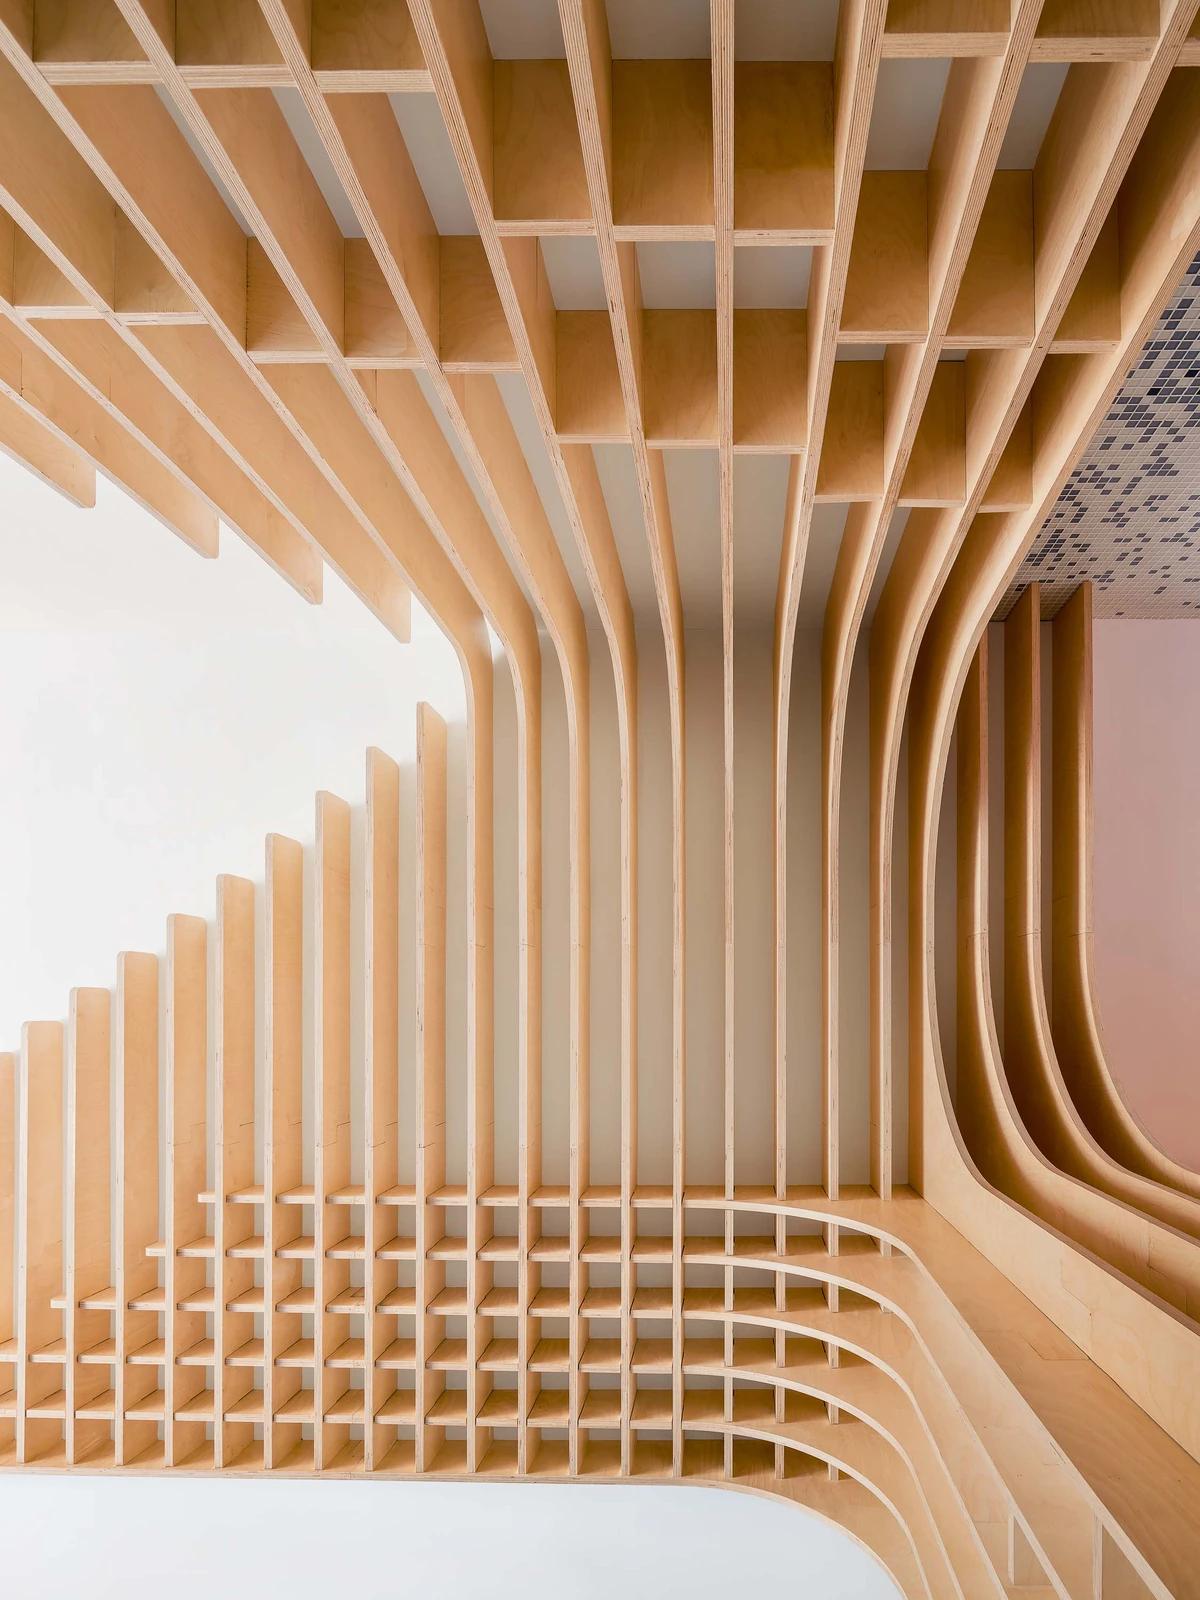
A close view of the timber grid.
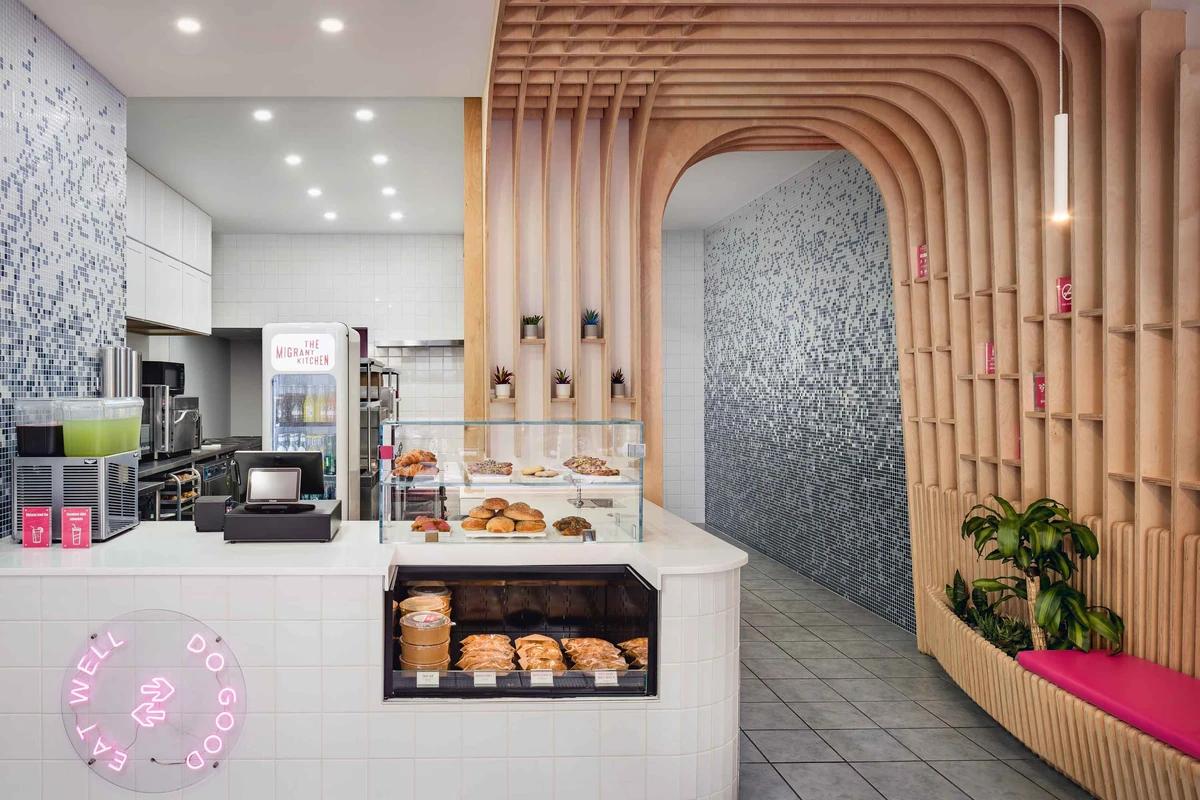
The counter beside the mosaic tile wall.
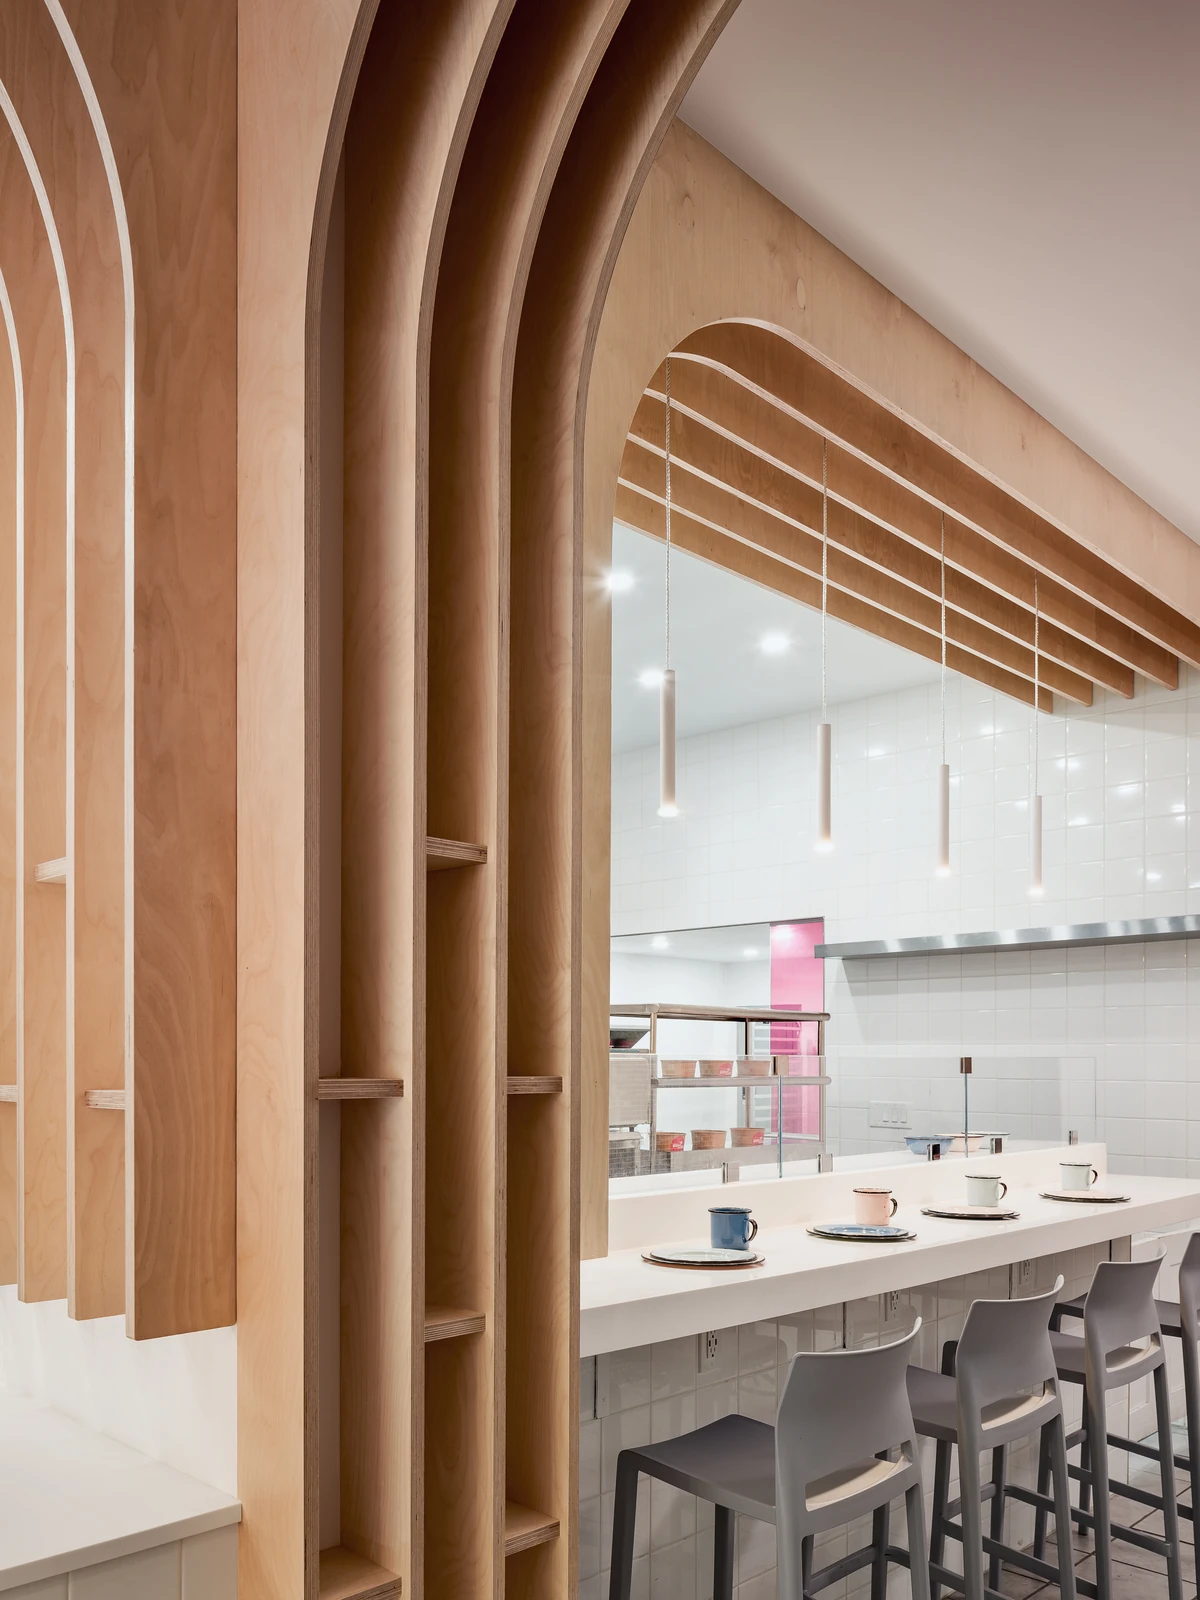
Bar seating seen through a timber arch.
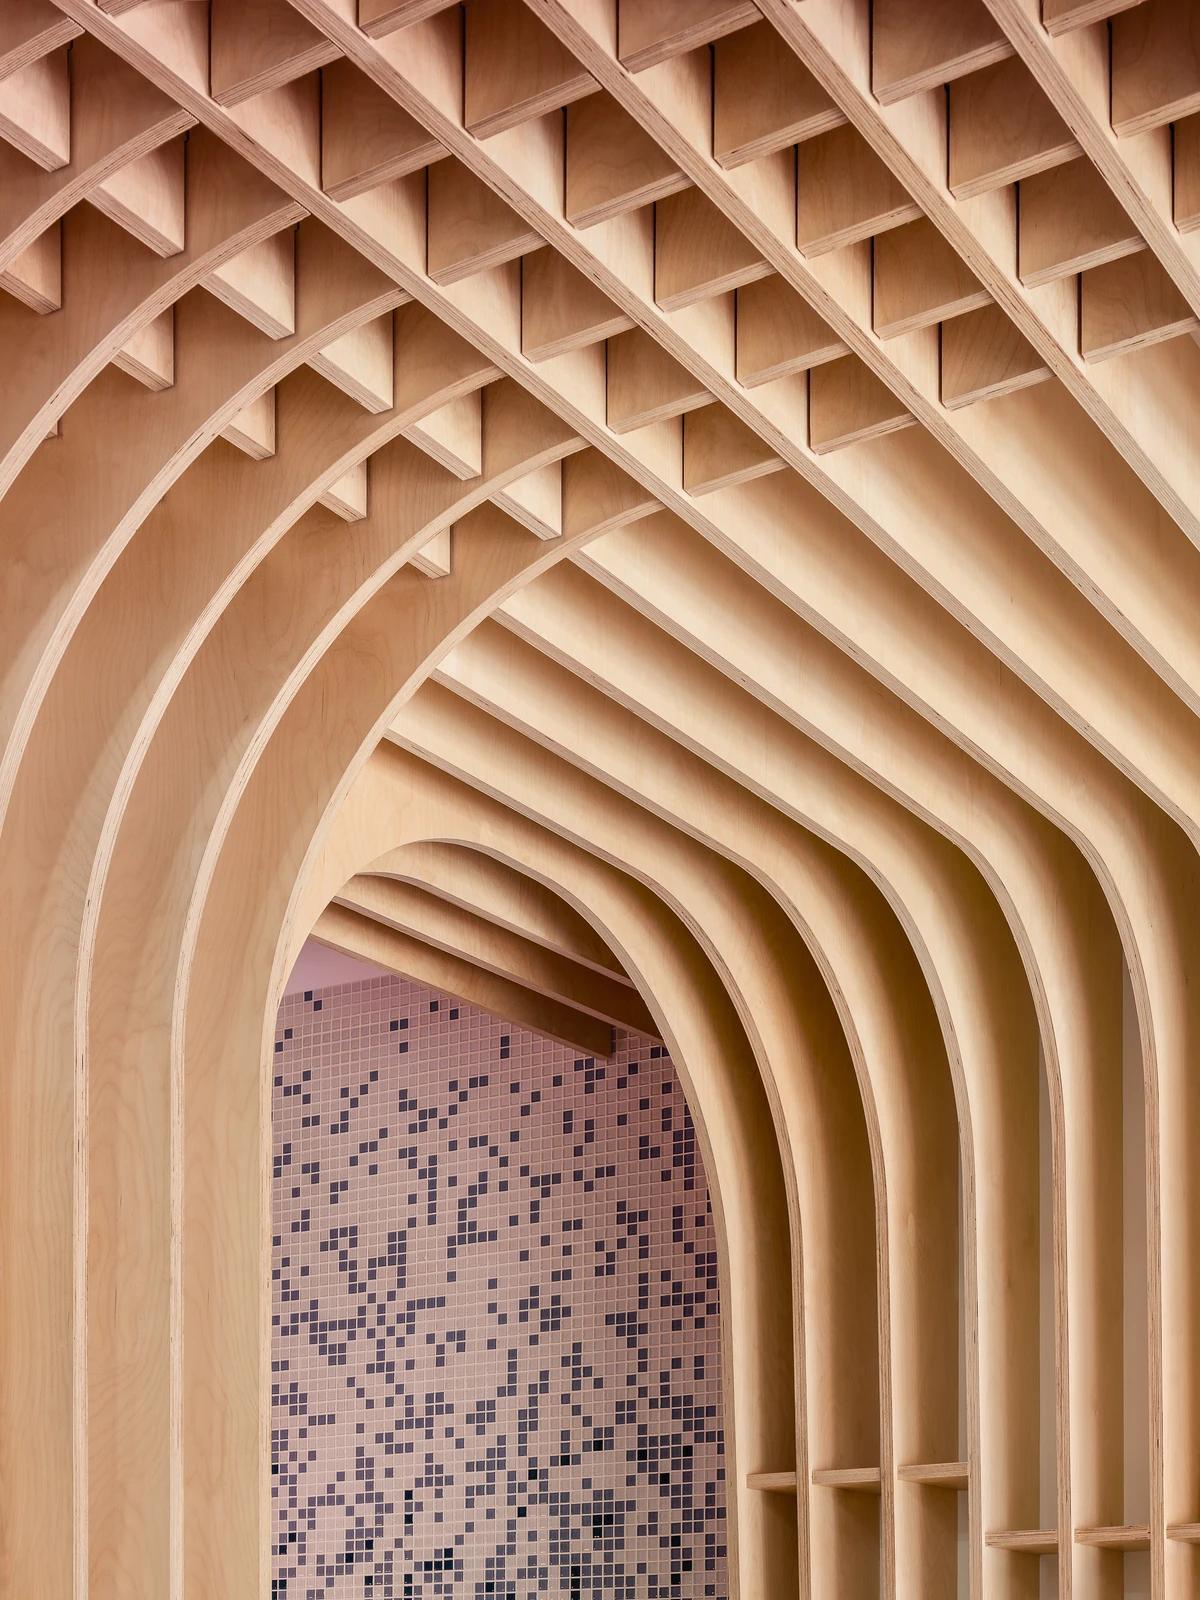
A timber arch framing the mosaic wall.
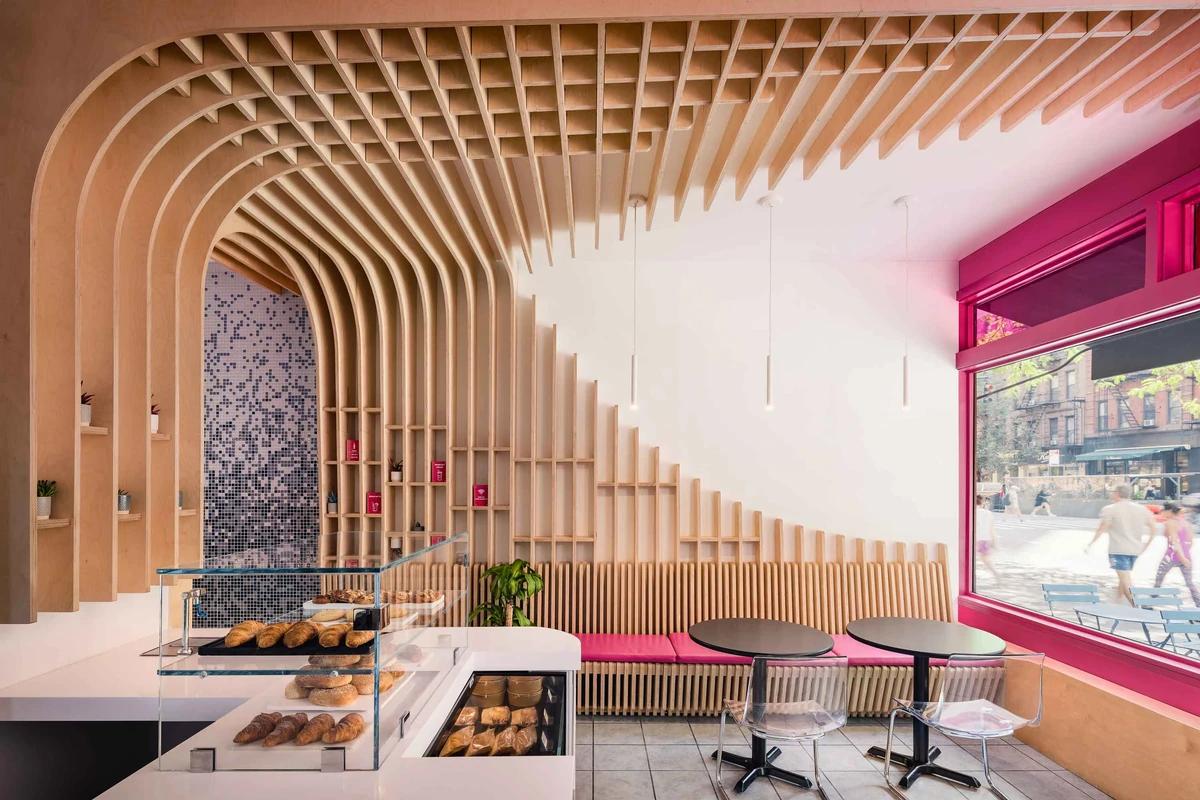
The sculpted timber ceiling flowing to the window.
Credits
- Executive architect
- JBA Collective
- Photographer
- Alexander Severin Architectural Photography
Keep exploring
More work to explore.

Project updates
Something wrong with this project?
Tell us if it is inaccurate, not genuine or a concern. Our team reviews every report.