

Projects / Project
The Minimalist House
Heritage Elegance: A Modern Marvel in a Historic Overlay Zone
Twilight elegance: a contemporary home blending modern design and nature in harmony.
- Project size
- 1200 m2
- Building levels
- 3
- Photographer
- Shannon McGrath Photography
- Project context
- Architecture · Victoria · Residential
The story
The story behind the work.
Situated in a heritage overlay zone with stringent height controls, the newly designed residence on an 808 sqm site masterfully balances modern living with historic preservation. The architectural ingenuity displayed in this project is nothing short of extraordinary, especially given the site's challenging topography - a steep slope extending from the entry to the backyard. This slope required radical regrading to create a flat, user-friendly level for the entire internal space and garden, all while adhering to the height restrictions mandated by a covenant on the title.
Embracing Topographical Challenges
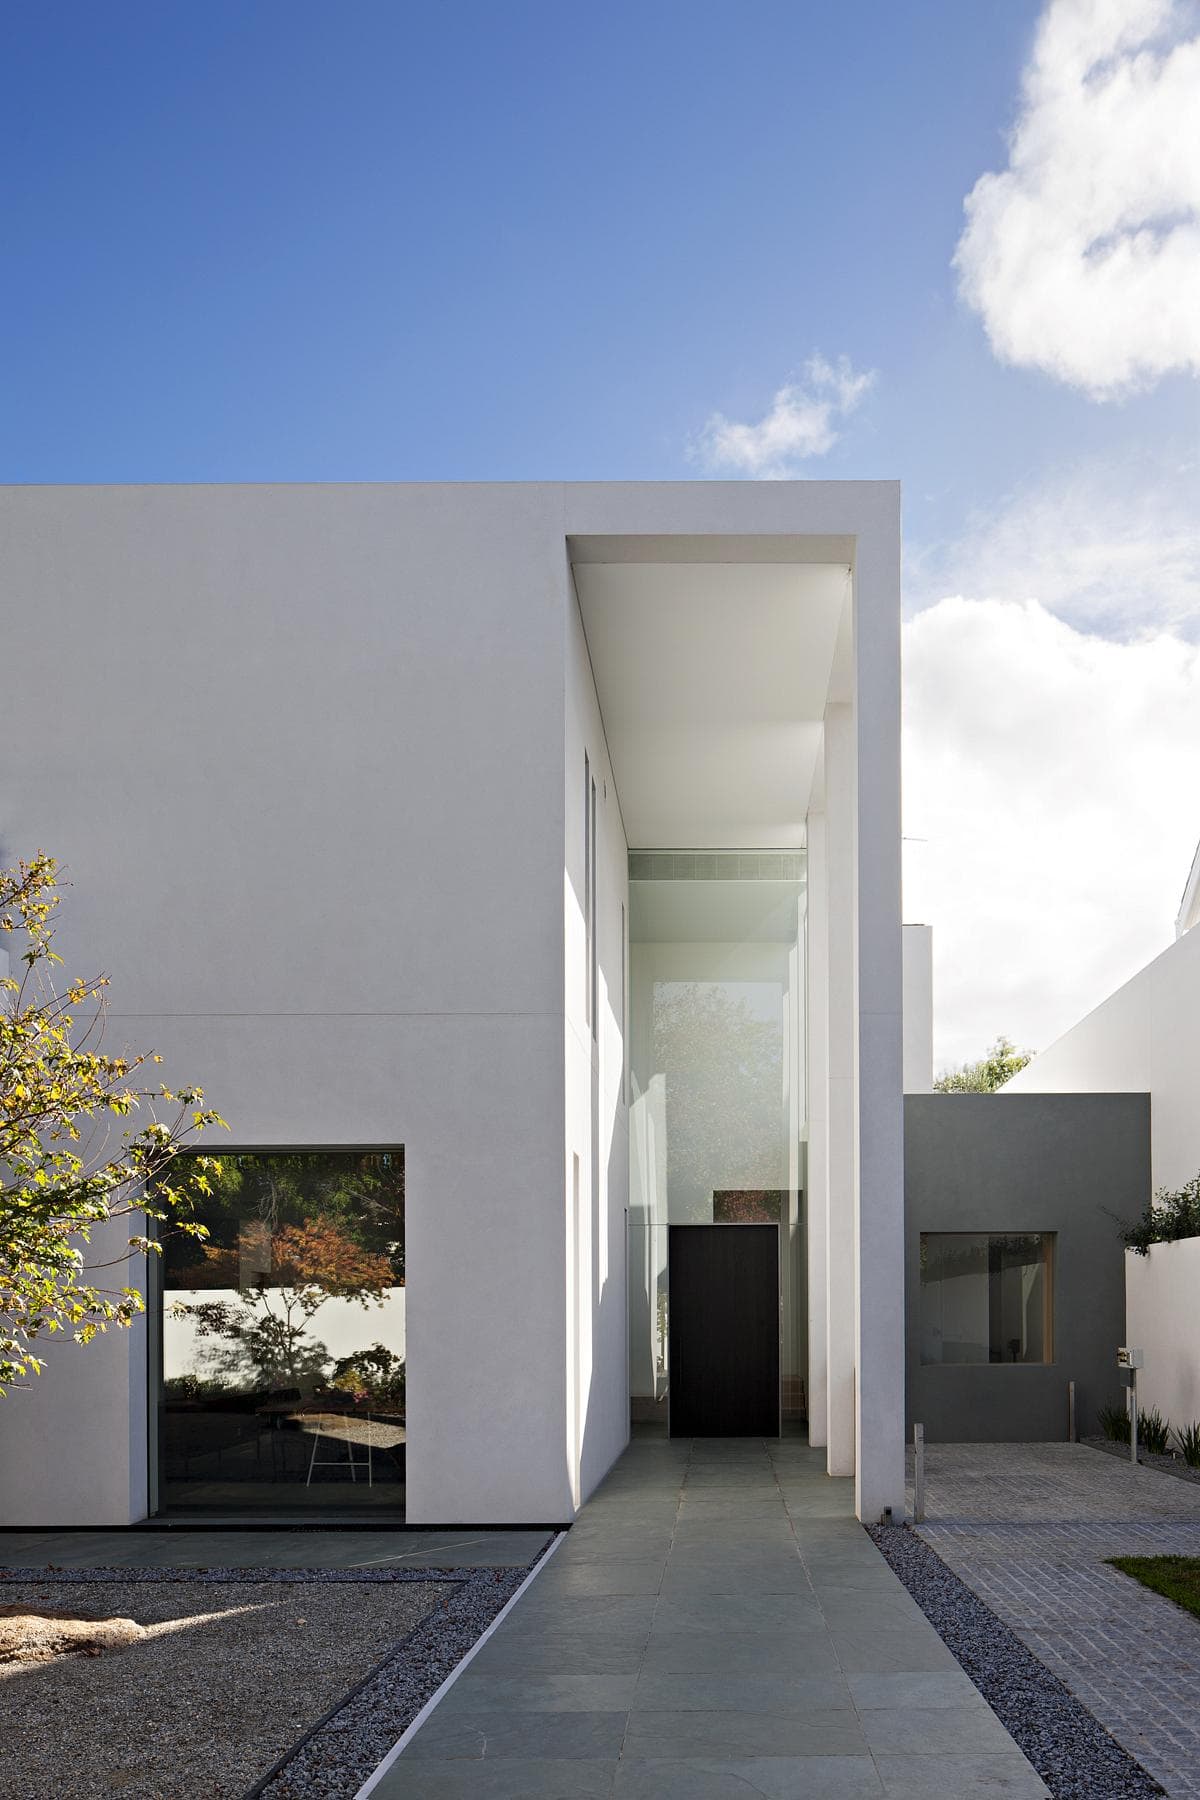
Minimalist white architecture blending with nature, featuring large windows and elegant, inviting design.
One of the most remarkable aspects of this project is its successful transformation of the site's steep incline. By radically modifying the slope, the design team has crafted a level, easily navigable space that maximizes usability without sacrificing aesthetic or functional integrity. This leveling not only facilitates easier movement throughout the property but also creates a seamless transition between the indoor and outdoor spaces, enhancing the overall living experience.
Strategic Orientation and Layout
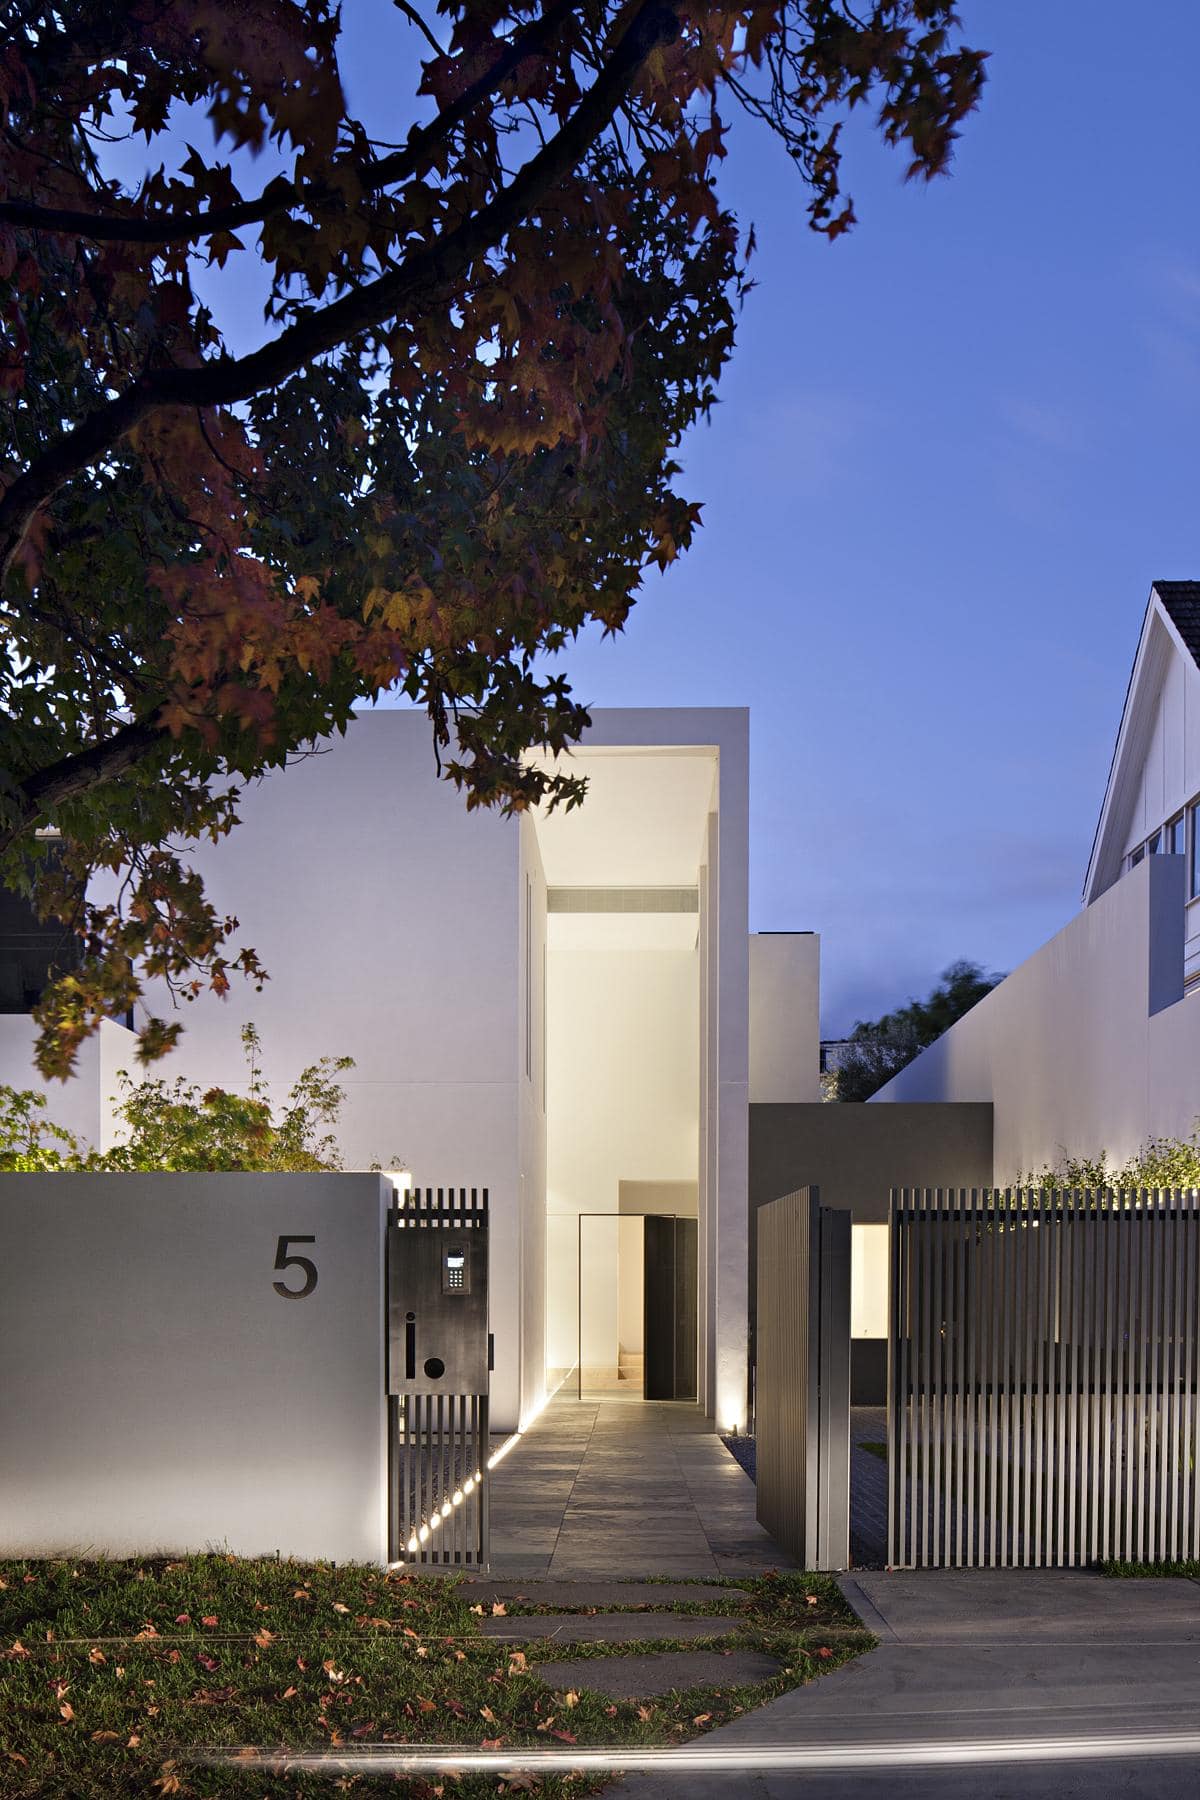
Modern minimalist house entrance with soft lighting and greenery at twilight.
The residence benefits from a preferred southern street orientation, which cleverly opens the northern side of the property to sunlight. This design strategy ensures that the private open spaces, including the garden and courtyard, bask in natural light, creating inviting and warm outdoor living areas. The entry to the three-storey residence is set at street level, which is approximately one level below its eastern and northern neighbors. This strategic placement ensures privacy and a sense of seclusion while maintaining harmony with the surrounding structures.
A Three-Storey Haven

Contemporary minimalist home surrounded by a serene zen garden with elegant landscaping.
The upper level of the home is dedicated to private quarters, comprising a master bedroom, a second bedroom, and a study. This private realm is designed to be a sanctuary for relaxation and work, ensuring that the occupants have a quiet retreat away from the more social areas of the home.
The Heart of the Home
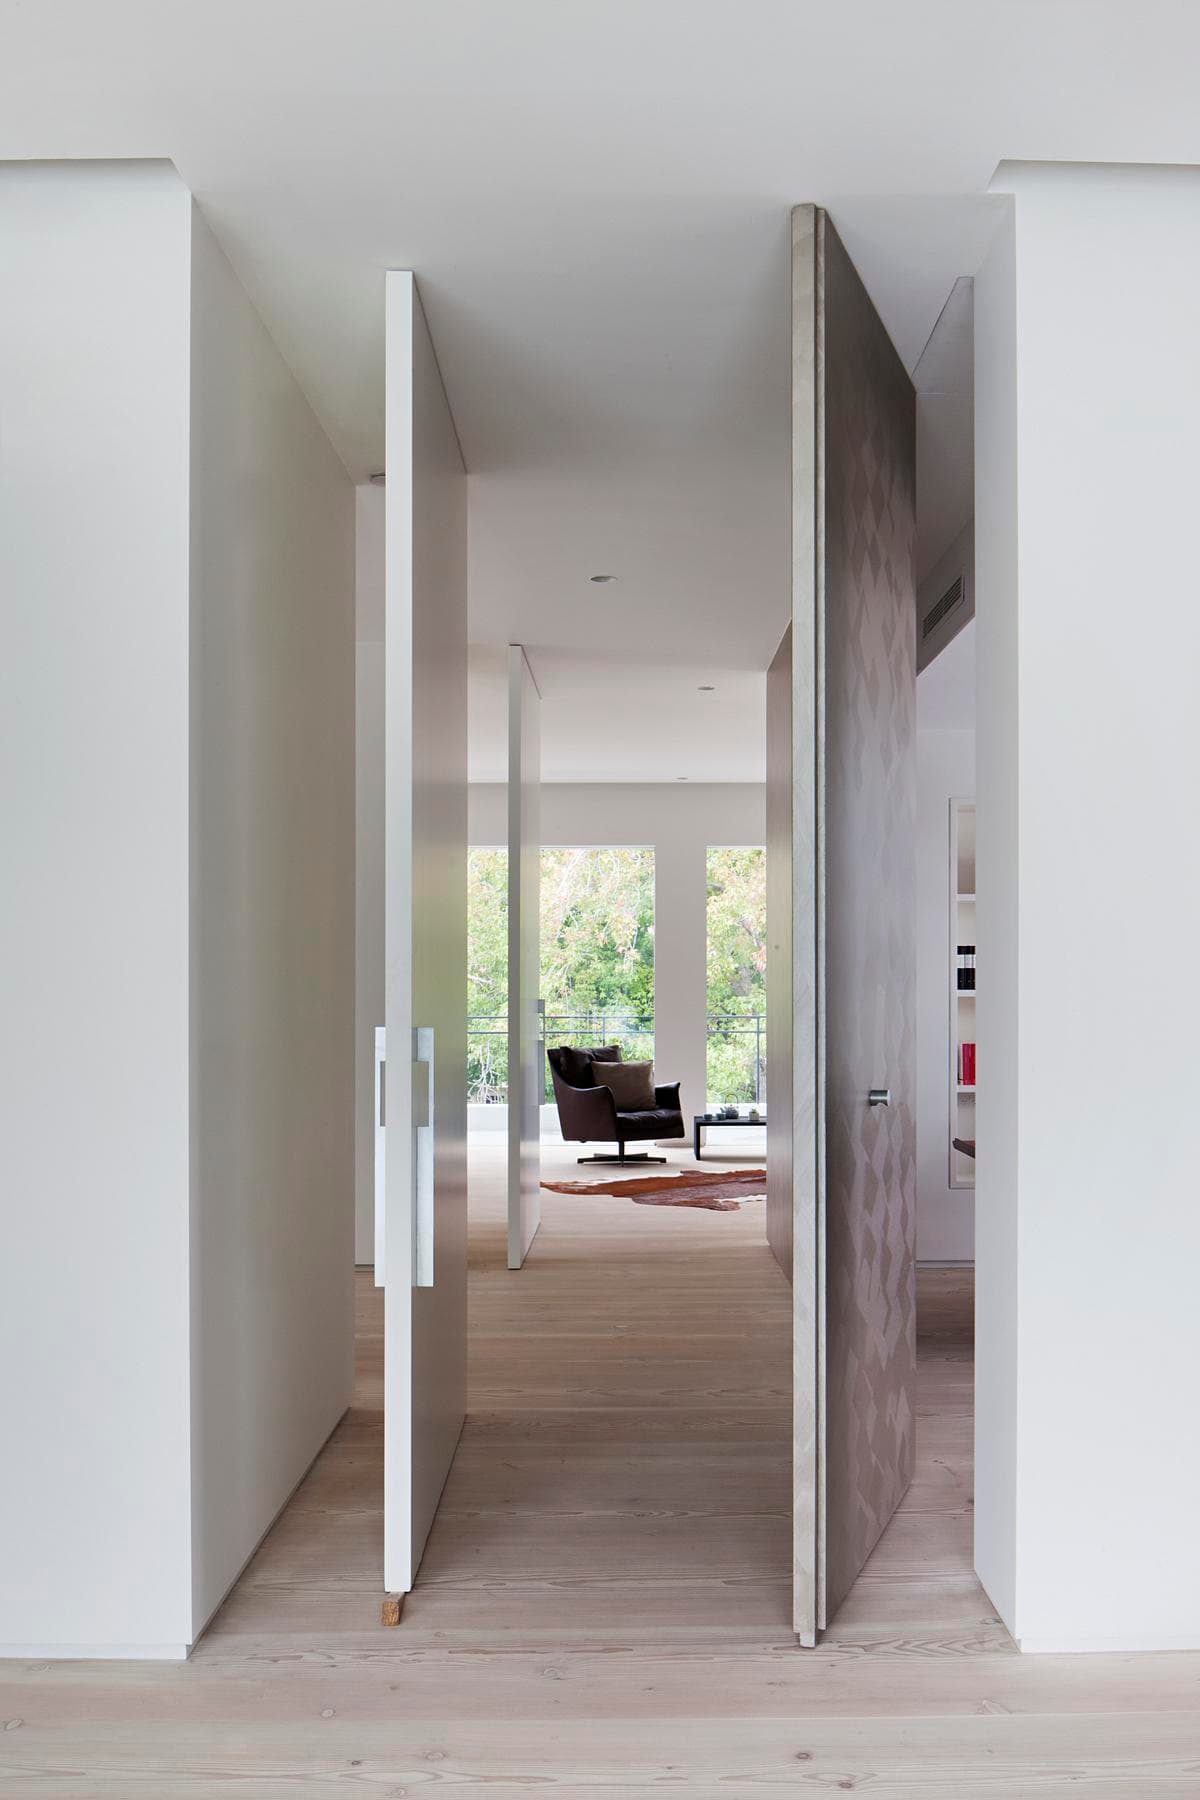
Minimalist interior with contrasting doors, natural light, and a serene connection to nature.
The ground floor serves as the social hub, featuring two major living spaces that flank the main gallery. This gallery extends vertically, connecting the basement floor to the first floor, and serves as the home's central axis. The open-plan design fosters a sense of continuity and flow, making it ideal for both everyday living and entertaining.
A Touch of Zen
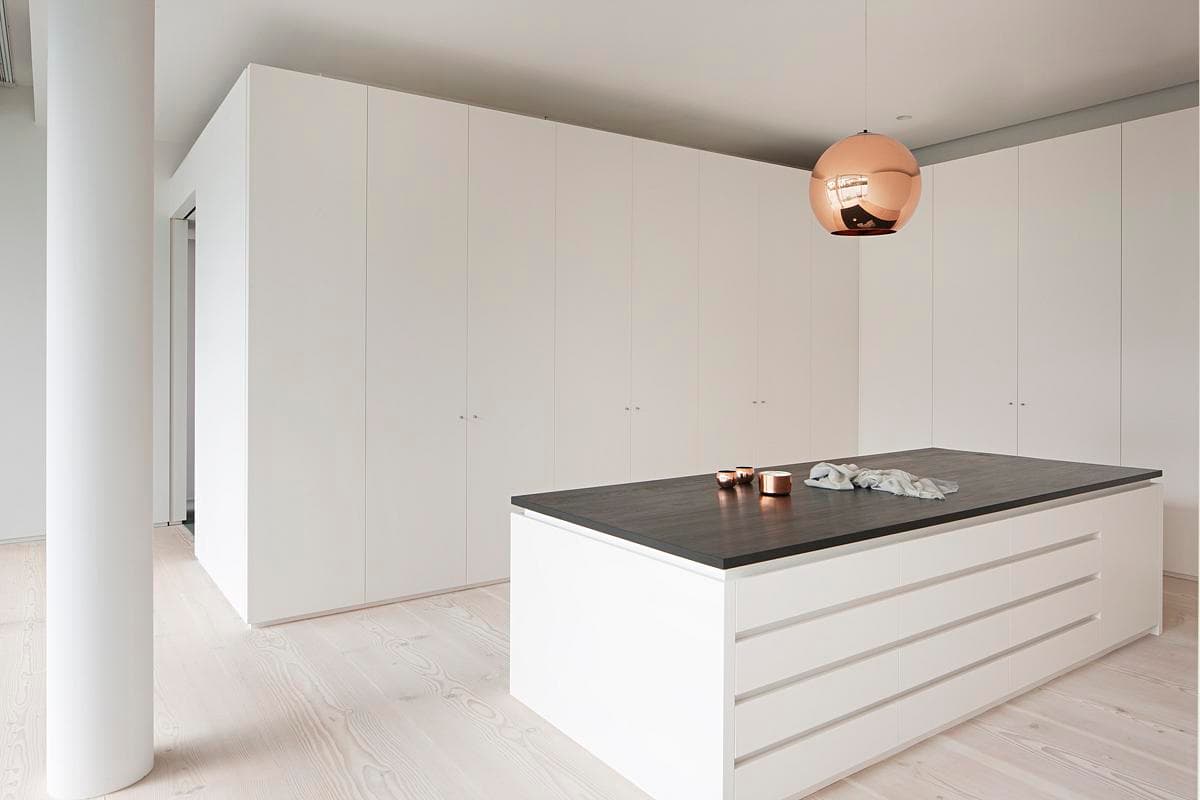
Contemporary white kitchen featuring a dark island, elegant lighting, and minimalist design elements.
Adding an element of tranquility, a Japanese-style dry garden is located on the southern side of the lounge/library. This serene outdoor space offers a peaceful retreat and a visual break from the more active areas of the home. The minimalist design of the dry garden, characterized by carefully arranged rocks and gravel, echoes the simplicity and elegance of traditional Japanese aesthetics.
Northern Courtyard: An Outdoor Oasis

Sleek minimalist kitchen with natural light and elegant orchids for a tranquil atmosphere.
On the northern side, a stone-paved courtyard runs adjacent to the family room, providing an idyllic outdoor living space. The courtyard features a reflective pool, which not only adds to the visual appeal but also creates a calming atmosphere. This outdoor area is perfect for family gatherings, alfresco dining, or simply unwinding while enjoying the natural surroundings.
Harmonizing Modernity with Heritage
One of the most compelling aspects of this project is its ability to harmonize modern architectural elements with the constraints of a heritage overlay zone. The residence respects the historical context of its surroundings while introducing contemporary design features that enhance functionality and aesthetics. The use of materials, the articulation of spaces, and the careful consideration of light and shadow all contribute to a home that is both timeless and innovative.
Conclusion
In a heritage overlay zone where height restrictions and historical context pose significant design challenges, this residence stands as a testament to architectural ingenuity and thoughtful planning. By radically modifying the site's topography, strategically orienting the structure, and meticulously designing both the private and social spaces, the project achieves a harmonious balance of modern living and historic preservation. Whether you are an architecture professional or an enthusiast, this residence offers a compelling example of how innovative design can transform challenges into opportunities, creating a home that is both functional and exceptionally beautiful.
Minimalist white architecture blending with nature, featuring large windows and elegant, inviting design.
Modern minimalist house entrance with soft lighting and greenery at twilight.
Contemporary minimalist home surrounded by a serene zen garden with elegant landscaping.
Minimalist interior with contrasting doors, natural light, and a serene connection to nature.
Contemporary white kitchen featuring a dark island, elegant lighting, and minimalist design elements.
Sleek minimalist kitchen with natural light and elegant orchids for a tranquil atmosphere.
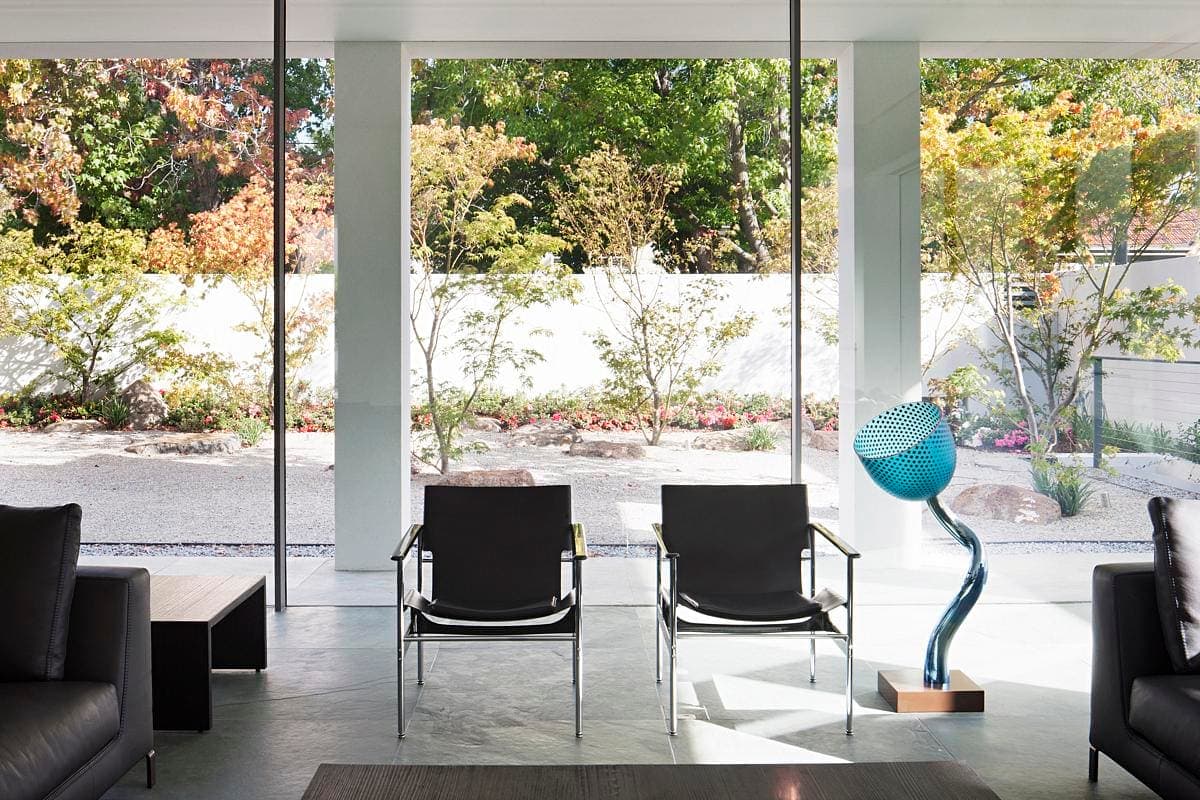
Stylish modern living room with large windows showcasing a beautiful garden view.

Spacious minimalist living area with natural light and seamless indoor-outdoor connection.
Something wrong with this listing?
Tell us if it is inaccurate, not genuine or a concern. Our team reviews every report.
Keep exploring

