
Projects / Project
The Suspended House
Transforming Darkness into Light: The Brilliant Renovation of a Curitiba Apartment
Elegant modern living space with city views, natural light, and stylish furnishings.
- Project size
- 440 m2
- Photographer
- Eduardo Macarios
- Project context
- Architecture · Brazil · Residential
The story
The story behind the work.
When a couple in Curitiba, Brazil, found themselves disenchanted with their dimly lit, convoluted apartment, they sought the expertise of TN Arquitetura to breathe new life into their home. The project aimed to convert the once drab and disorganized space into a haven of natural light and personality while preserving a cherished family heirloom - a Persian rug that had been passed down through generations.
A Blank Canvas with Punctual Colors
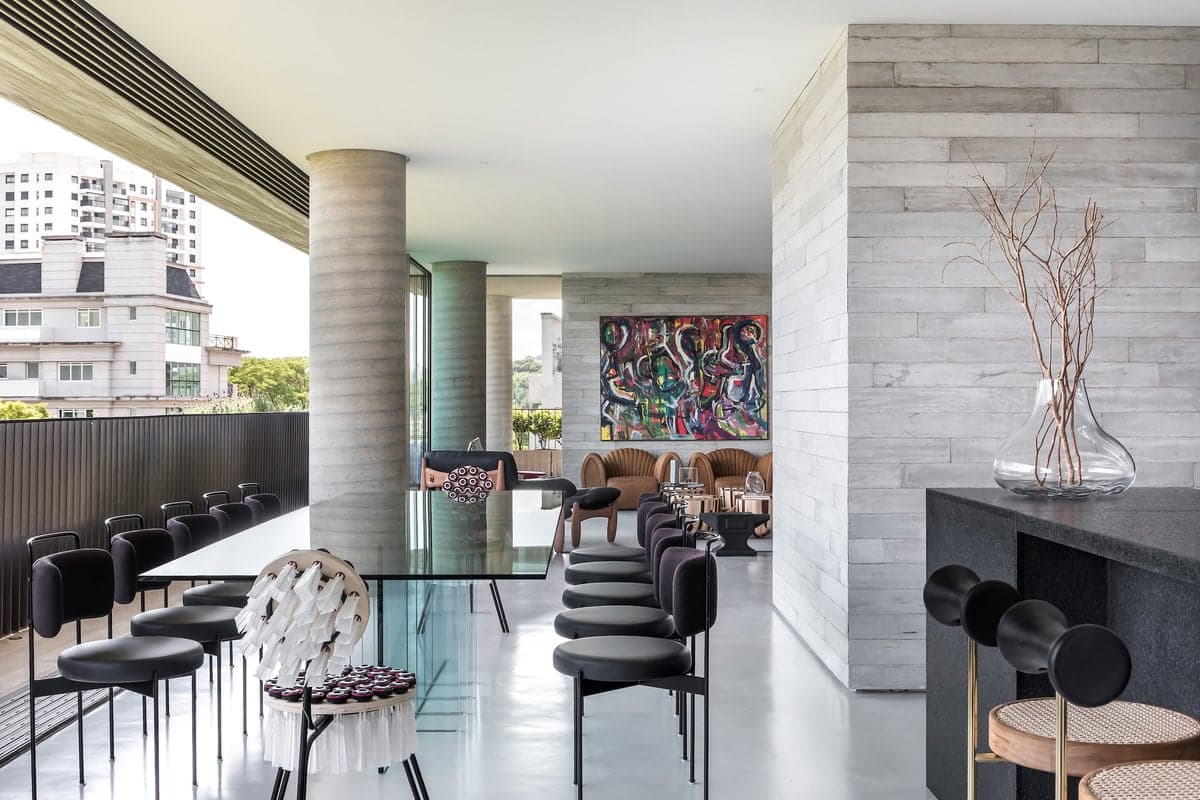
Sophisticated modern interior with abstract art, bright natural light, and elegant dining area.
The renovation started with a vision: to treat the apartment as a blank canvas where carefully selected furniture and decor would infuse the space with vibrant, yet controlled bursts of color. This strategic approach brought the couple’s personality into every corner of the apartment. Central to this vision was the living room, now seamlessly integrated with the balcony, maximizing the flow of natural light and openness.
Harmonious Integration and Vibrant Accents
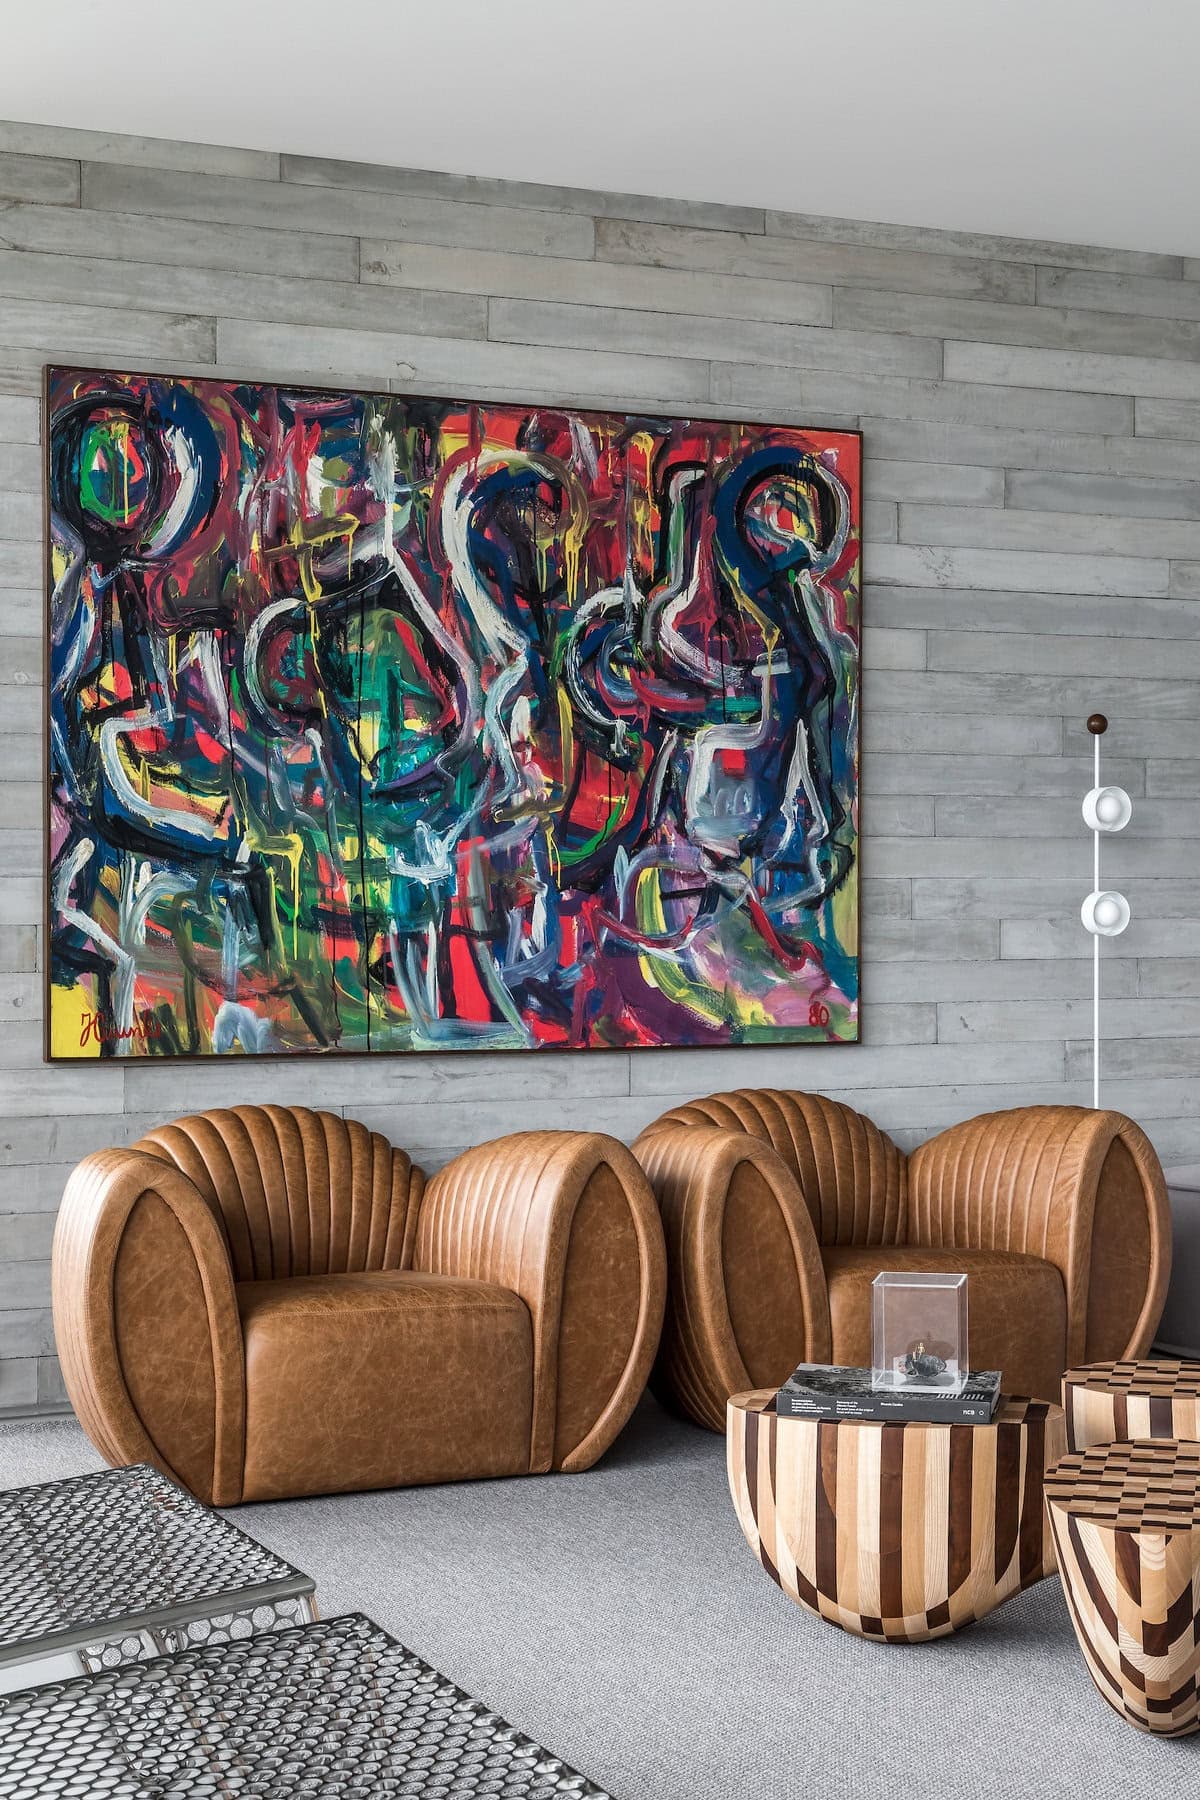
Stylish modern interior featuring vibrant artwork, elegant armchairs, and a unique coffee table.
The new layout ingeniously merges the TV room, dining area, and a charming “wine corner.” Opting for furnishings with sleek, lightweight structures, TN Arquitetura ensured that the different zones of the living space could overlap and interact without visual clutter. The Persian rug, with its warm and vibrant colors, serves as the focal point, guiding the color palette for the entire room.
To further emphasize spaciousness, the design incorporated various openings and modern lighting solutions, including “in frame” spots and LED profiles. The ceiling was kept clean and contemporary, free of any unnecessary fixtures. A strategically placed mirror on the lone chamfered wall creates an optical illusion, enhancing the room’s perceived amplitude and orthogonality.
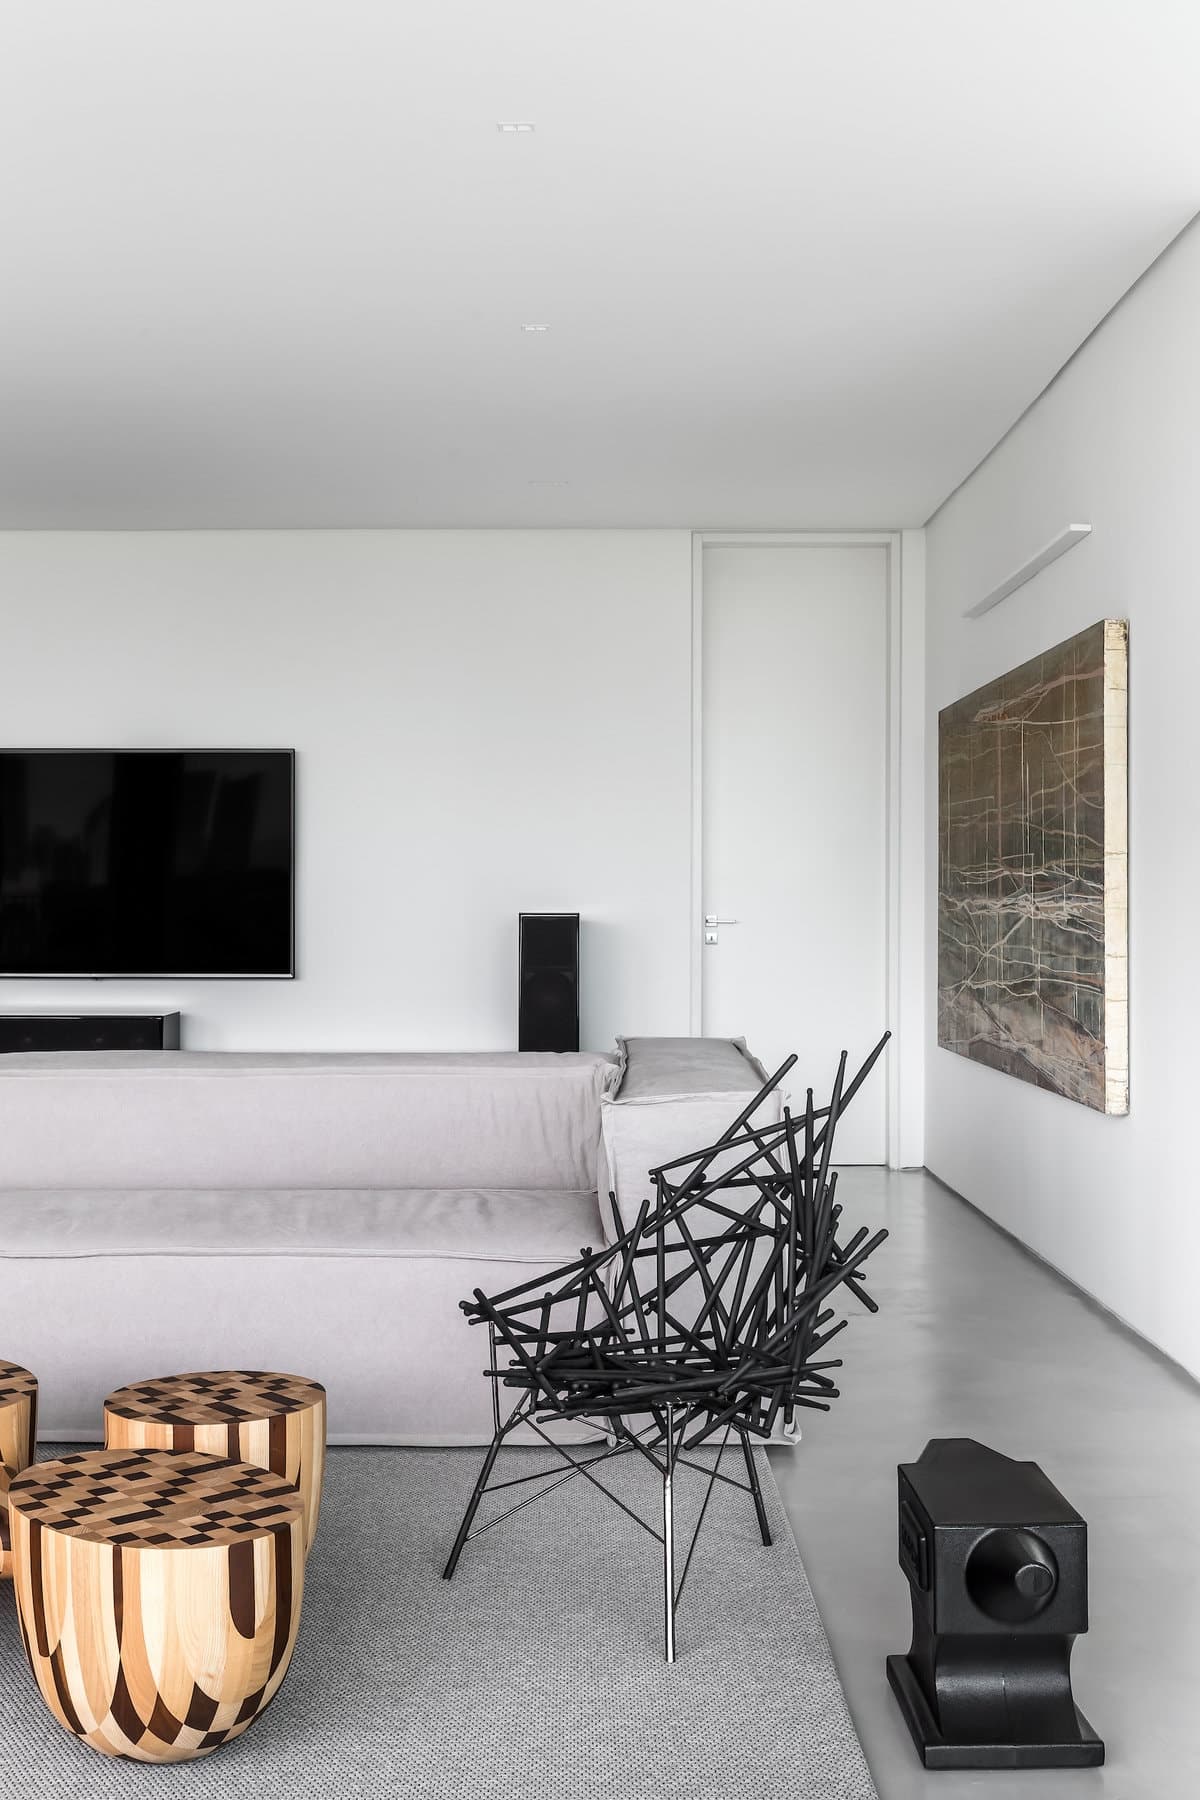
Modern minimalist living room with light gray sofa and striking geometric chairs.
A Seamless Flow from Kitchen to Living Room
The kitchen was reimagined to flow effortlessly into the living room. This was achieved through a panel in glossy white lacquer that transitions into a cabinet with the same finish, neatly housing the kitchen appliances. The countertops and other cabinets, finished in shades of gray, evoke a sense of contemporary minimalism, resembling monoblocks.
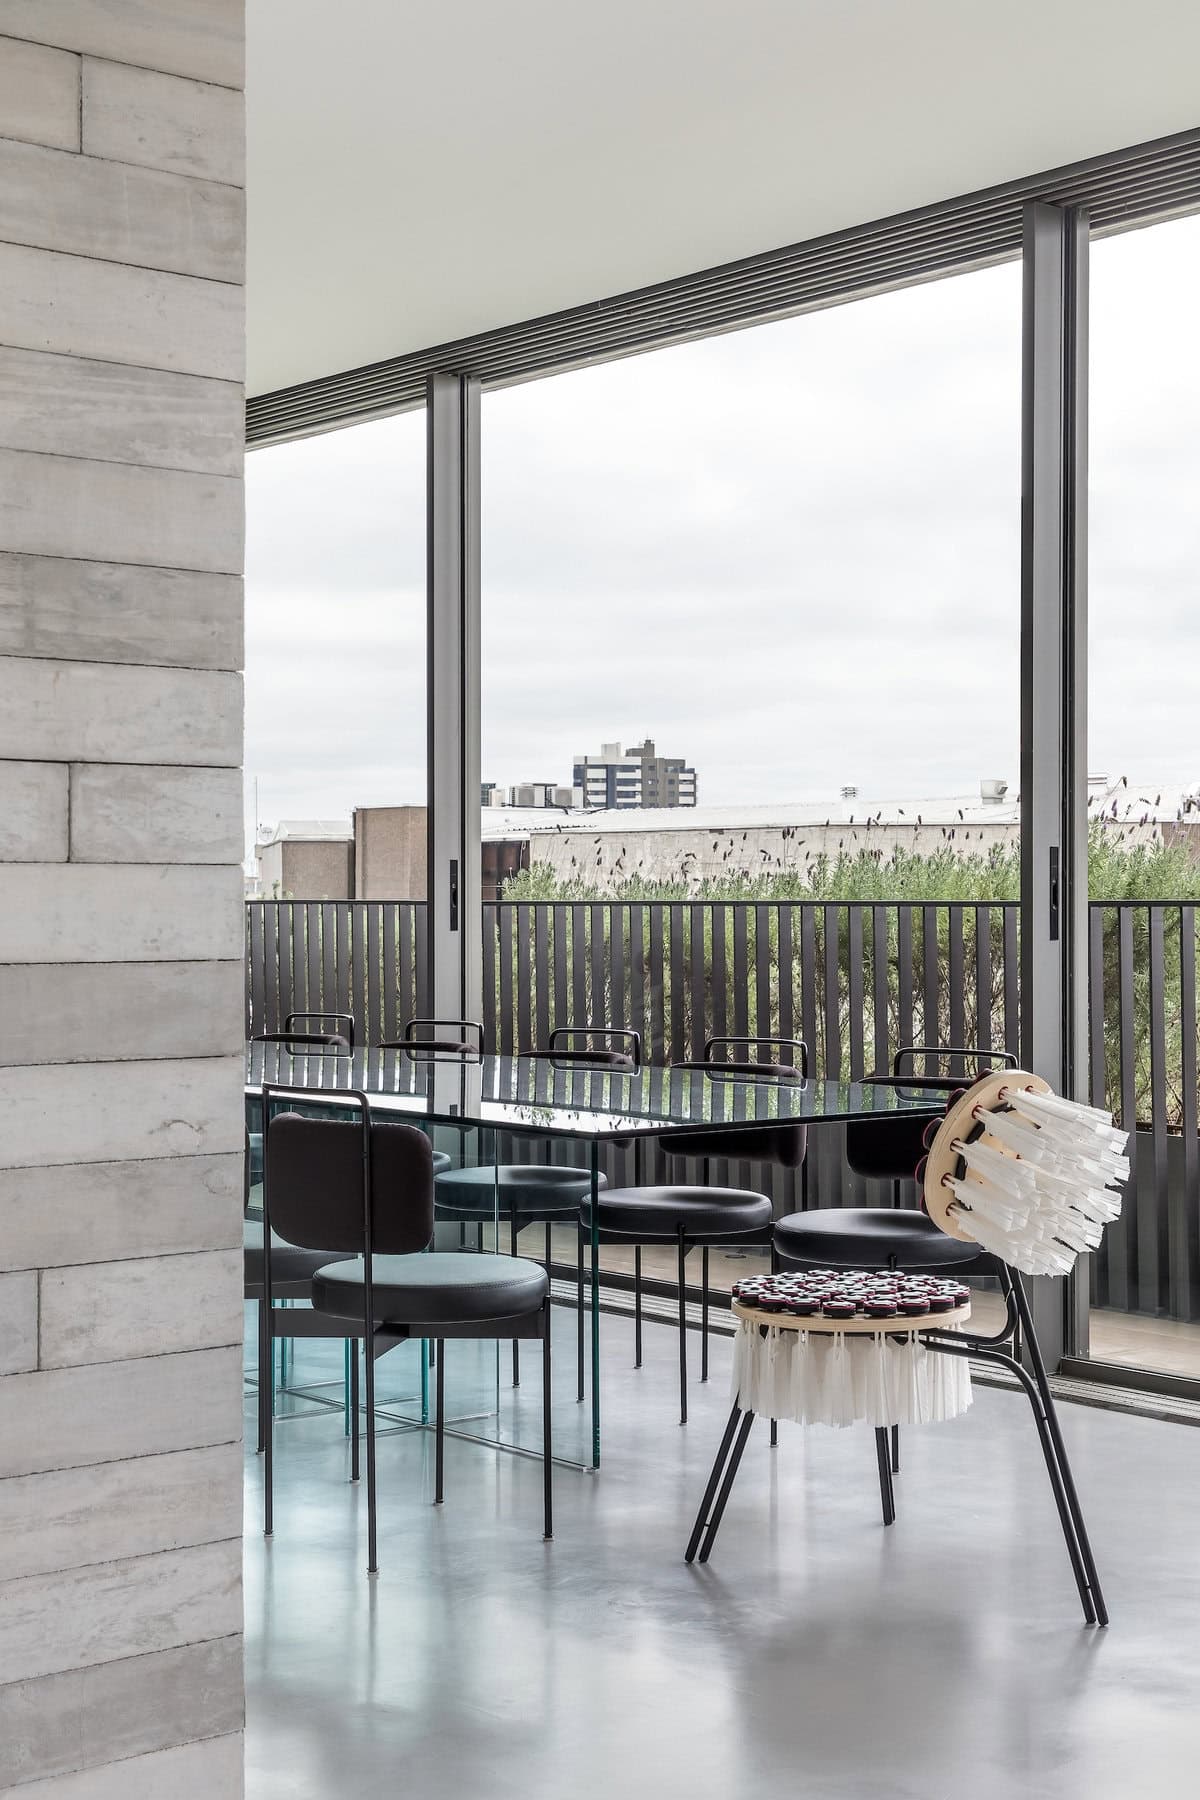
Elegant modern minimalist interior with large windows, varied seating, and a serene colour palette.
Exclusive Design Touches in the Master Suite
Access to the private areas of the apartment is granted through a sliding door that blends seamlessly with the living room panel when closed. The master suite, a sanctuary of its own, swaps plain white walls for textured wallpaper, extending even to the ceiling. This design choice sets the stage for an unconventional yet harmonious bedroom layout. The bed linen, featuring exclusive pillows with a mix of floral prints and knits, adds a personal touch, while the Vichy checkered fabric headboard provides a chic contrast.
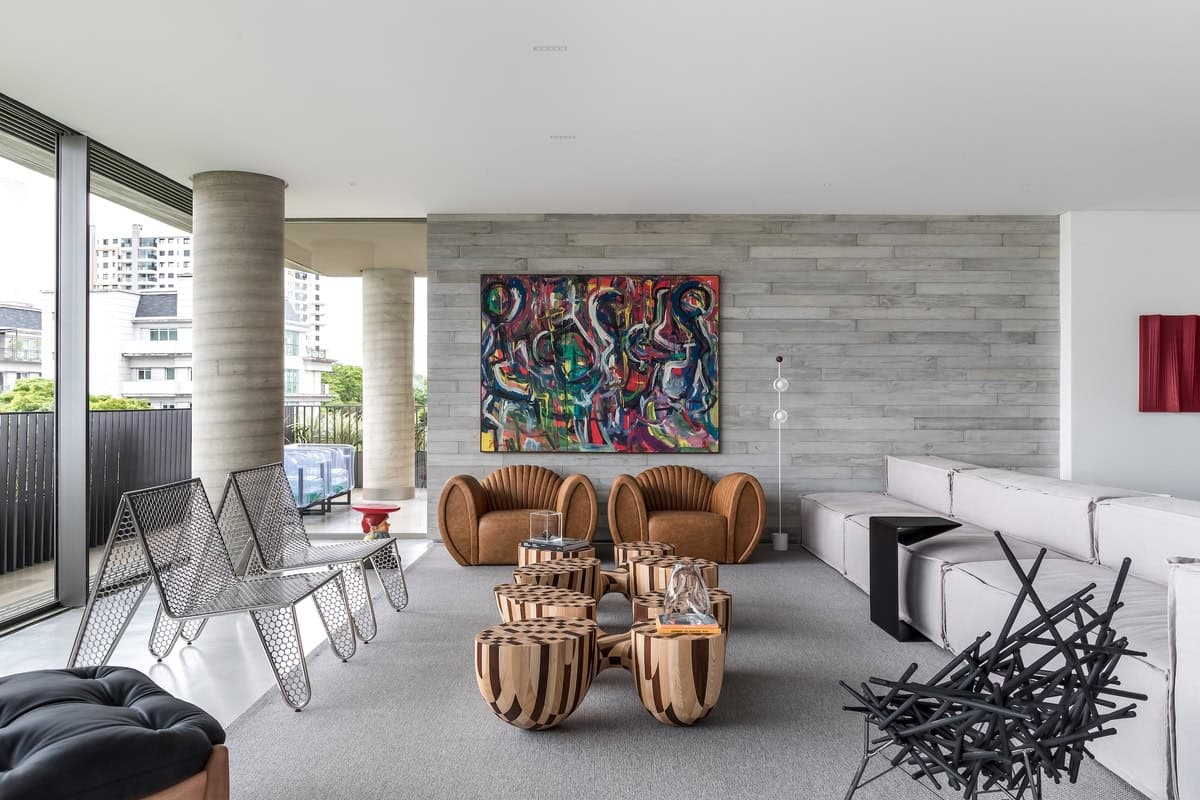
Modern living room with natural light, abstract art, and stylish furniture arrangement.
Amplifying the Apartment's Architectural Characteristics
TN Arquitetura's design philosophy was rooted in amplifying the apartment's inherent characteristics. By incorporating natural elements and sober tones, the team achieved a seamless transition between the interior and the balcony, creating the illusion of a suspended house. This design approach not only blurs the boundary between indoor and outdoor spaces but also imbues the apartment with a sense of airy sophistication.
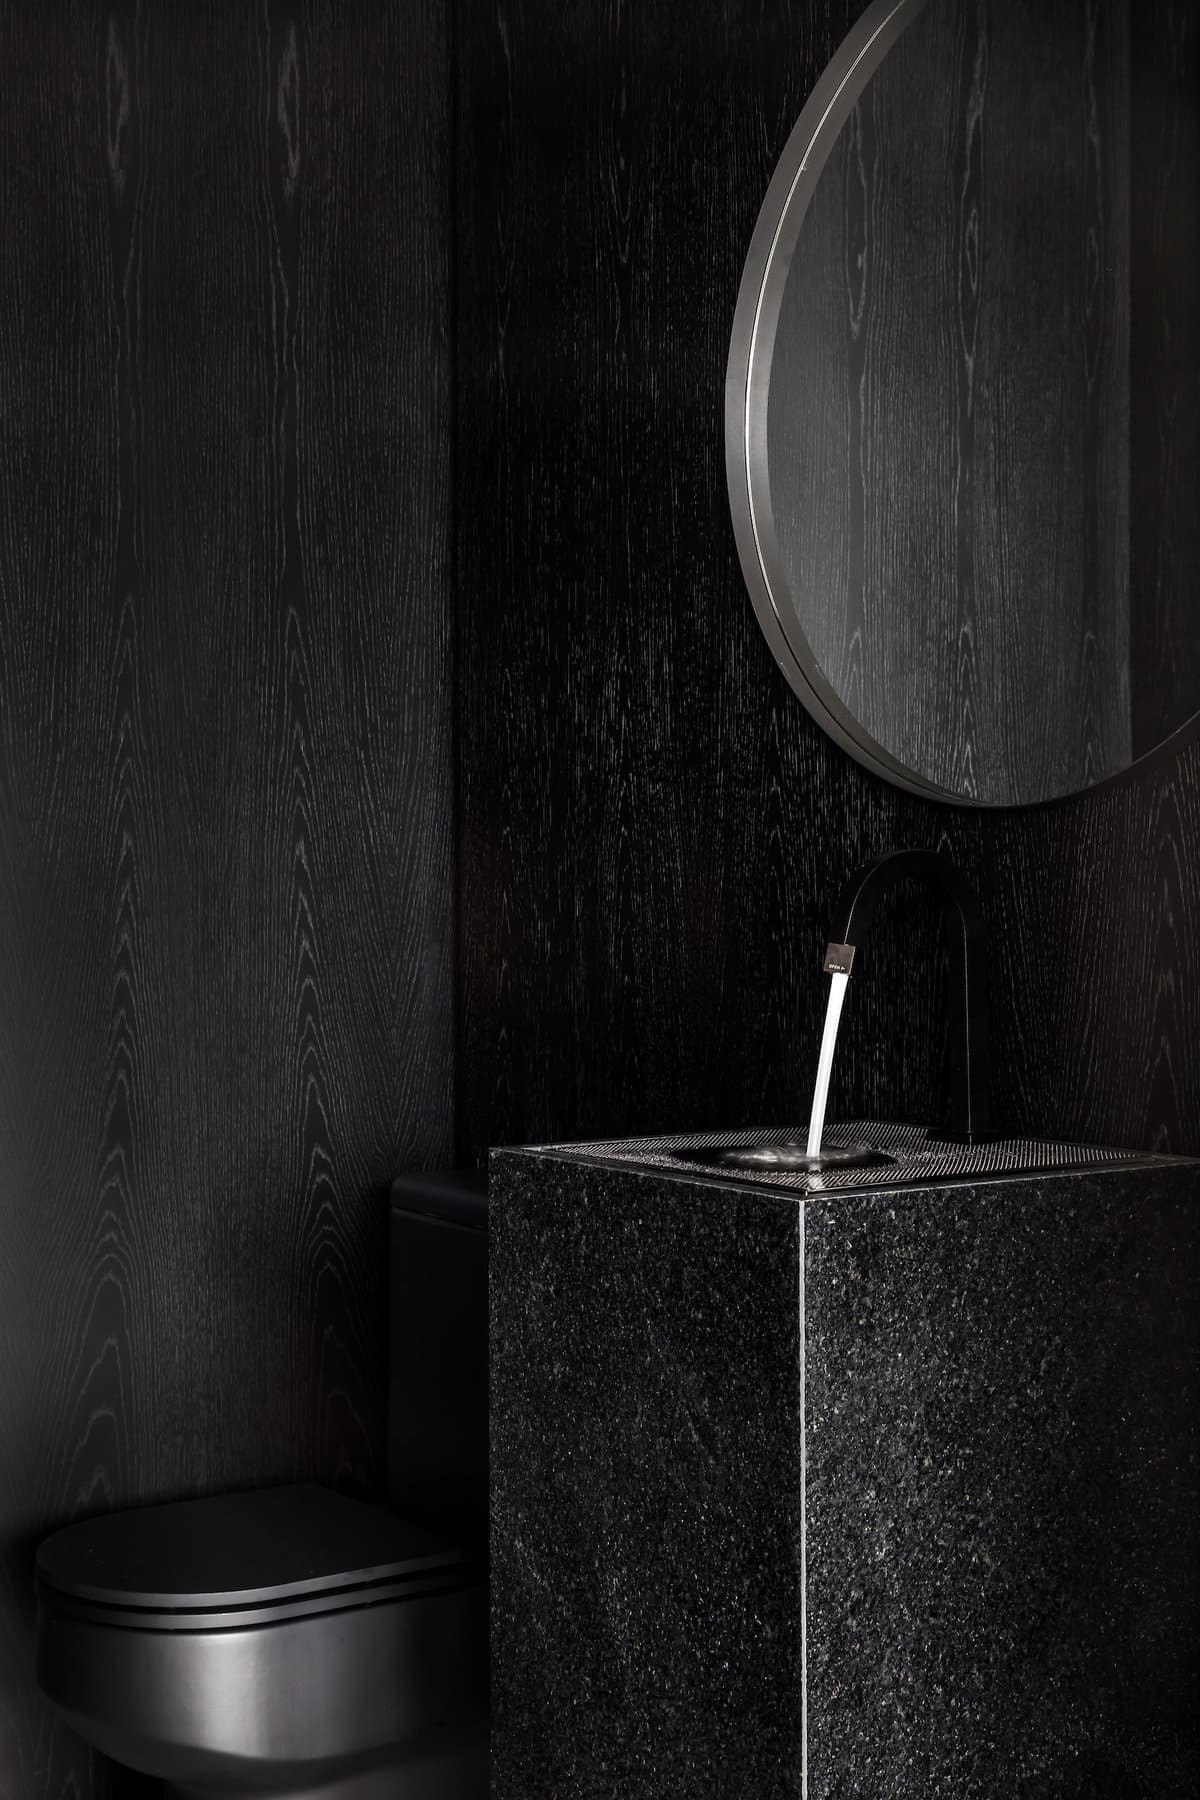
Sophisticated modern black bathroom featuring sleek fixtures and warm textured wood accents.
Civil Changes: Defining Yet Subtle
The renovation involved a few, but impactful, structural changes. One significant modification was repositioning a wall in the living room to expand the space and clearly demarcate the private bedrooms. Another transformative decision was to remove an existing bedroom, incorporating its space into the master suite. This allowed for a layout where the bed faces a large window, maximizing the southwest view and soaking the room in natural sunlight - reminiscent of a boutique hotel room.
Curated Brazilian Furniture and International Art
A notable aspect of the project is the careful curation of Brazilian furniture by the architect, who has a profound appreciation for design. This selection complements the existing art collection and the international furniture pieces owned by the residents. The thoughtfully chosen items not only add flexibility to the living spaces but also evoke the sensation of residing in a luxurious, minimalist gallery - a contemporary suspended house that transcends the confines of a mere apartment.
A Masterful Blend of Form and Function
The end result of this renovation is nothing short of a masterpiece. TN Arquitetura successfully transformed a dark and disorganized apartment into a bright, spacious, and personality-filled home. The strategic use of color, light, and carefully curated furnishings has created a living space that is both functional and aesthetically pleasing. The apartment now stands as a testament to the power of thoughtful design, offering its residents a tranquil and inspiring environment that feels as expansive and inviting as a house.
Project Details
Size: 440 m² Completion Date: 2021 Building Levels: 1 Architect: Giuliano Marchiorato Arquitetos Photographer: Eduardo Macarios
The transformation of this Curitiba apartment by TN Arquitetura serves as an inspiring example of how strategic design can redefine living spaces, turning them into sanctuaries of light, color, and personal expression.
Sophisticated modern interior with abstract art, bright natural light, and elegant dining area.
Stylish modern interior featuring vibrant artwork, elegant armchairs, and a unique coffee table.
Modern minimalist living room with light gray sofa and striking geometric chairs.
Elegant modern minimalist interior with large windows, varied seating, and a serene colour palette.
Modern living room with natural light, abstract art, and stylish furniture arrangement.
Sophisticated modern black bathroom featuring sleek fixtures and warm textured wood accents.
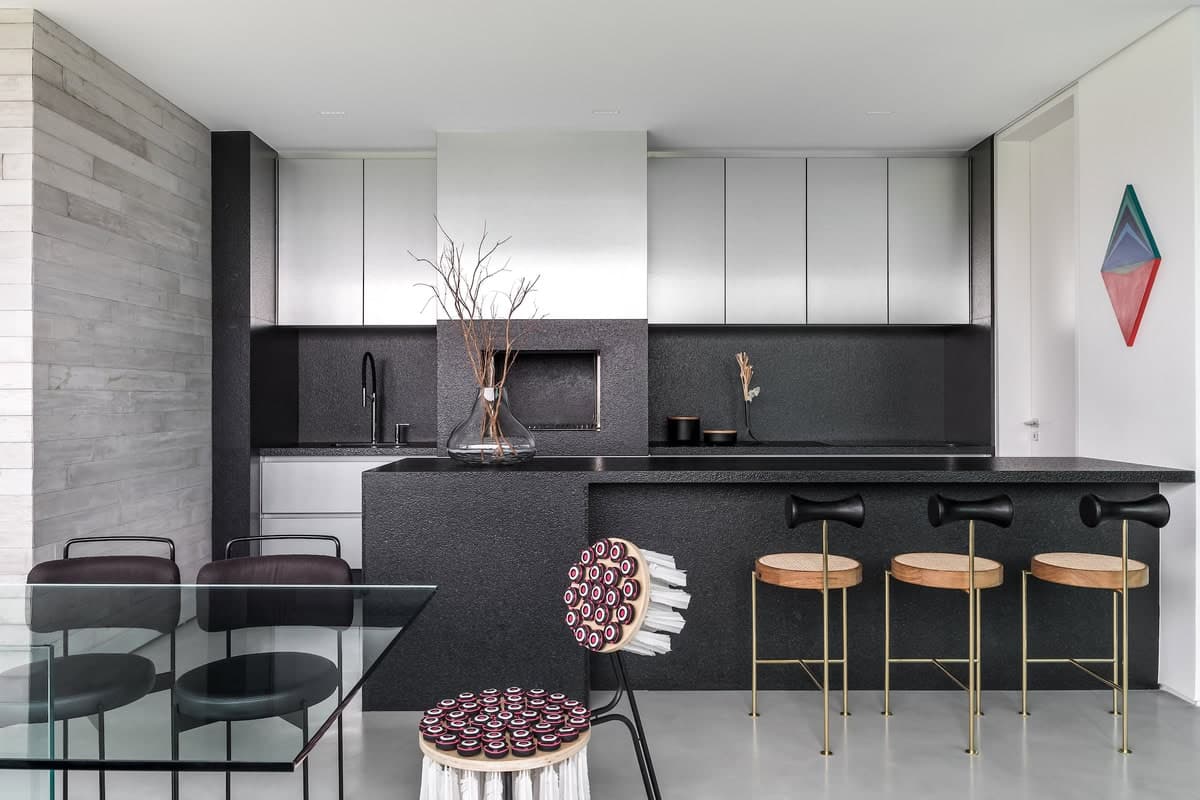
Sleek modern kitchen with minimalist design, elegant dining area, and striking geometric artwork.
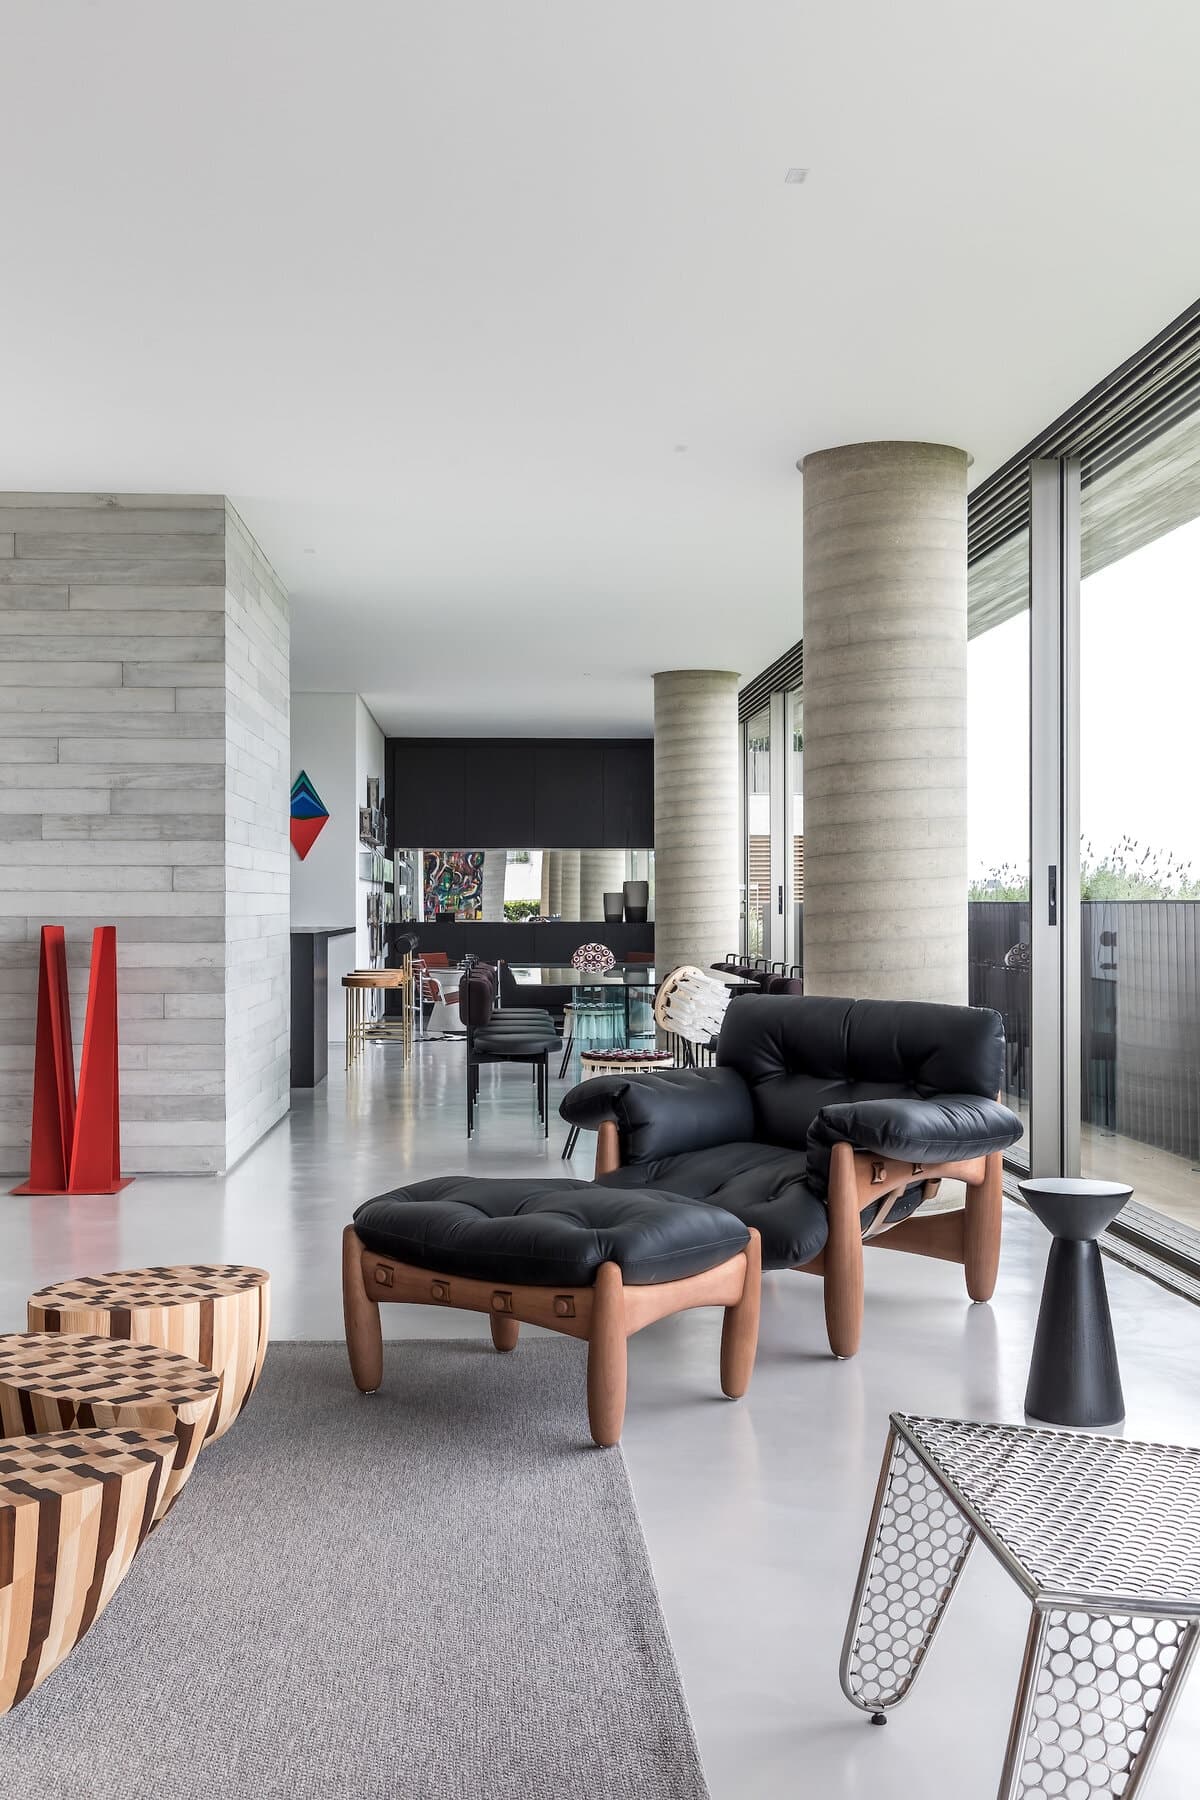
Sophisticated minimalist living space with natural light, neutral tones, and inviting textures.
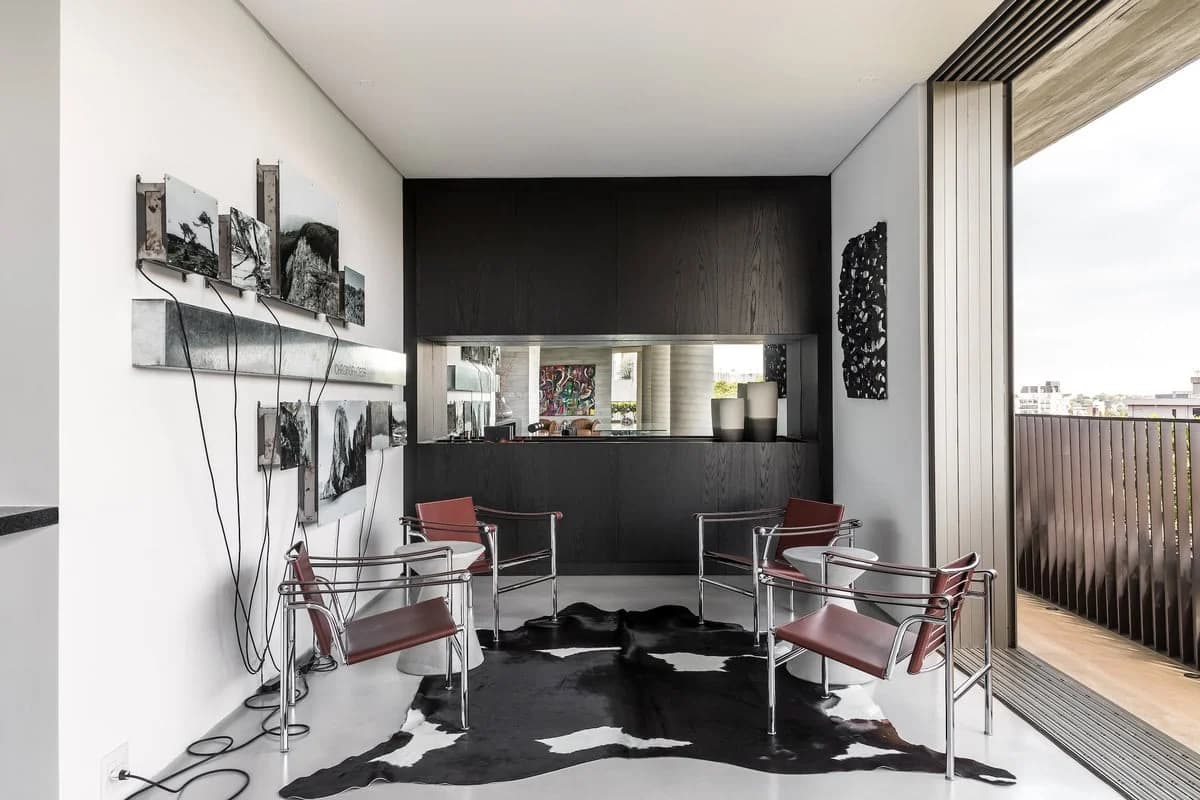
Modern minimalist living space with light, dark accents, and seamless indoor-outdoor flow.
Project film
Watch the project.
Ready when you are.
This Vimeo video needs media cookies to play here.Enable videos and podcasts, or accept all optional cookies.
Your choice is remembered across the site. Change it any time.
Something wrong with this listing?
Tell us if it is inaccurate, not genuine or a concern. Our team reviews every report.
Keep exploring

