

Projects / Project
Tree House
A black timber-clad family home among mature trees in Vancouver's Kitsilano.
The black timber front among the trees at dusk.
- Practice
- Project 22 Design
- Year
- 2020
- Photographer
- Ema Peter Photography
The project
Project 22 Design created the interiors of the Tree House, a new 310 m2 home on three levels in Kitsilano, Vancouver, completed in 2020. Set among mature trees, it has a black timber-clad front and floor-to-ceiling windows.
An open main floor combines living, dining and kitchen spaces in warm timber with subtle industrial details, around a stair enclosed by vertical black metal rods. The upper floor holds the bedrooms and a main suite with treetop views.
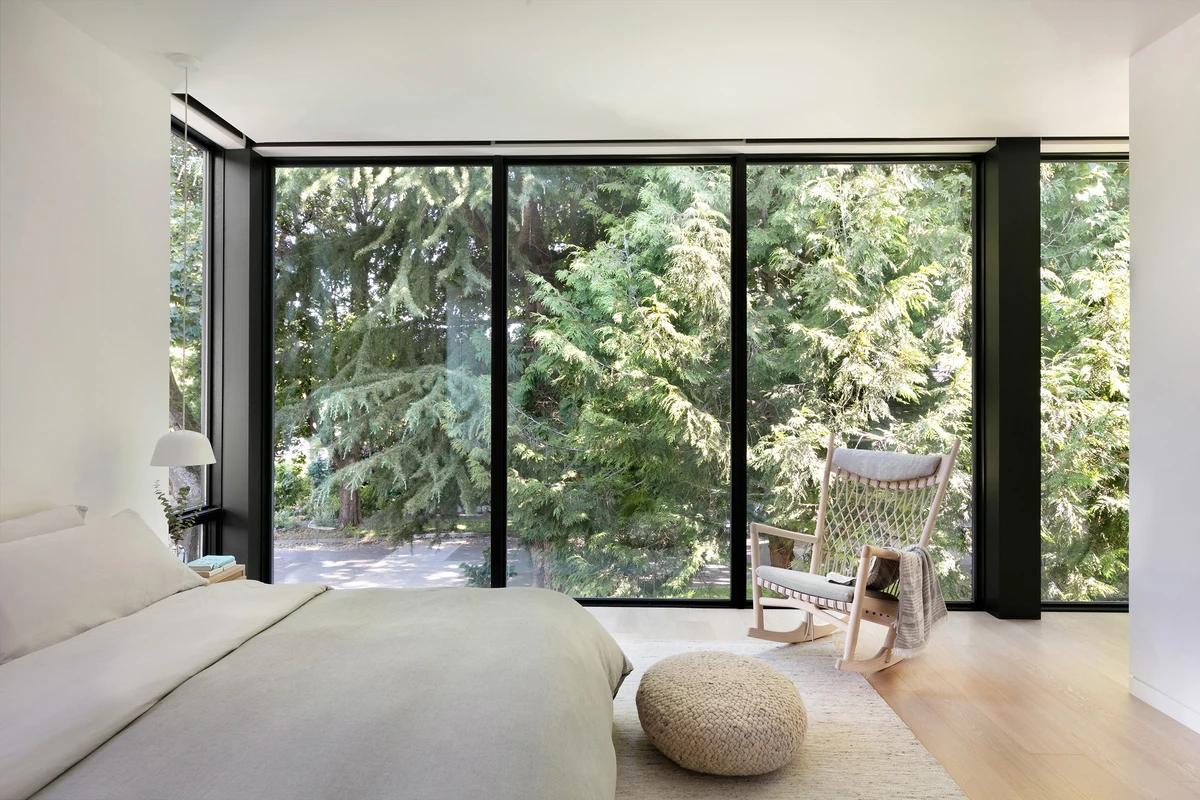
The main bedroom with full-height glass to the trees.
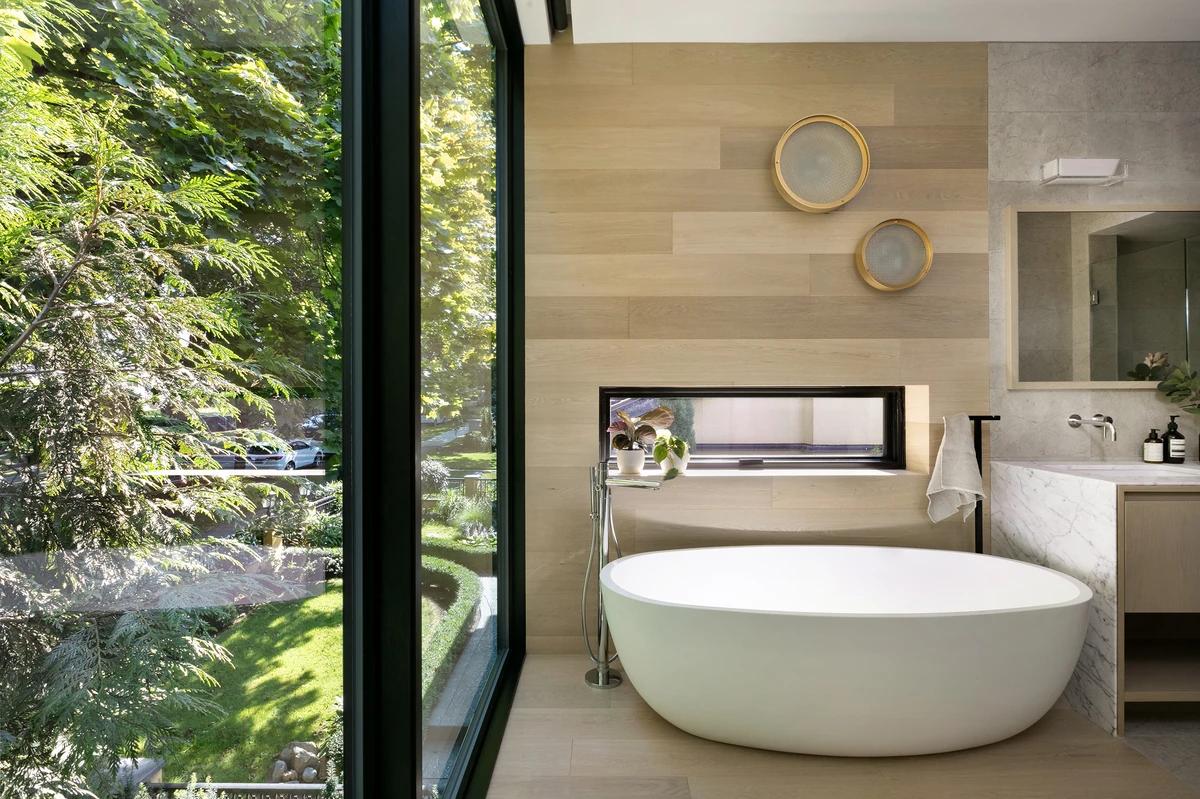
A freestanding bath beside a corner window.
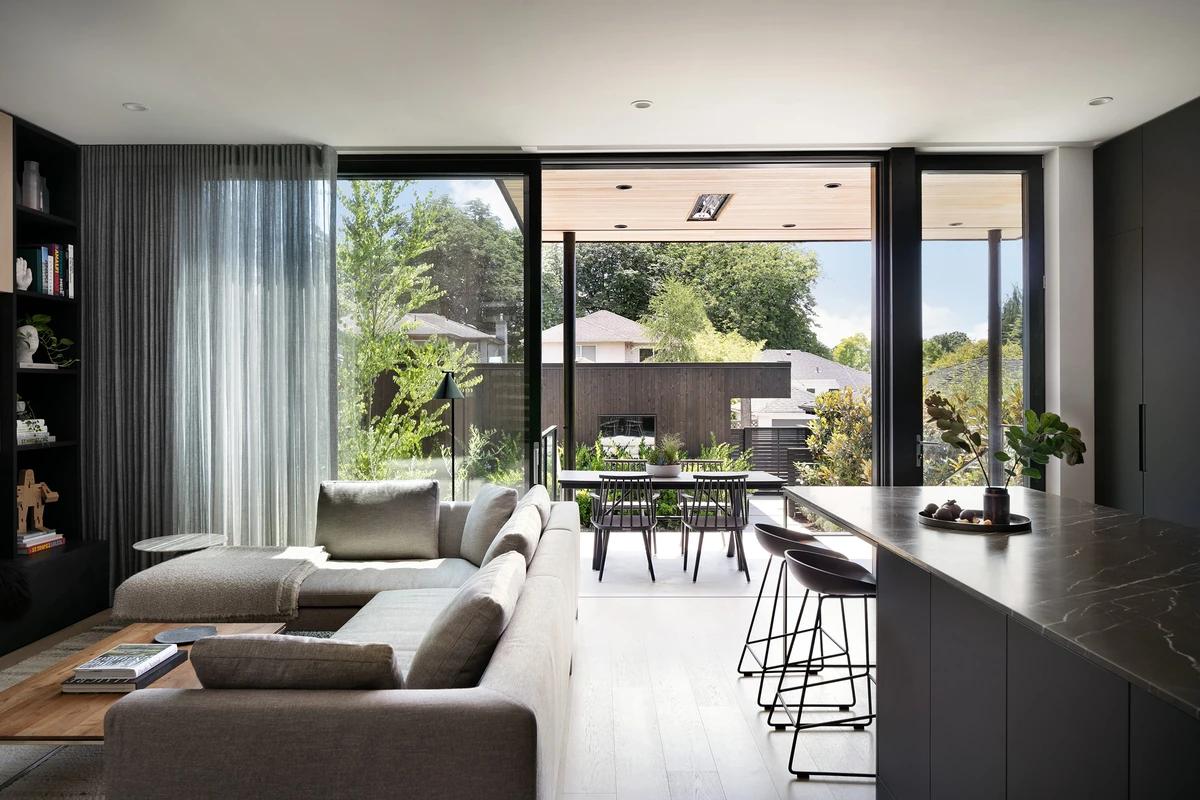
The living room opening to the covered terrace.
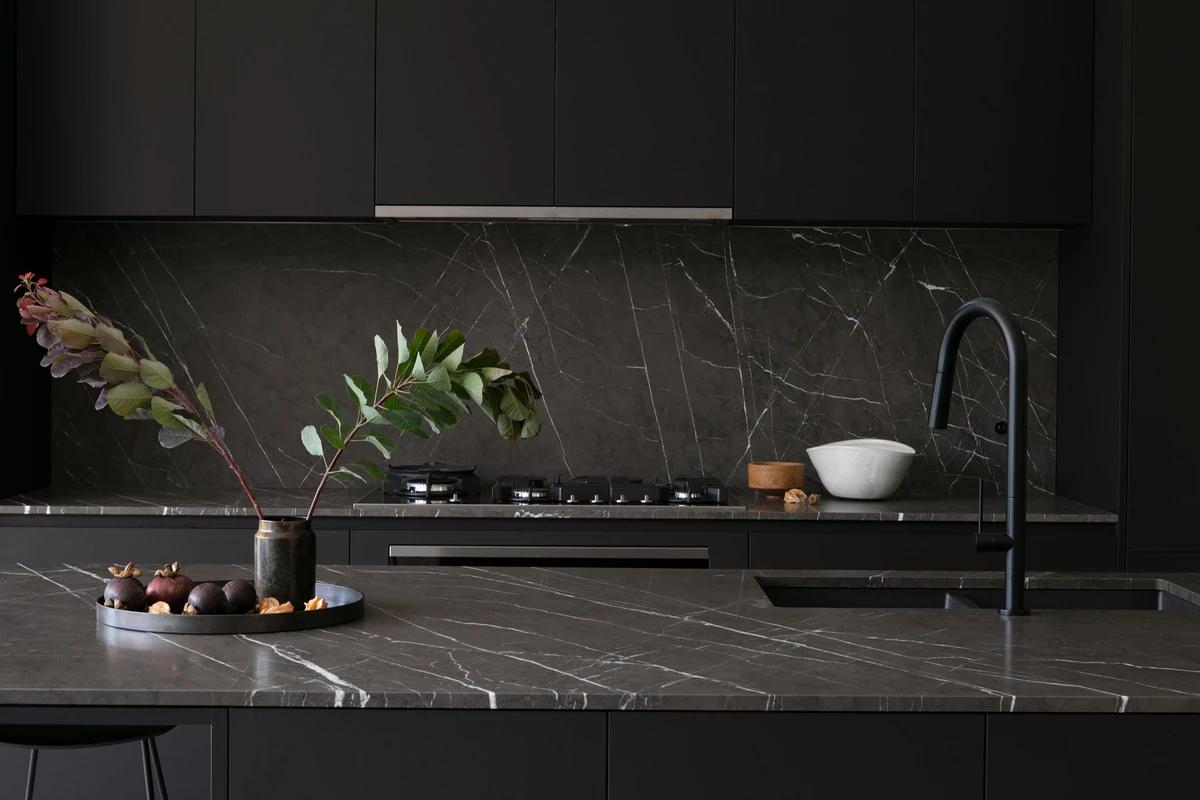
The dark stone kitchen.
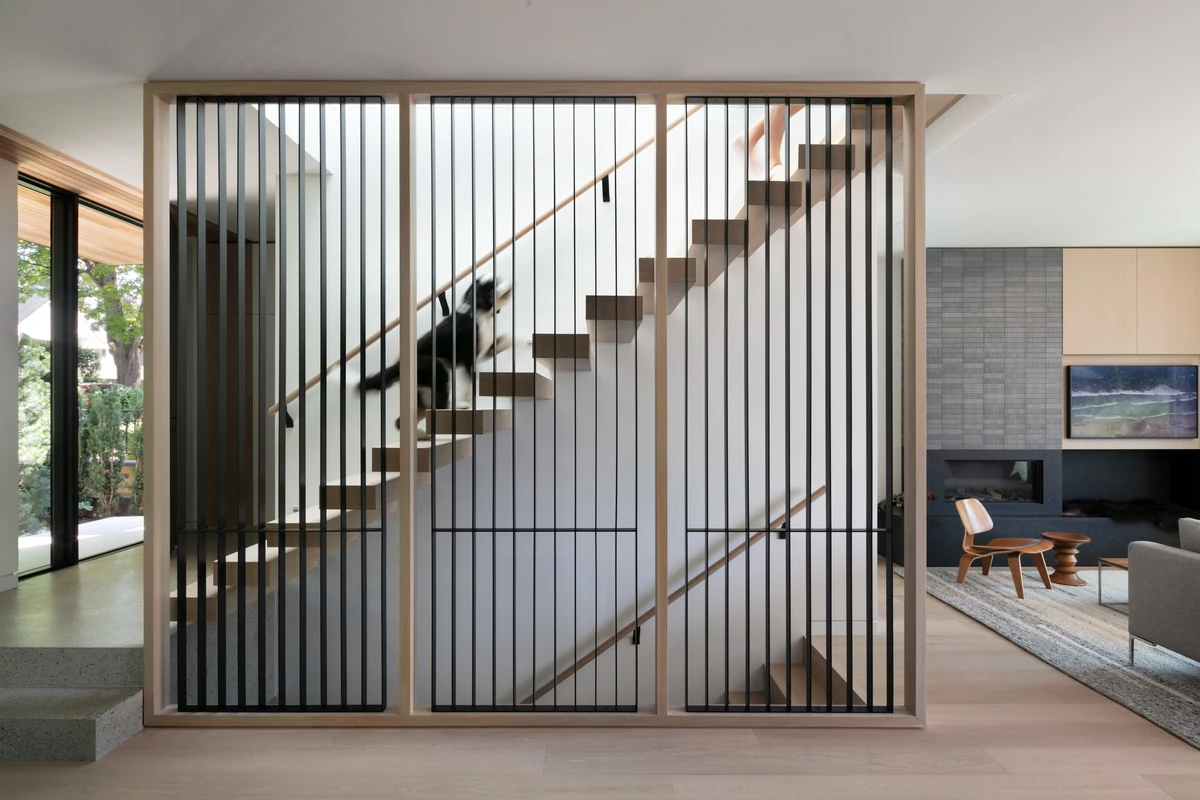
The stair behind vertical black rods.
Credits
- Interior design
- Project 22 Design
- Photographer
- Ema Peter Photography
Keep exploring
More work to explore.


Project updates
Something wrong with this project?
Tell us if it is inaccurate, not genuine or a concern. Our team reviews every report.