
Projects / Project
Tribù Flagship Showroom
Marc Merckx Interiors’ design and NCA Studio’s architect-of-record work bring stone, textured finishes and warm timber together in a West Hollywood furniture showroom.
The completed showroom faces the West Hollywood street through a glazed ground floor.
The project
Tribù’s flagship showroom in West Hollywood brings an outdoor furniture collection into a layered interior setting. Marc Merckx Interiors supplied the design direction, with NCA Studio serving as architect of record for the 5,000-square-foot project.
A restrained palette of stone, timber and textured surfaces gives the furniture space to stand out. Muschelkalk stone, shell-textured stucco, bronze fittings and hemp ceiling coverings form part of the material brief, connecting European detailing with a Southern Californian setting.
NCA worked through local building requirements and the practical demands of the finishes with Gomringer Kuhl Builders, project manager Lesley Roberts of Oceanparkstudio and developer Beverly Gemini Investments. The resulting spaces move between planted displays, open furniture settings and quieter material details.
- Practice
- NCA Studio
- Year
- 2023
- Photographer
- Jennifer Cheung
- Project type
- Retail furniture showroom
- Showroom area
- 5,000 ft²
- Architect of record
- NCA Studio
- Reported completion
- 2023
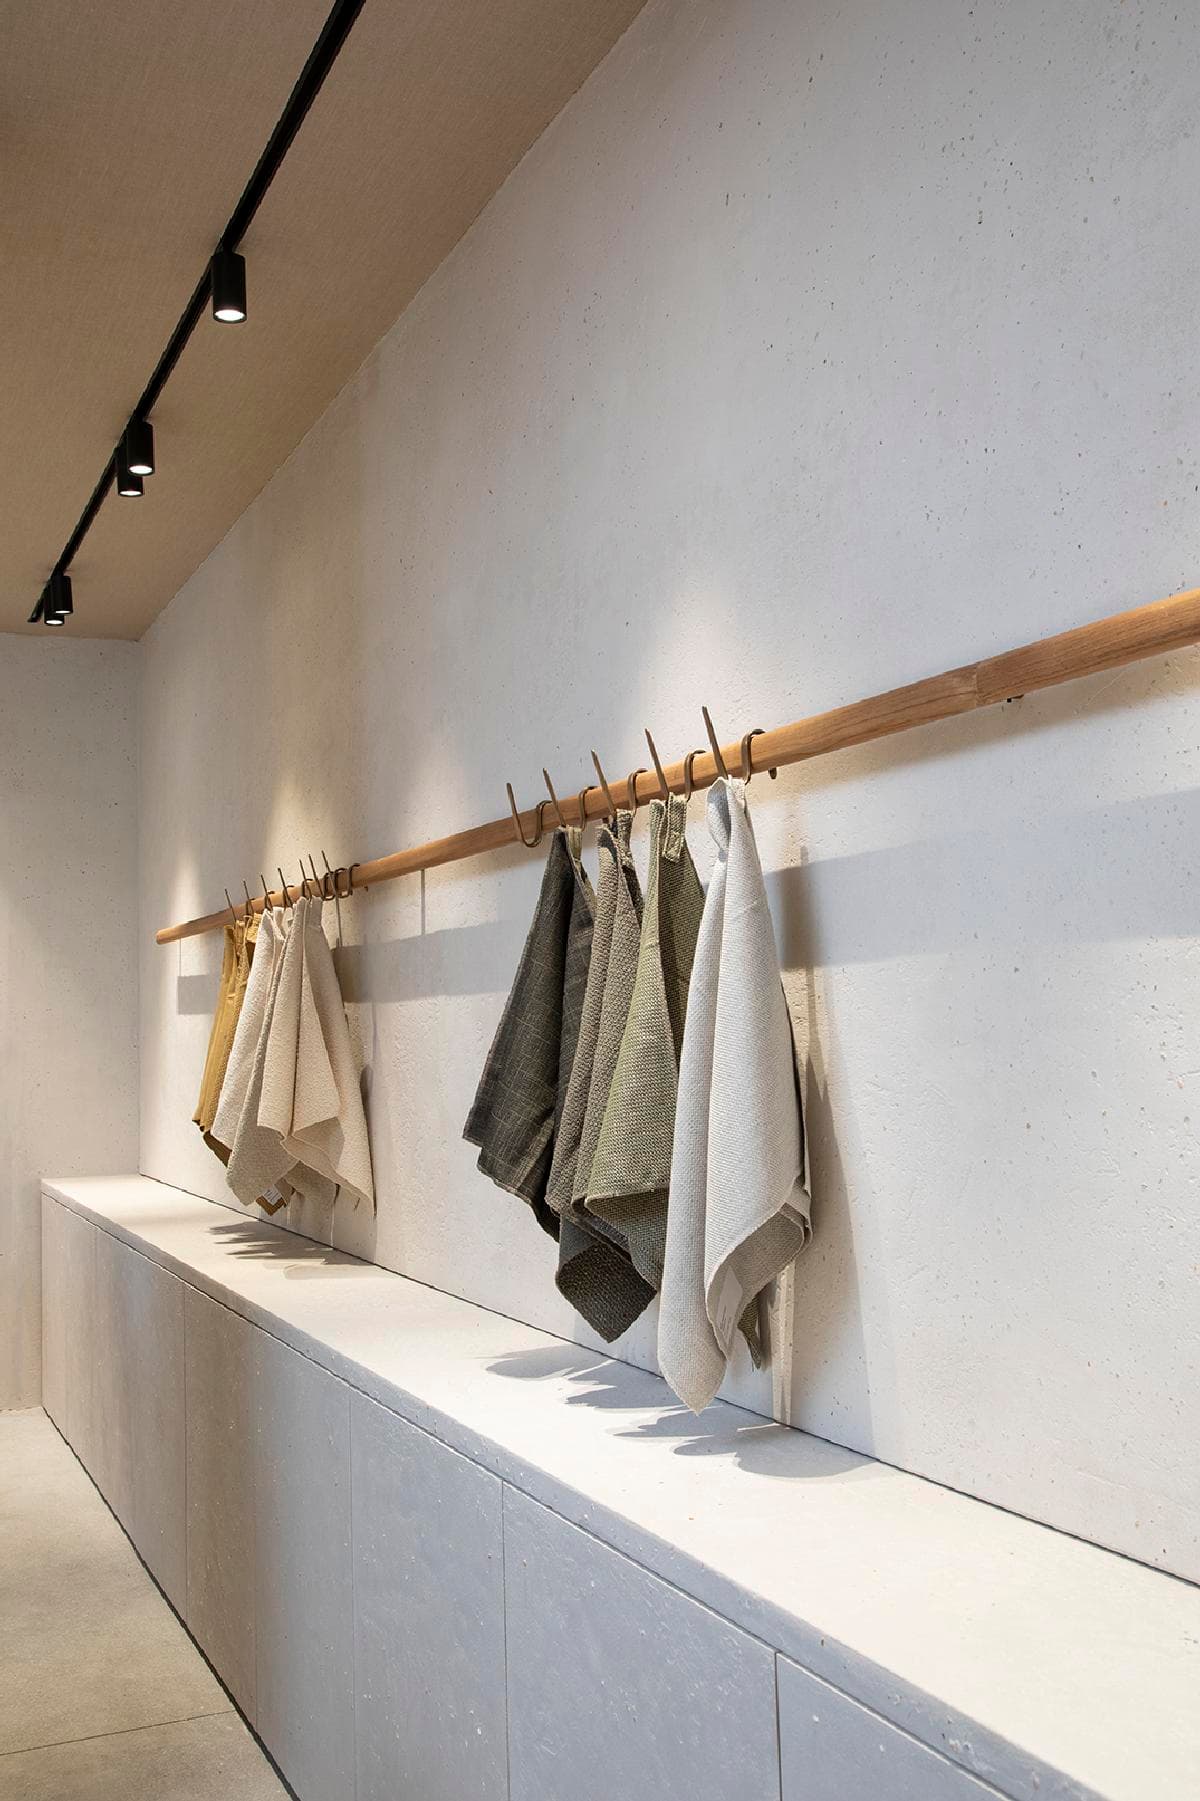
Hanging material samples reveal the showroom’s palette of colours and textures.
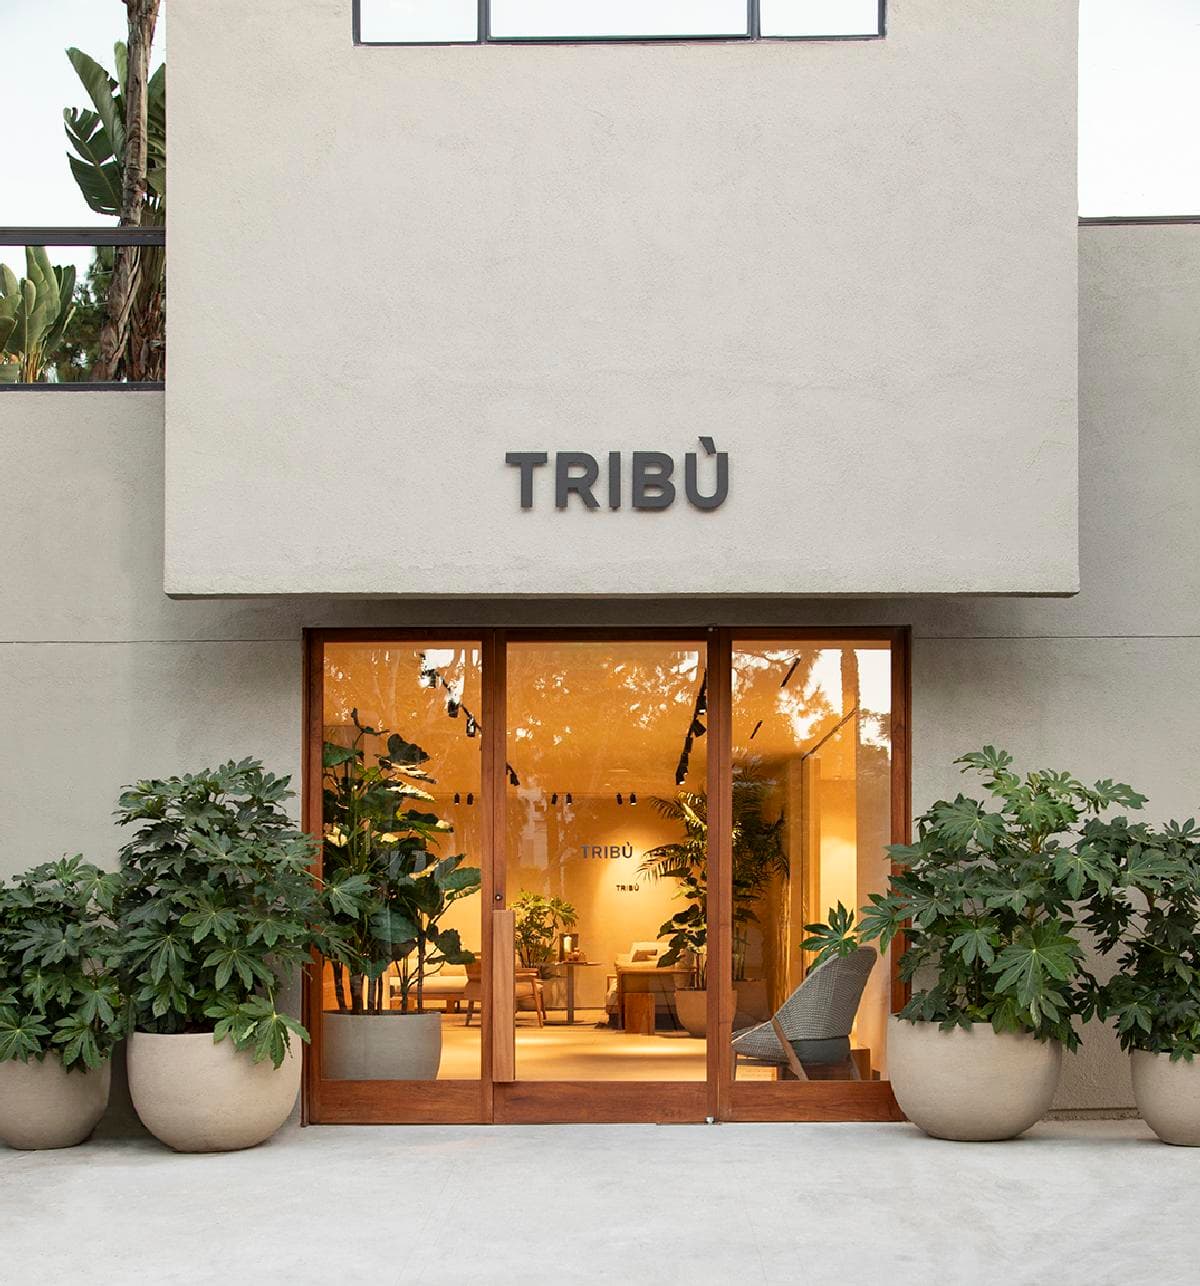
A planted entrance beneath the Tribù sign marks the showroom’s street address.
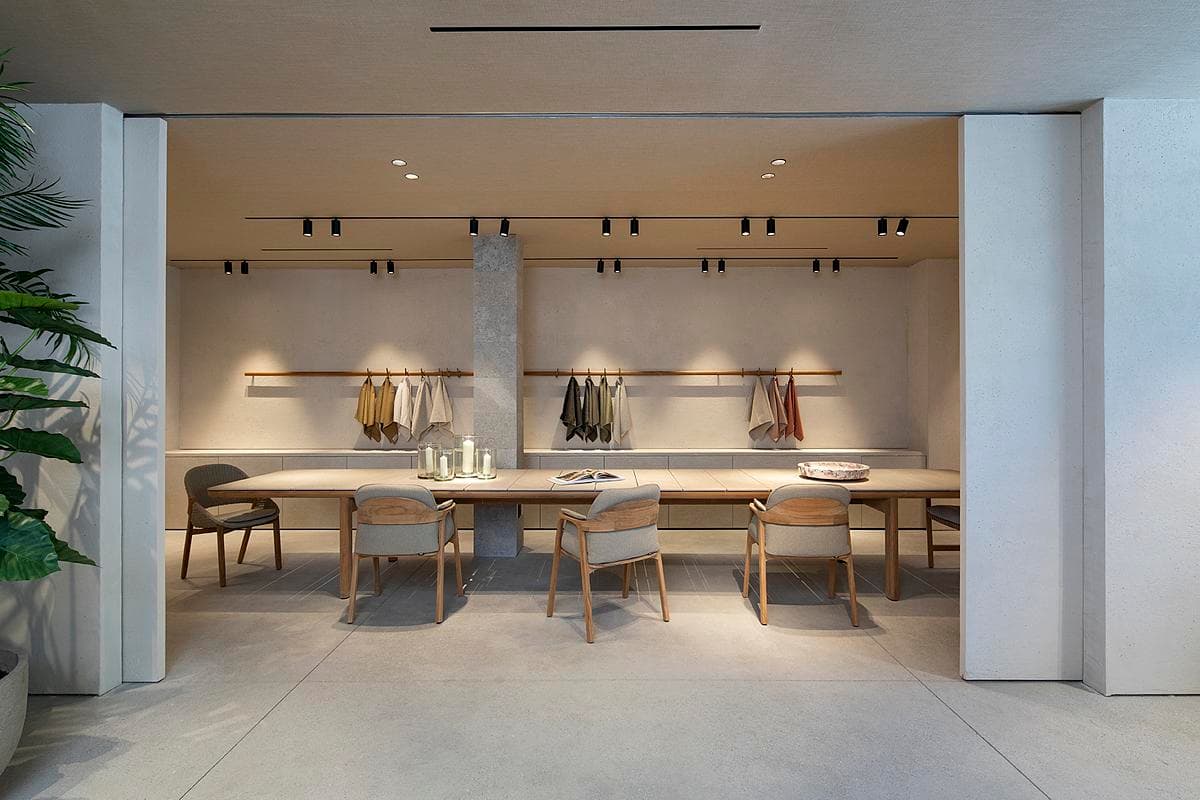
A quieter display area presents tables and lighting against textured finishes.
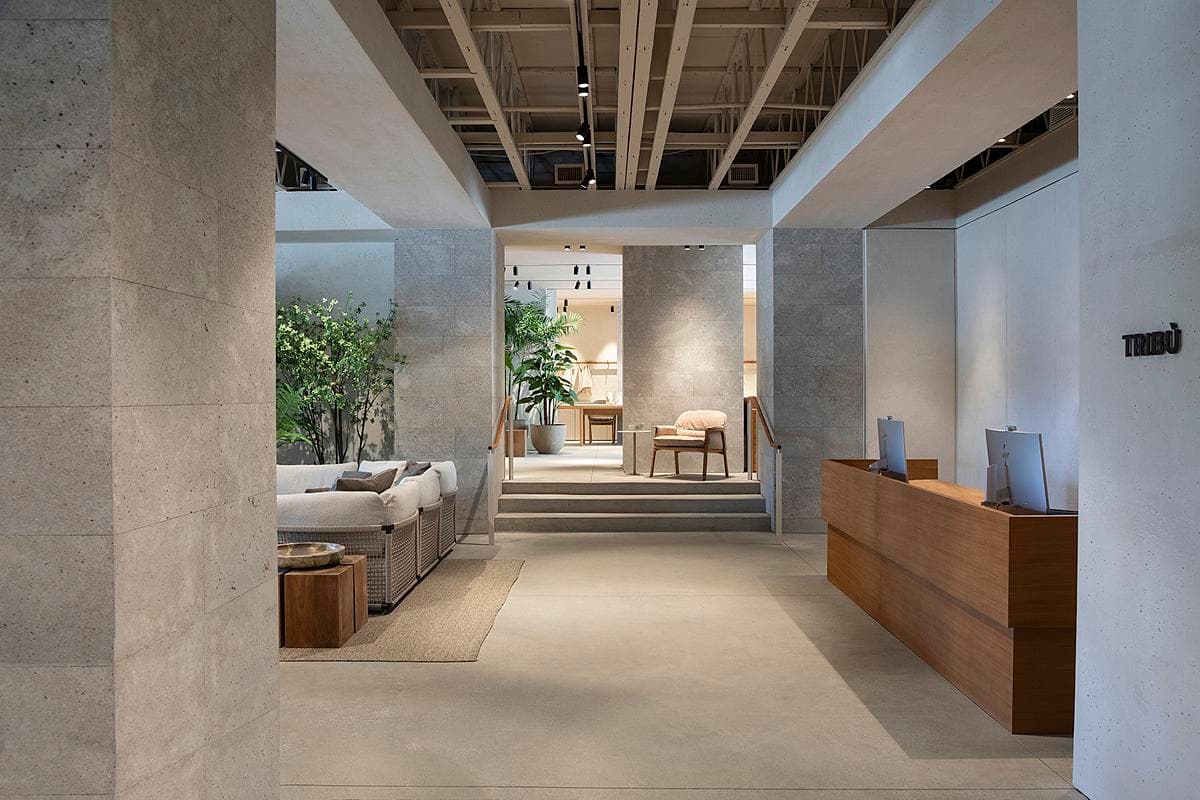
Concrete columns and timber reception furniture frame the route through the showroom.
Credits
- Design and interiors
- Marc Merckx Interiors
- Architect of record
- NCA Studio
- General contractor
- Gomringer Kuhl Builders
- Project management
- Lesley Roberts, Oceanparkstudio
- Developer
- Beverly Gemini Investments
- Building services
- MEP California
- Photography
- Jennifer Cheung
Keep exploring

