
Projects / Project
Underground Patio
A sunken courtyard brings daylight and outdoor space to a renovated basement in Rovagnate, with green fir partitions defining a flexible interior.
The renovated basement opens onto a sunken courtyard at Underground Patio.
- Practice
- LAST / Stefano Larotonda
- Year
- 2021
- Photographer
- Marco Cappelletti
The project
Underground Patio reorganises the basement and entrance of a house in Rovagnate, Italy. Stefano Larotonda and Andrea Tregnago brought the clients' requests for a new entrance and closer contact with the outdoors together through one excavation.
The resulting sunken courtyard acts as an outdoor room and brings daylight into the lower floor. Its concrete walls carry the texture of vertical timber formwork, with openings framing views towards the surrounding landscape.
Inside, green-stained fir partitions create flexible arrangements around the basement hall. Concrete and timber form the project's restrained material palette, connecting the renovated interior with the new courtyard.
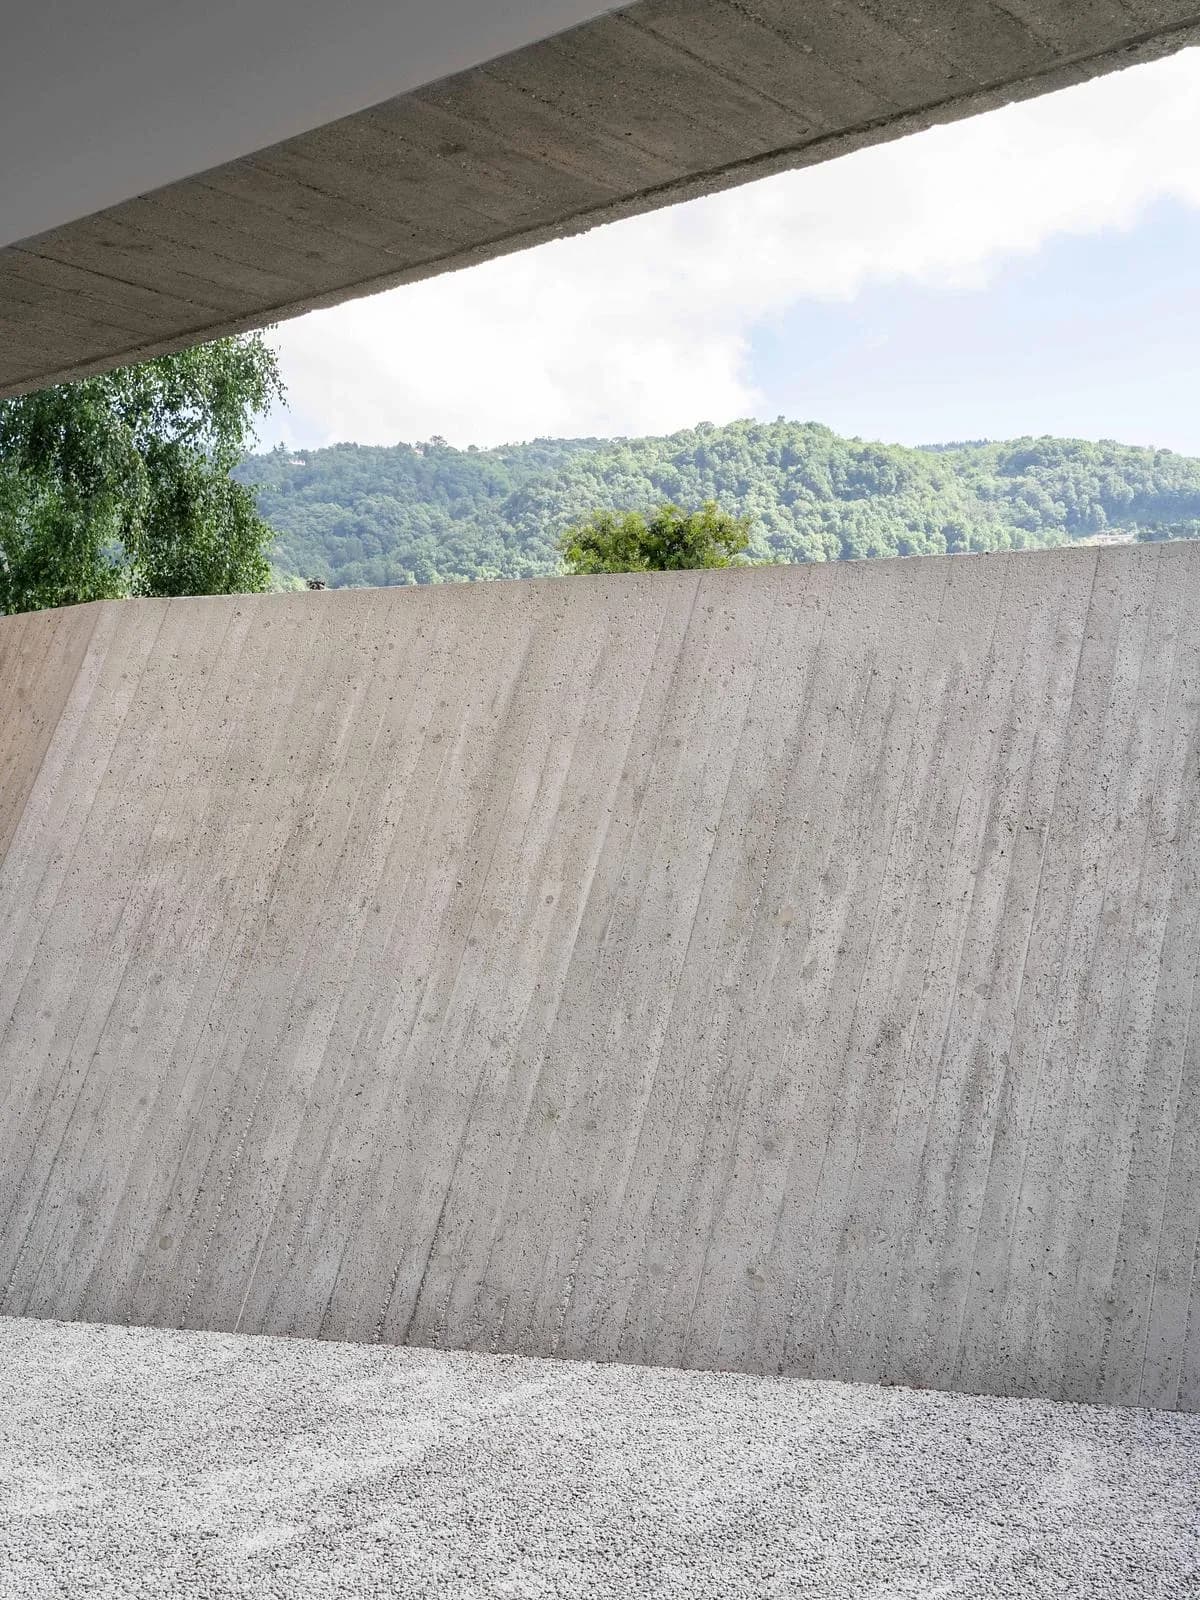
Board-marked concrete walls enclose the sunken outdoor room.
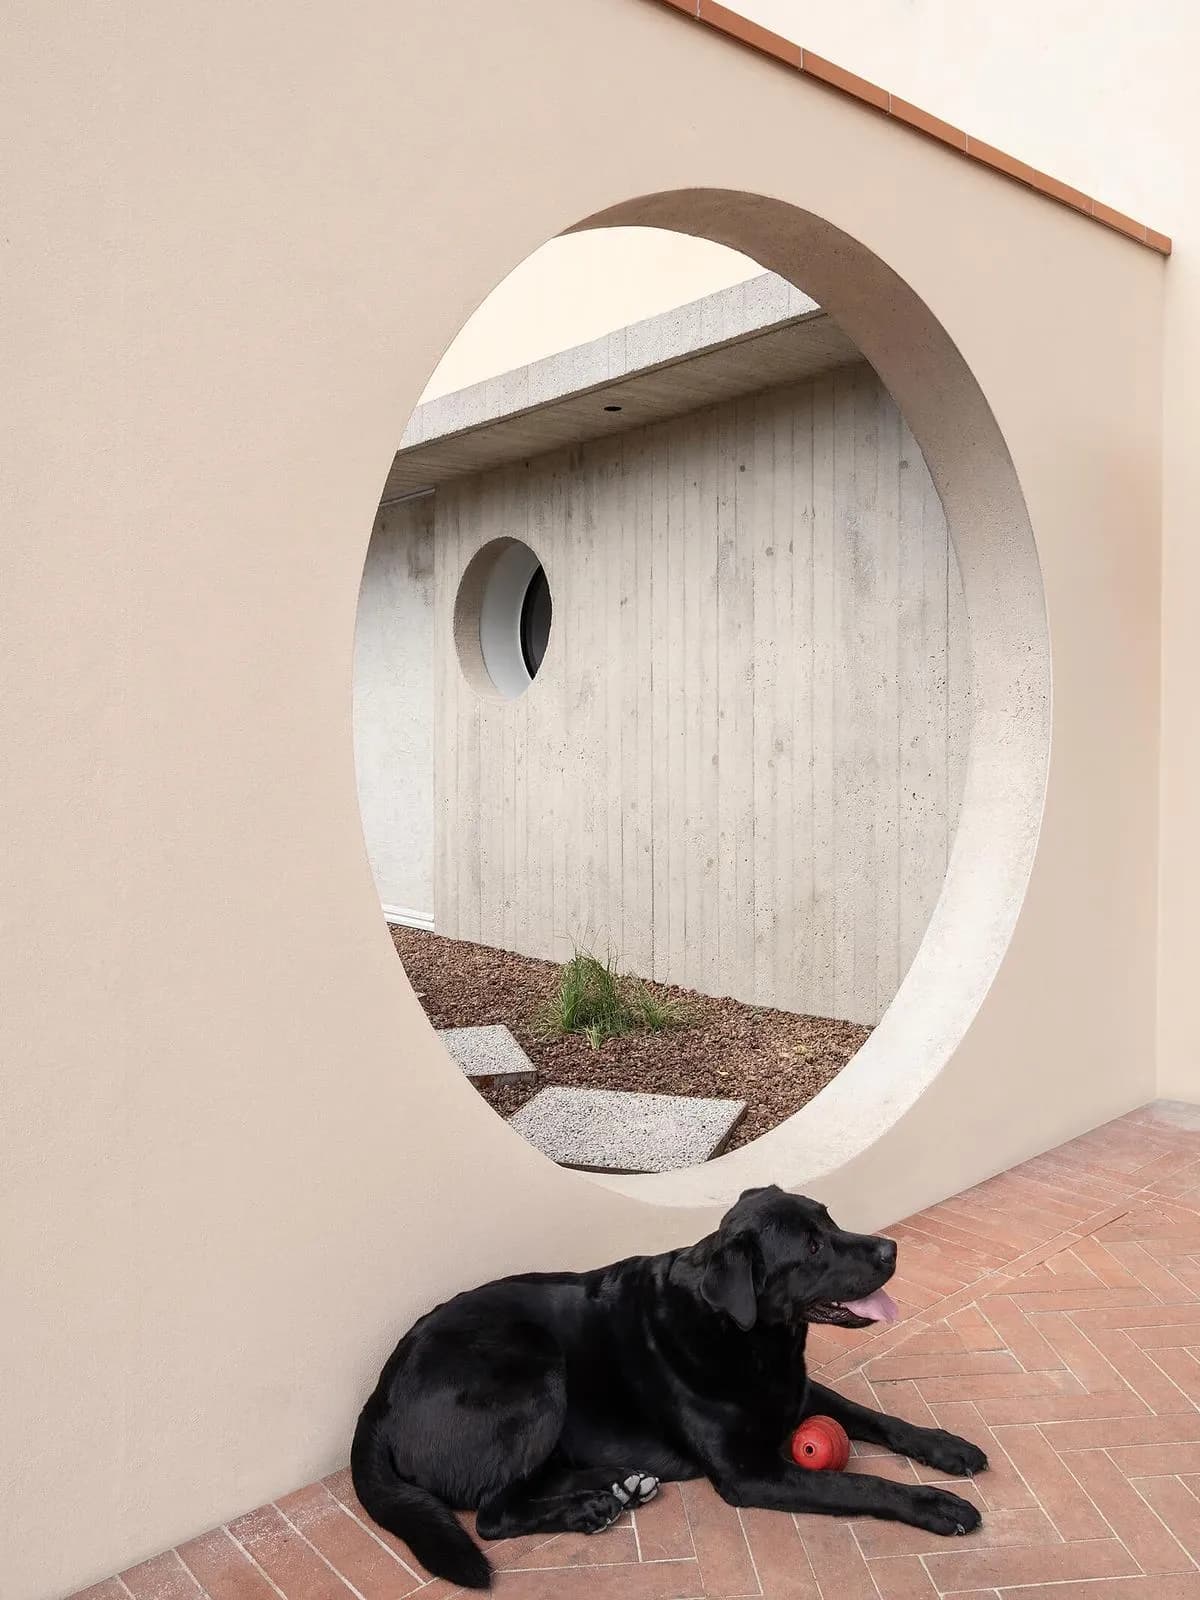
A circular opening frames a view across the courtyard.
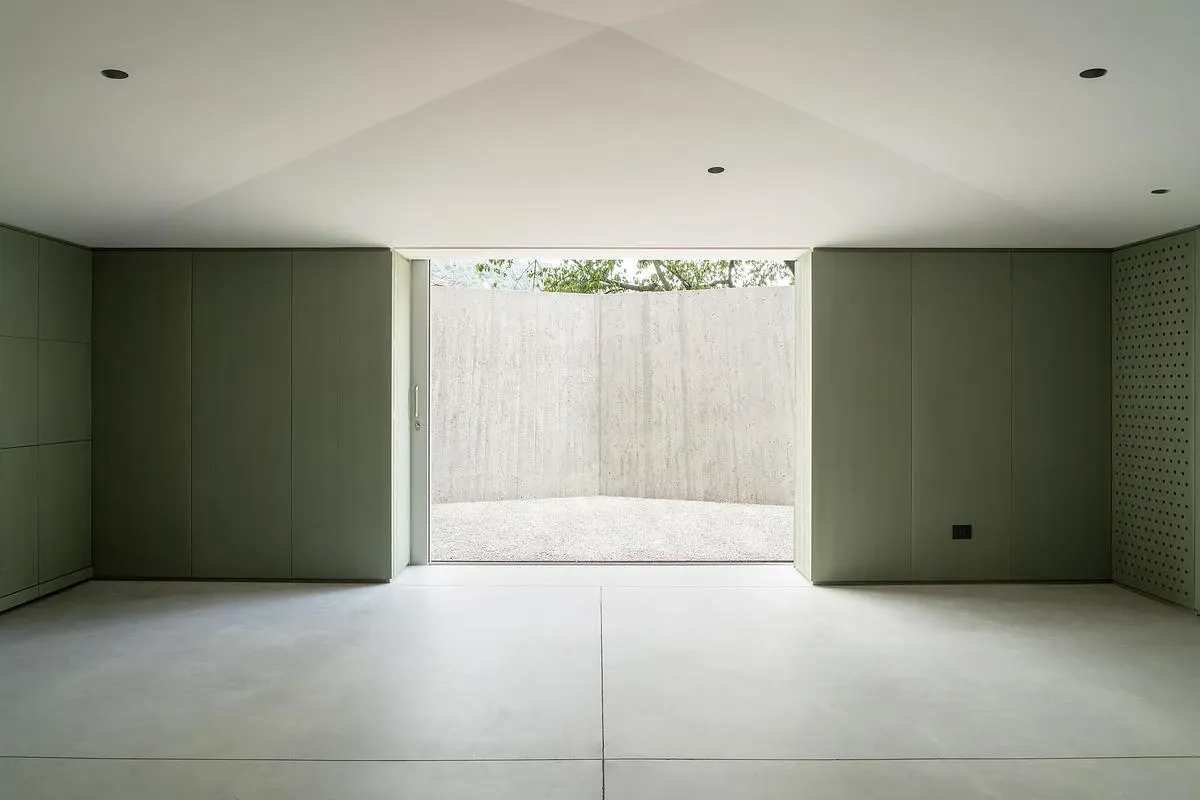
The courtyard brings daylight into the previously enclosed basement.
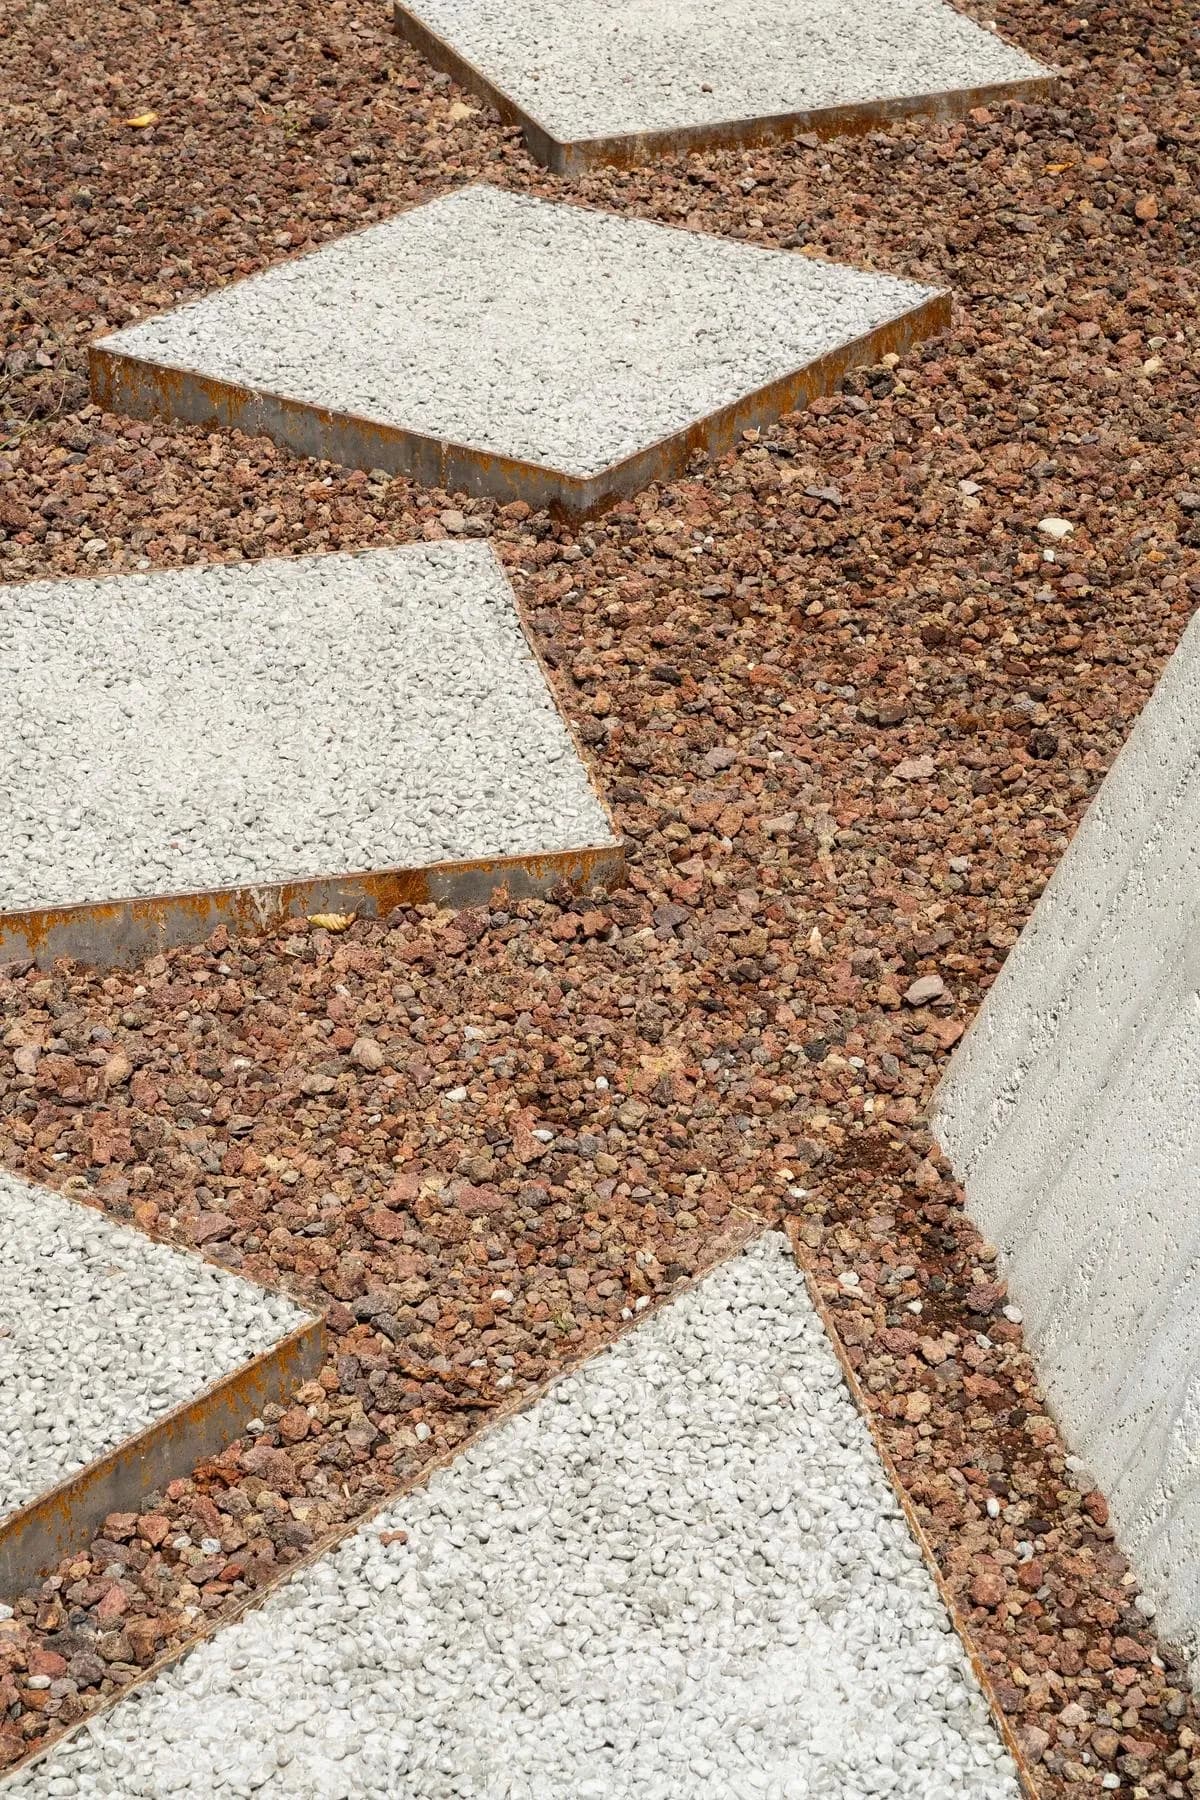
Stepping stones cross the gravel surface of the courtyard.
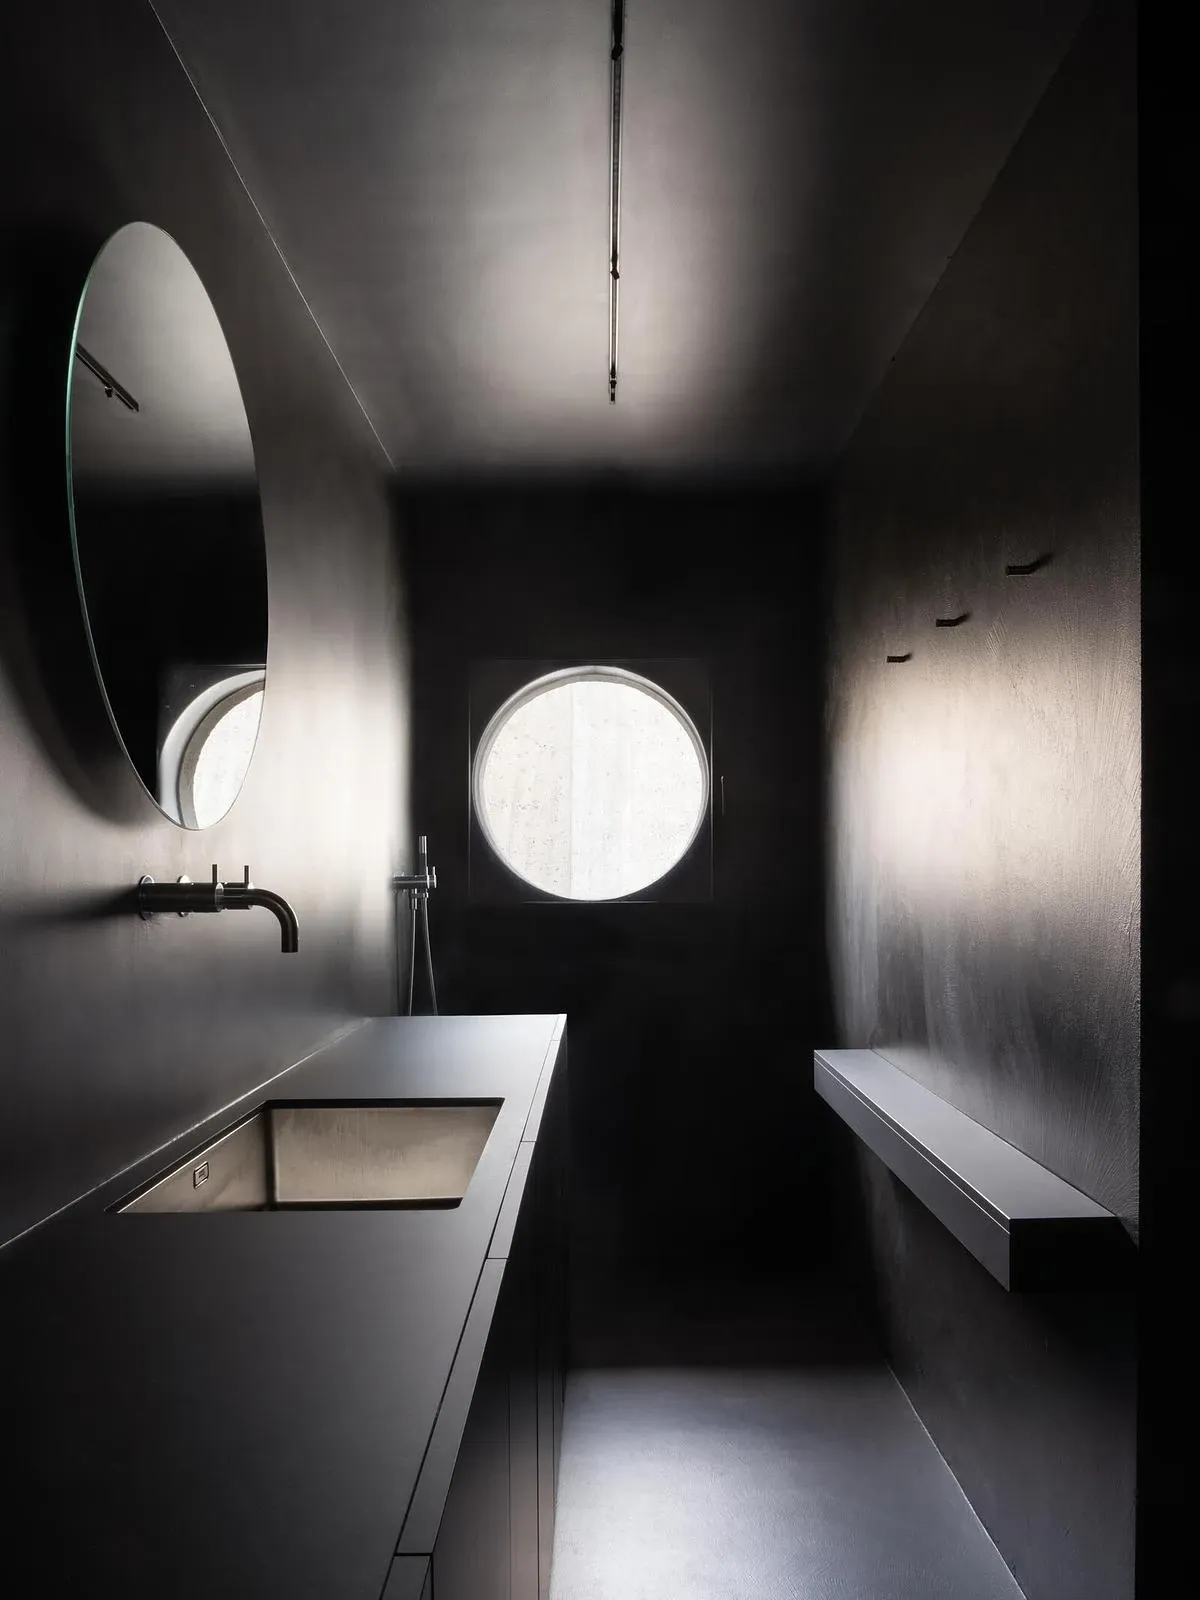
A dark bathroom with a circular window.
Credits
- Architect
- LAST / Stefano Larotonda
- Architect
- Andrea Tregnago
- Engineer
- Marco Elosio Redaelli
- Project contributor
- Brusadelli Costruzioni
- Project contributor
- Respedil
- Project contributor
- Arredi Isacchi
- Project contributor
- L'Idroelettrica
- Project contributor
- Caimi Angelo
- Project contributor
- Viabizzuno
- Photographer
- Marco Cappelletti
Keep exploring

