

Projects / Project
Unfinished Spaces
Here is Linda's final design for the old Ford factory in Porto, Portugal. The project aims to explore the connection between time, people, and culture in Bonfim. To achieve this, a flexible building was designed within the existing structure, incorporating open areas that encourage imagination and future adaptability.…
Development view 1
- Project context
- Conceptual
The story
The story behind the work.
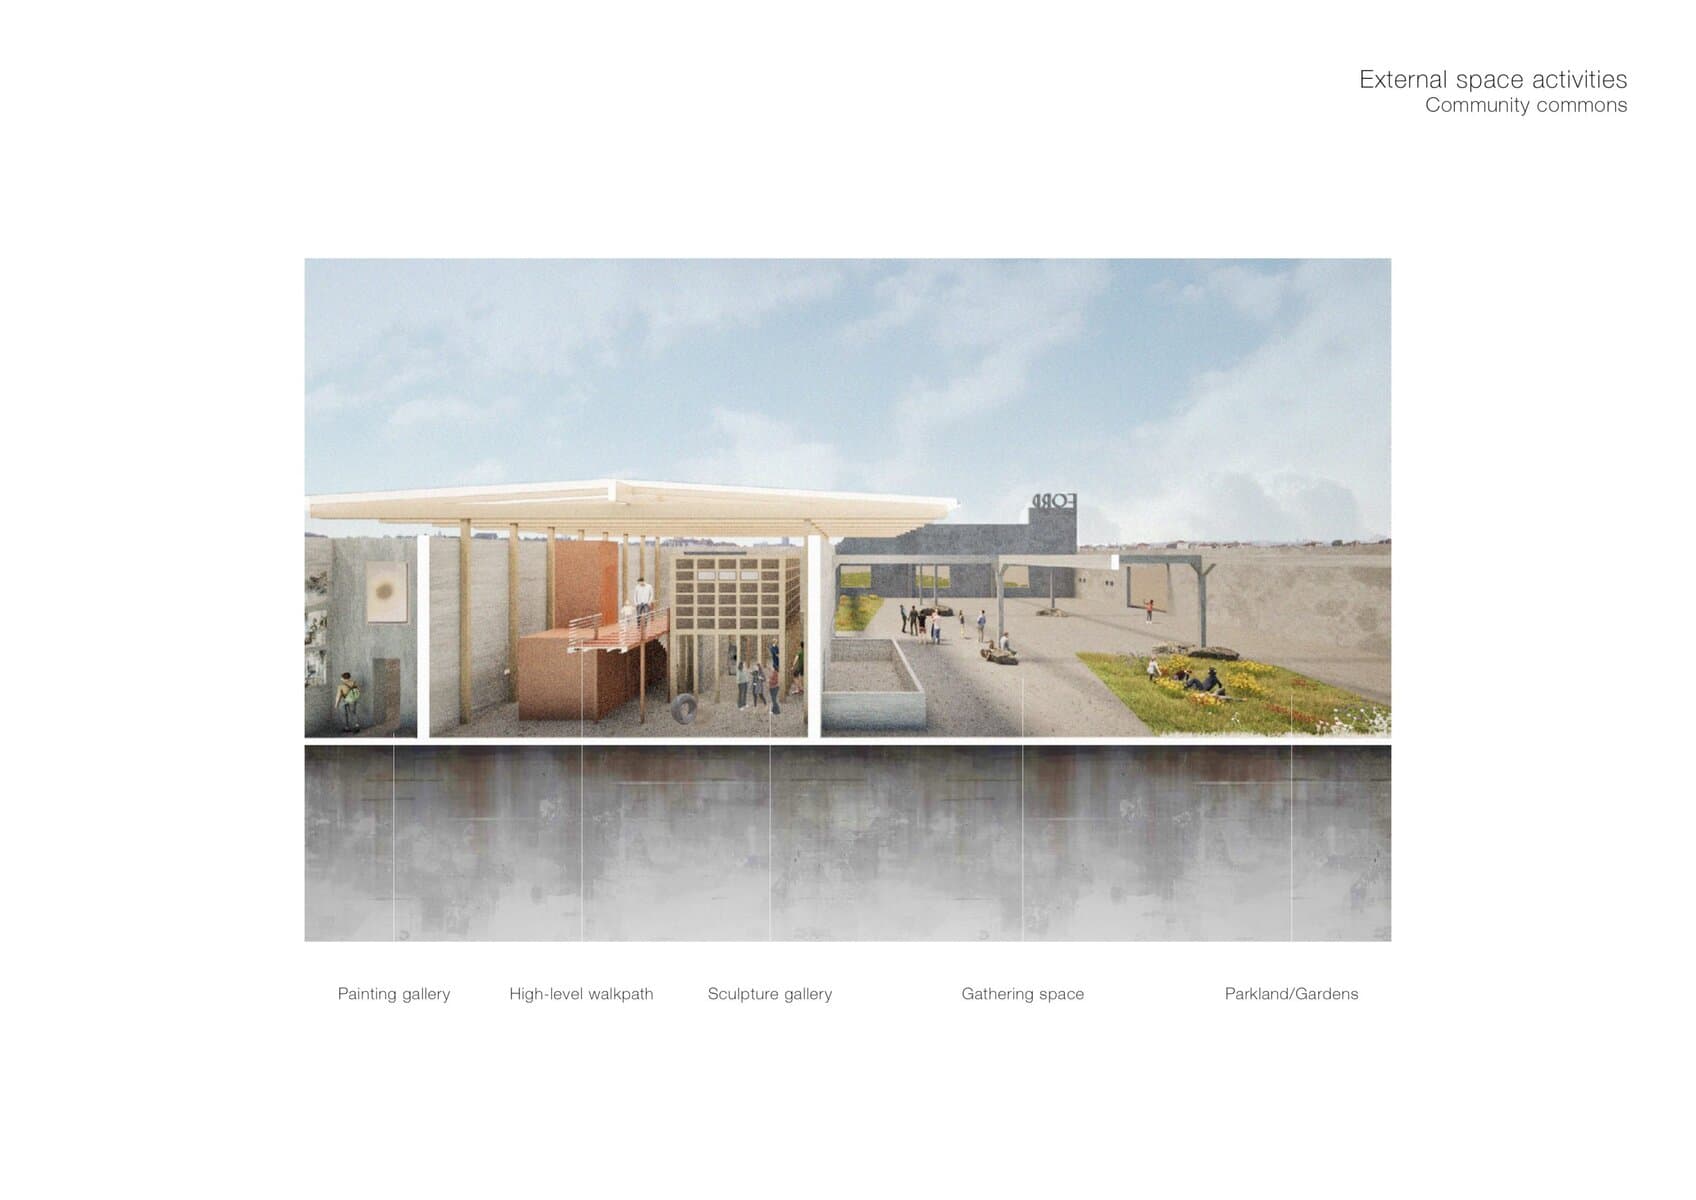
Here is Linda's final design for the old Ford factory in Porto, Portugal. The project aims to explore the connection between time, people, and culture in Bonfim. To achieve this, a flexible building was designed within the existing structure, incorporating open areas that encourage imagination and future adaptability. This approach aligns with the goal of creating spaces that can evolve with changing needs while fostering a strong sense of community and cultural identity.
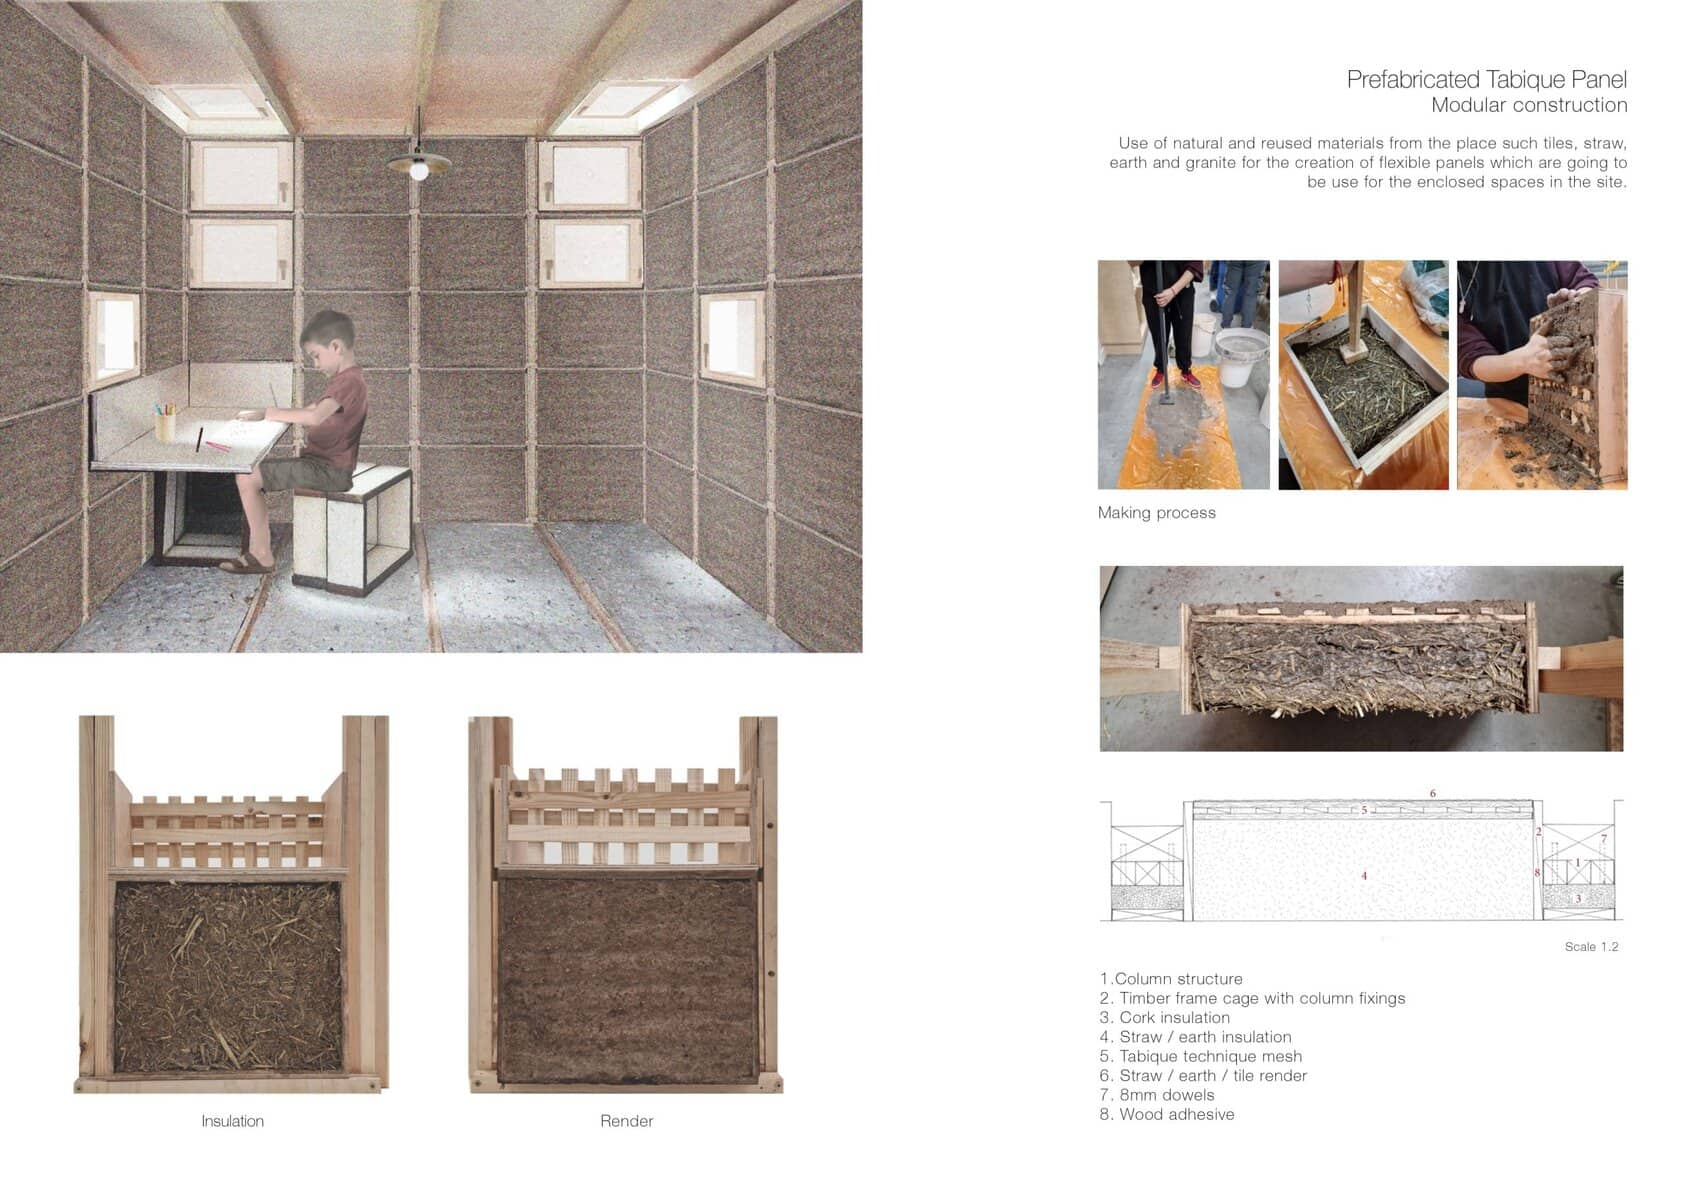
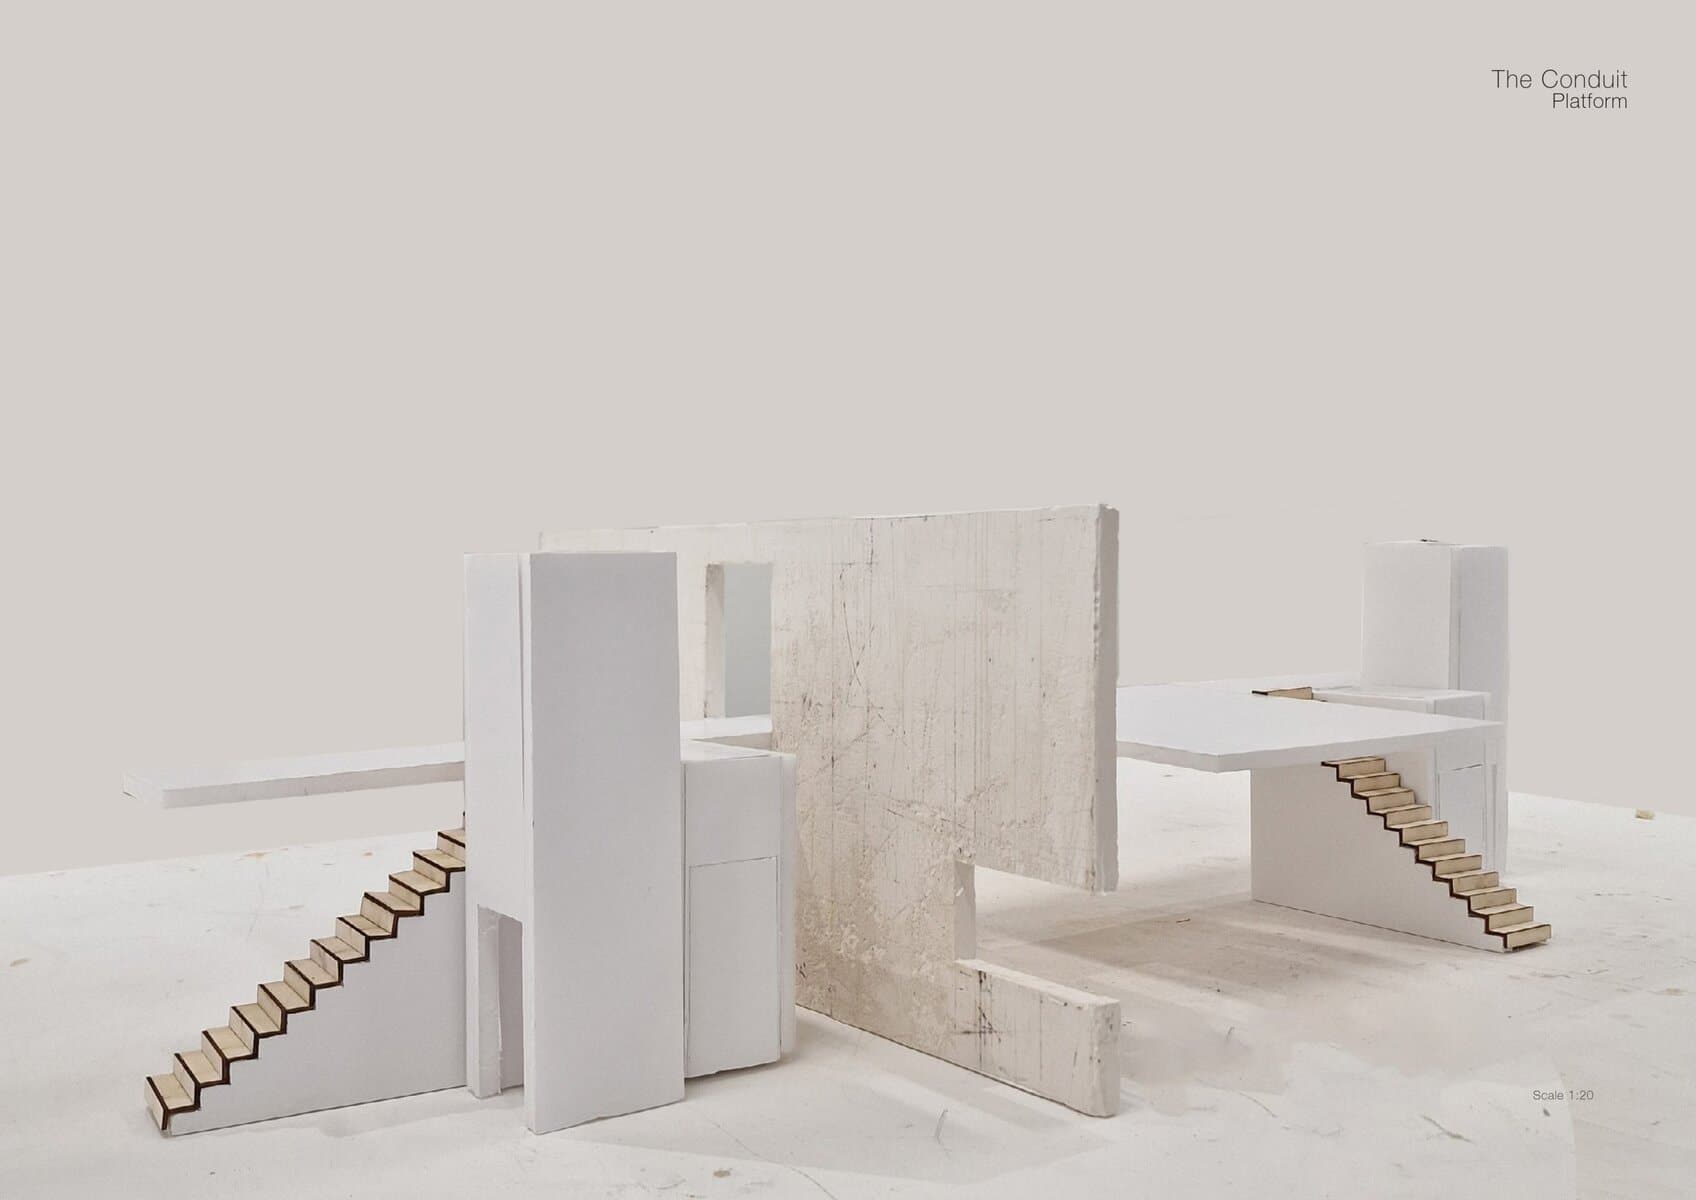
To achieve this flexibility within the internal spaces, a prefabricated tabique panel was created, inspired by the traditional construction of tabique walls. Natural and reused materials from the site, such as tiles, straw, earth, and granite, were used. These elements were placed within a simple framed structure, built next to the platform, which connects the spaces and brings order to the design.

Development view 2
"Working with the present, thinking about the future, without forgetting the past."
Development view 2
Development view 3
Development view 4
Development view 5
Credits
- Submitted by
- Linda Martínez
- Designer study history
- University of East London
Something wrong with this listing?
Tell us if it is inaccurate, not genuine or a concern. Our team reviews every report.
Keep exploring

