

Projects / Project
Upstate Cabin
A passive design family cabin in the West Catskills with a floating cantilevered roof.
The dark cabin and its deck beneath a timber soffit.
- Practice
- Marc Thorpe Design
- Photographer
- Marco Petrini
The project
MTD, Marc Thorpe Design, designed this cabin two hours north-west of New York City in the West Catskills as a private rural escape for a Brooklyn graphic designer and his family.
Its defining feature is a deep, triangulated cantilevered roof engineered to float over the wrapping deck. The house follows passive design principles, keeping energy use for heating and cooling very low and reducing its reliance on fossil fuels.
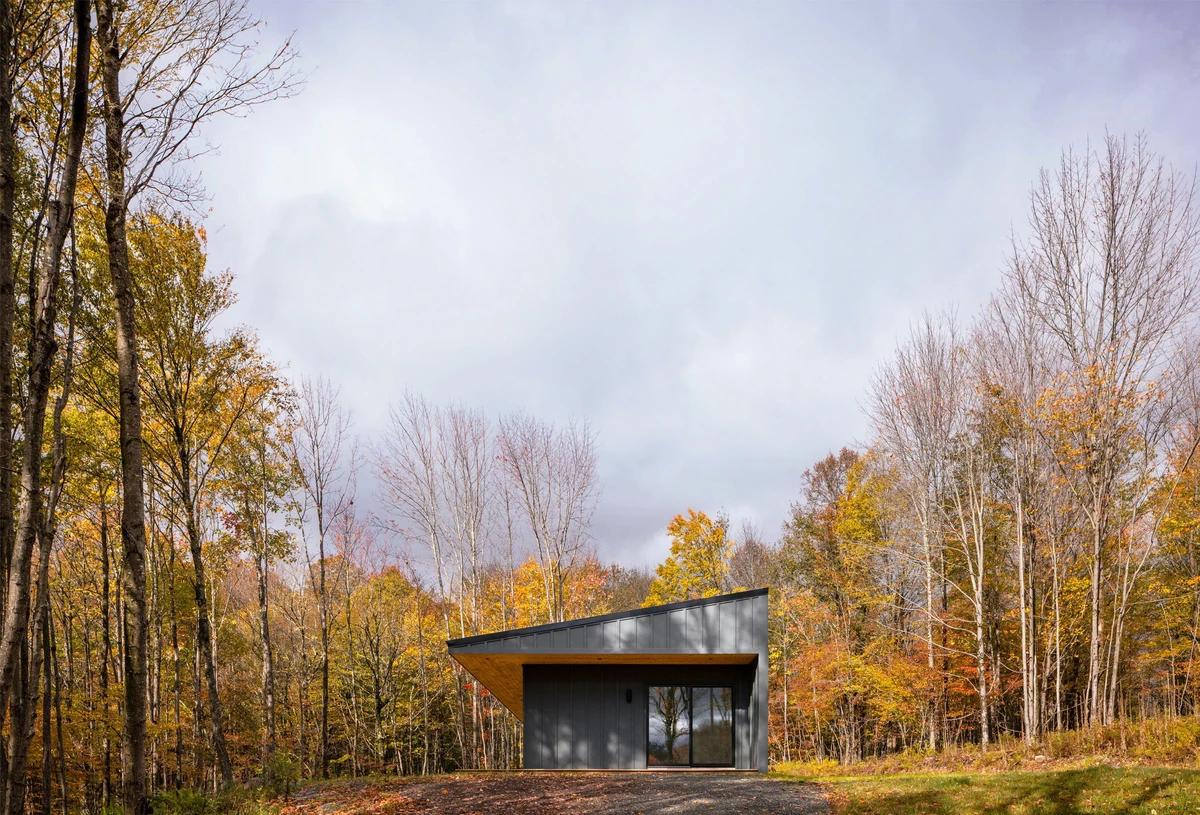
The cabin at the end of the drive among autumn trees.
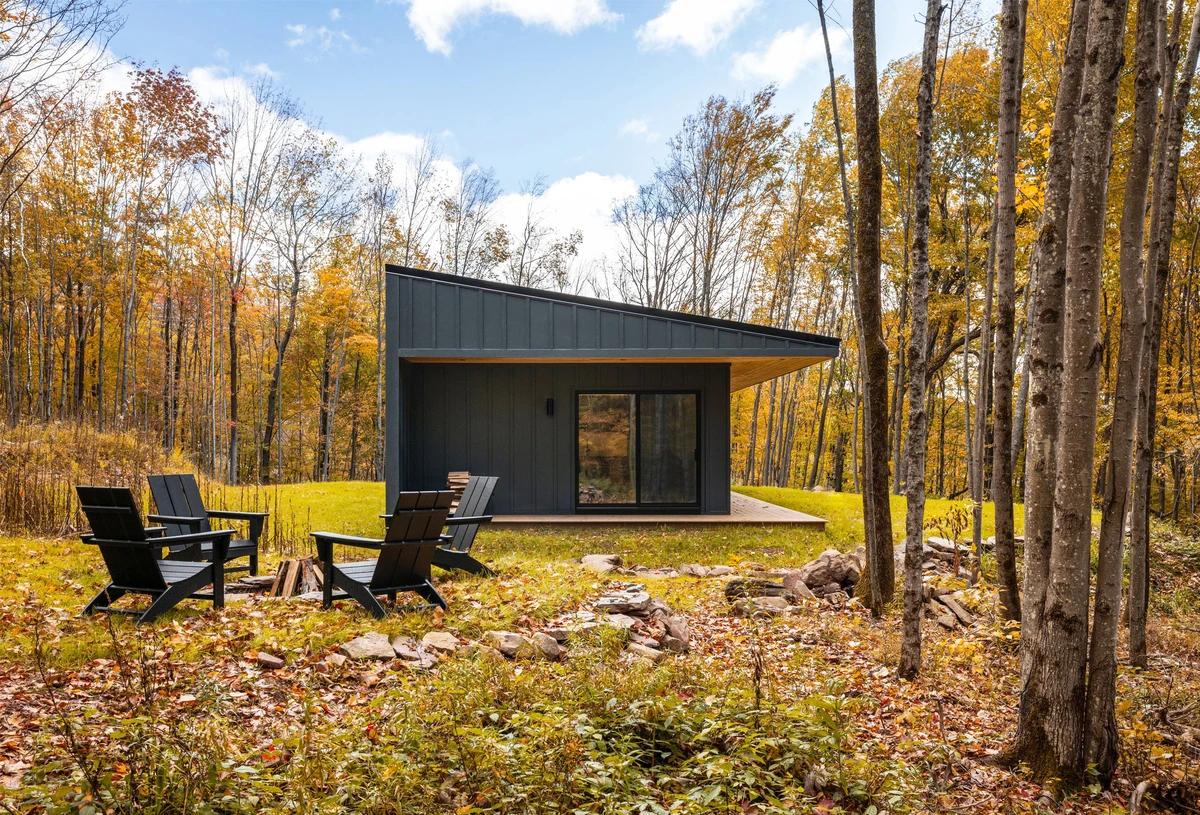
Garden chairs around a fire pit by the cabin.
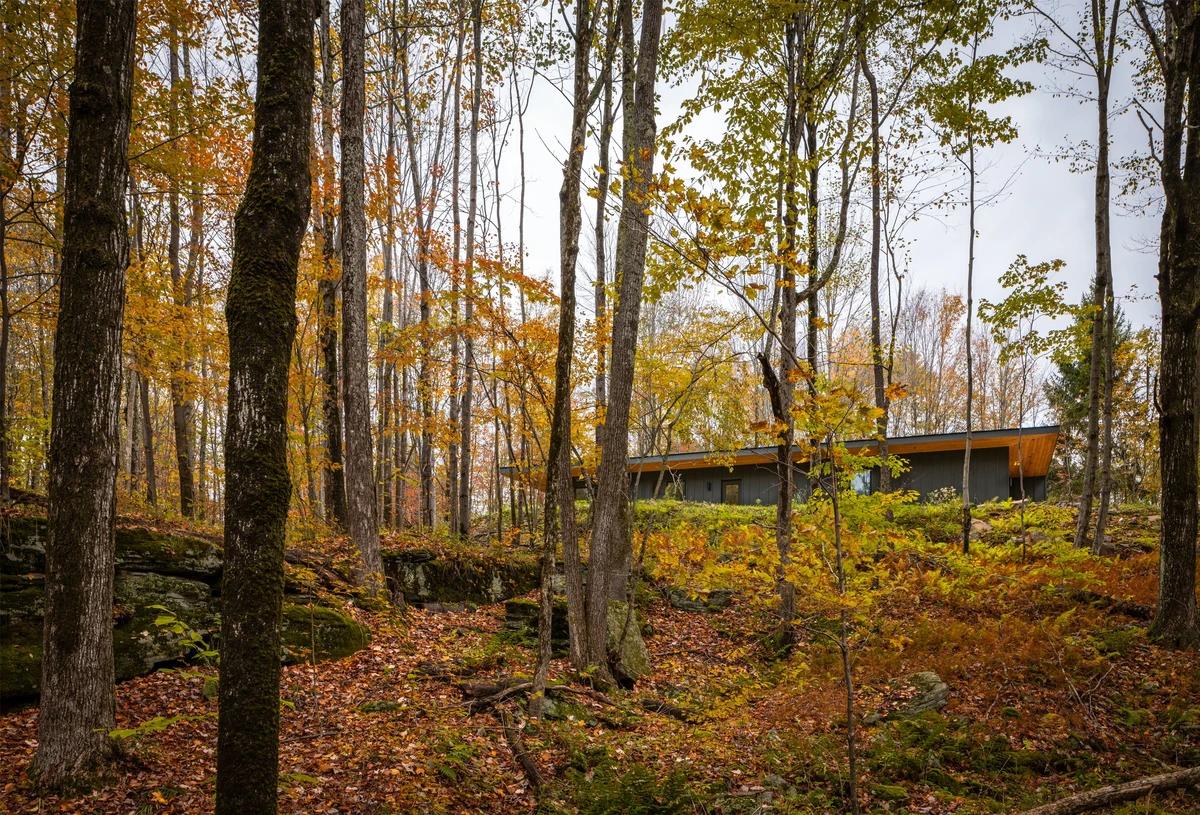
The cabin glimpsed through the forest.
Credits
- Design lead
- Marc Thorpe Design
- Photographer
- Marco Petrini
Keep exploring
More work to explore.


Project updates
Something wrong with this project?
Tell us if it is inaccurate, not genuine or a concern. Our team reviews every report.