

Projects / Project
Valley House
A modest three-bedroom home on a steep bush block in the Currumbin Valley.
The timber pavilions and paved entry court among gum trees.
- Practice
- Shane Denman Architects
- Year
- 2018
- Photographer
- Andy MacPherson Studio
The project
Shane Denman Architects designed Valley House, a modest three-bedroom home completed in 2018 on a steep bush block in the Currumbin Valley. The owners had lived in a larger family home at the top of the 3.25 acre site for a decade and, once their children had moved out, subdivided the land to build at its lower end.
One of the owners is an architect, and the design kept the house small and the budget restrained so that the emphasis stays on the site. Timber and dark-clad pavilions connect the outdoor living spaces closely with the lush landscape.
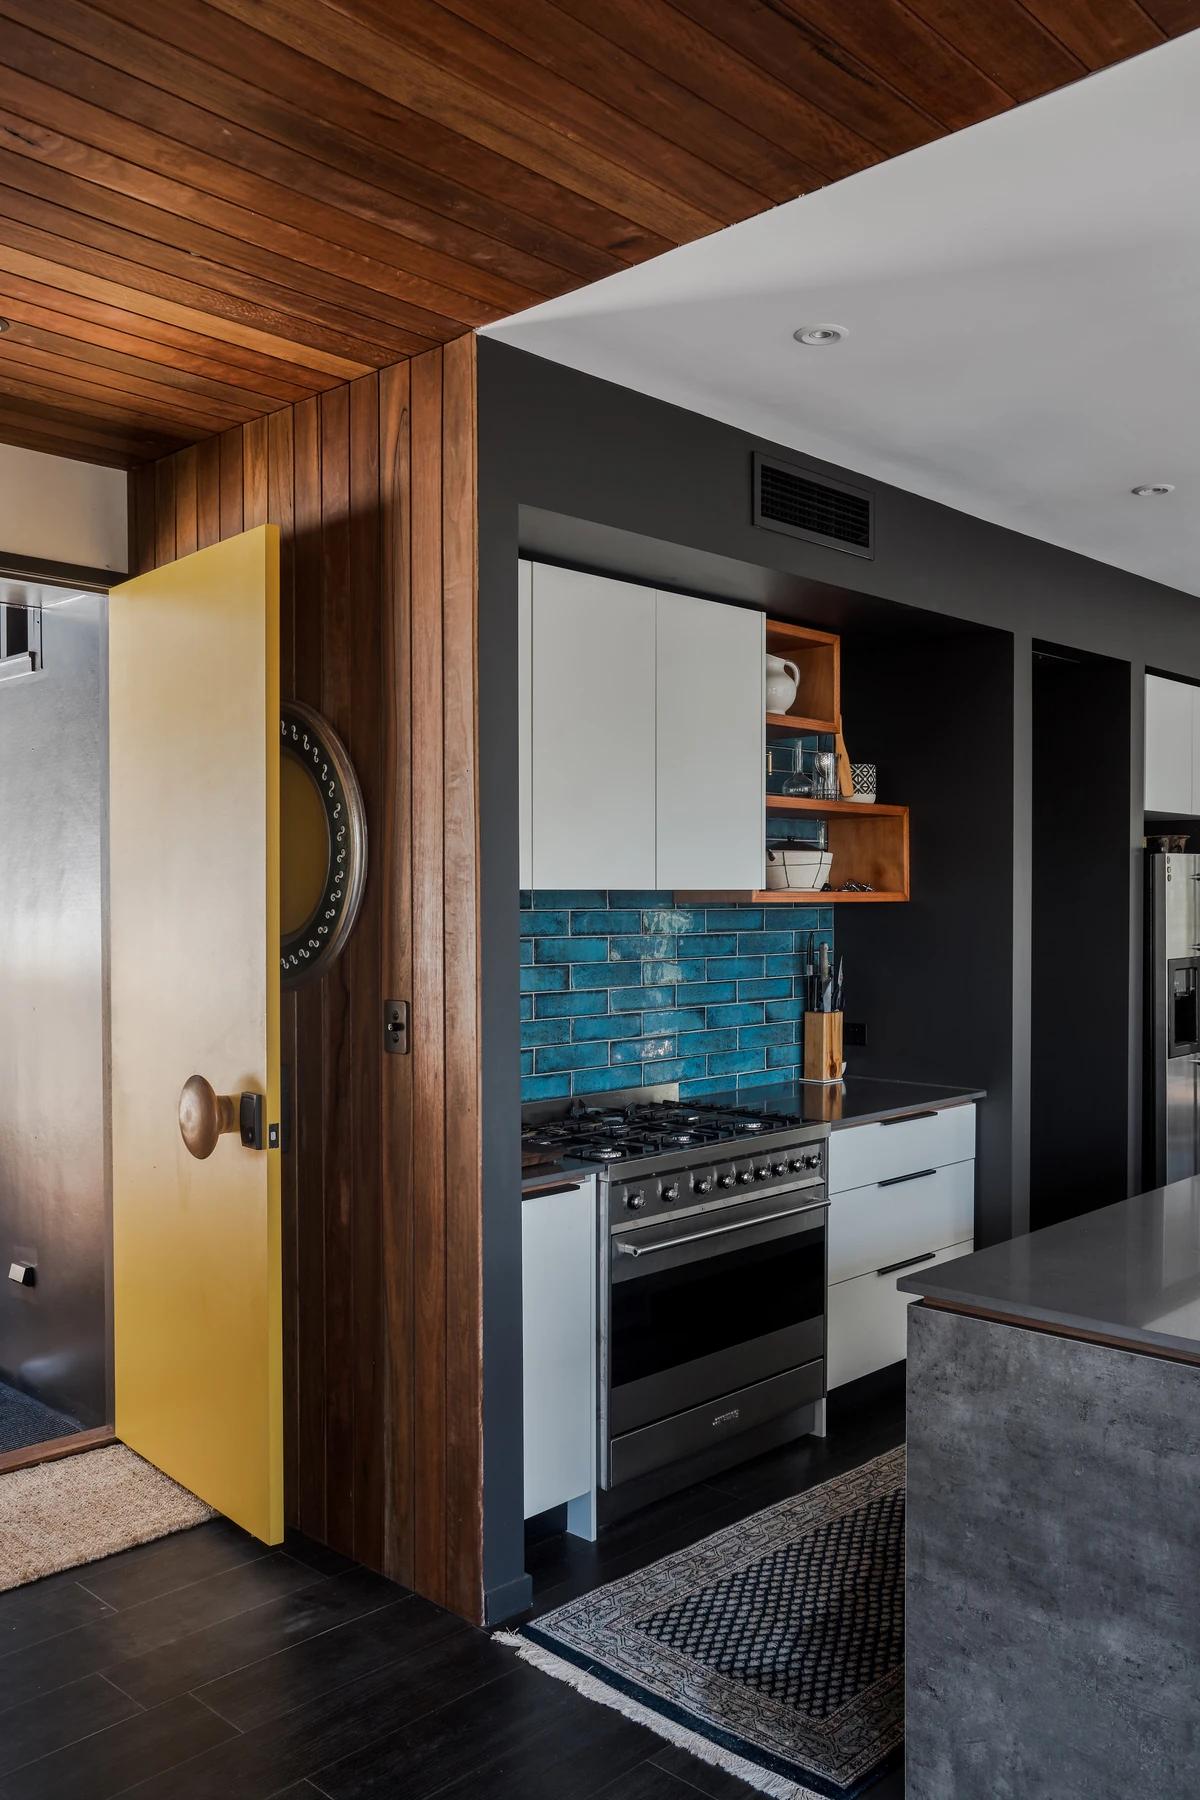
The yellow front door opening to the kitchen.
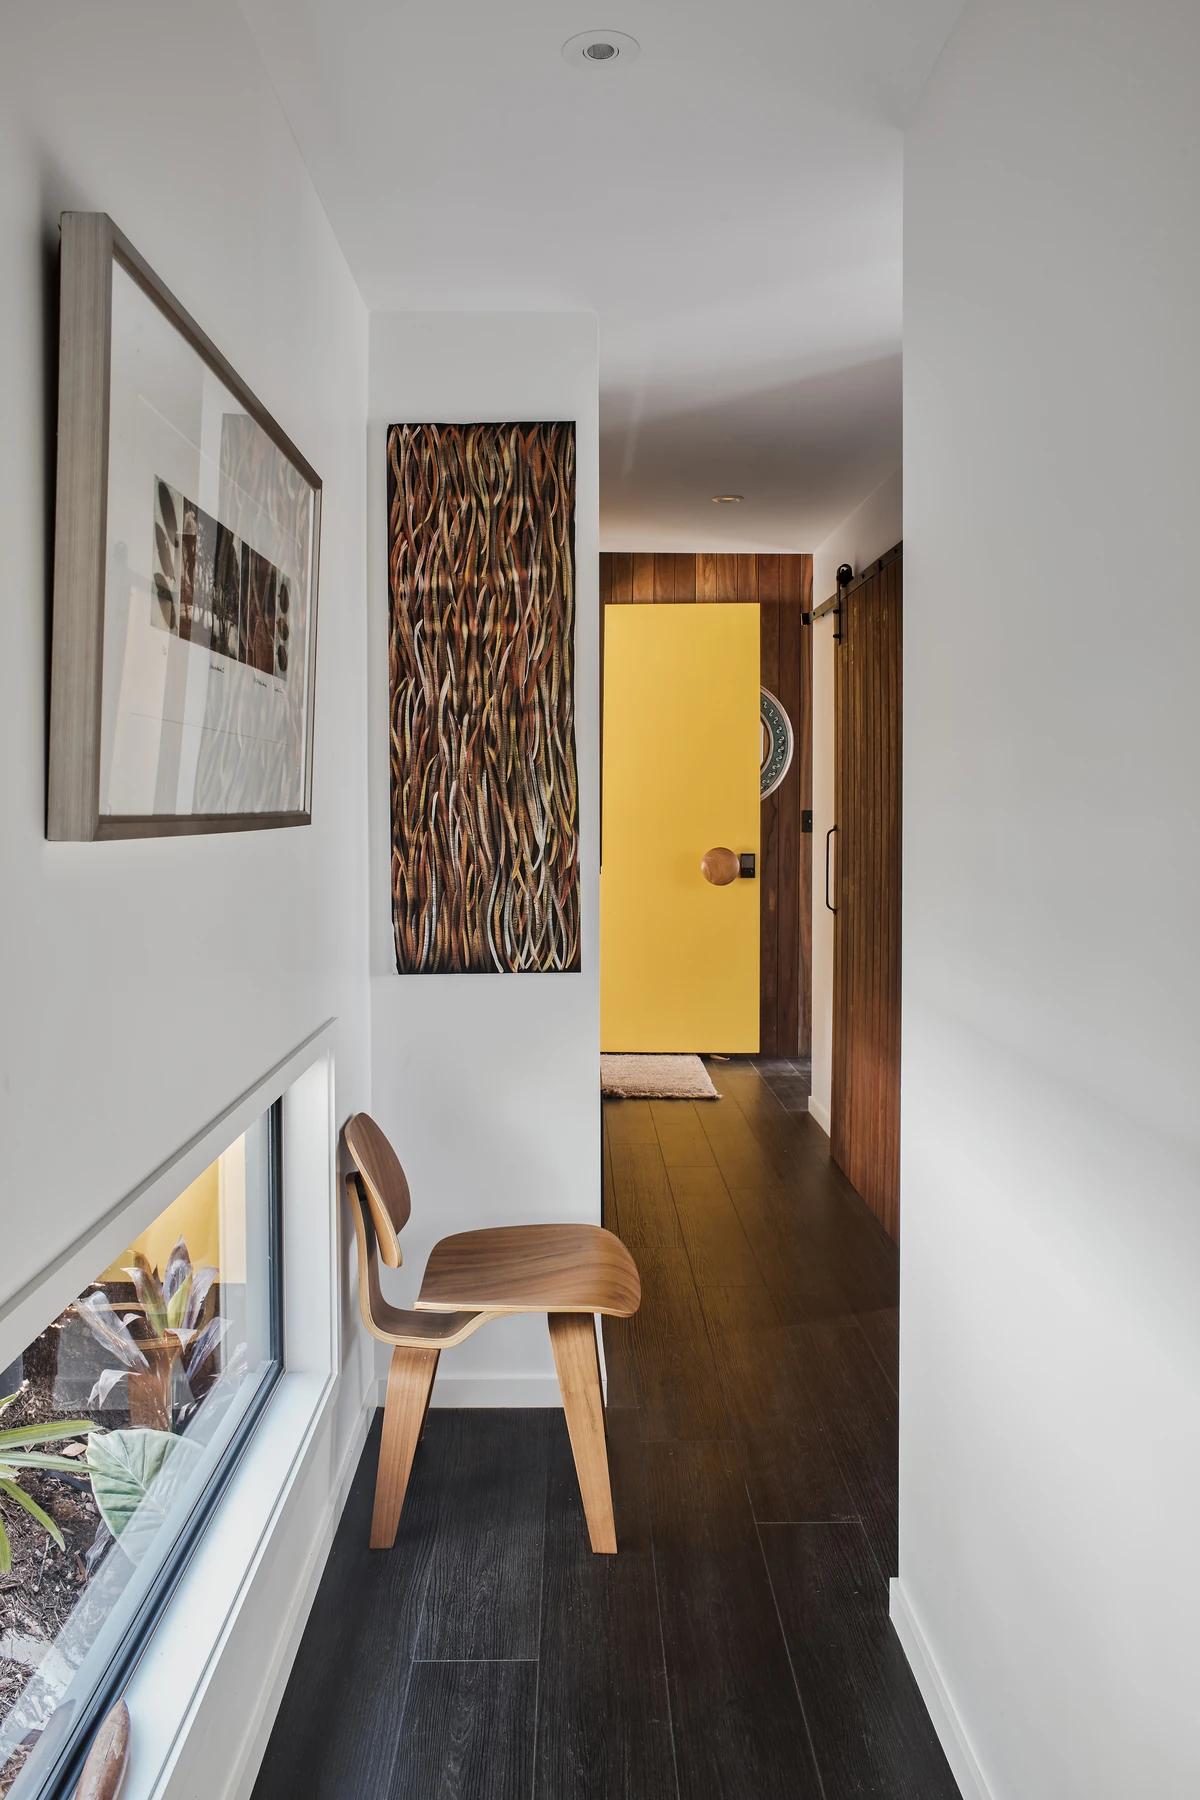
A hallway leading to the yellow front door.
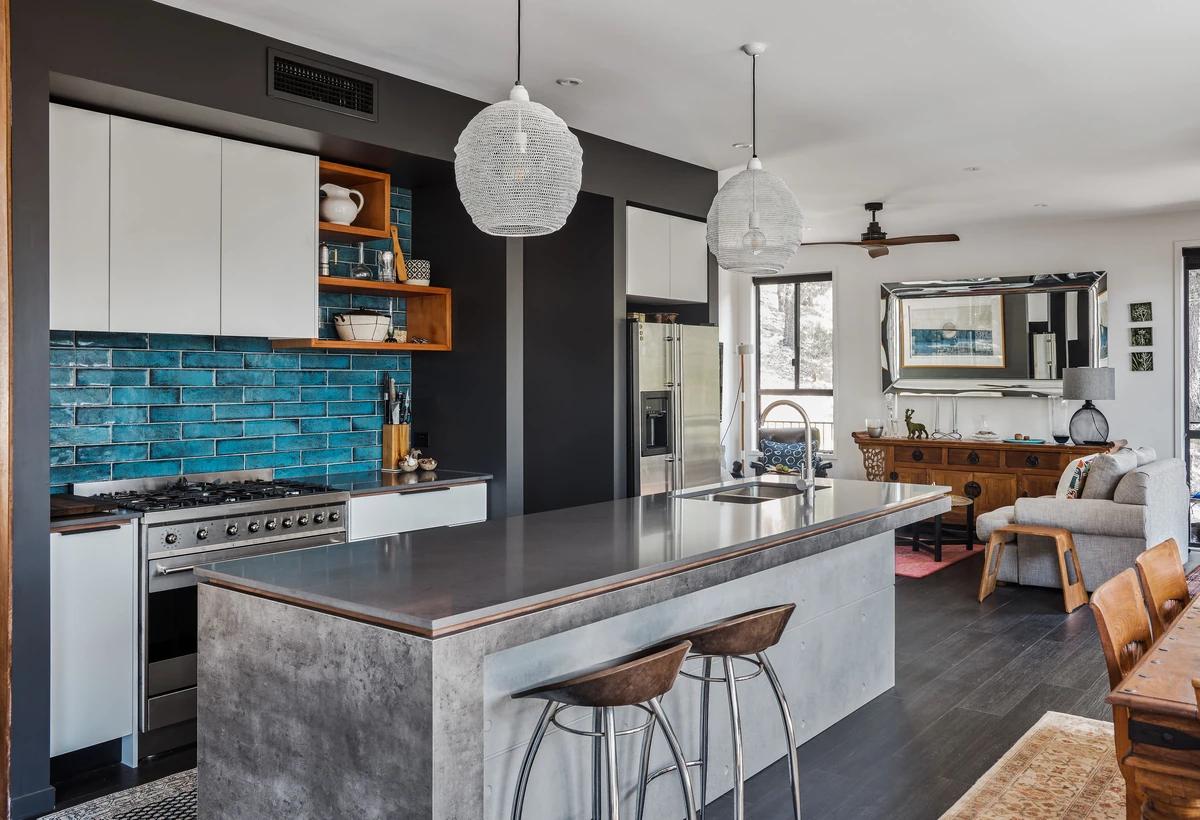
The kitchen with a blue tiled splashback and concrete island.
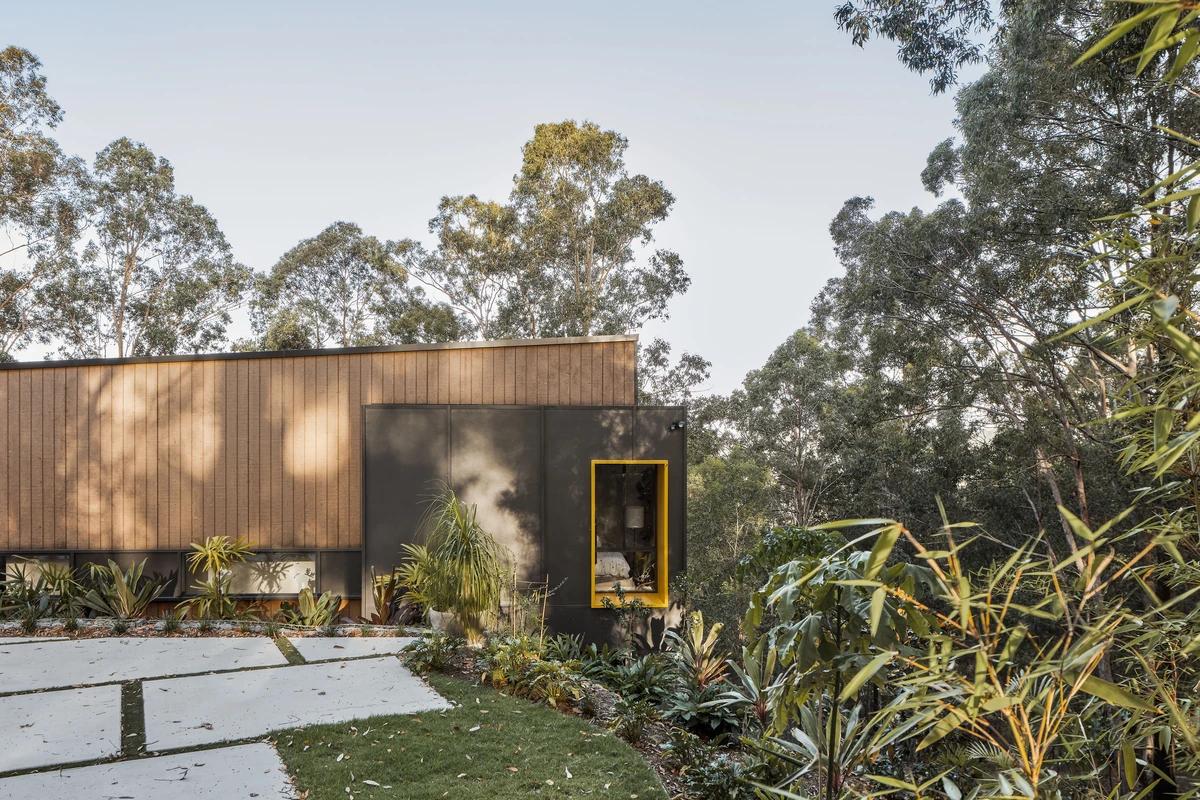
A timber pavilion beside the garden path.
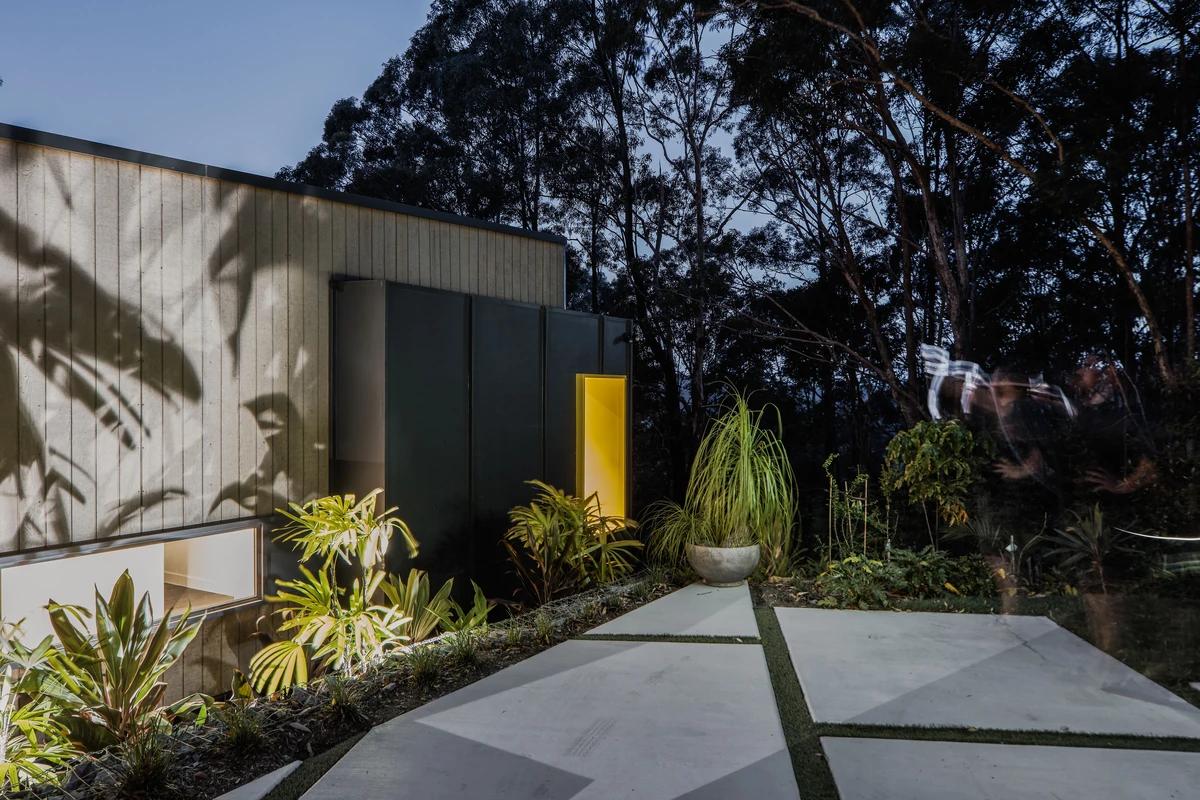
The garden court and yellow-framed window at dusk.
Credits
- Architect
- Shane Denman Architects
- Photographer
- Andy MacPherson Studio
Keep exploring
More work to explore.


Project updates
Something wrong with this project?
Tell us if it is inaccurate, not genuine or a concern. Our team reviews every report.