

Projects / Project
Valley View Gardens
Valley View Gardens: A Vision for Future Housing in the Sussex Downs
Contemporary sustainable homes with striking architecture in a beautifully landscaped residential area.
- Project size
- 400 m2
- Building levels
- 2
- Photographer
- Ivan Jones
- Project context
- Architecture · United Kingdom · Residential
The story
The story behind the work.
Amidst the stunning vistas of the Sussex Downs, Valley View Gardens emerges as a bold architectural statement that offers a glimpse into the potential future of small back-land developments. Comprising four two-storey dwellings, this innovative project marries adaptability and accessibility with a unique architectural proposition that is both open and daring. These elegant homes, with their patterned brick facades, present a harmonious blend of privacy and panoramic views, challenging conventional notions of residential design.
A New Paradigm for Back-Land Development

Contemporary homes harmonising architecture, nature, and community in a sustainable residential development.
The concept behind Valley View Gardens is groundbreaking. Back-land developments - often characterized by constrained plots and limited access - are reimagined here as opportunities for architectural ingenuity. The design leverages the natural topography and scenic beauty of the Sussex Downs to create homes that are not only functional but also aesthetically compelling. Each house is designed to offer an adaptable living environment that can accommodate the changing needs of its residents over time.
Balancing Privacy and Openness
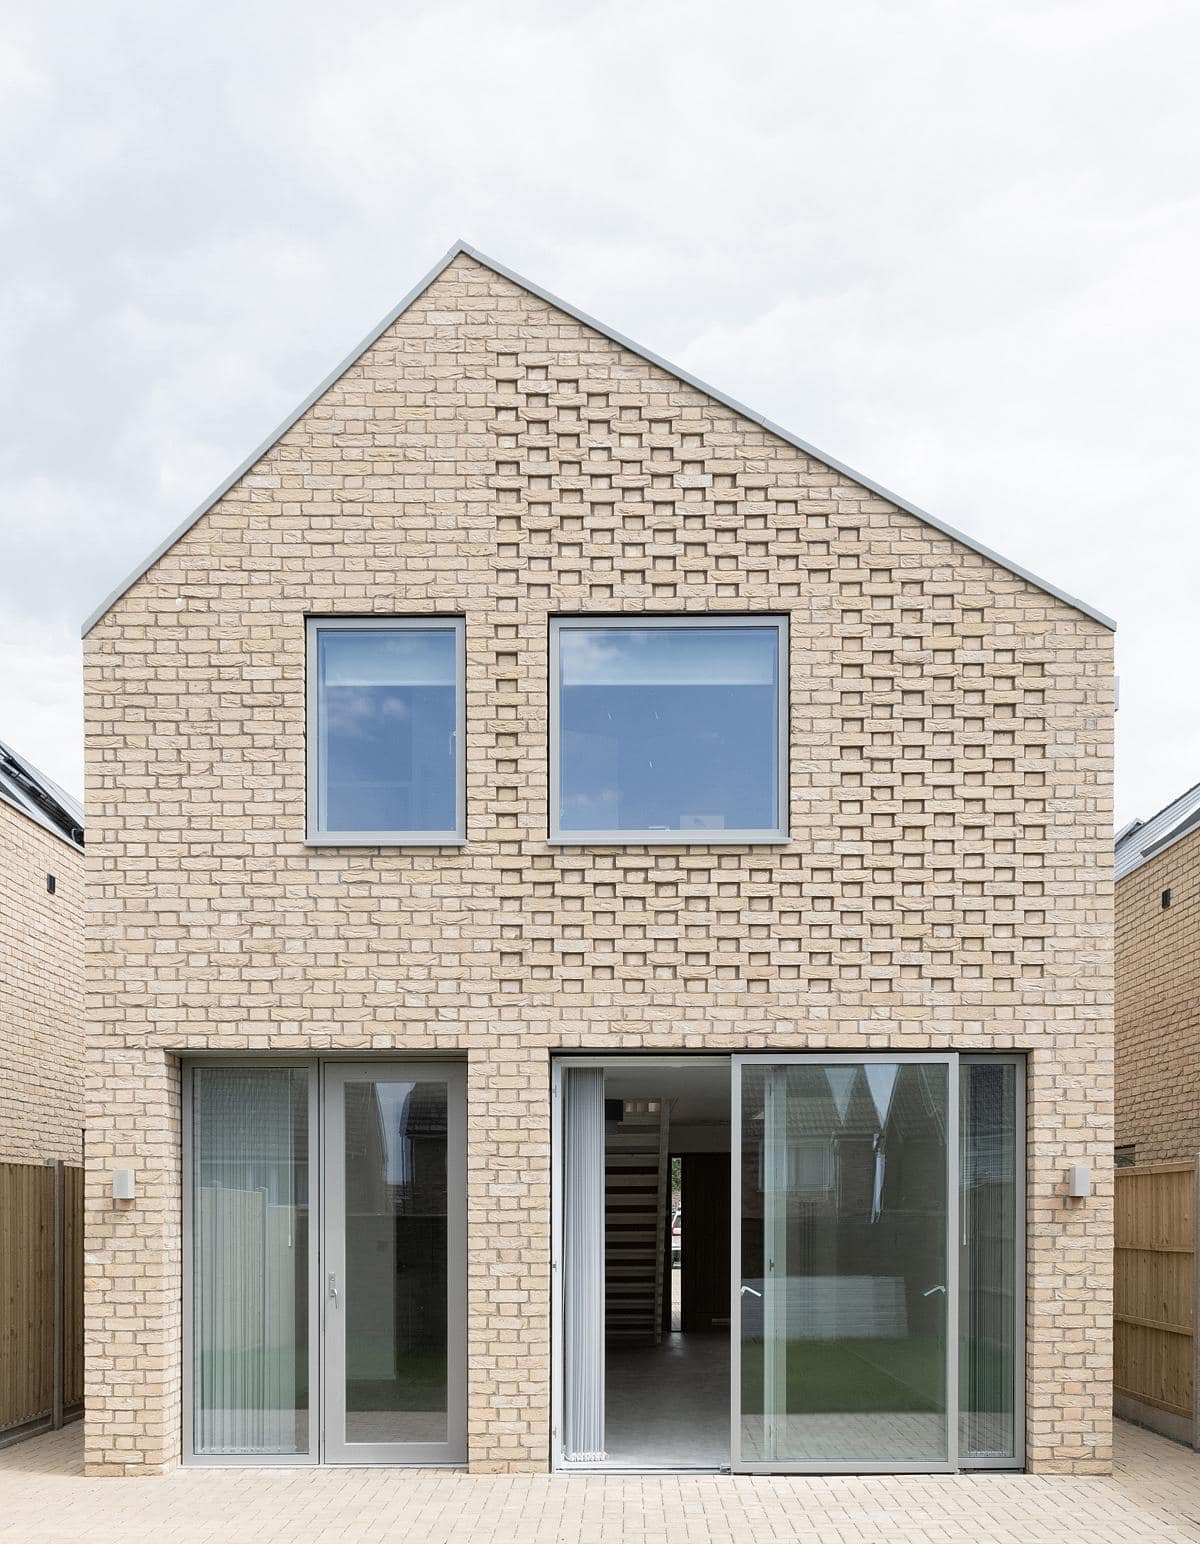
Contemporary two-storey house with minimalist design and seamless indoor-outdoor living.
One of the striking features of Valley View Gardens is its dual approach to privacy and openness. At first glance, the patterned brick exteriors may seem like a barrier, but they are meticulously designed to shield views and maintain privacy. However, upon closer inspection, the homes reveal their true architectural brilliance. Strategic placement of windows and innovative use of space allow for abundant natural light and sweeping views of the countryside, creating an environment that feels both secluded and expansive.
Harnessing Light and Landscape
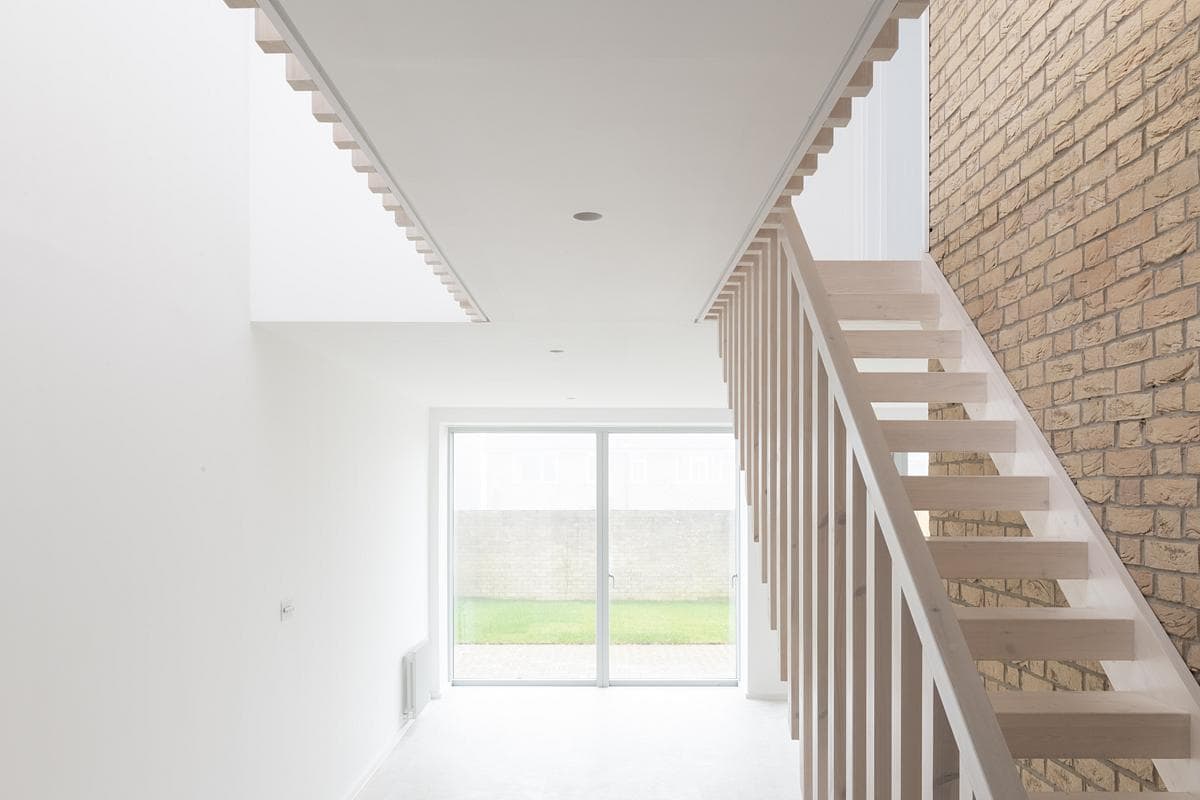
Modern minimalist interior with ample natural light and seamless indoor-outdoor connection.
The design of Valley View Gardens takes full advantage of the site's natural light and landscape. Large, well-placed windows and glazed doors ensure that each room is bathed in sunlight, enhancing the sense of openness. The homes are oriented to maximize views of the rolling hills and lush greenery, providing a constant connection to the natural world. This thoughtful integration of light and landscape not only enhances the aesthetic appeal but also contributes to the overall well-being of the residents.
Architectural Elegance and Detail

Stylish modern interior featuring a triangular brick wall and abundant natural light.
The houses at Valley View Gardens are a testament to architectural elegance and attention to detail. The use of patterned brickwork adds texture and visual interest, while the striking architectural form captures the eye. Each dwelling is designed with a sense of flow and continuity, where interior spaces transition seamlessly into the outdoors. This is achieved through the use of open-plan layouts and large sliding doors that create a fluid connection between the living areas and the garden spaces.
Adaptable and Accessible Living

Sustainable modern brick home with solar panels and sleek design, surrounded by natural greenery.
Adaptability and accessibility are at the core of the design philosophy for Valley View Gardens. The homes are designed to be versatile, with flexible layouts that can be easily modified to suit different needs and lifestyles. This makes them ideal for a wide range of residents, from young families to retirees. Features such as wide doorways, level thresholds, and ground-floor living areas ensure that the homes are accessible to people of all ages and abilities.
A Sustainable Approach

Bright, minimalist corridor with skylight, white walls, and seamless design, evoking tranquillity.
Sustainability is a key consideration in the design of Valley View Gardens. The houses are constructed with environmentally friendly materials and incorporate energy-efficient technologies. Solar panels, high-performance insulation, and rainwater harvesting systems are just a few examples of the sustainable features integrated into the design. These elements not only reduce the environmental impact but also contribute to lower operating costs for the residents.
A Model for Future Developments
Valley View Gardens sets a new standard for back-land developments, demonstrating how thoughtful design and innovative architecture can transform challenging sites into desirable living spaces. By balancing privacy with openness, and adaptability with elegance, these homes offer a compelling vision for the future of housing. They show that it is possible to create beautiful, functional, and sustainable homes that enhance the lives of their residents while respecting and complementing the natural landscape.
Conclusion: Embracing the Future
Valley View Gardens is more than just a housing development; it is a bold statement about the future of residential architecture. It challenges traditional notions of what homes should look like and how they should function, offering a fresh perspective on living in harmony with the environment. As the world continues to seek sustainable and adaptable housing solutions, Valley View Gardens stands as a shining example of what is possible when innovation meets thoughtful design. These houses are not only homes but symbols of a future where beauty, functionality, and sustainability coexist in perfect harmony.
Architects, Project Management, Interior Design, Landscape Design: Alter Architects
Architects: Grant Shepherd / Leith McKenzie
Contemporary homes harmonising architecture, nature, and community in a sustainable residential development.
Contemporary two-storey house with minimalist design and seamless indoor-outdoor living.
Modern minimalist interior with ample natural light and seamless indoor-outdoor connection.
Stylish modern interior featuring a triangular brick wall and abundant natural light.
Sustainable modern brick home with solar panels and sleek design, surrounded by natural greenery.
Bright, minimalist corridor with skylight, white walls, and seamless design, evoking tranquillity.
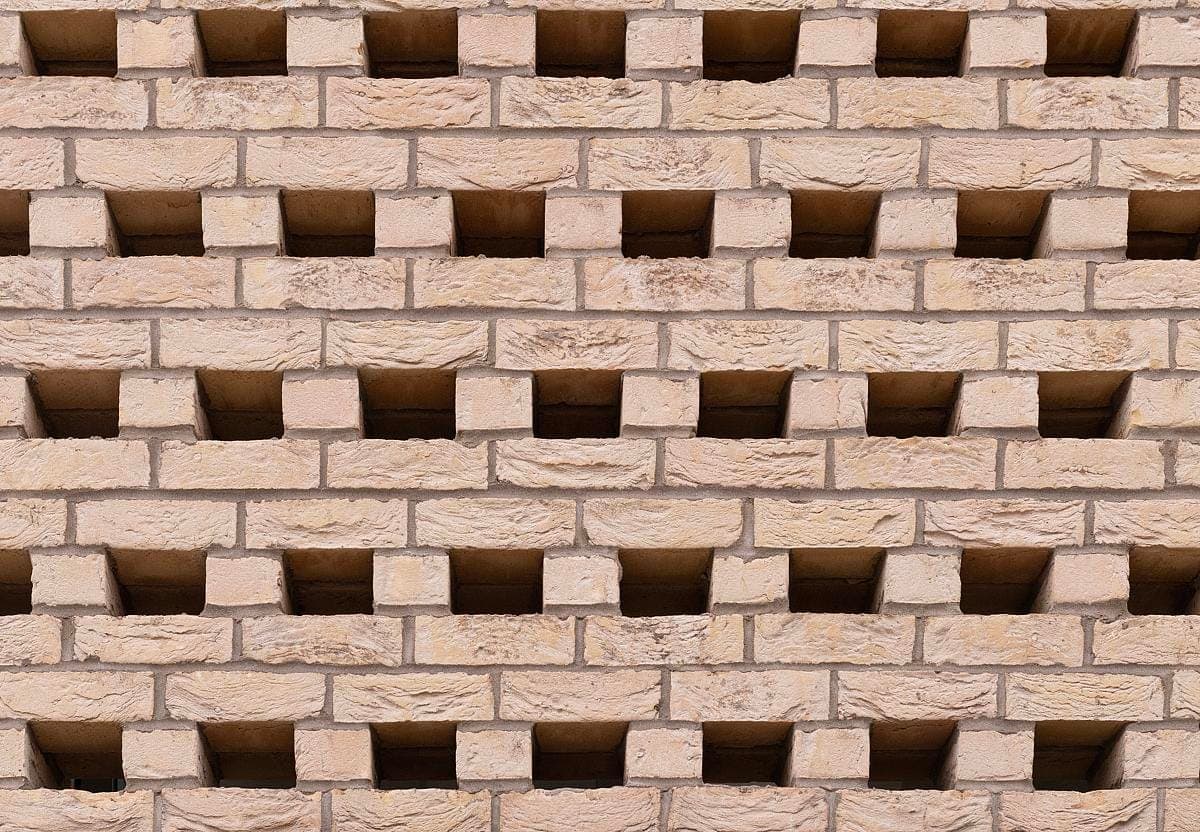
Elegant brick wall with unique horizontal openings, enhancing texture and contemporary design.

Drawing 10. Overview of a modern residential development site plan with pathways and communal spaces.
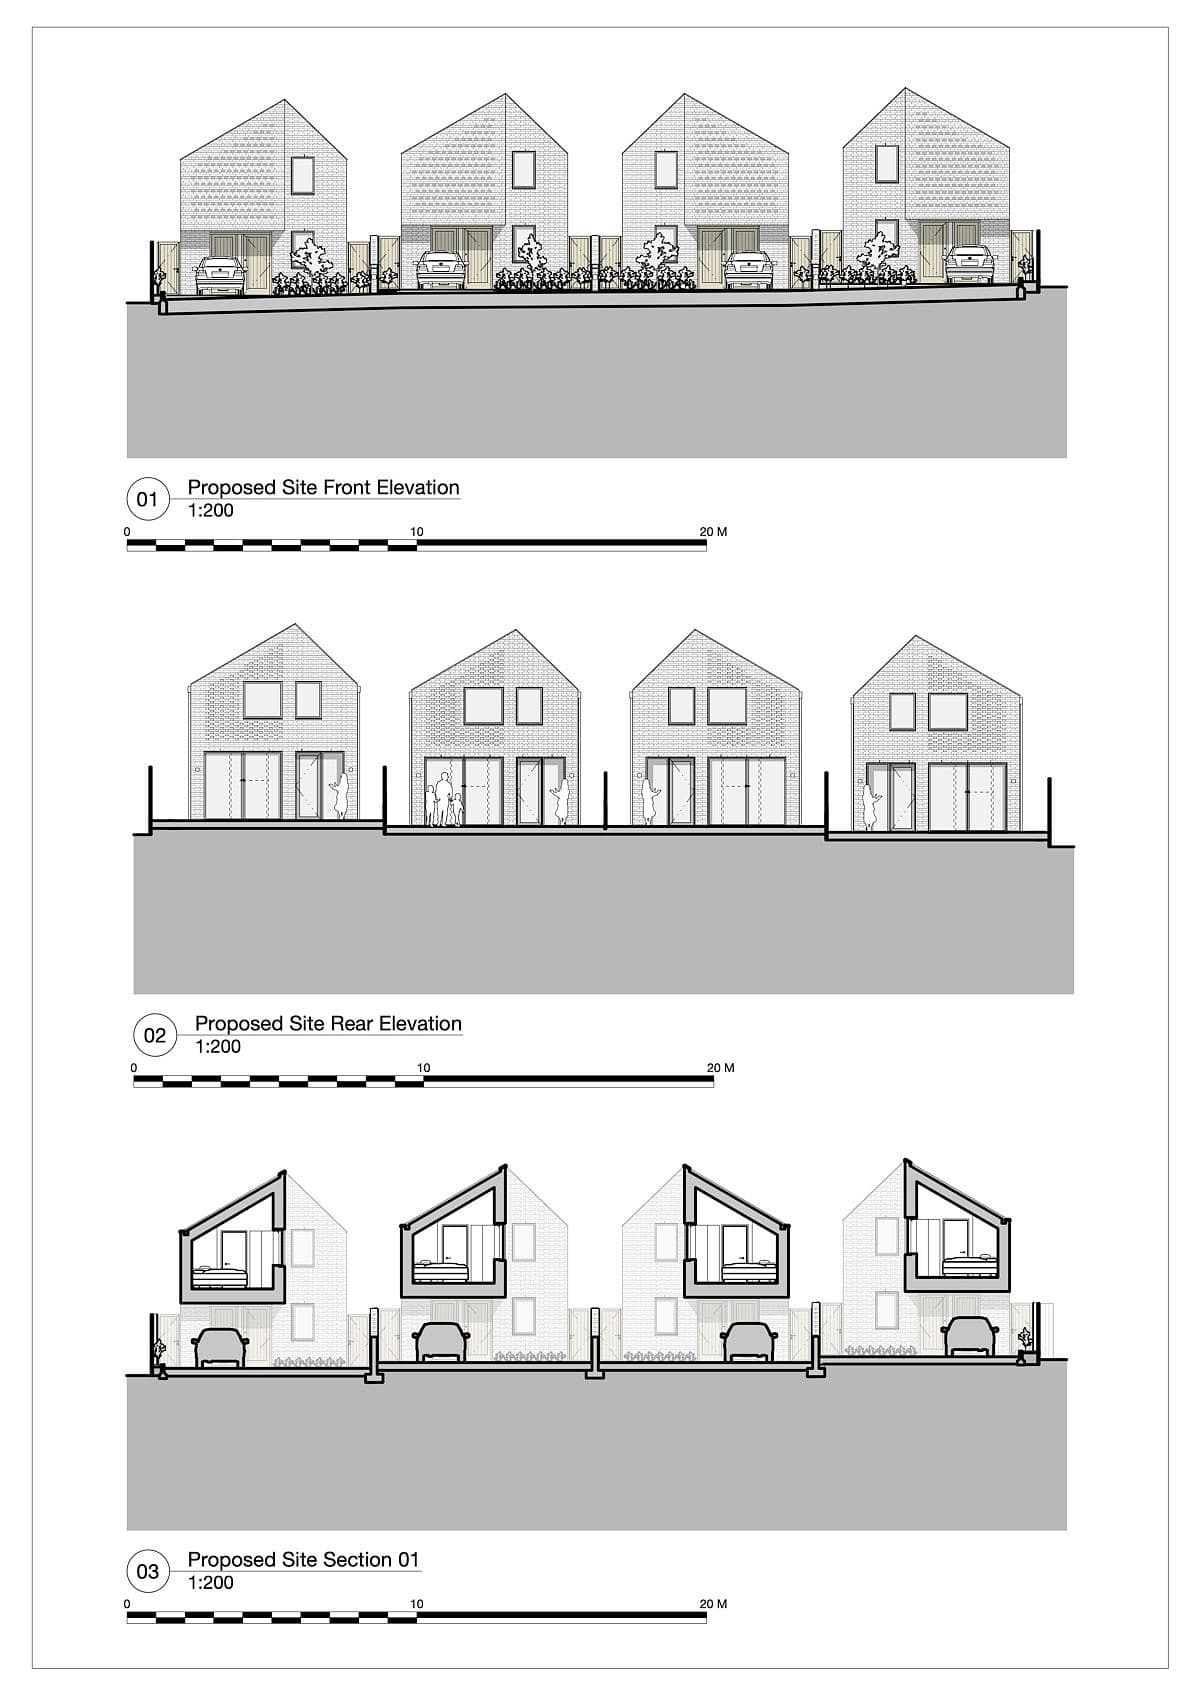
Drawing 11. Modern residential development elevations showcasing contemporary design and structured layouts for harmonious living.
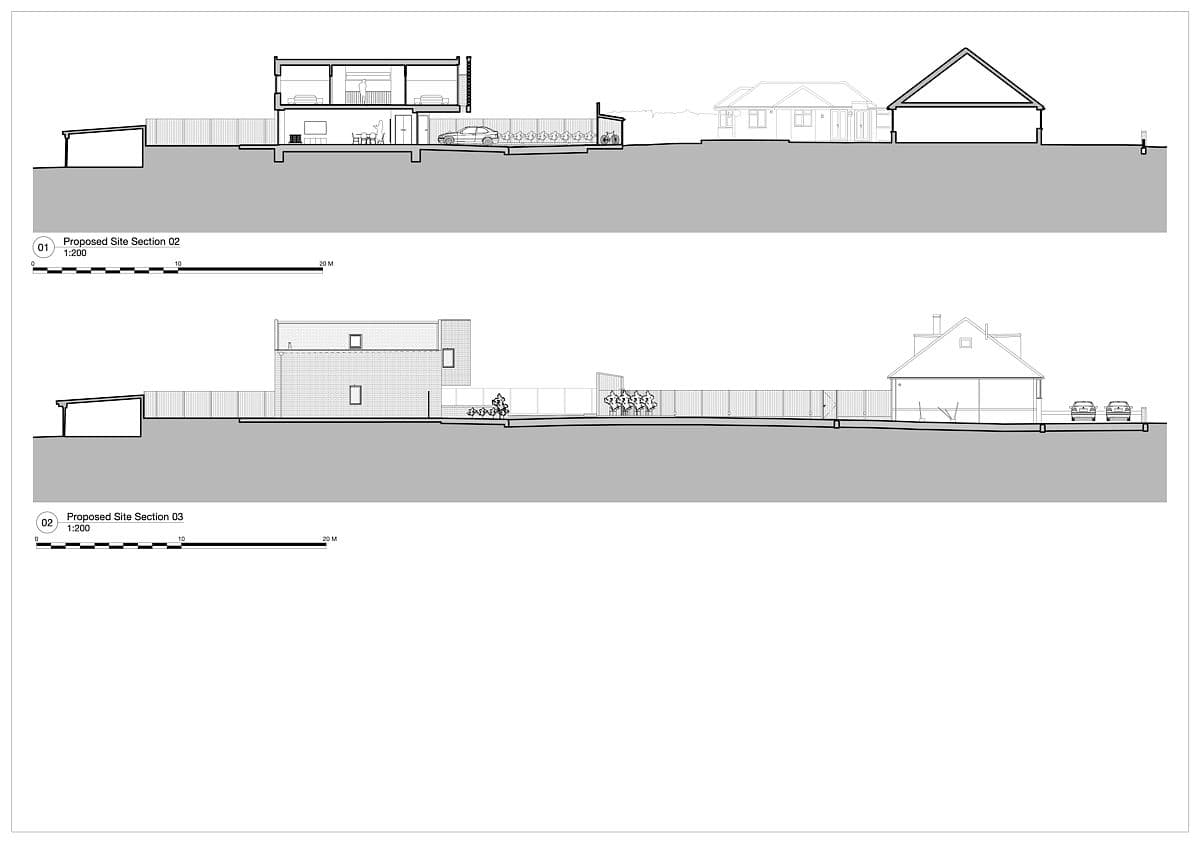
Drawing 12. Modern and traditional homes elevation drawings showcasing diverse architectural styles in a residential area.

Drawing 13. Drawing: innovative residential complex layout with organised units and communal spaces for enhanced living experience.
Something wrong with this listing?
Tell us if it is inaccurate, not genuine or a concern. Our team reviews every report.
Keep exploring

