Brunswick Residence
Studio Minosa · Brunswick, Victoria, Australia
Projects / Project
An outdoor kitchen and entertaining terrace overlooking Sydney Harbour.
The outdoor kitchen bar with burgundy stools.
The project
Studio Minosa designed this outdoor area as an extension of a Peter Stutchbury designed house in Vaucluse, facing Sydney Harbour and the city skyline. It works as well for one person's morning coffee as for dozens of guests at sunset.
An island outdoor kitchen forms the social hub, supported by dining for ten, a lounge and a resort-style pool, with a serviced amenities block for large gatherings. Laminam porcelain covers walls, benchtops and joinery, alongside a custom slatted timber servery that echoes the house.
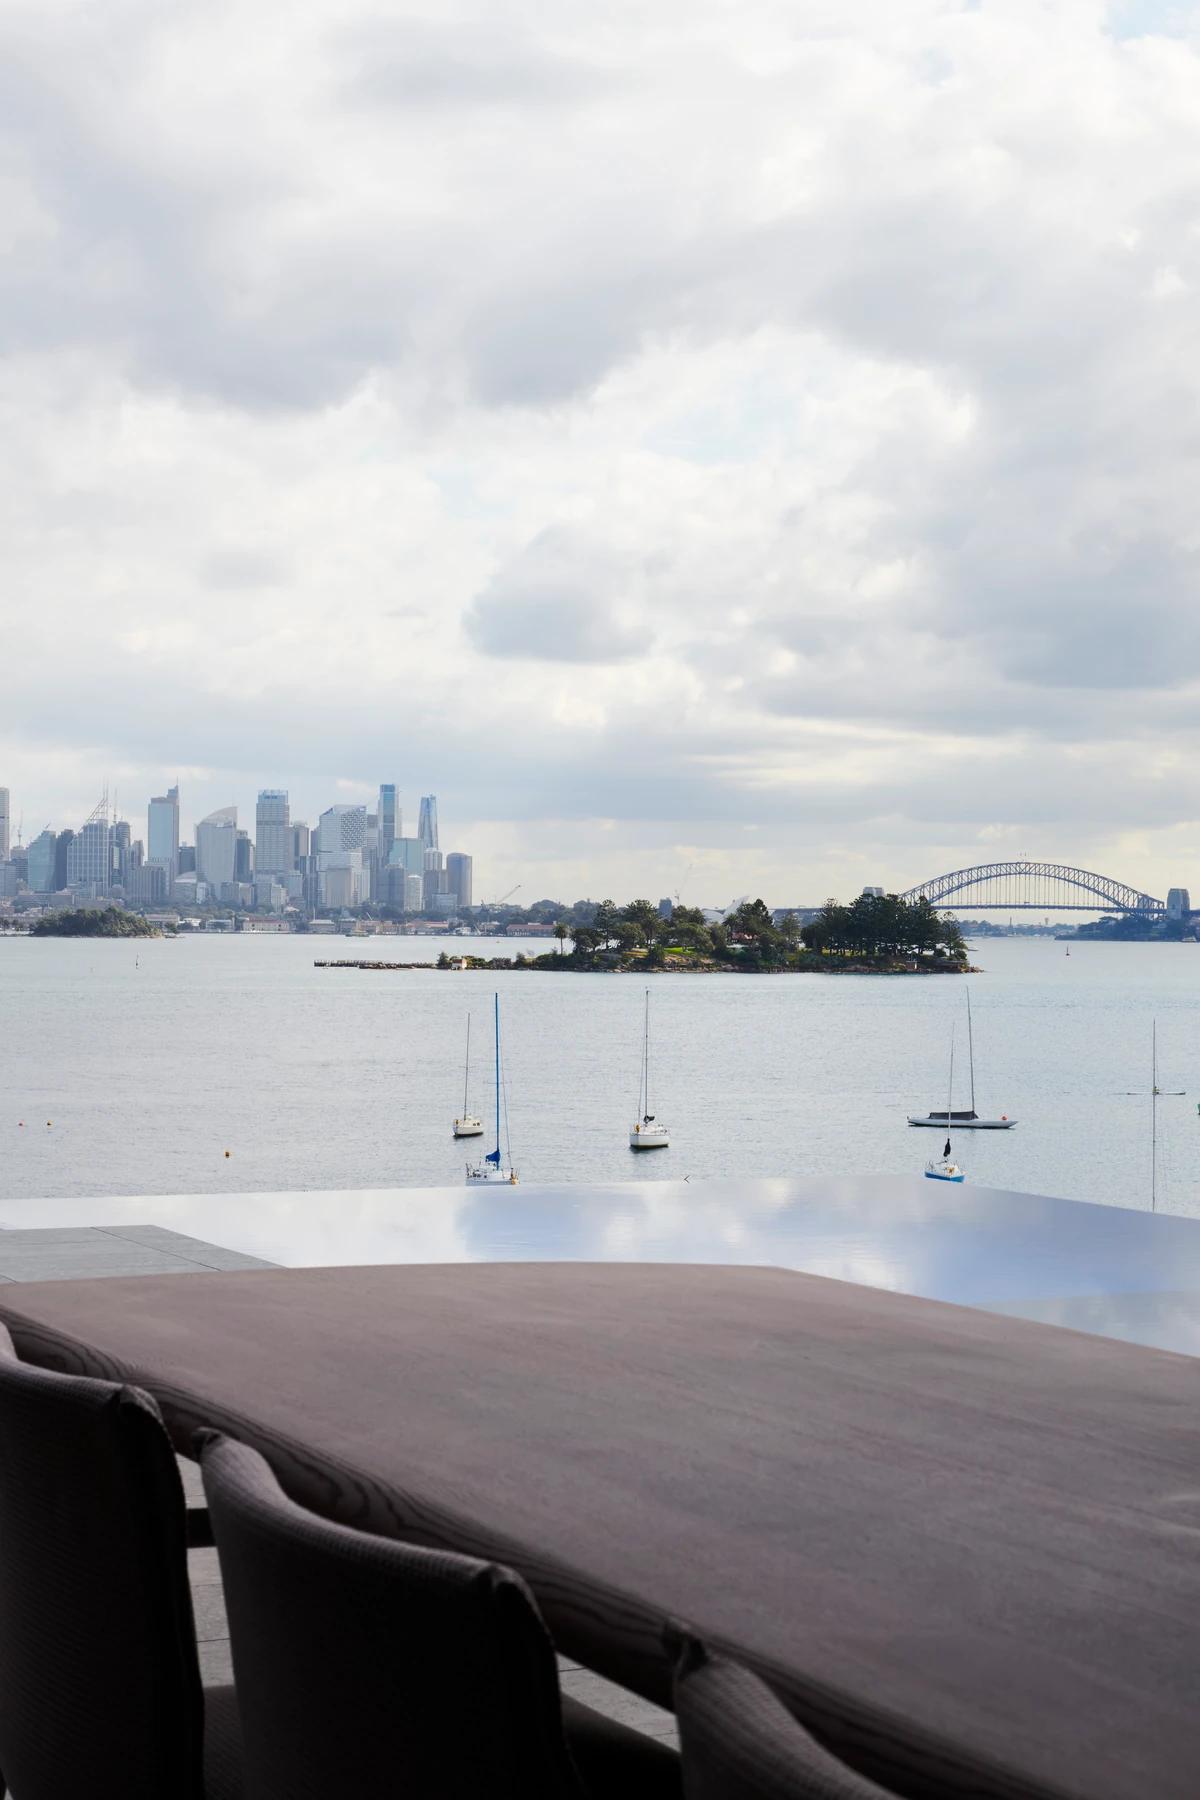
The harbour and city beyond the dining table.
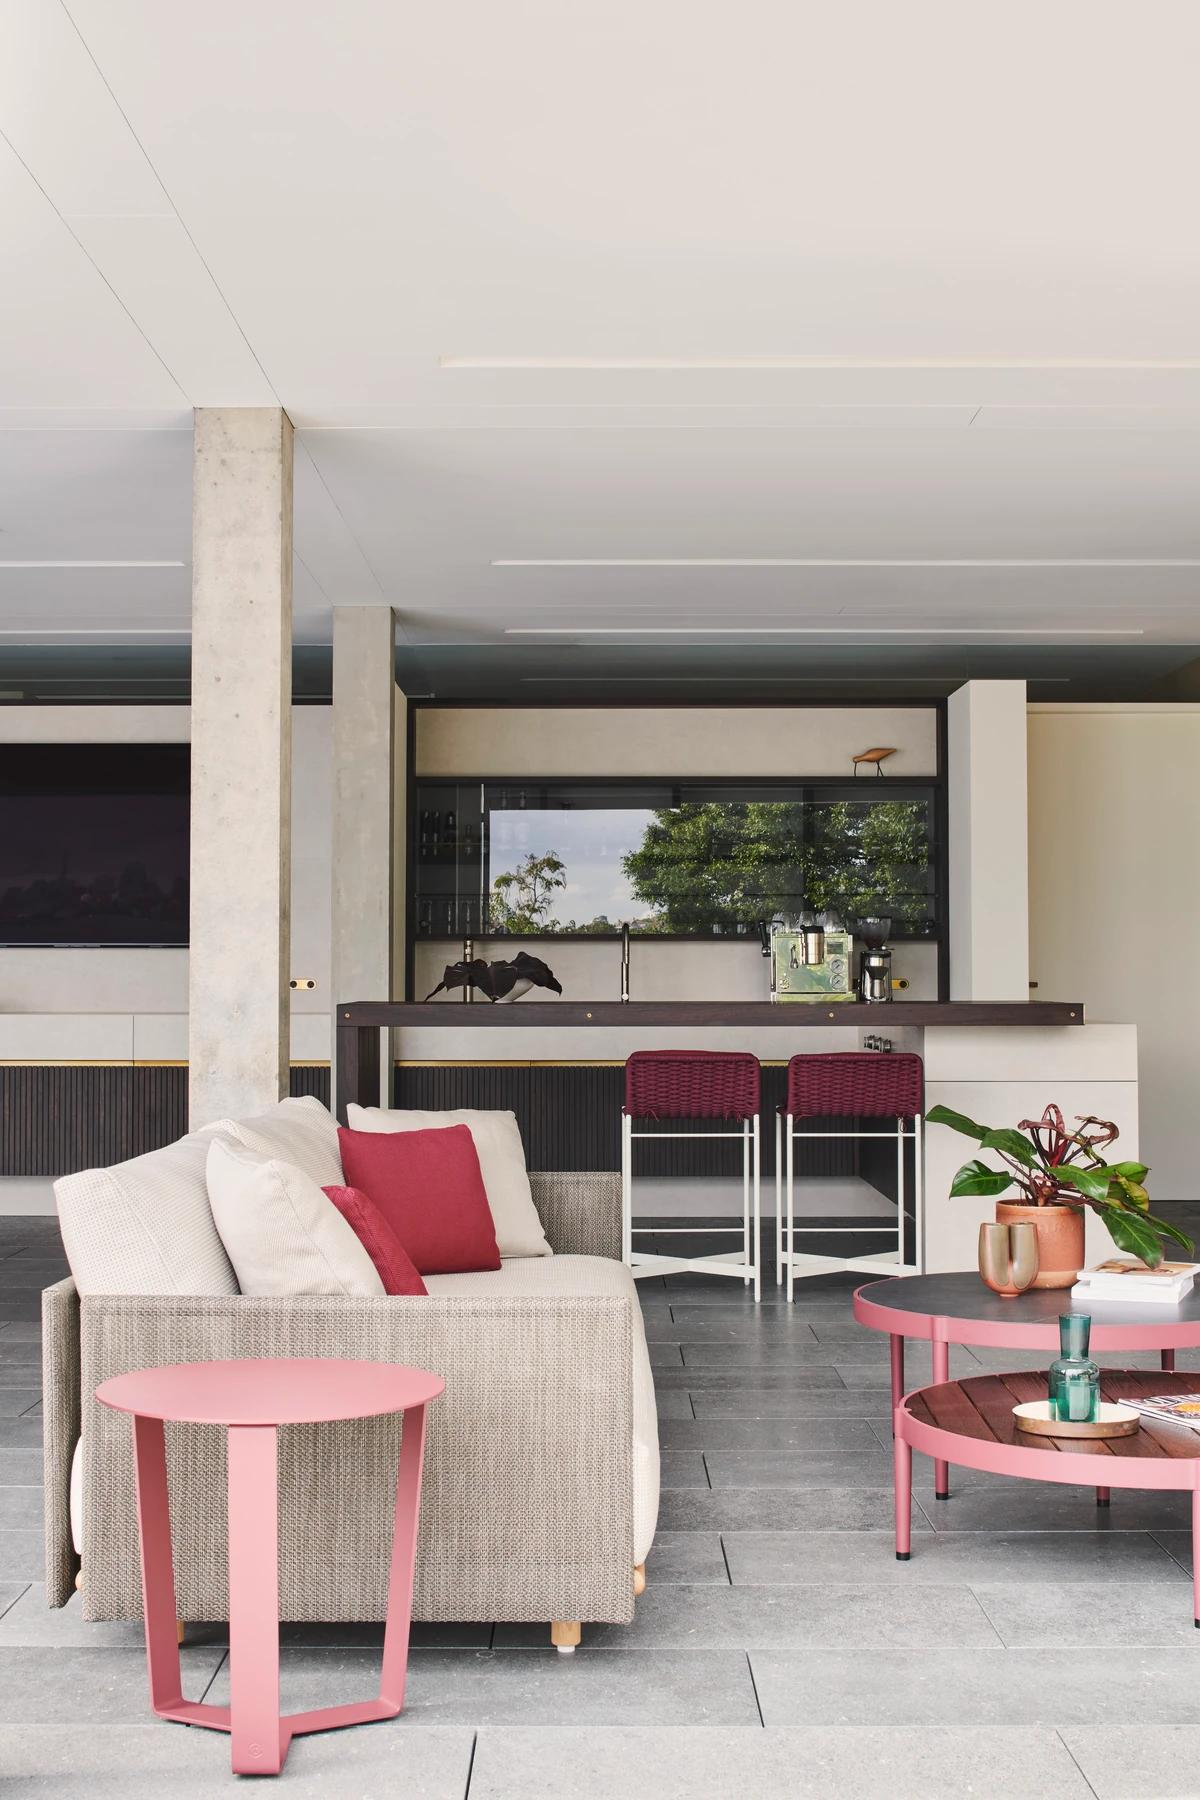
The covered lounge with pink side tables.
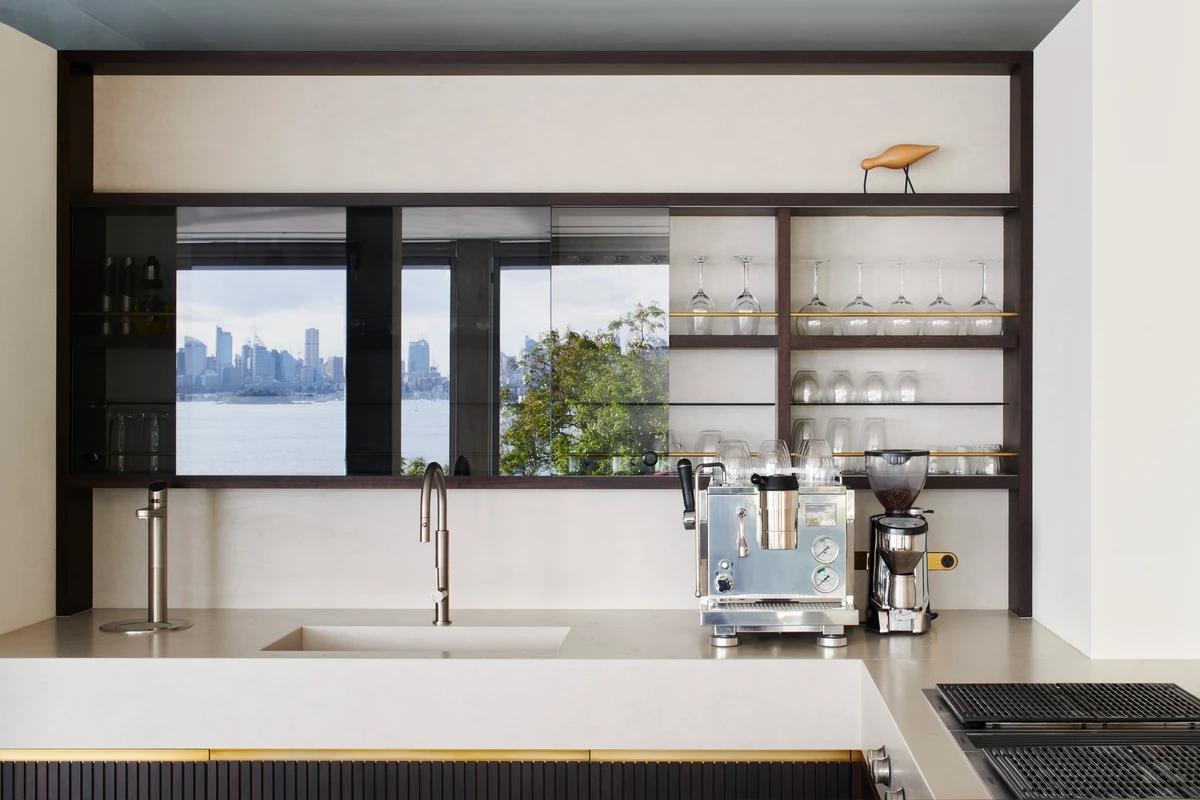
The servery window framing the city skyline.
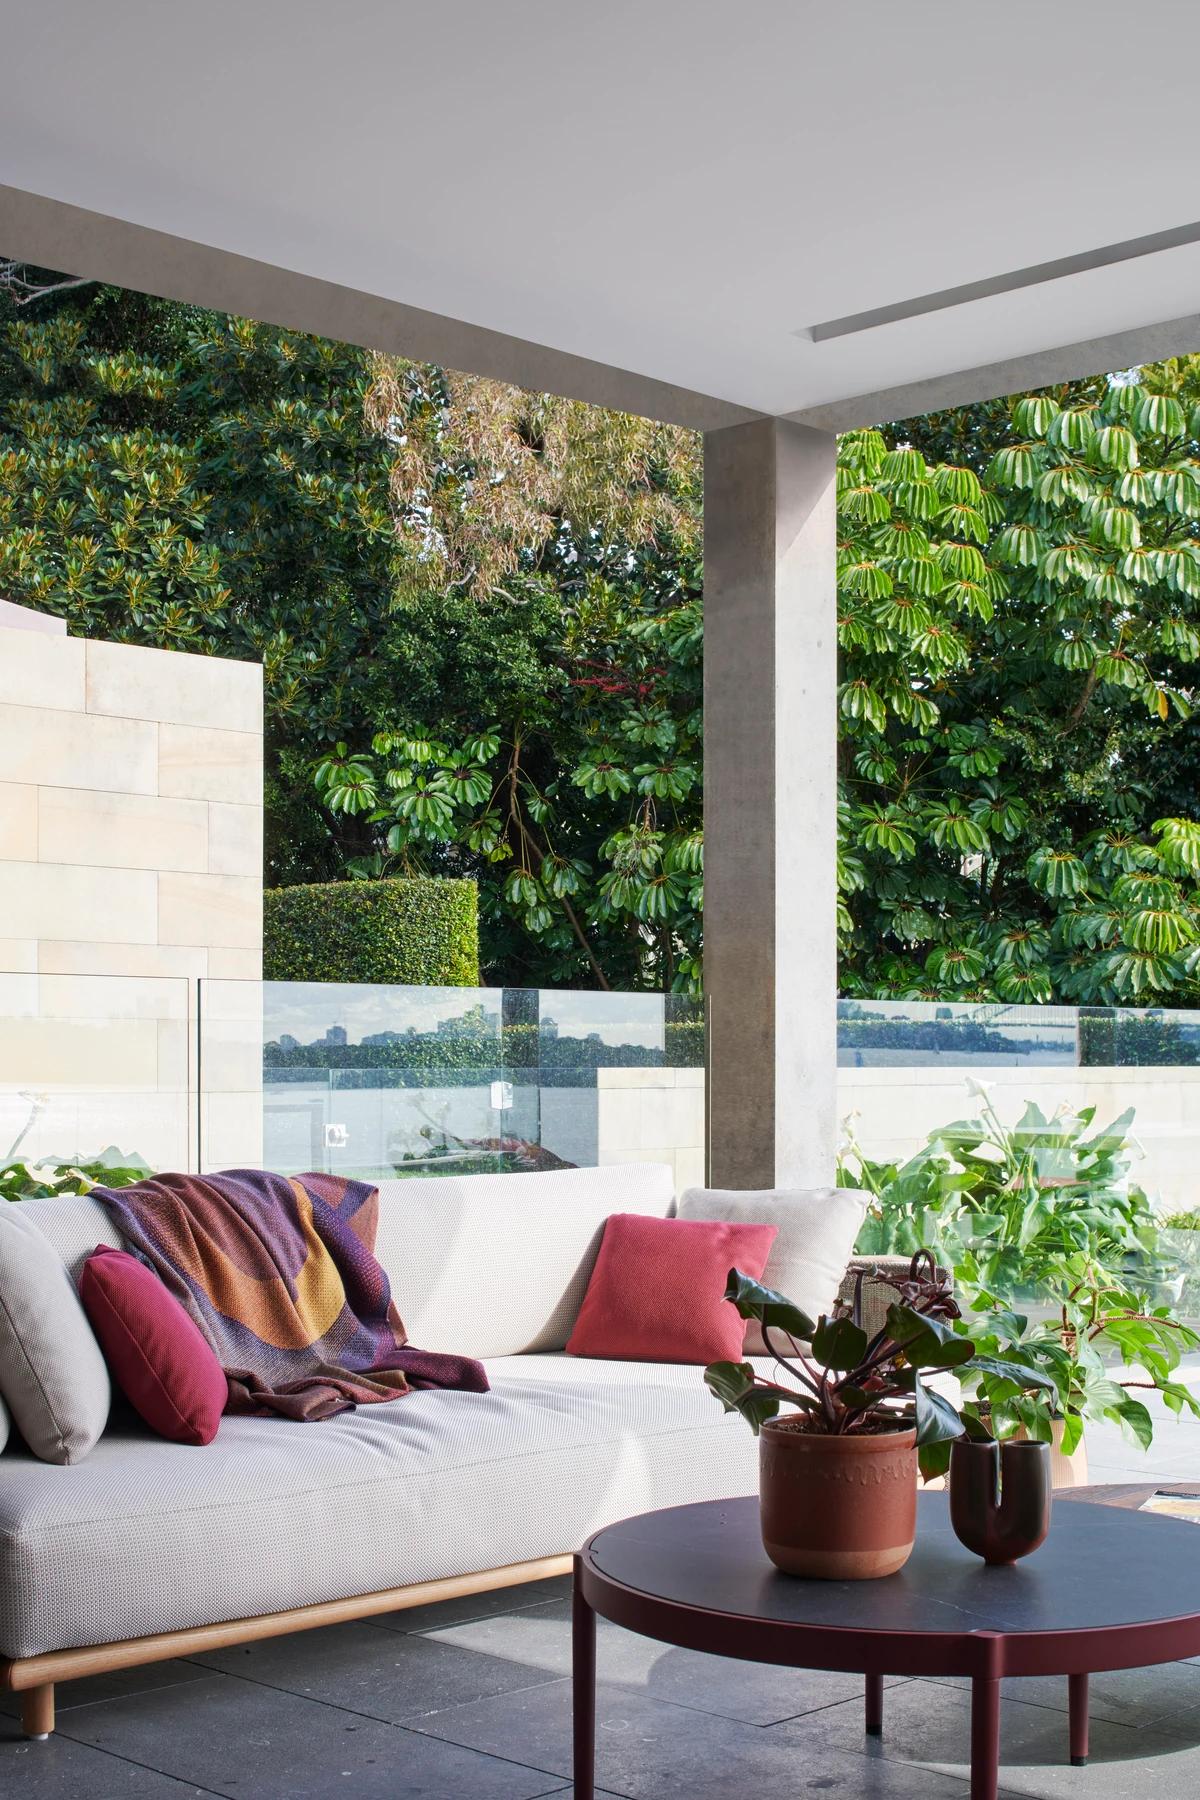
Outdoor sofas beneath the terrace roof.
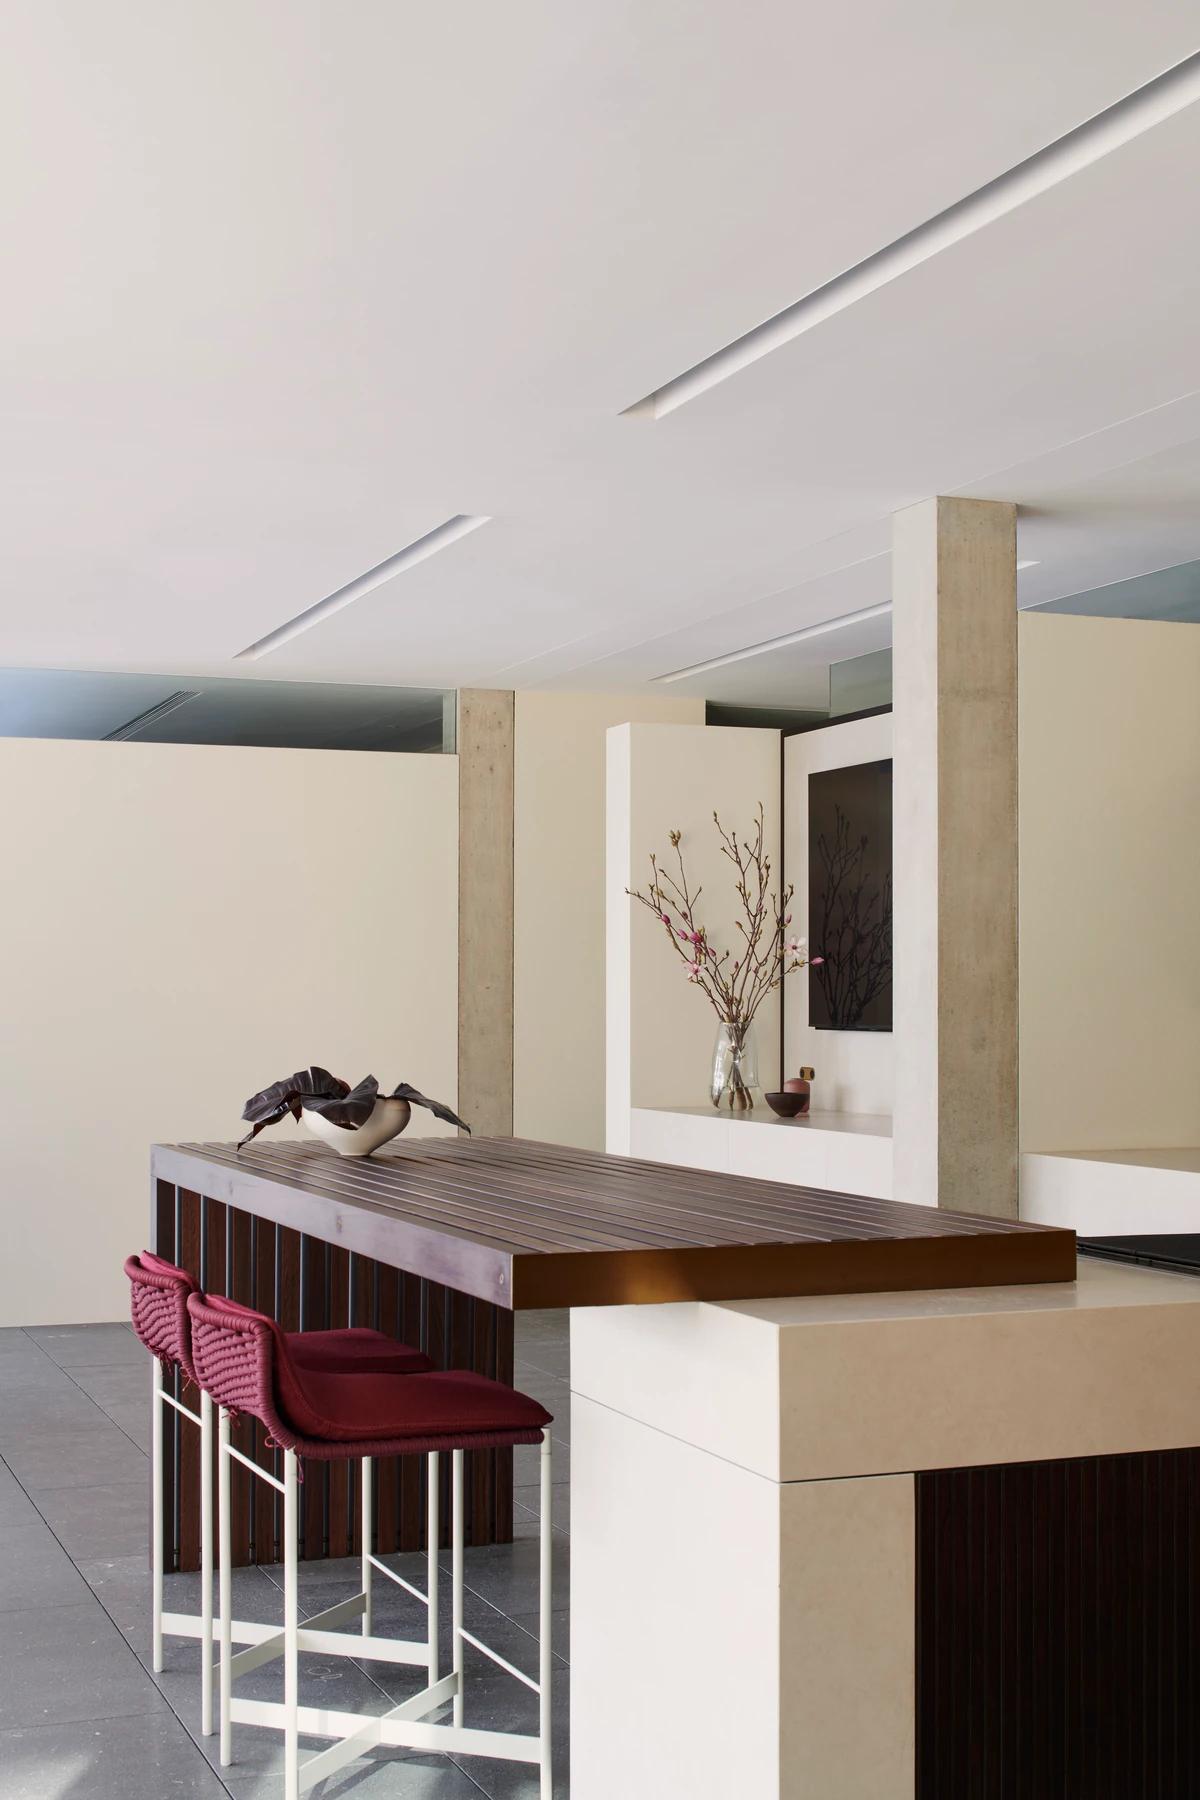
The bar counter beside a concrete column.
Credits
Keep exploring
Project updates
Tell us if it is inaccurate, not genuine or a concern. Our team reviews every report.