
Projects / Project
Vault Heaven
Timber, concrete and continuous marble-look porcelain surfaces turn a divided apartment into a sequence of connected rooms.
A slatted timber ceiling connects the living area with the glazed opening beyond.
- Practice
- Arroyo Solís Agraz
- Year
- 2023
- Photographer
- Jaime Navarro
- Type
- Apartment interior
- Area
- 3,972 sq ft
The project
Vault Heaven reorganises an apartment previously divided by walls and mezzanines. Arroyo Solís Agraz connects the kitchen, dining and living areas, using sliding and folding doors to let the occupants separate rooms or open them into a larger shared space.
Marble-look porcelain crosses floors, walls and ceilings, with the veining aligned between surfaces. Concrete introduces a rougher texture, while timber cabinetry, flooring and ceiling slats give the rooms a warmer edge.
Indirect lighting traces the edges of walls and joinery. In the bedroom, a ribbed timber ceiling curves above the bed, continuing the timber palette seen in the living spaces. Jaime Navarro's photographs show how changes in texture and enclosure distinguish the rooms without breaking the continuity of the interior.
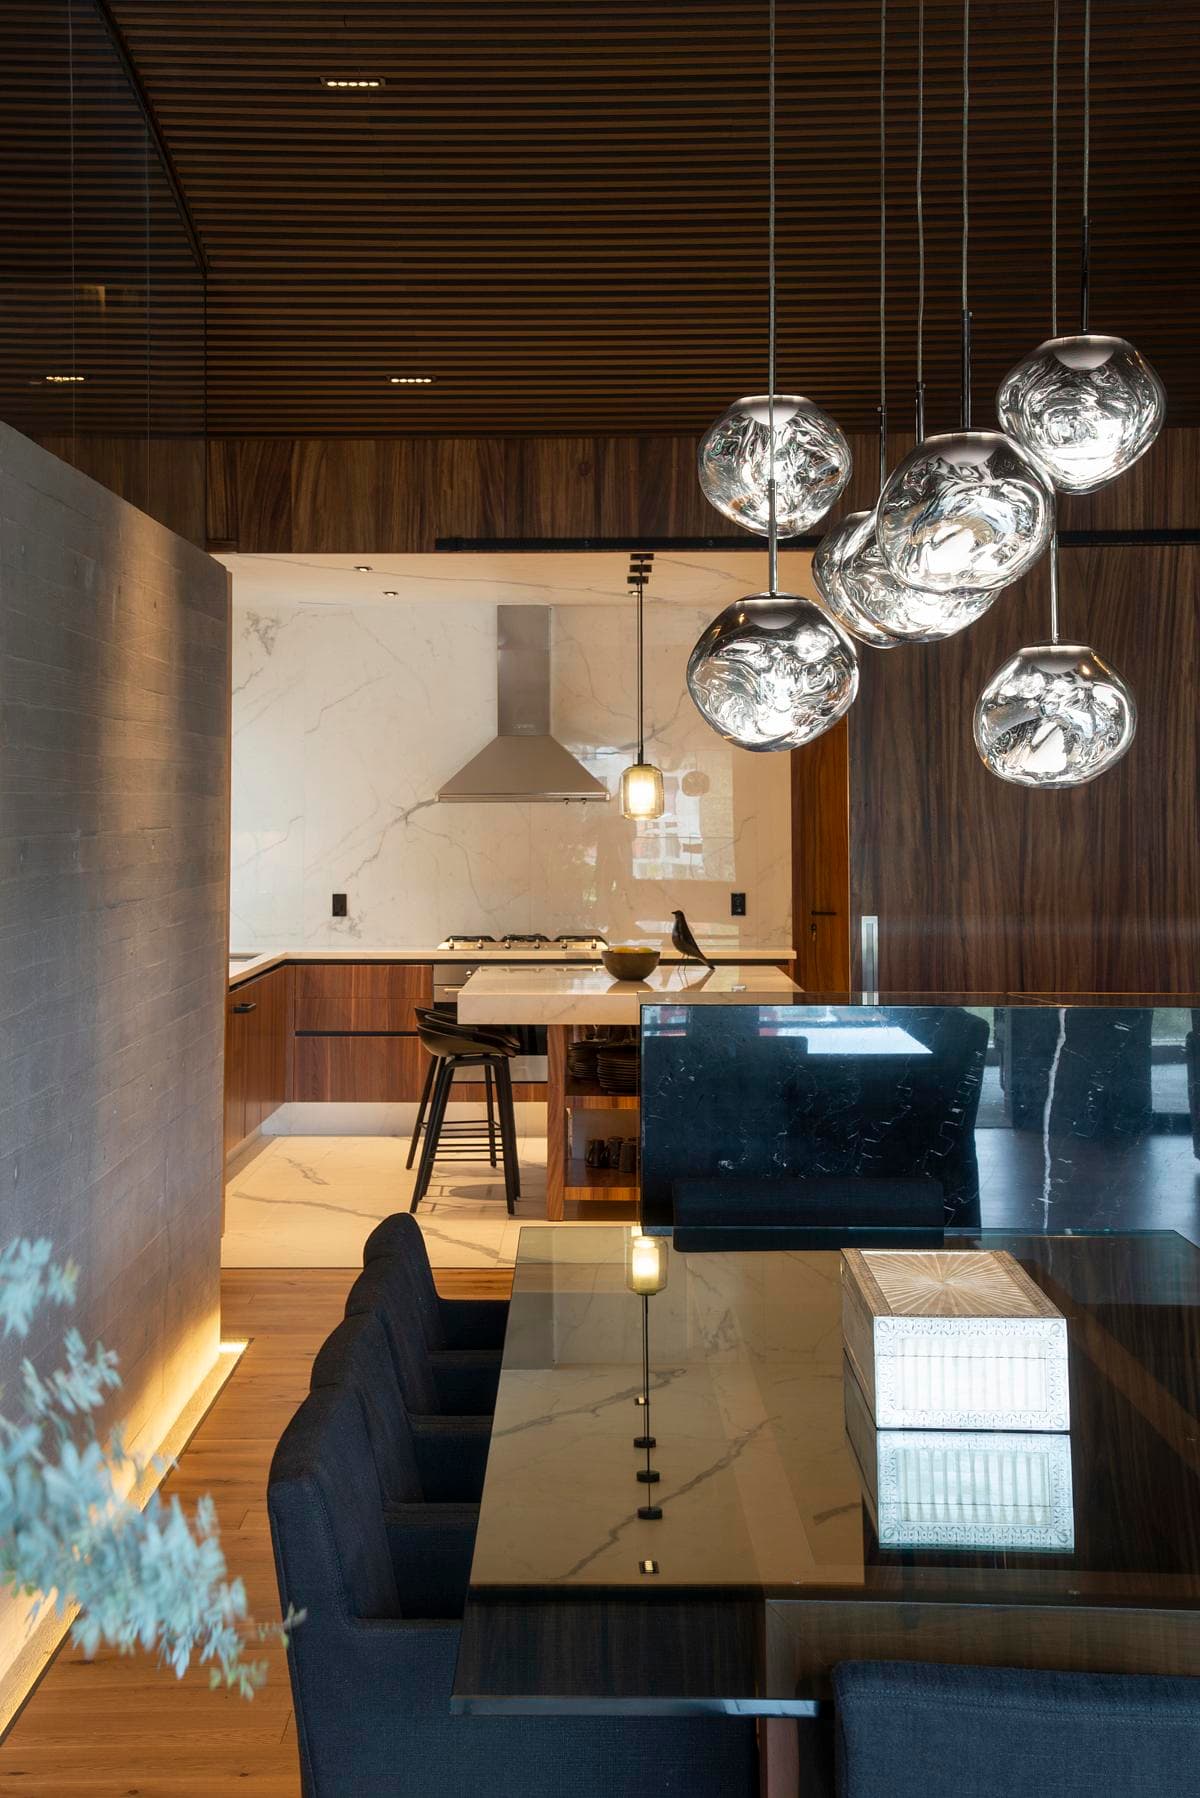
Pendant lights hang above the dining table beside the kitchen.
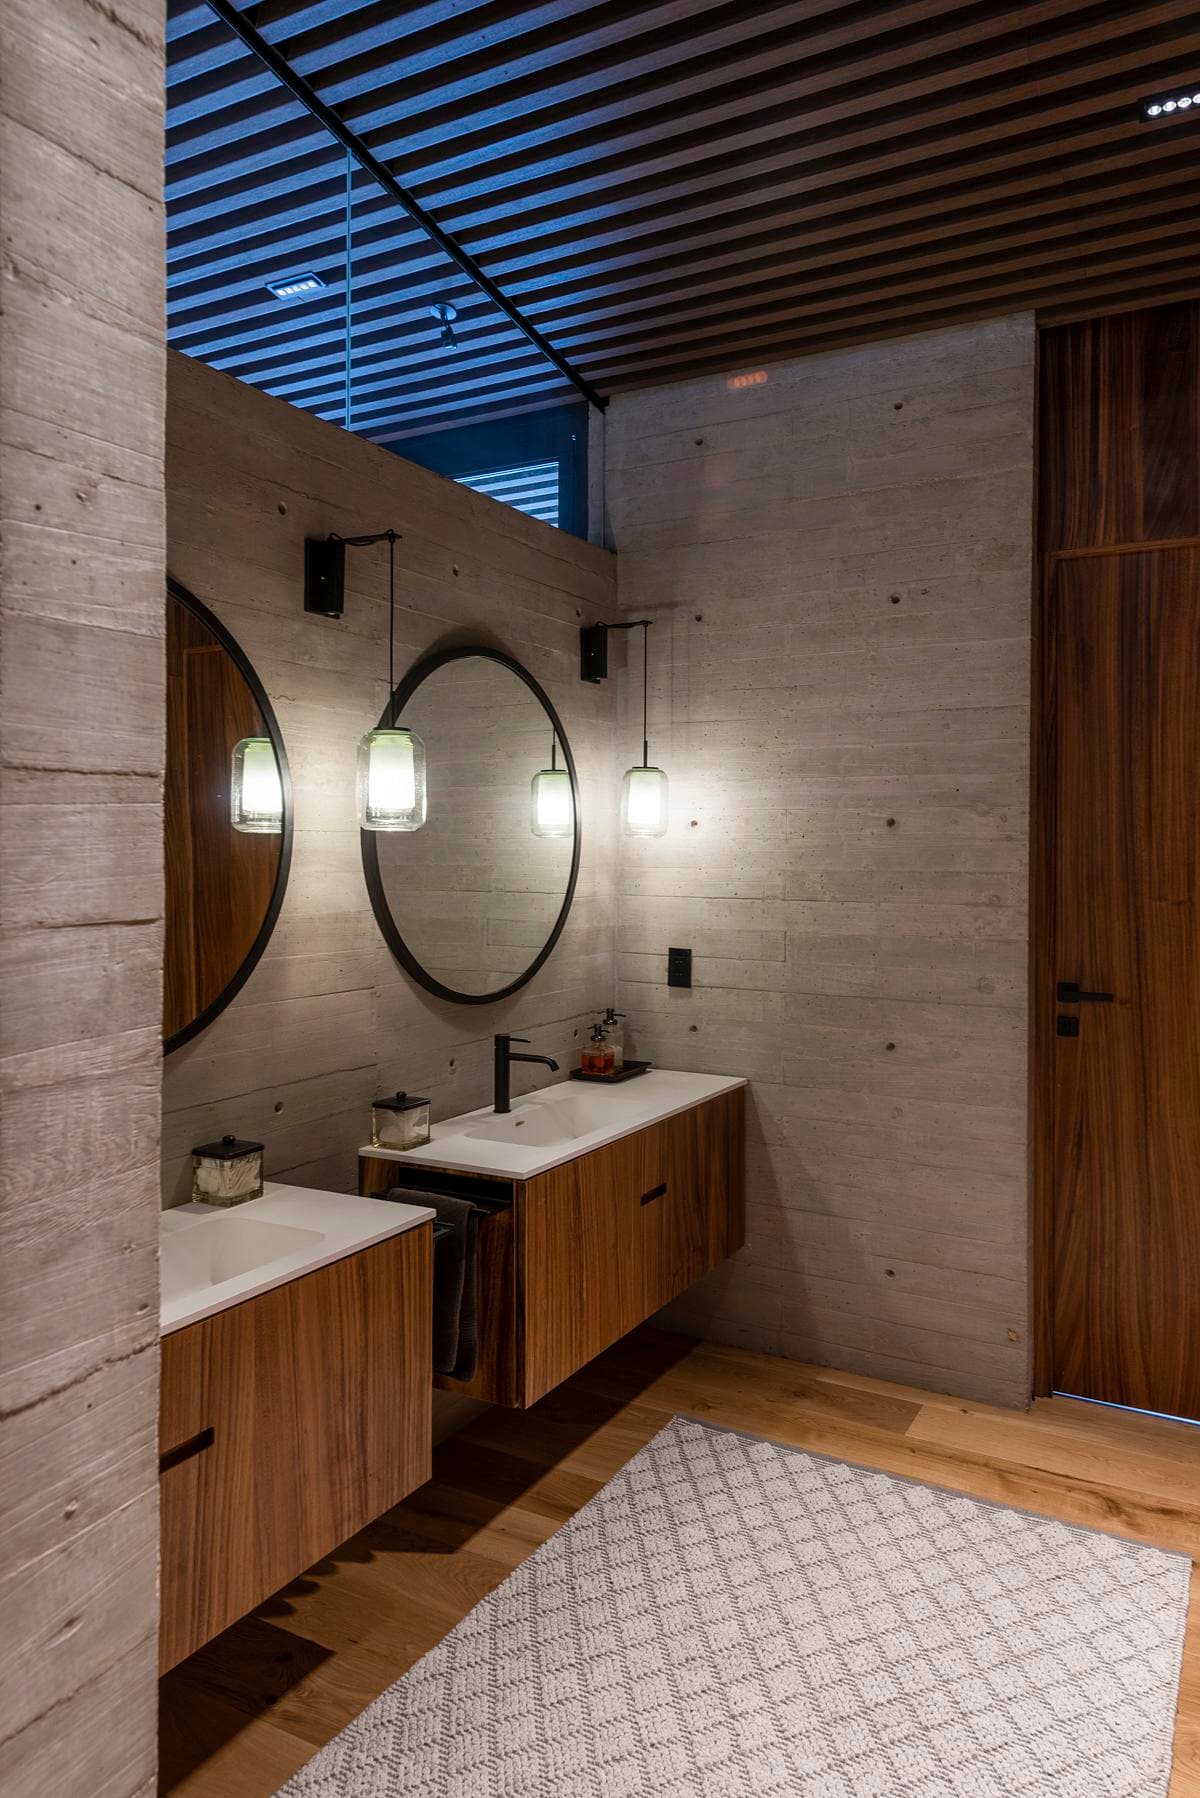
A slatted ceiling brings daylight above the bathroom vanity.
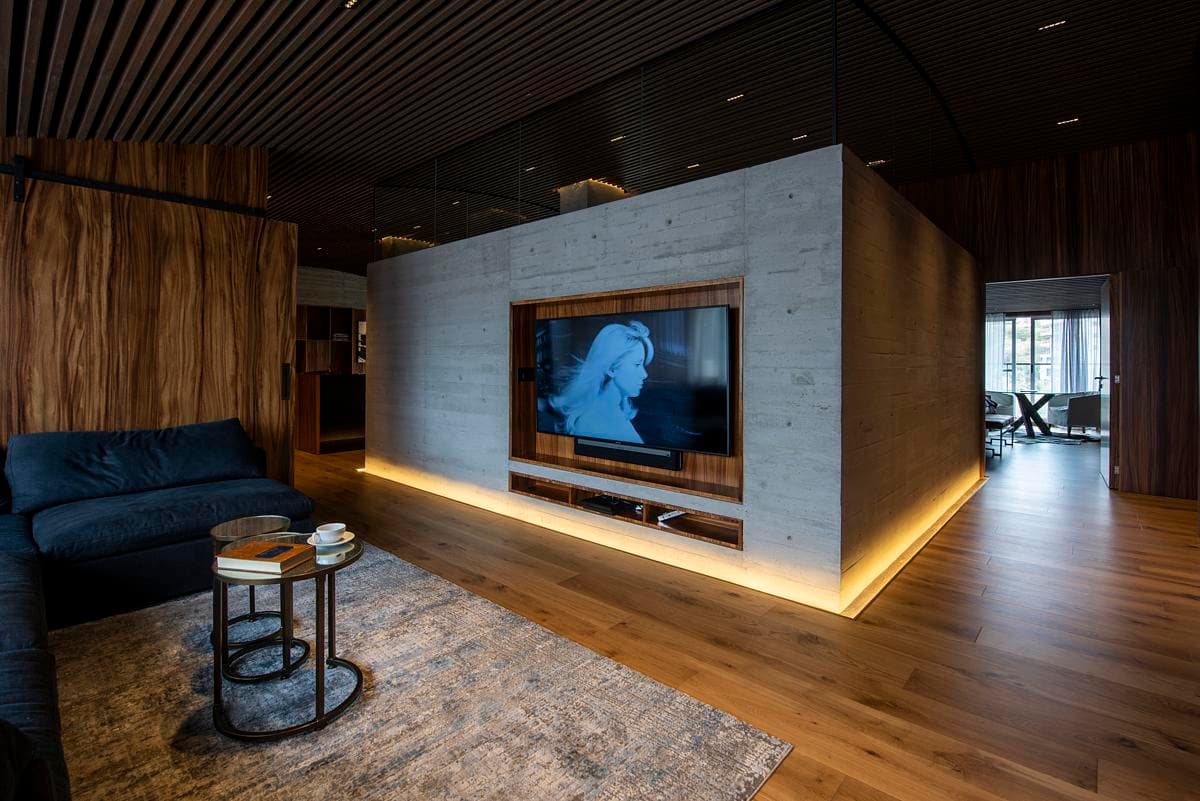
A concrete wall and concealed lighting define the television area.
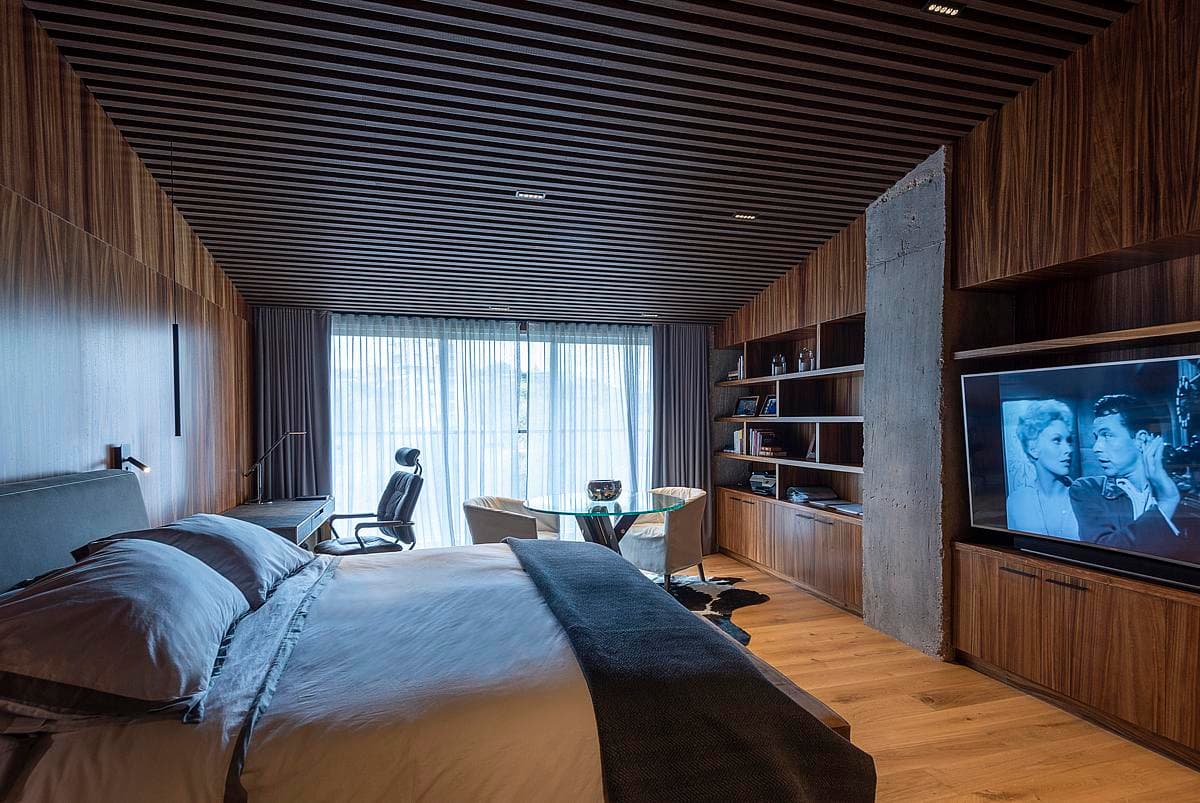
A curved ribbed timber ceiling spans the bedroom.
Credits
- Architectural design
- Arroyo Solís Agraz
- Photographer
- Jaime Navarro
Keep exploring

