

Projects / Built project
Victoria House
A London house reworked by subtraction: ground floor, rear walls and stairs removed for better space, with a new sculptural stair and garden room.
Illuminated rear extension at dusk.
- Building levels
- 2
- Photographer
- Nick Guttridge
- Project context
- Architecture · Built · Greater London · Residential
The story
The story behind the work.
Victoria House is a project defined by subtraction rather than addition. Nothing was added to the existing house; instead, the whole ground floor was taken away, along with the rear external walls, the staircase, most of the interior and sections of the roof. The clients understood that the house did not need more space so much as better space, and they had the foresight to commission the garden at the same time as the building so that the two could be designed together. As a result the new house is now closely connected to its garden.
Inside, the staircase becomes a new focal point, weaving up through the main living spaces. A large new rooflight above the stairwell draws in natural light and ventilation. The top floor has been reworked into a generous master suite, with a smaller guest suite to the rear. On the ground floor the kitchen sits at the centre of the plan, while a versatile garden room shifts easily between a relaxed spot for reading and a more formal dining area for entertaining. The front living room can be separated from the kitchen by a large sliding wall, sealing away television sound when needed.
Completed in 2011 across two levels, with a project budget of GBP 135,000.
Project credits: Emil Neumann. Construction by D2B Construction Ltd and Decoworks. Photography by Nick Guttridge.
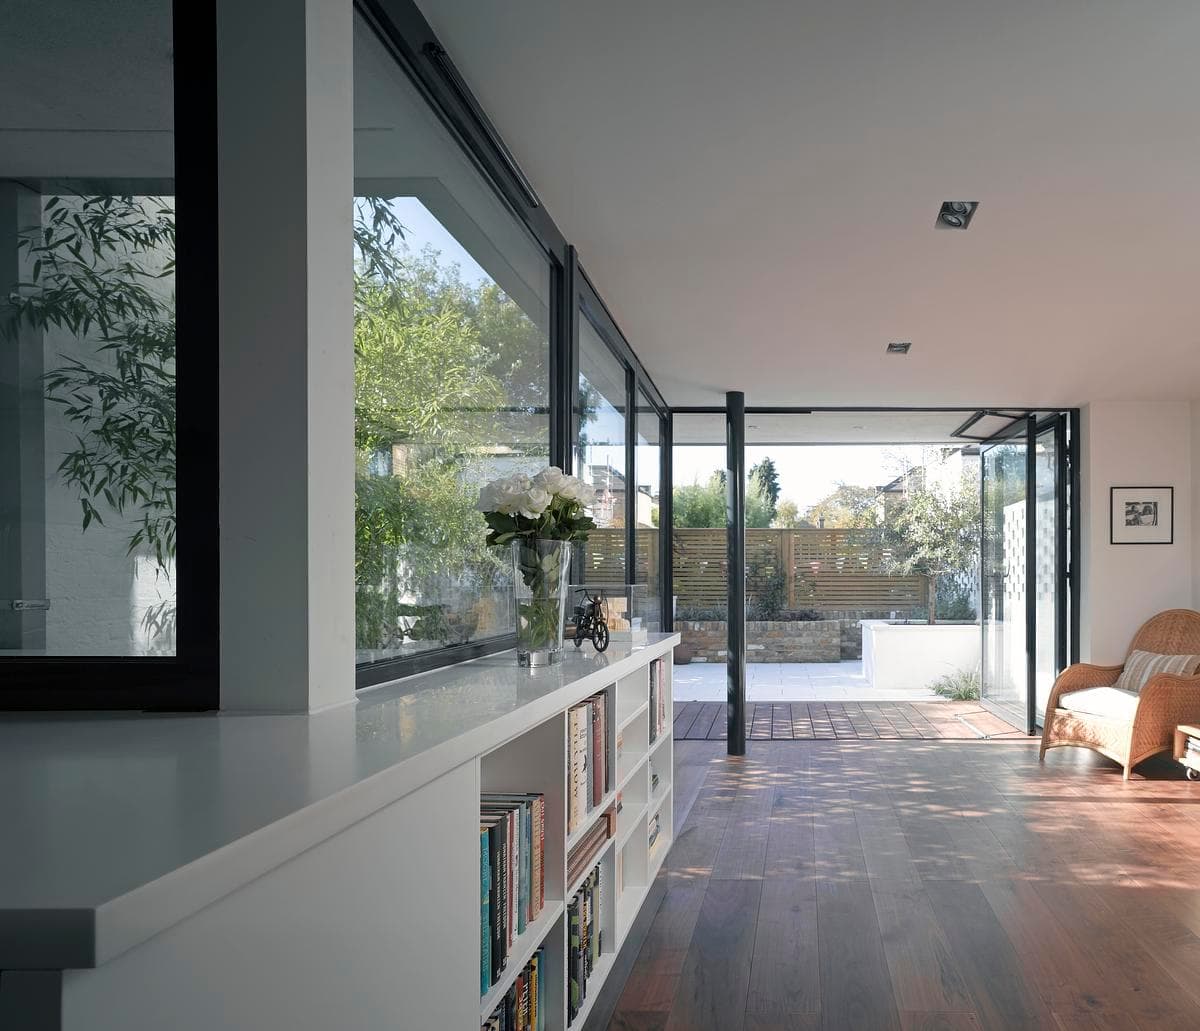
Interior looking through the glazed extension towards the garden.
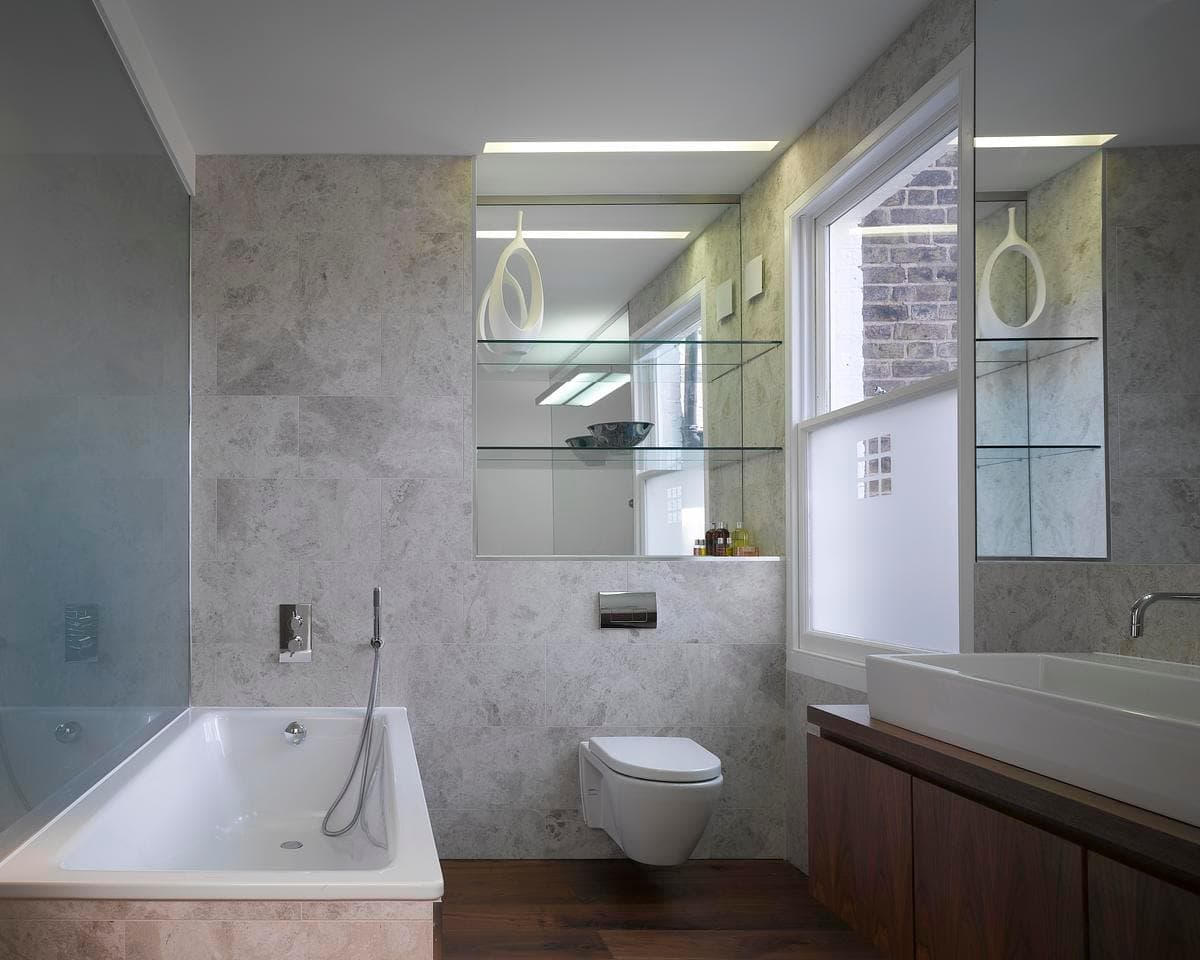
Bathroom with wall-mounted fittings.
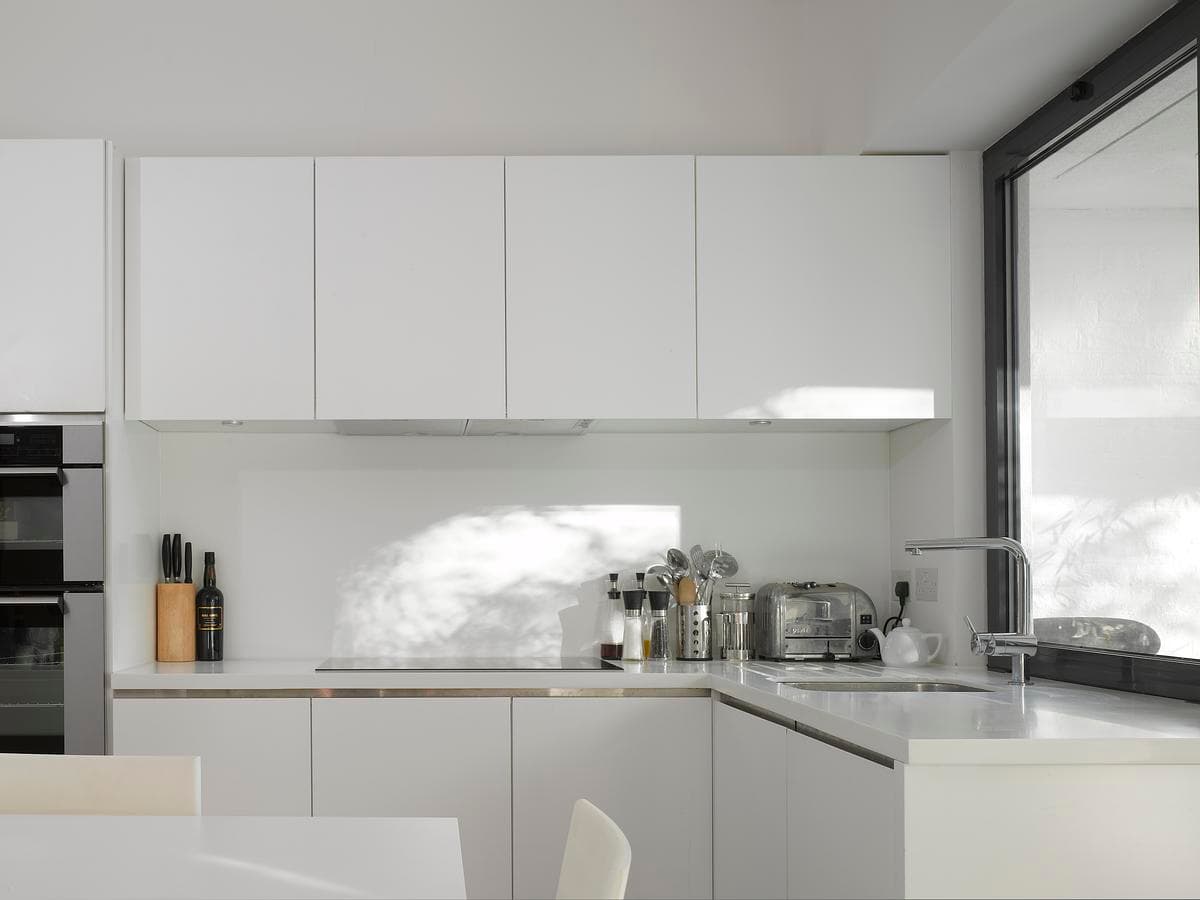
White kitchen with a central island.
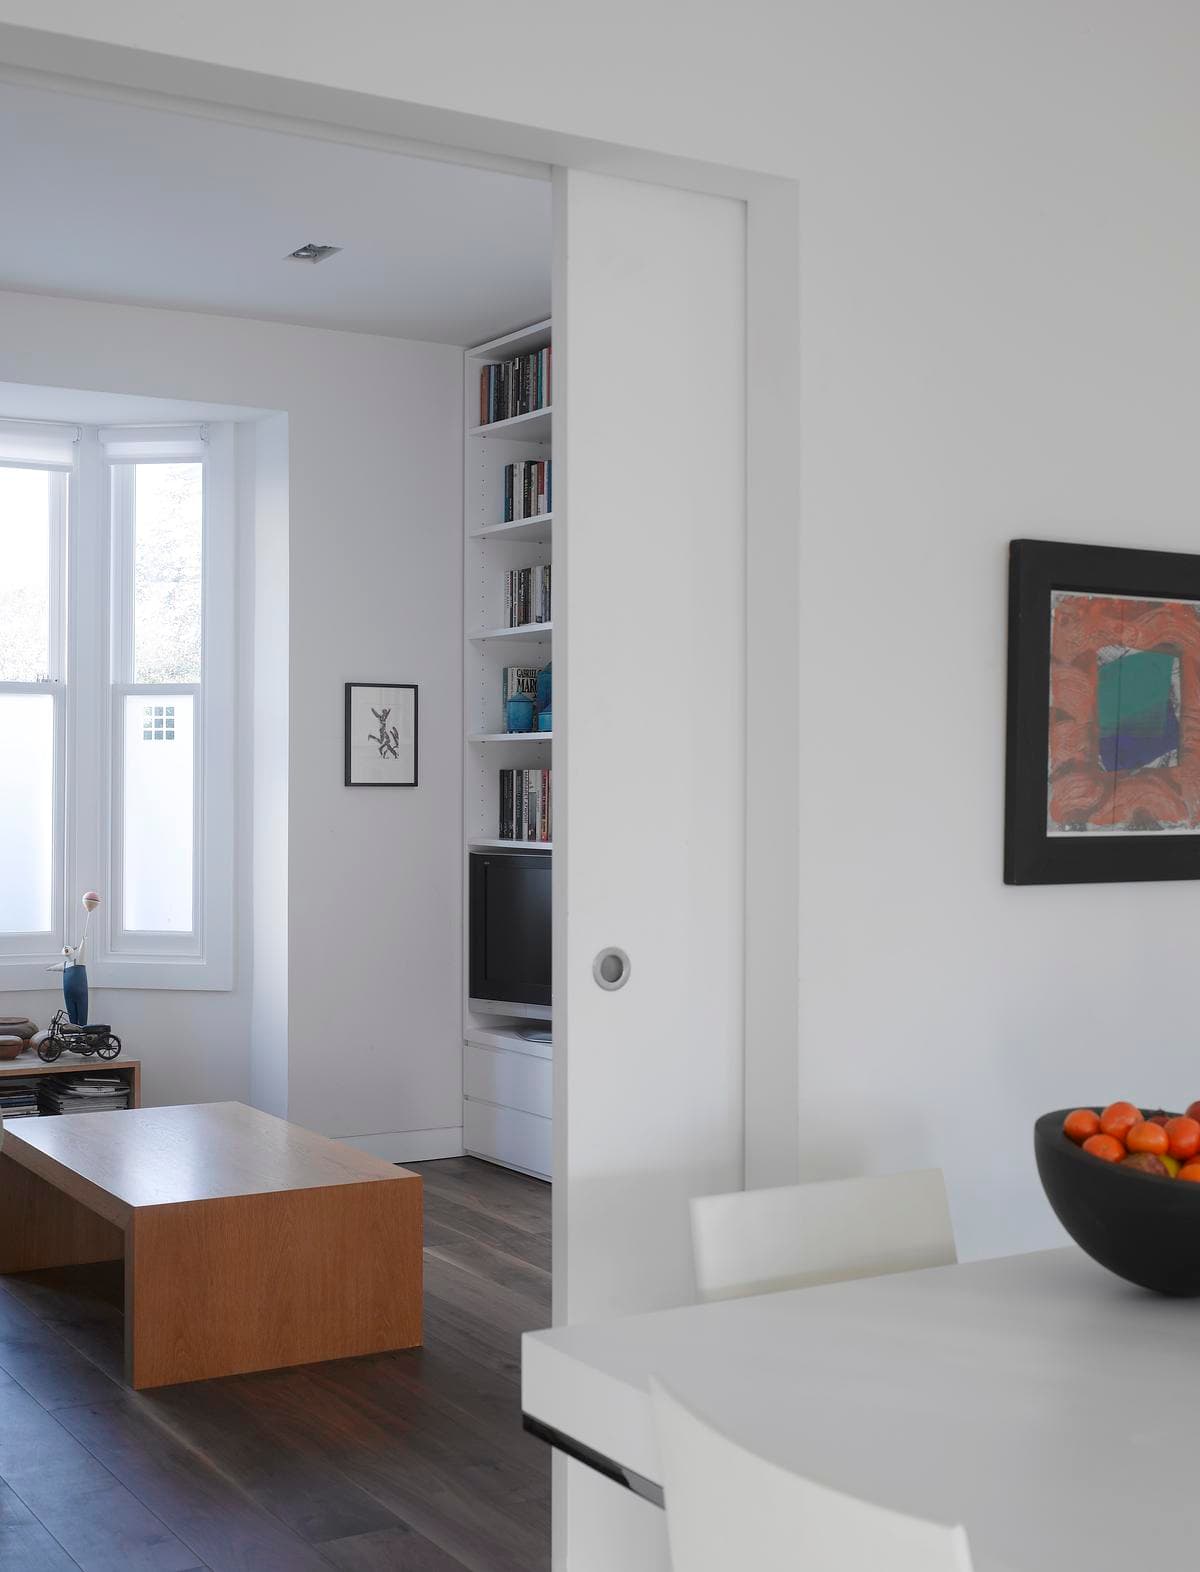
Living and dining area facing the garden.
Something wrong with this listing?
Tell us if it is inaccurate, not genuine or a concern. Our team reviews every report.
Keep exploring

