
Projects / Project
Villa Mégalithe
A villa of massive volumes that reinterprets Moroccan living for today.
The villa from the street.
- Practice
- Amine Bencheqroun Architecte
- Photographer
- Amine Bencheqroun Architecte
The project
Amine Bencheqroun Architecte designed Villa Mégalithe as a modern reading of Moroccan housing, balancing an inward-looking and an outward-looking life. From outside it reads as an assembly of massive volumes, like a mountain landscape.
Timber-clad, concrete and white rendered forms frame a pool and garden, and inside, double-height spaces and full-height glazing open to the outdoors.
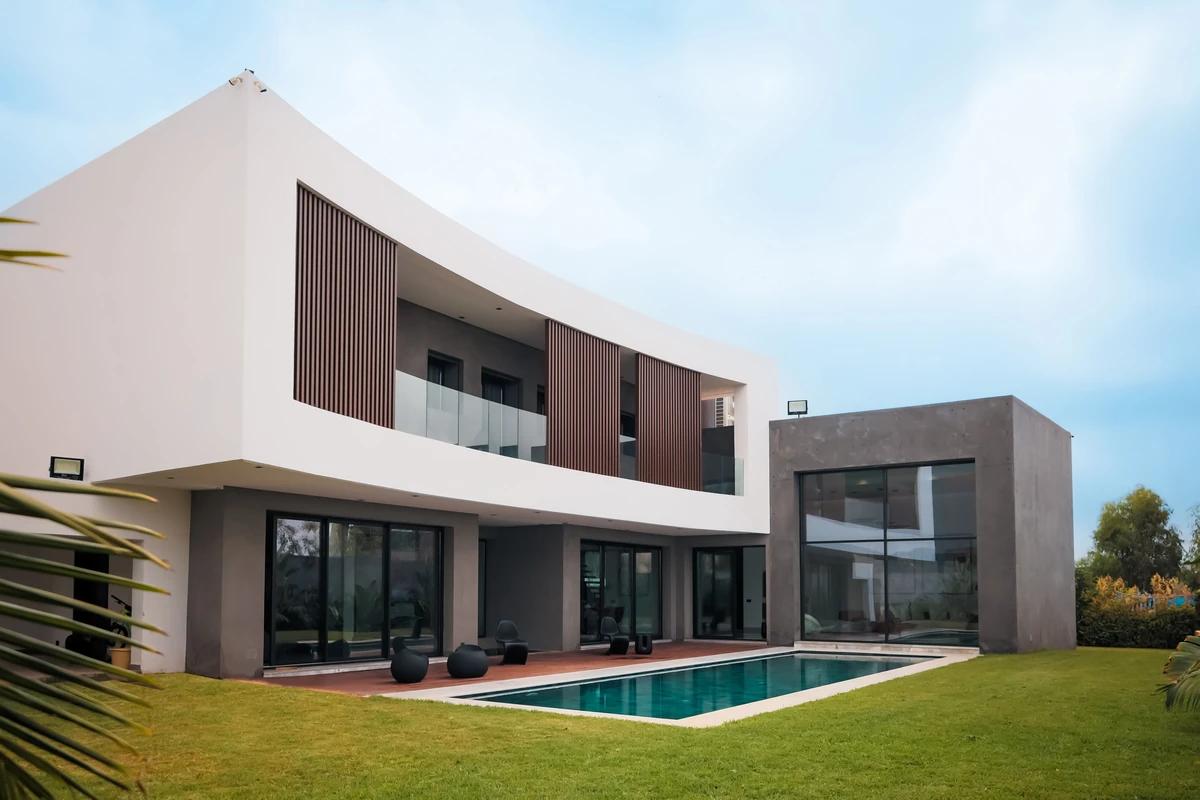
The rear of the villa and the pool.
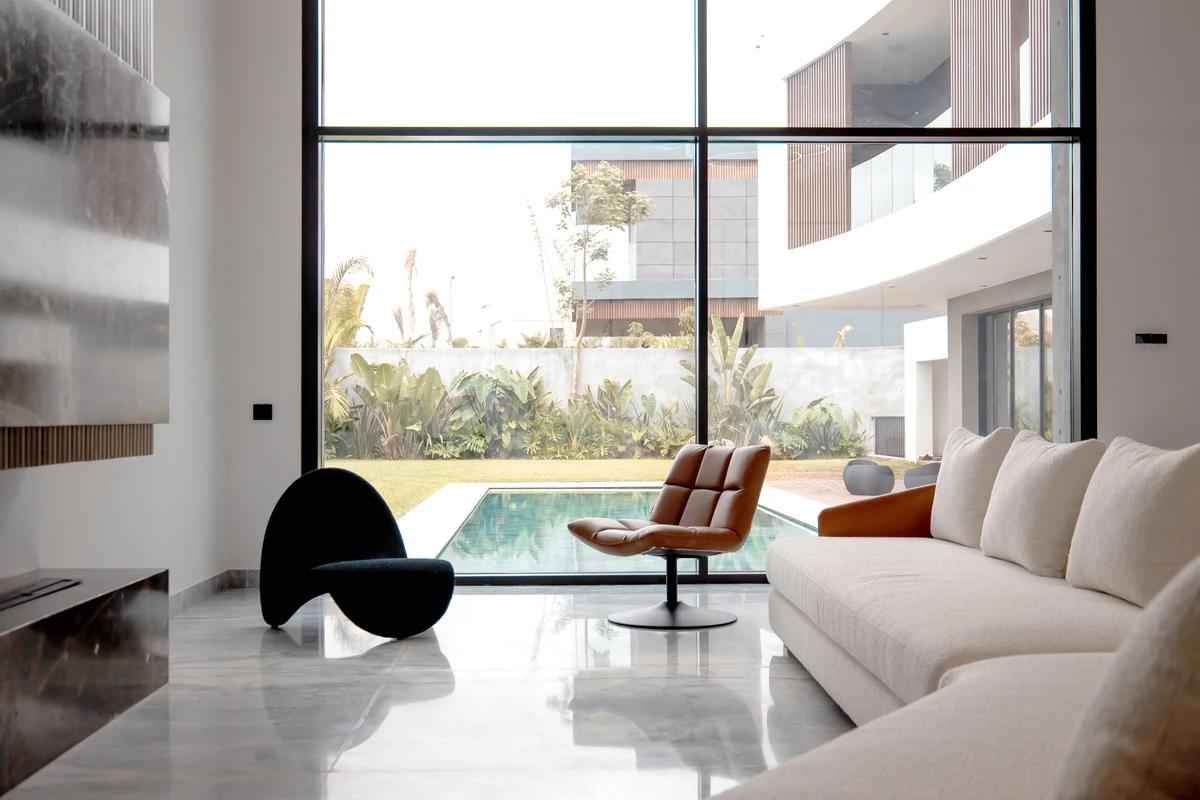
The living room opening to the pool.
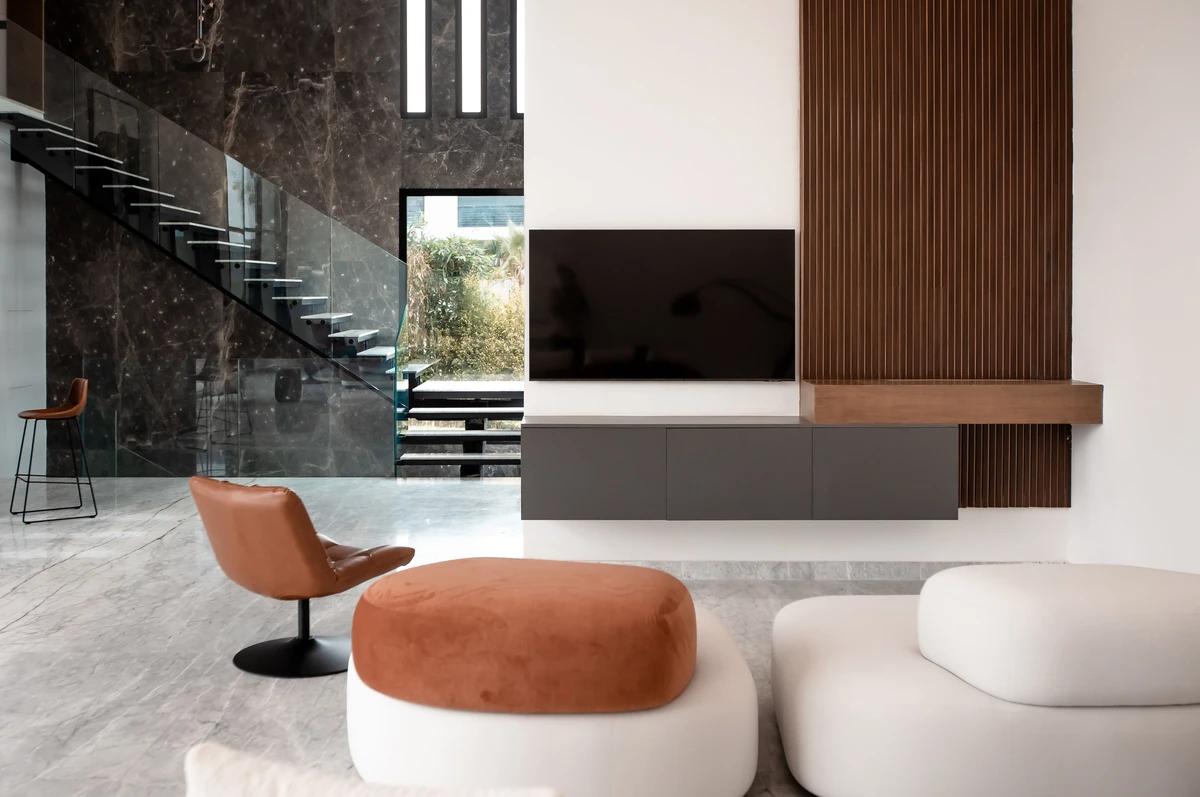
The living room and stair.
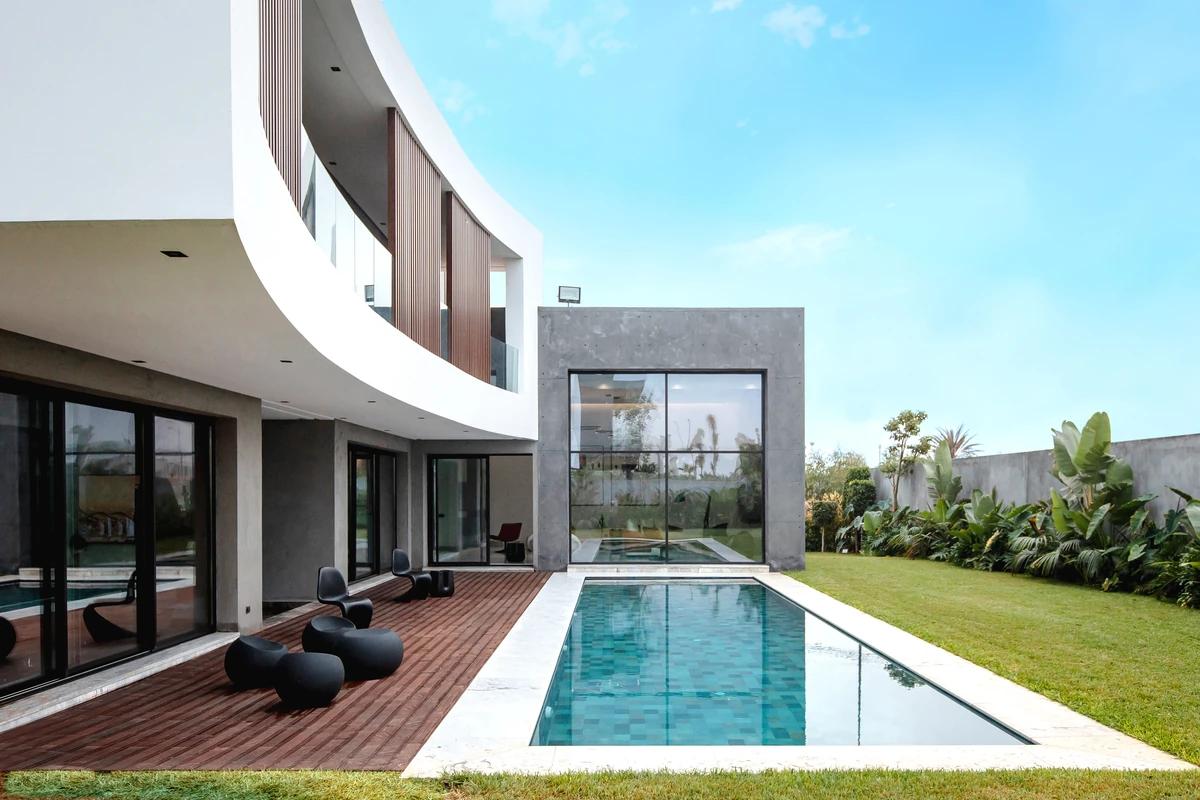
The pool beside the deck.
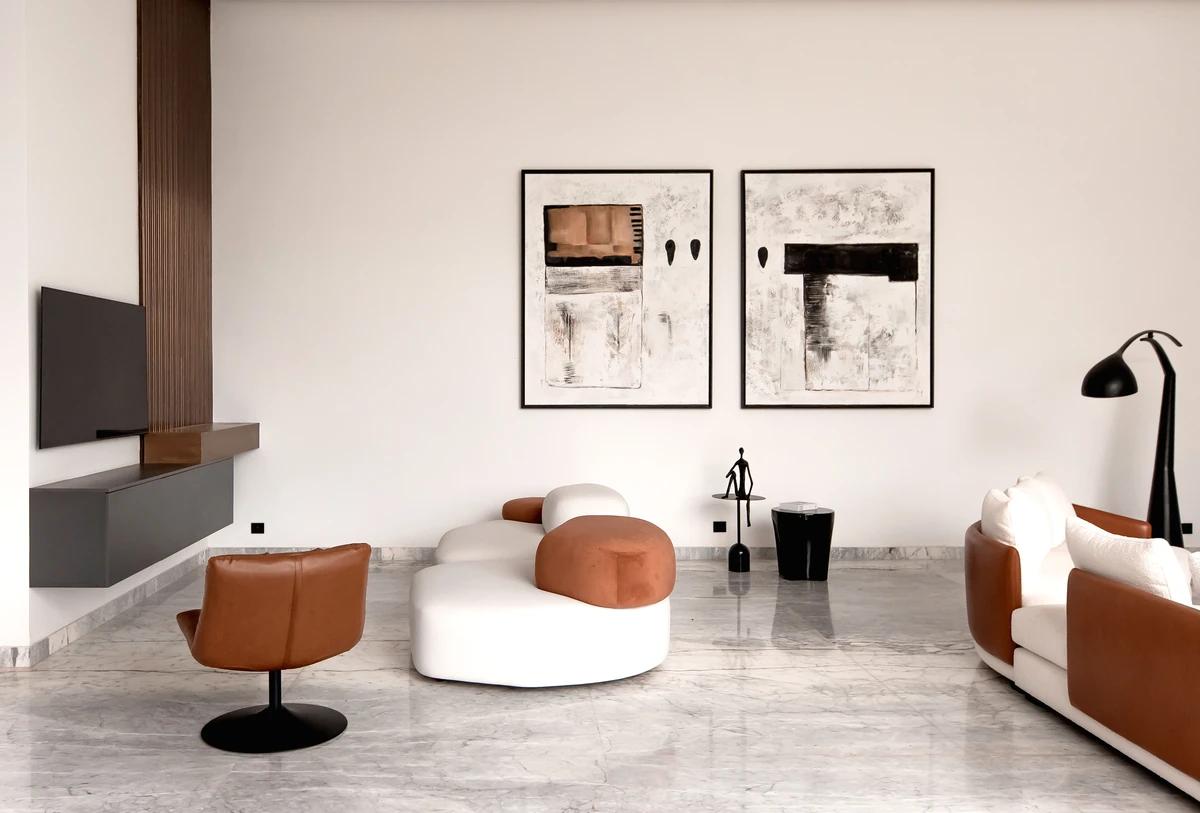
A sitting room with framed art.
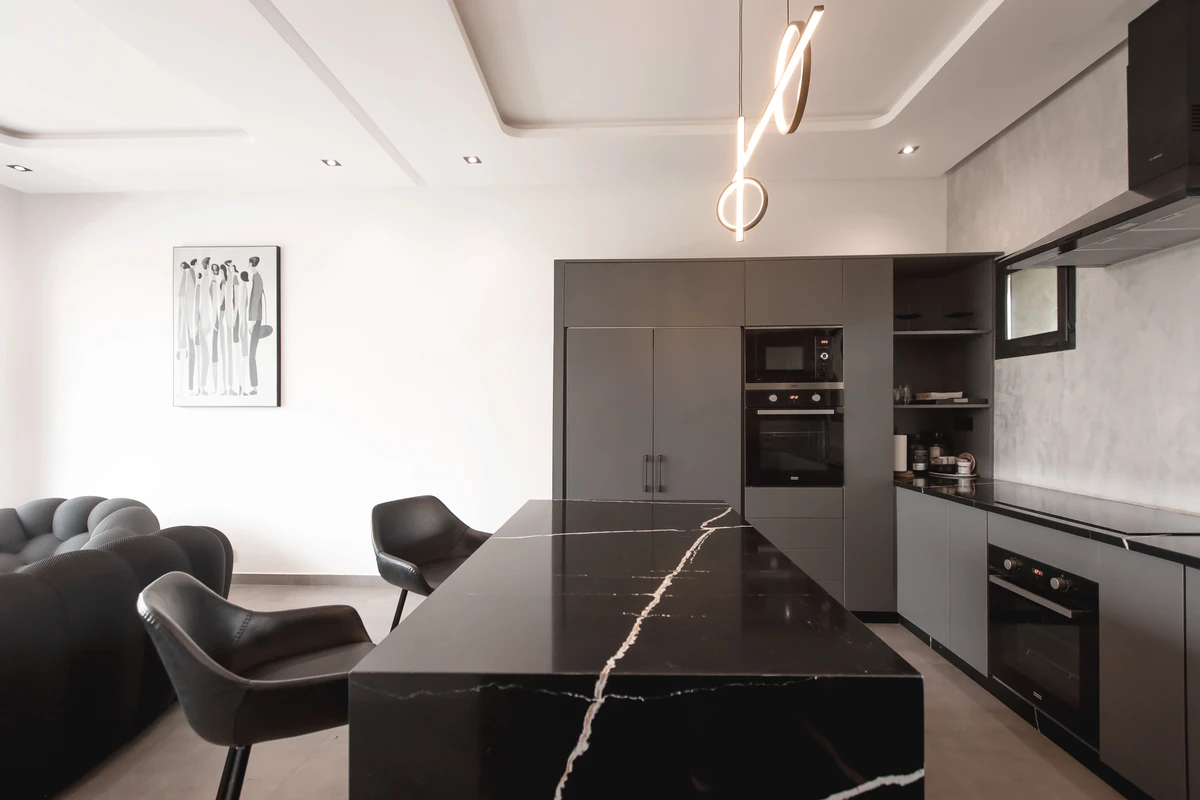
The kitchen and marble island.
Credits
- Architect and photographer
- Amine Bencheqroun Architecte
Keep exploring
More work to explore.

Project updates
Something wrong with this project?
Tell us if it is inaccurate, not genuine or a concern. Our team reviews every report.