
SCALA
Chris Briffa Architects · Valletta, Malta · 2022
Projects / Project
A family house in Malta built around a 100-year-old cypress, with bedrooms below and living spaces above a central cooling courtyard.
The century-old cypress stands in front of the house, between its white and red-toned volumes.
The project
Villa Saudade takes its name from the house that previously stood on the site in Balzan, and its form from a 100-year-old cypress tree that Chris Briffa Architects kept and protected during construction. The brief, for a family of three, asked for an ambitious programme on a limited site with strong passive-design credentials.
The architects inverted the usual layout, placing bedrooms on the lower, partly sunken levels and living spaces upstairs. A central courtyard runs through the house like a cooling tower, drawing cross-ventilation into every room and linking the floors.
Outside, sinuous volumes in red-toned walls and white render sit on a concrete and timber base, and gold aluminium louvres wrap the kitchen. Openings on all six sides bring in reflected light and unexpected views, including a floor window in the cantilevered living room that looks down into the pool.
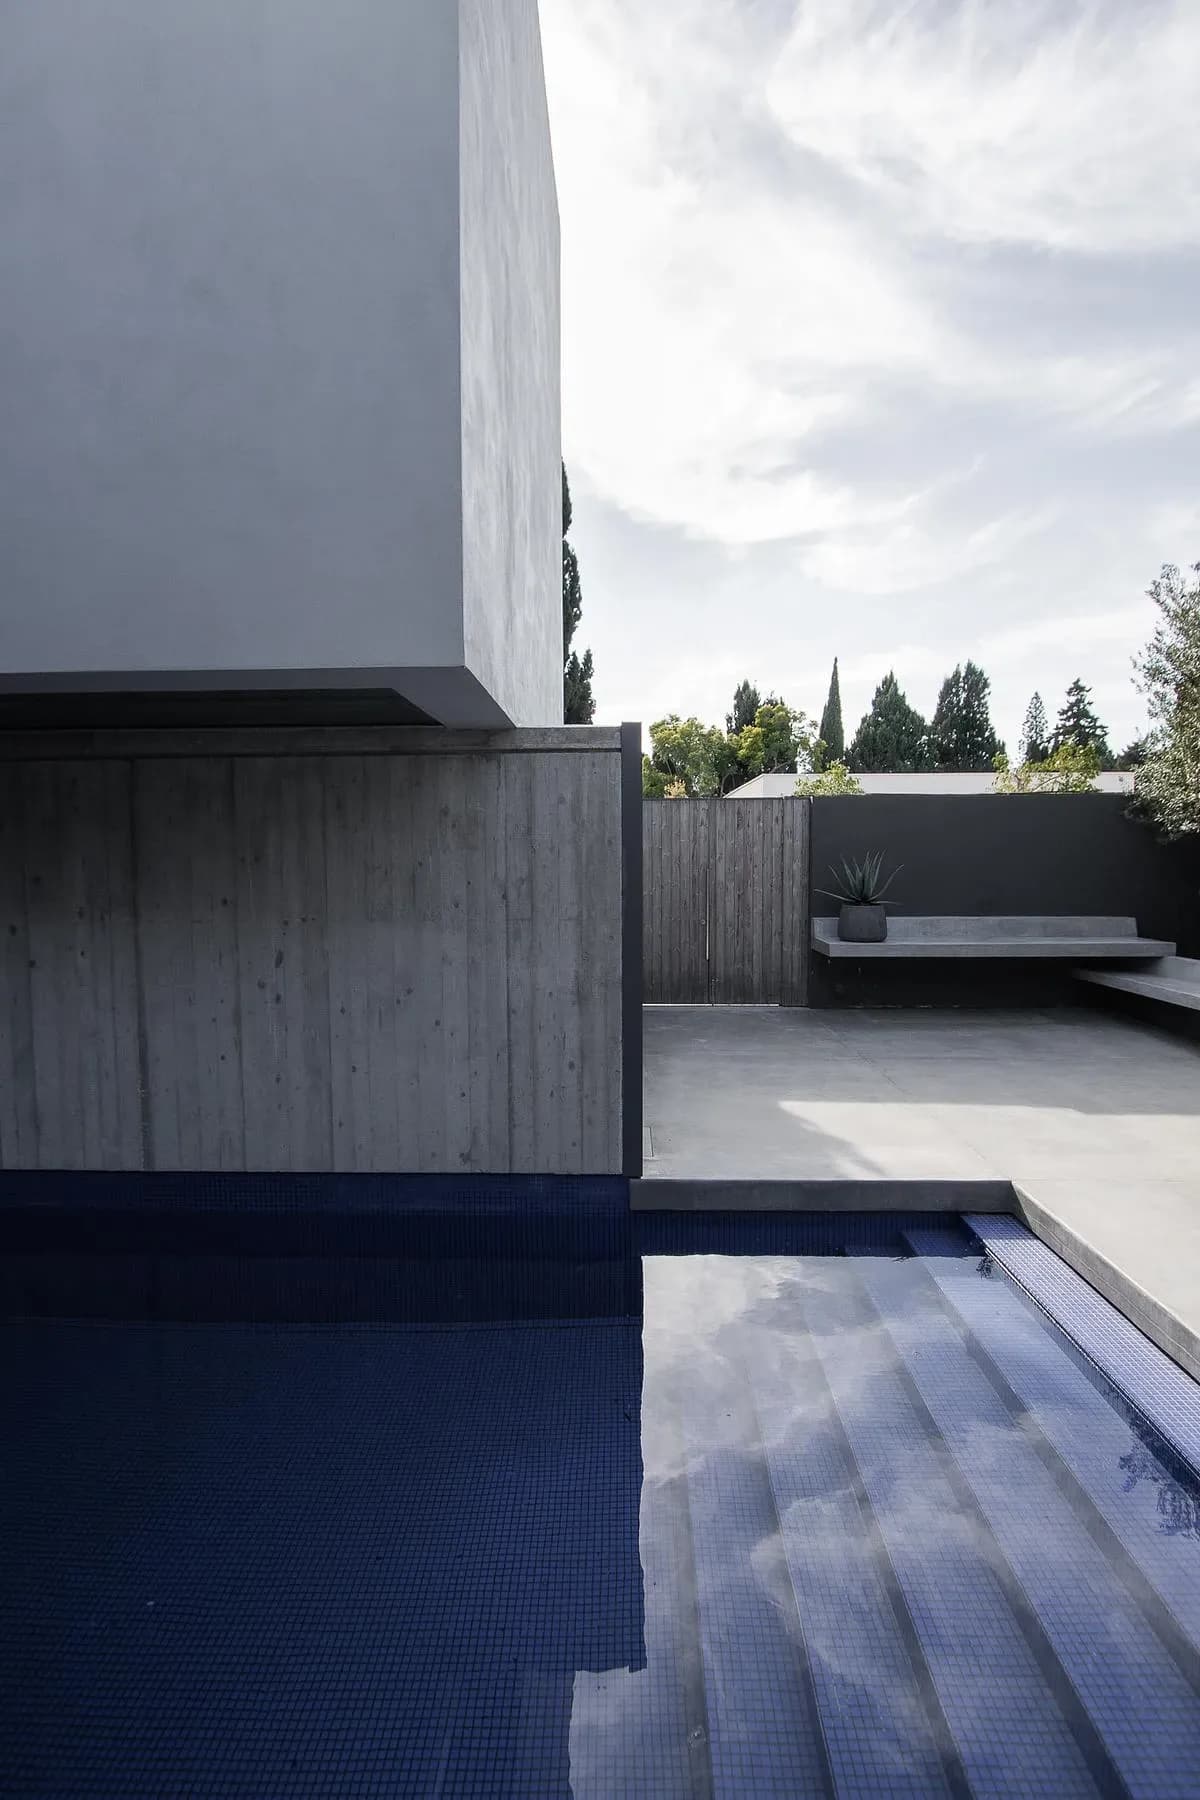
The pool sits beneath the white upper volume on the house's concrete and timber base.
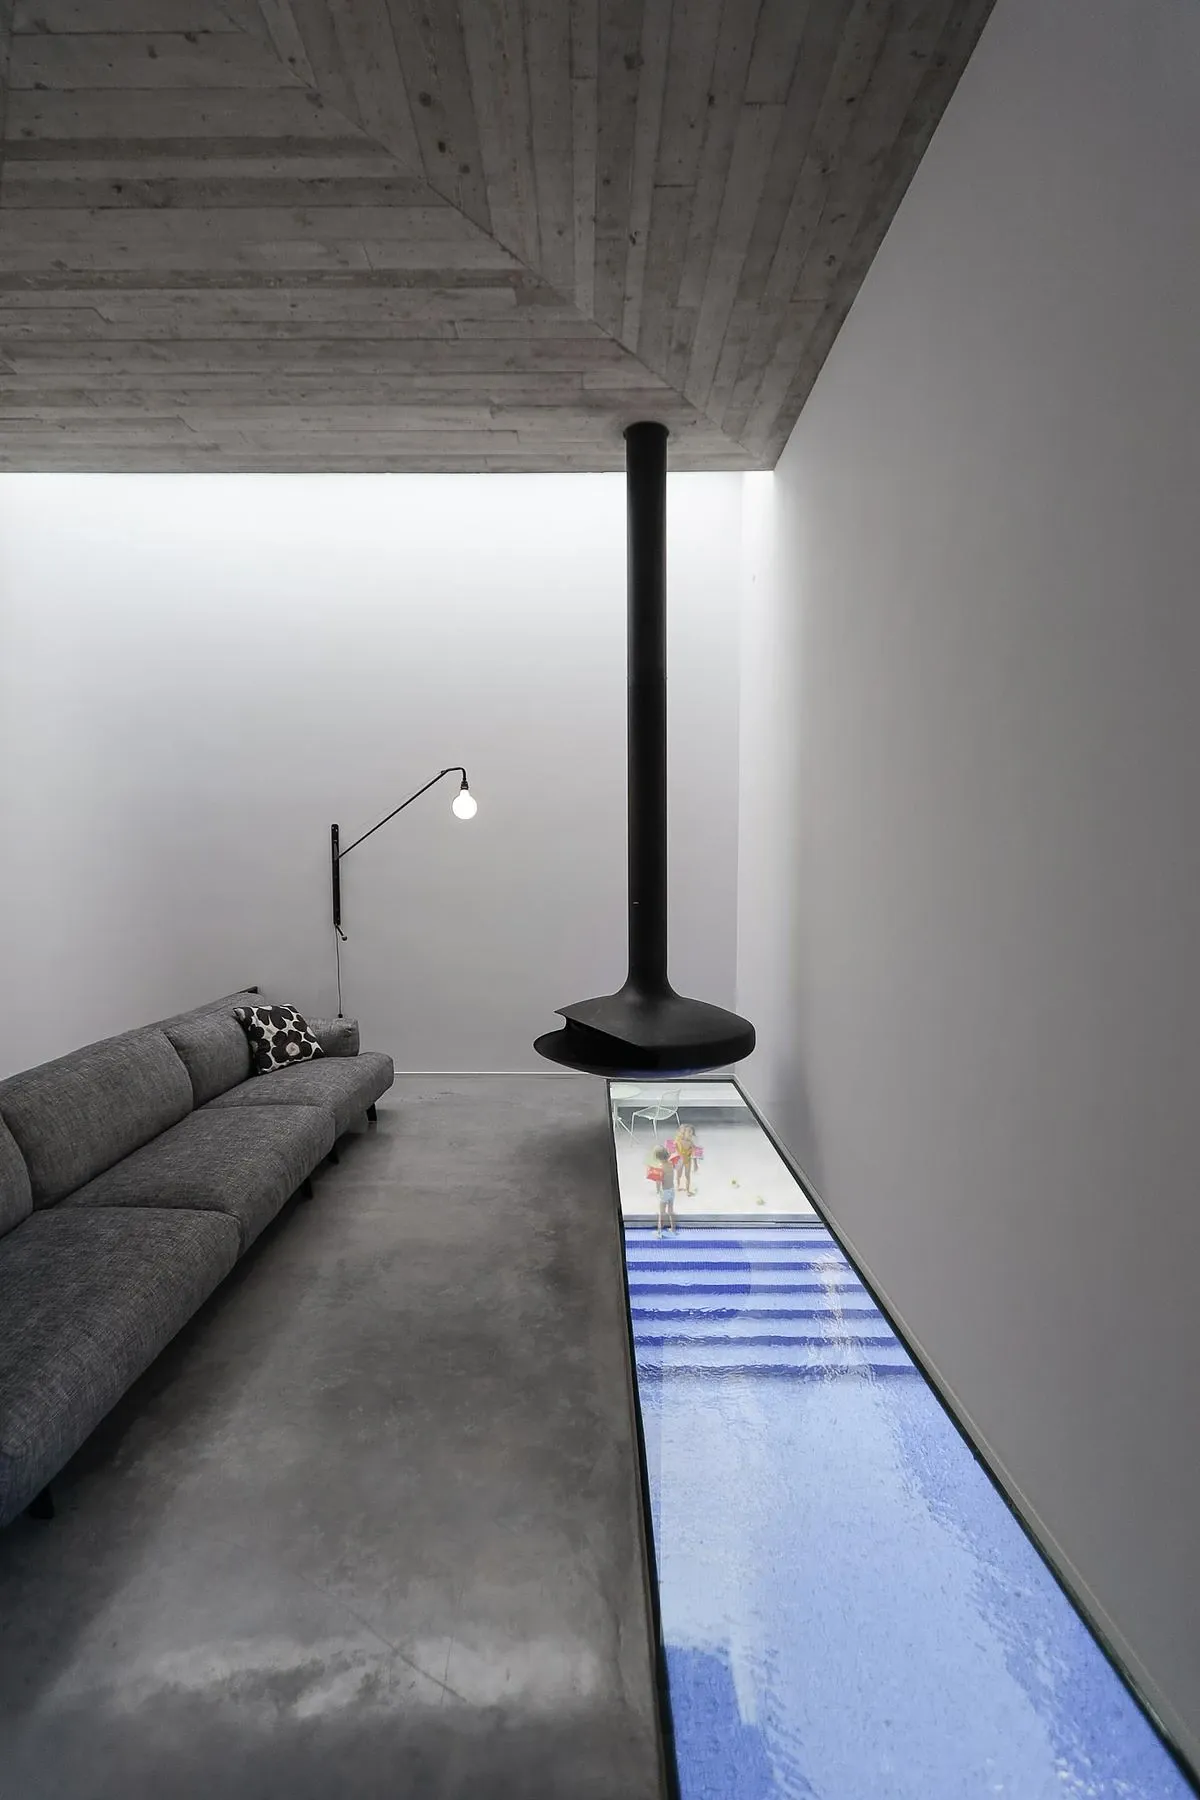
A floor window beside the living-room sofa looks straight down into the pool.
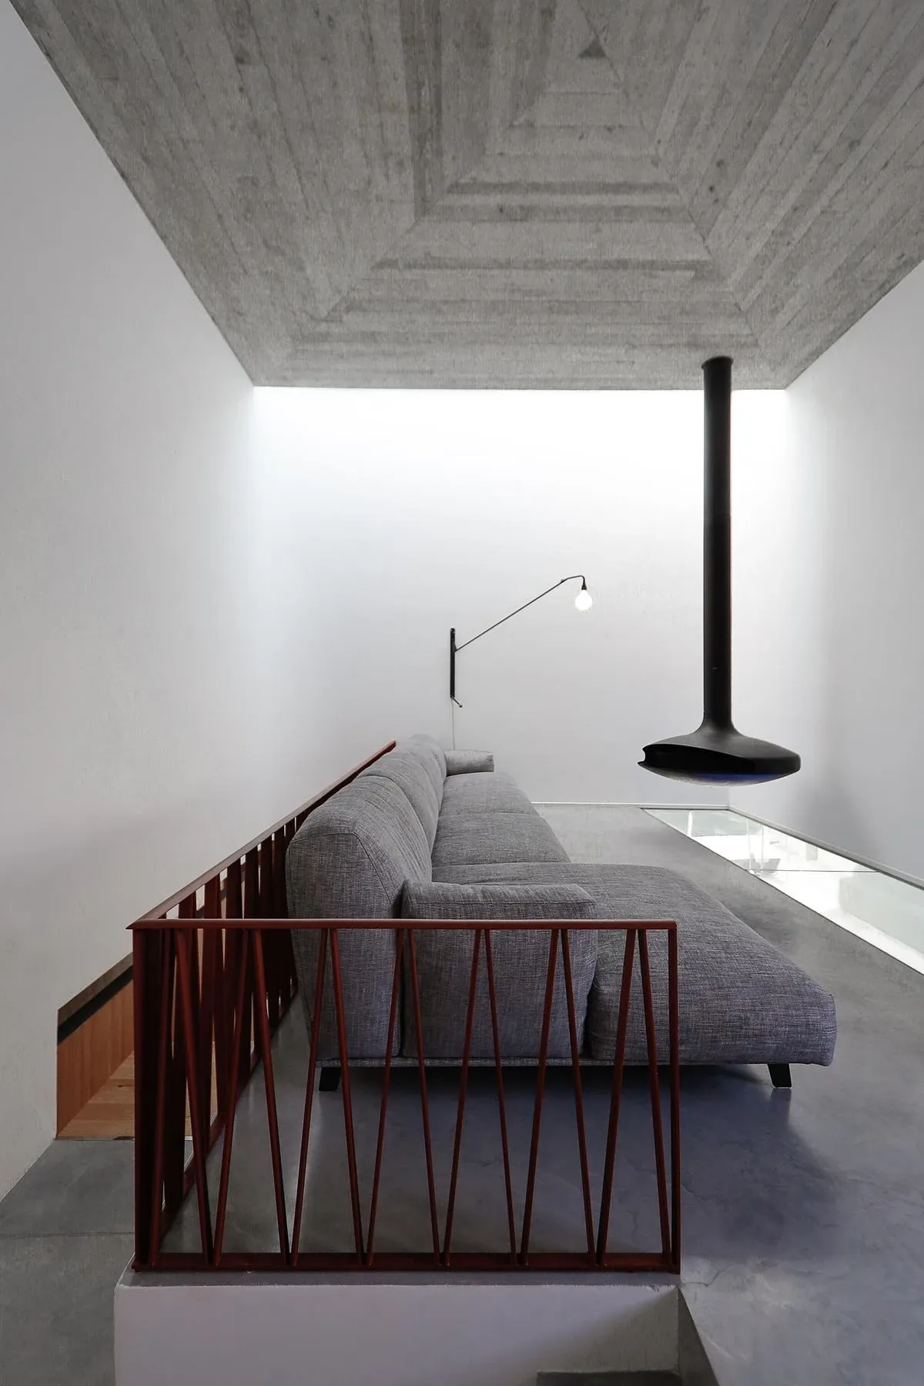
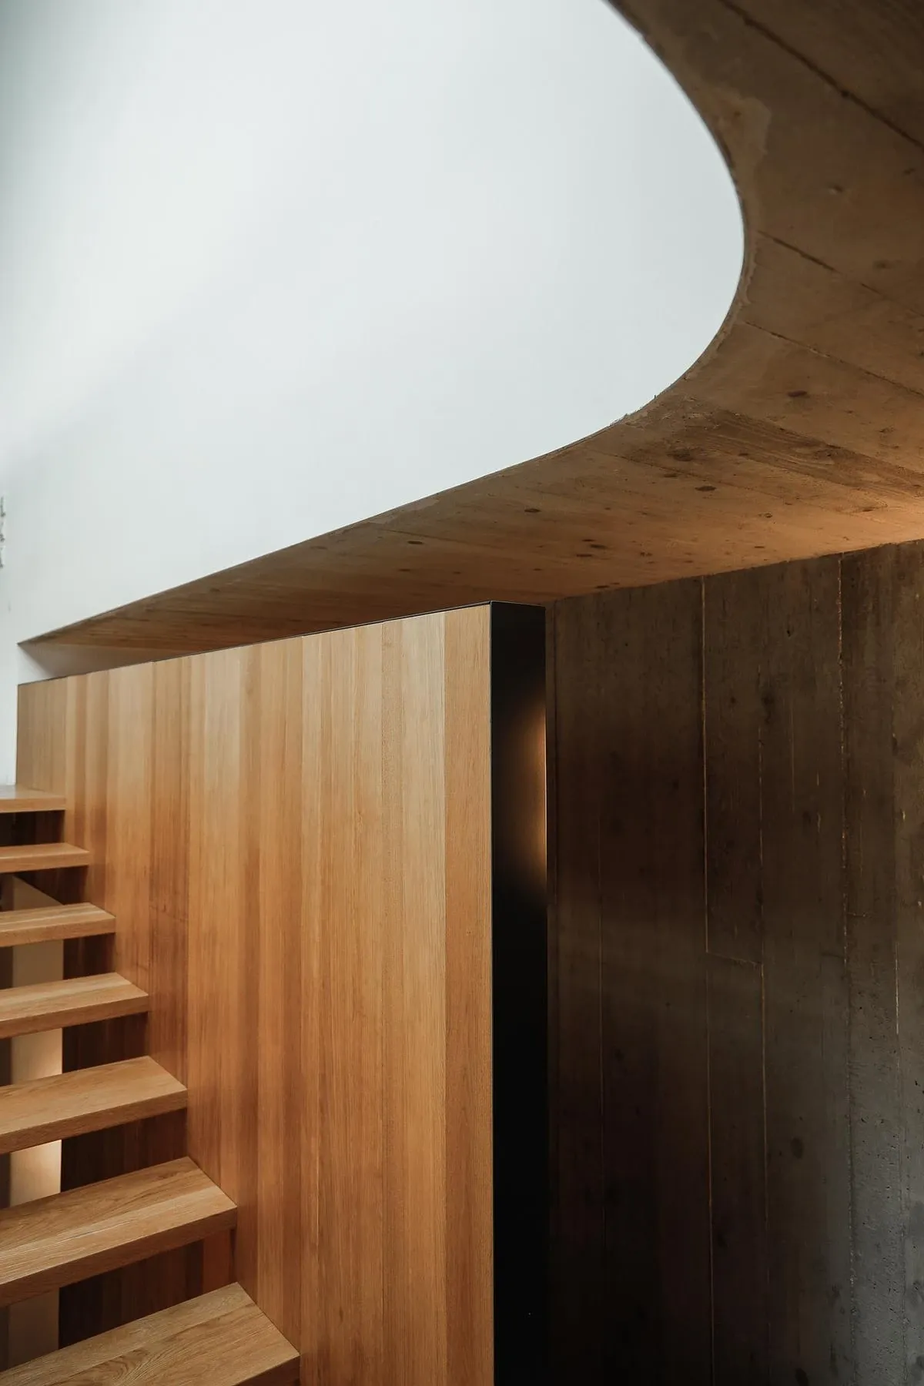
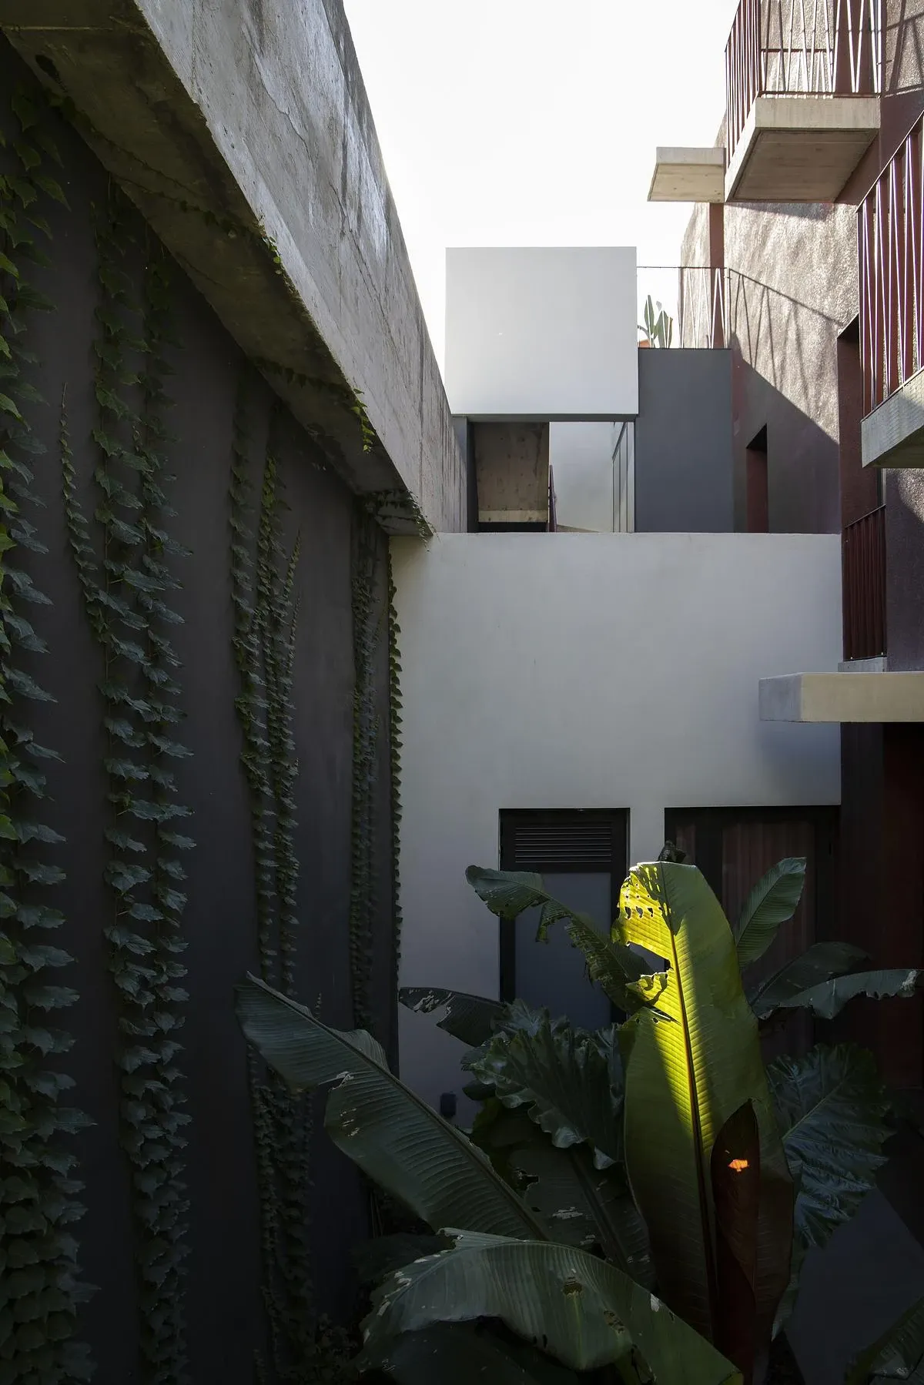
Board-marked concrete, white walls and a red steel balustrade frame the upstairs living room. · A timber stair rises beneath the curved soffit of the upper volume. · Planting fills a narrow yard between the volumes of the house.
Photography: Hanna Briffa.
Credits
Keep exploring