

Projects / Built project
VMBO Melanchton Berkroden
Discover the stimulating educational environment of Melanchton in Berkroden. Offering technical education, healthcare, and design courses, this school maximizes its surroundings with a concrete structure.
Modern multi-story building with picnic area and water feature, VMBO Melanchton Berkroden.
- Project context
- Architecture · Built · Education
The story
The story behind the work.
The pre-vocational school Melanchton in Berkroden is a widely oriented school in which the students get to know a wide range of disciplines in the job market. Technical education, healthcare and design are all represented. Here, the students are stimulated to be investigative and entrepreneurial.
The school created a structured educational environment with a minimum of hallways, with glass inner walls and the use of nicely finished materials. The choice for a concrete structure, firstly thought of because of the rationality of the building system, was eventually decisive for all aspects of the building: the free lay-out because of a floor span of 16 meters, a favorable effect on the interior climate because of the heat capacity of floors and walls, the realization of high spaces for education by leaving out lowered ceilings and displaying the rough concrete as part of the interior.
Being located on an island and visible from all sides the school needed a strong presence in its direct surroundings. On the east-side, the school functions as a landmark for the residential area Westpolder Bolwerk. On the south-side, the school connects with an industrial area with commercial and manufacturing buildings. On the north-side, the large openings in the façade provide an amazing view on the water with the landscape of the Achterdijkse Polder behind.
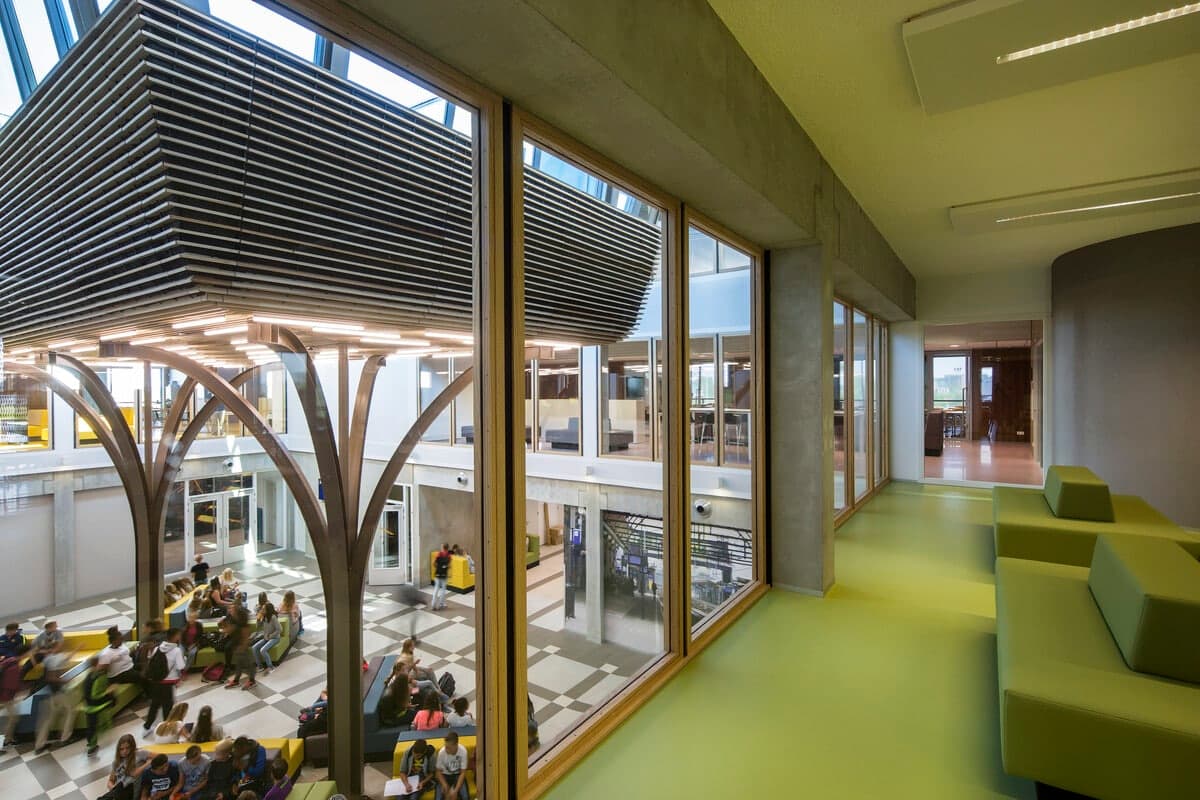
Modern bright communal area in educational building with floor-to-ceiling windows and organic design elements
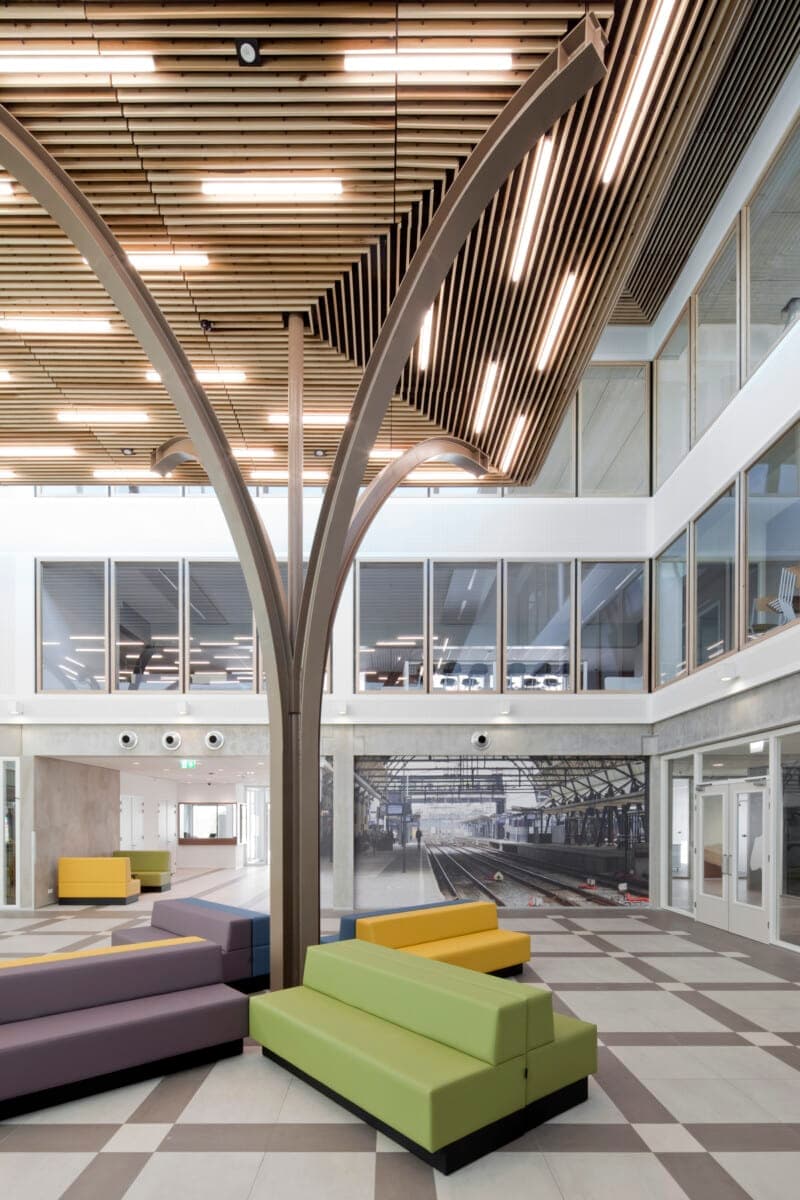
Modern open-concept interior with tree-like column, wooden ceiling, modular seating, and large windows.
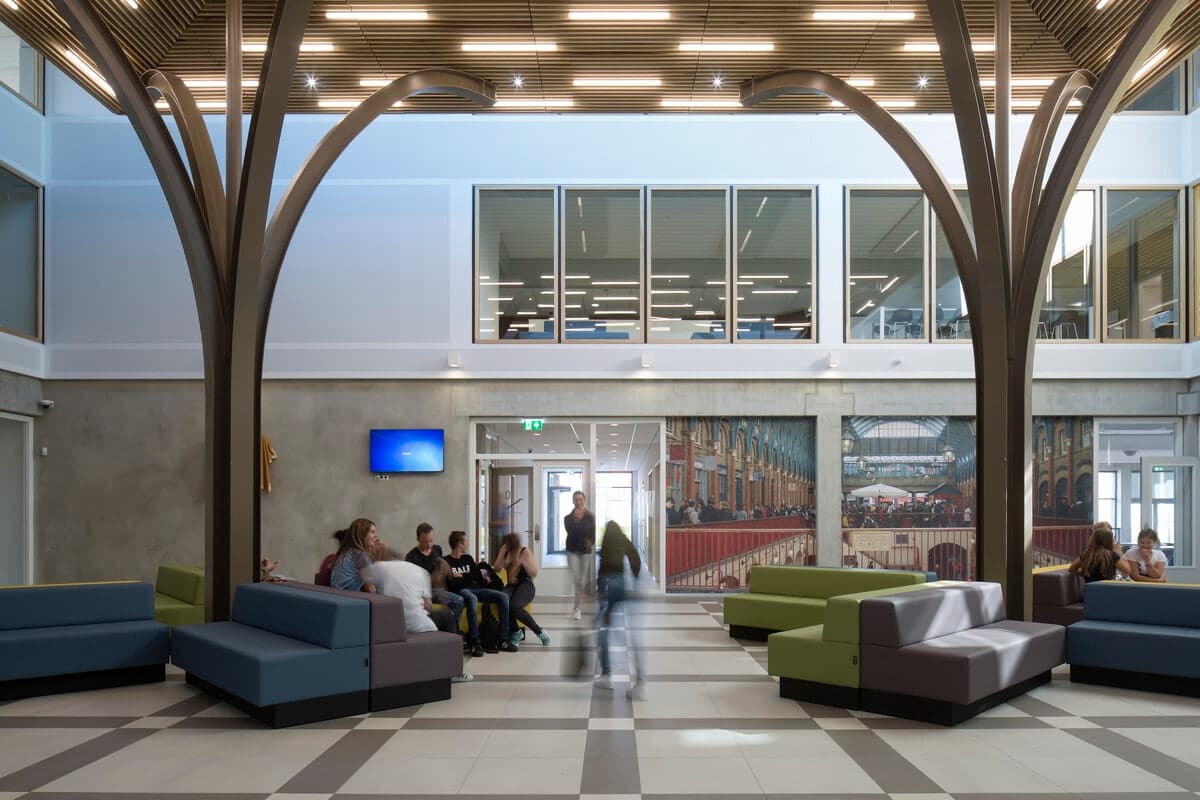
Modern common area with tree-like columns, colourful seating, and high ceilings at VMBO Melanchton Berkroden.

Modern atrium at VMBO Melanchton Berkroden with wave-like ceiling and communal seating.
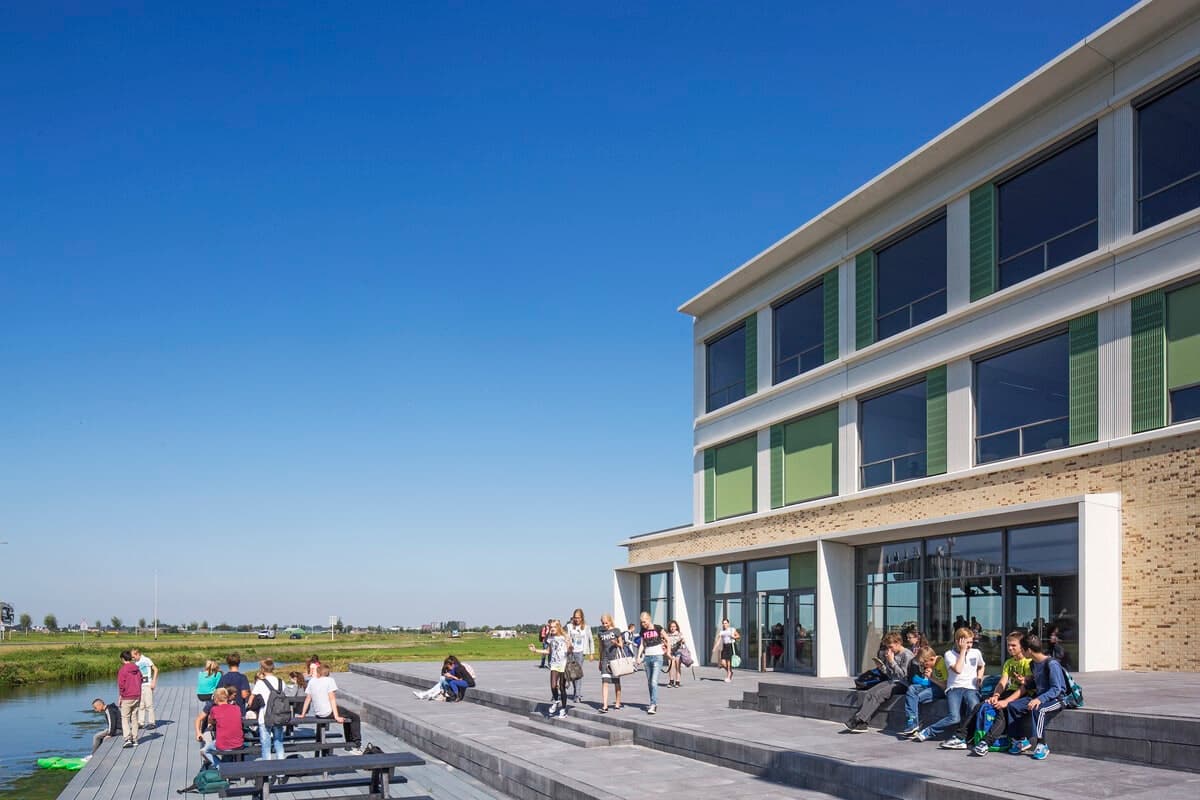
Contemporary three-story educational building with large windows, stepped patio, and green lawn.
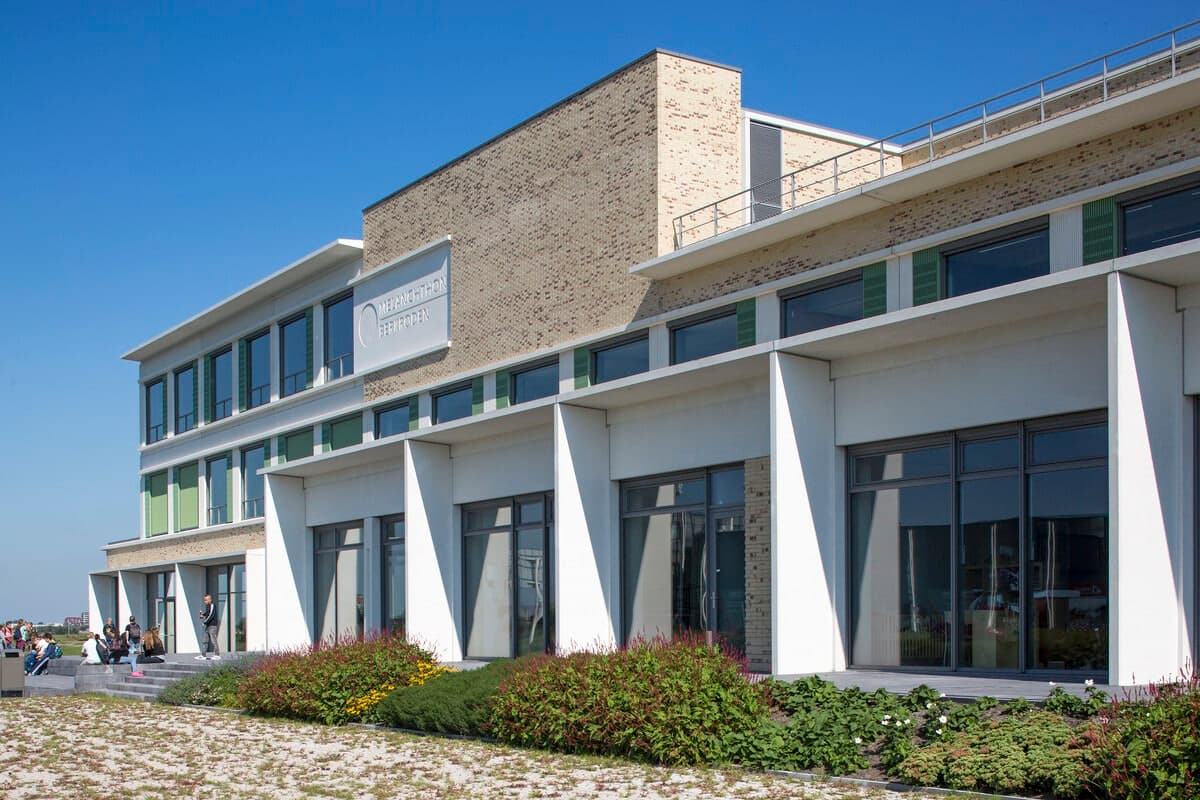
Modern two-story concrete and glass building with green panels and garden, clear sky.
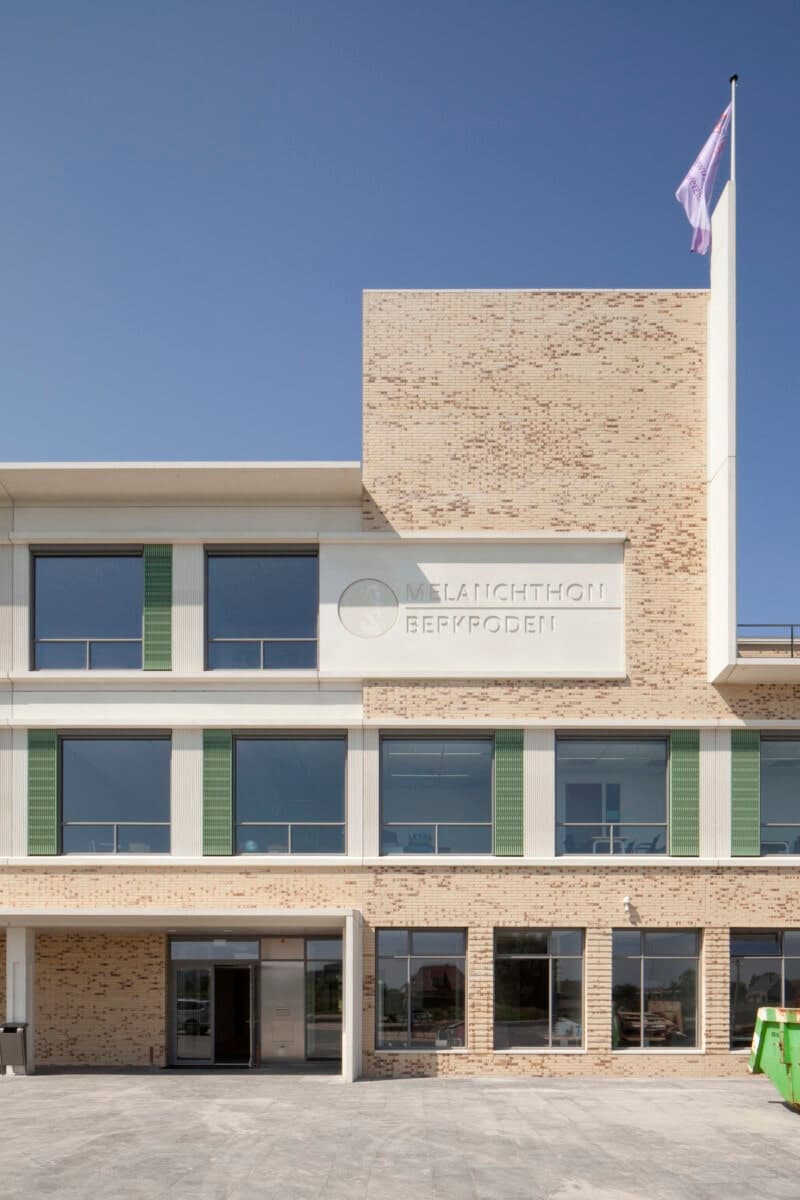
Modern three-story brick building with large windows, flagpole, and green panels: VMBO Melanchton Berkroden.

Modern multi-story building with large windows beside a serene water feature and lush vegetation.
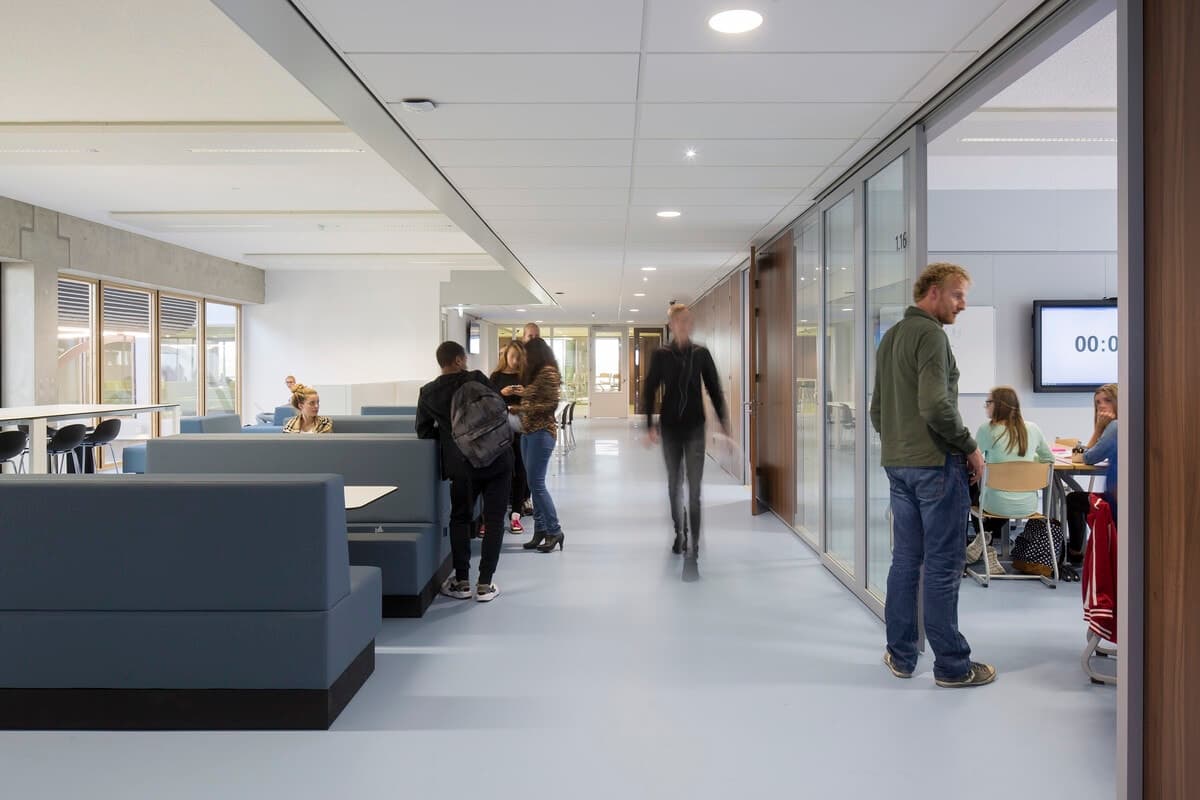
Modern educational building with booths, natural light, casual attire, and collaborative spaces.
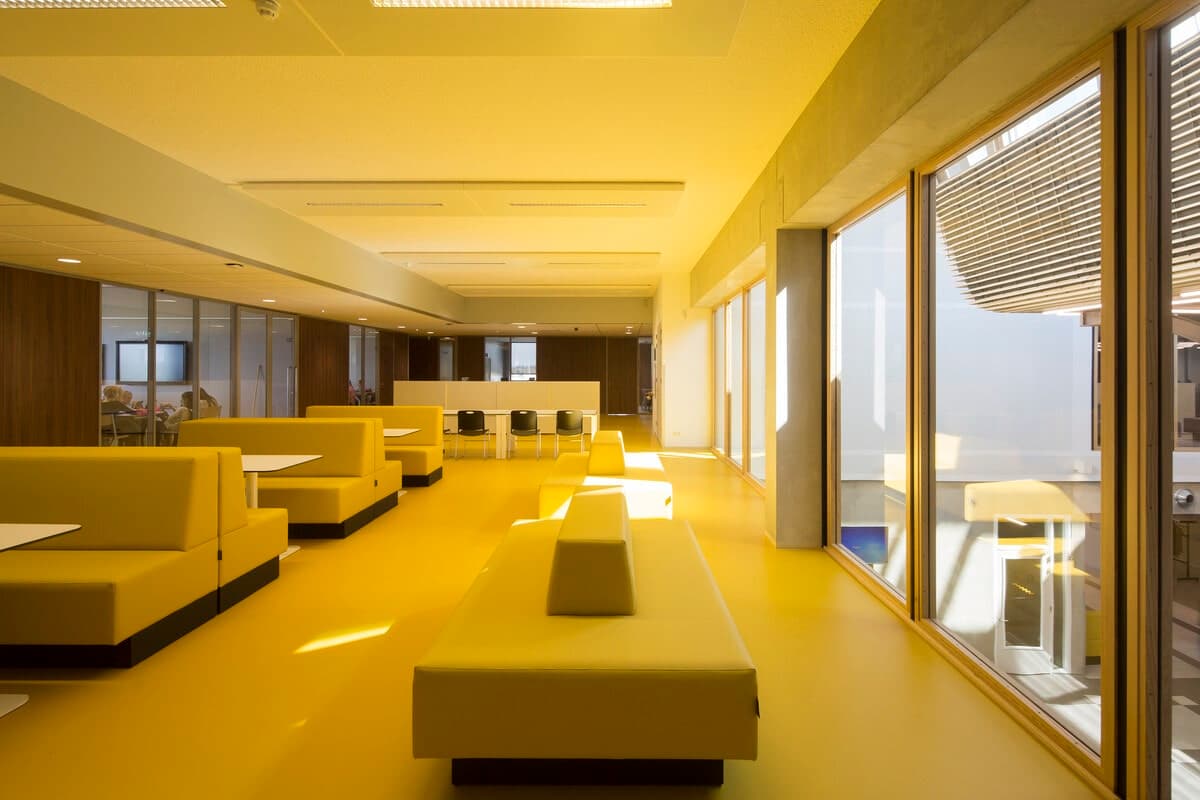
Contemporary lounge area with yellow furniture, floor-to-ceiling windows, and natural light.
Something wrong with this listing?
Tell us if it is inaccurate, not genuine or a concern. Our team reviews every report.
Keep exploring

