
Projects / Project
Wacklands Farmhouse
A restored Georgian farmhouse and new kitchen extension connect historic buildings with a walled garden on the Isle of Wight.
The Georgian farmhouse and lawn at Wacklands Farmhouse.
- Practice
- Landscape Therapy
- Year
- 2020
- Photographer
- Mattinson Associates
- Building levels
- 2
The project
Wacklands Farmhouse brings together a Georgian farmhouse, cottages, a threshing barn and garden buildings within a rural estate on the Isle of Wight. Its restoration combines repairs to the historic fabric with changes to the way the house meets its grounds.
A contemporary kitchen extension replaces an old glasshouse and sheds, making a direct connection between the farmhouse and the walled garden. Mattinson Associates guided the architectural work, including a new pool house beside the stable block.
Lawns, productive gardens, mature trees and planted borders connect the buildings with their wider setting. Landscape Therapy is credited for landscape design, with Lindsay Mattinson, Herbert Light and Mattinson Associates contributing the separately credited architectural, interior and landscape work.
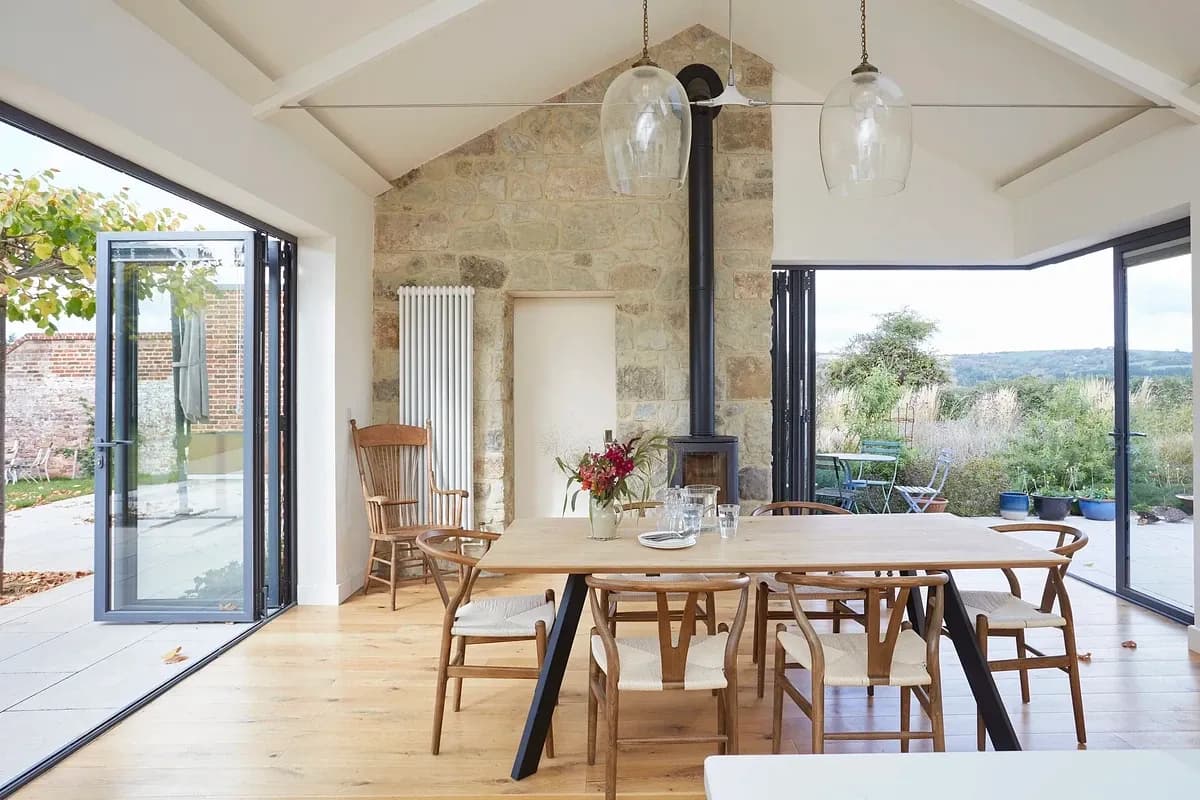
Dining space beneath the pitched roof of the new kitchen extension.
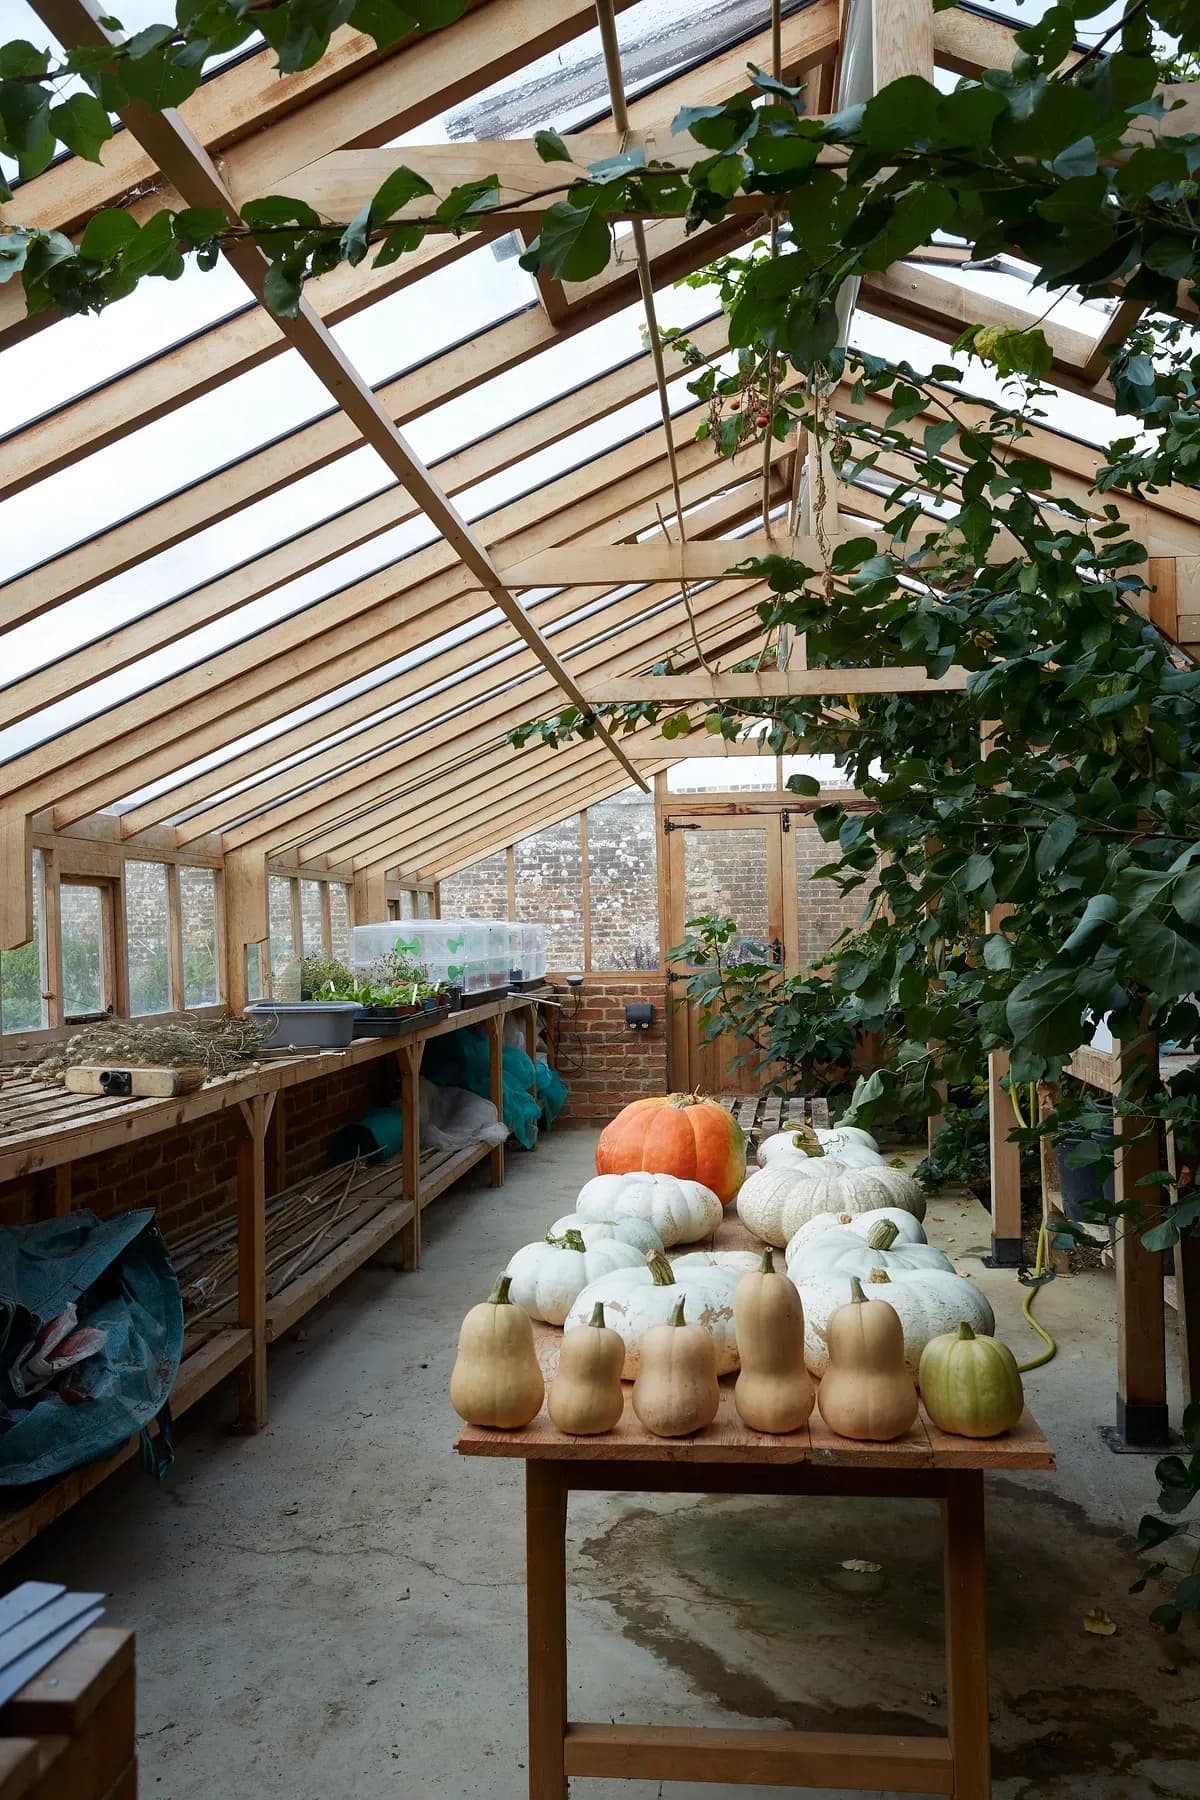
The greenhouse within the productive garden.
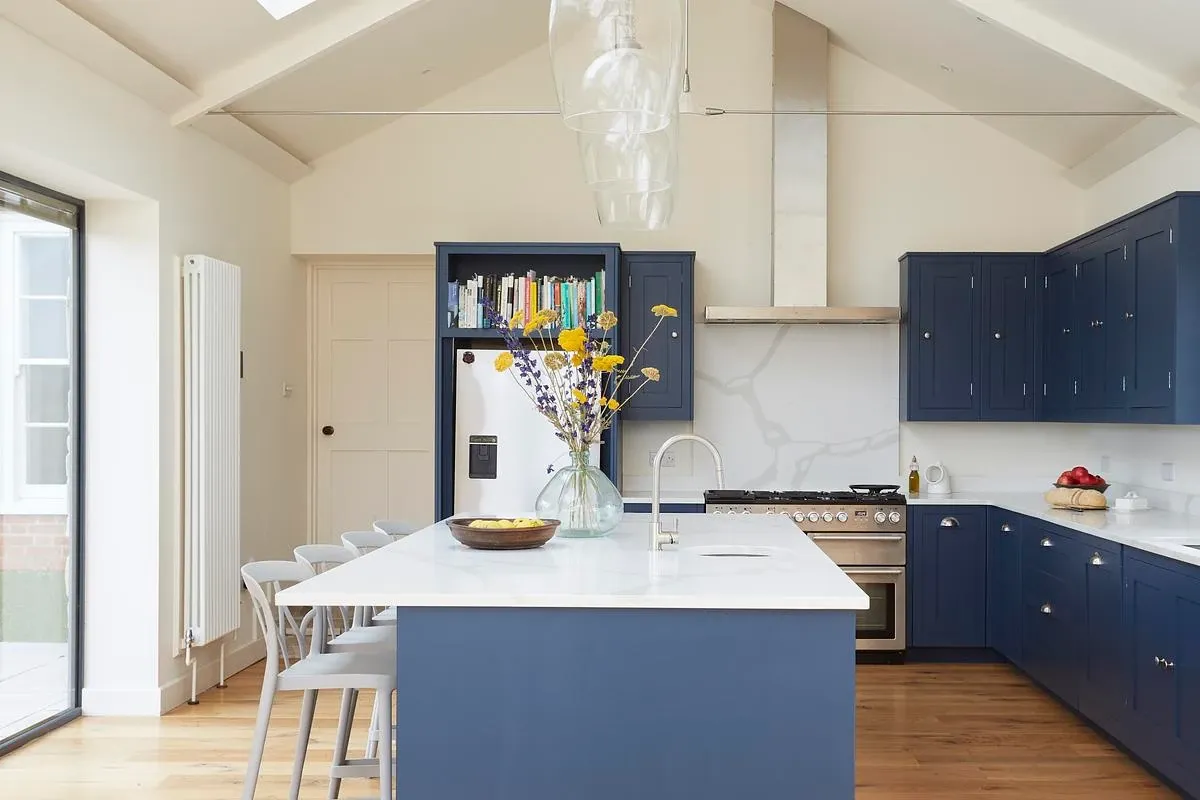
The farmhouse kitchen opens towards the garden.
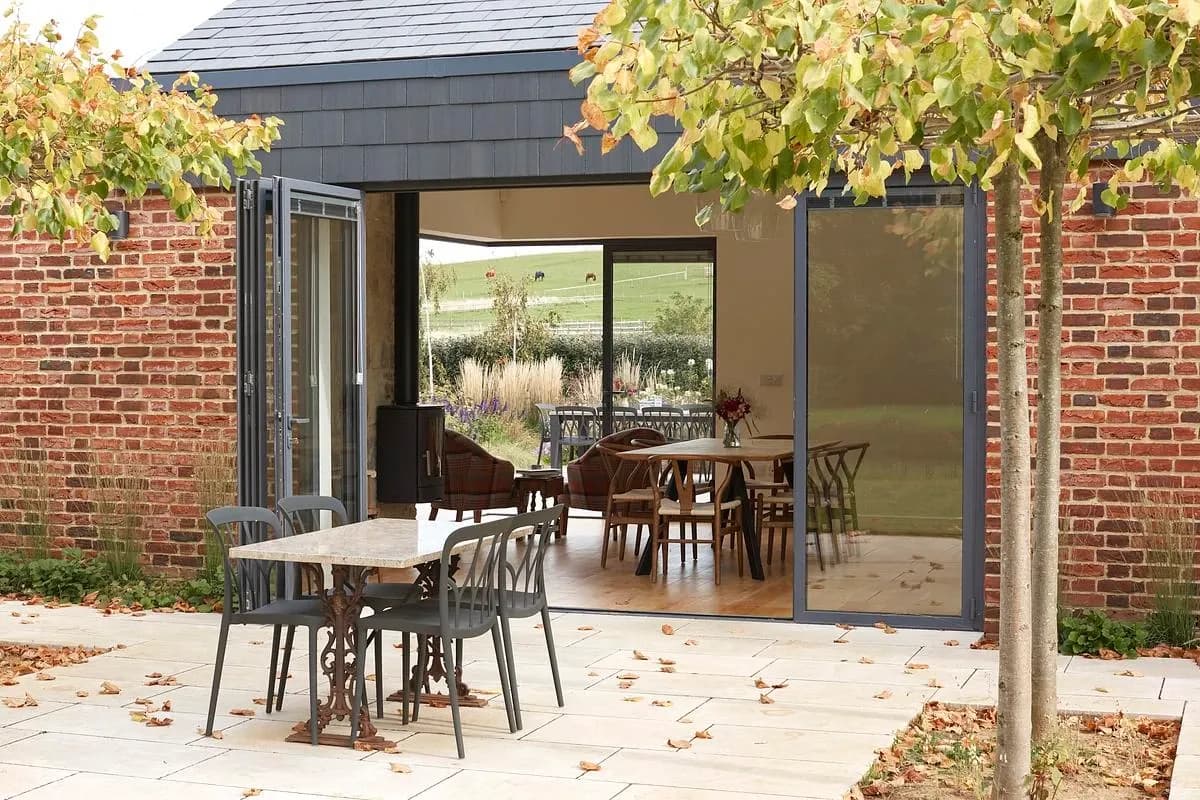
The kitchen extension opens onto a paved garden terrace.
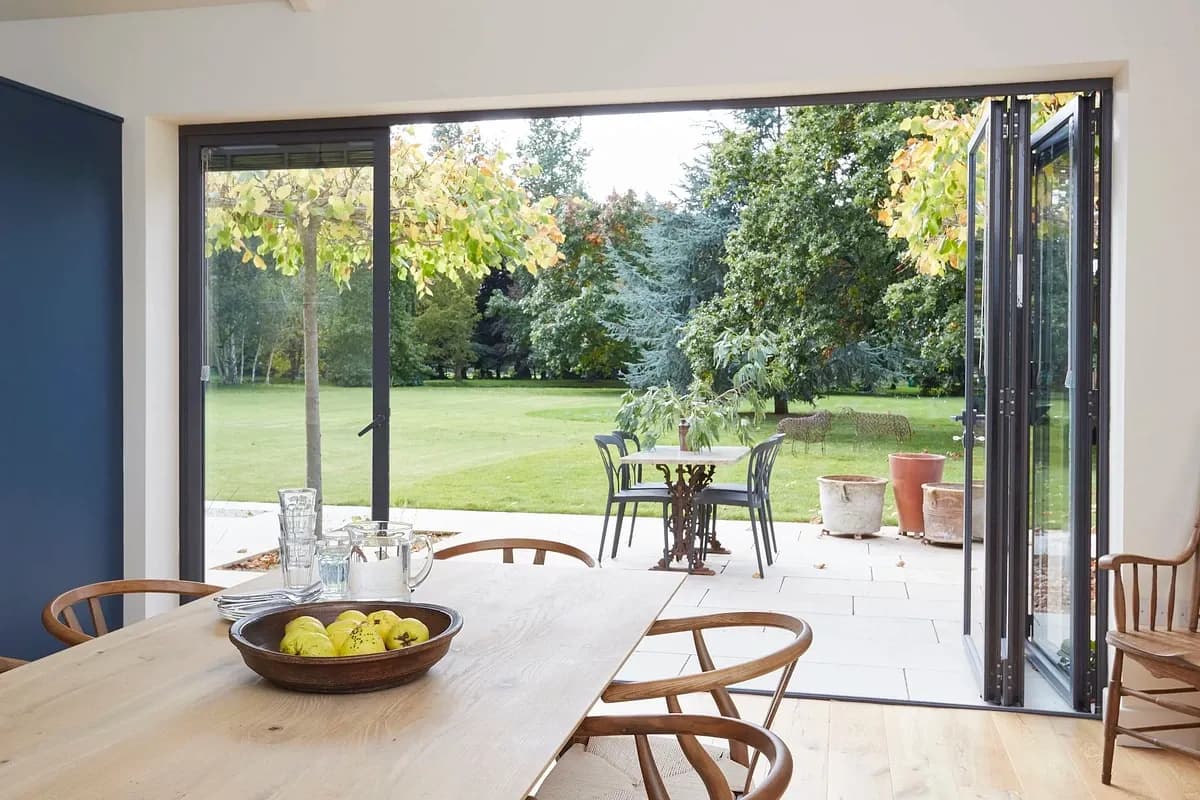
A view from the kitchen towards the lawn and garden.
Credits
- Landscape design
- Landscape Therapy
- Architecture, interior design and landscape design
- Mattinson Associates
- Architect
- Lindsay Mattinson
- Interior design
- Herbert Light
- Photographer
- Mattinson Associates
Keep exploring

