

Projects / Project
Wallingford
Urban Oasis: A Masterpiece of Design in Seattle
Modern architectural masterpiece with a terrace for alfresco dining amidst lush greenery.
- Project size
- 3223 ft2
- Building levels
- 3
- Photographer
- Andrew Pogue Photography
- Project context
- Architecture · Washington · Residential
The story
The story behind the work.
Nestled in the heart of a bustling Seattle neighborhood, this urban infill residence defies the limitations of its compact, sloping lot. The 3,300-square-foot home, designed for a family of five, is an architectural marvel that harmonizes privacy, sustainability, and stunning aesthetics. The residence, brought to life by Prentiss + Balance + Wickline Architects, exemplifies innovative design strategies to navigate the constraints of urban living while offering a serene retreat.
Crafting Space and Privacy
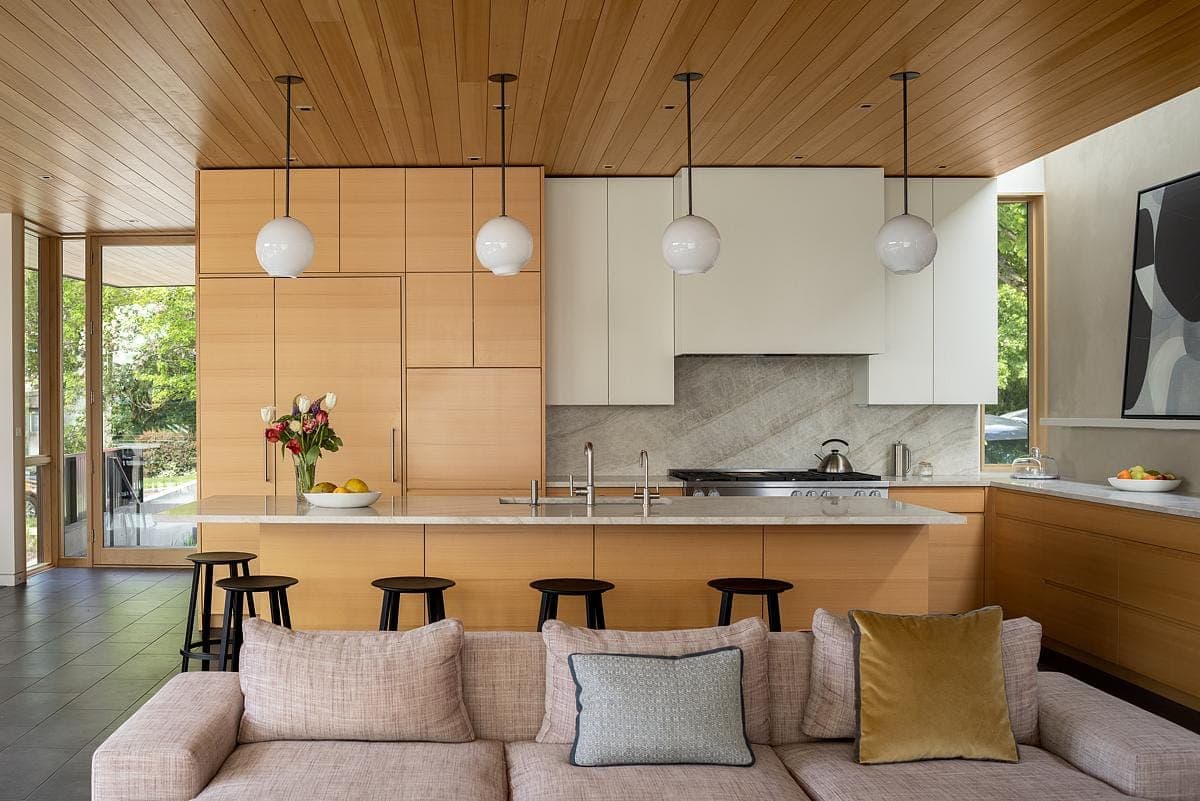
Stylish modern kitchen and living area with warm wood accents and elegant design features.
Set on a narrow lot that slopes down from the street, the design of this home is a testament to clever spatial planning. The three-story structure is an assembly of both closed and open spaces designed to balance privacy from nearby neighbors with the desire for natural light and scenic views. The upper-level "bedroom bar" is oriented to capture the southern sunlight, while the L-shaped main floor wraps around an elevated deck, creating a versatile living area. Completing the layout, the lower level features a recreational room that seamlessly connects to the backyard.
An Inviting Living Space

Modern wooden house with sleek lines, large windows, and a beautifully landscaped yard.
The main living area is designed to offer a layered view that includes the patio and rear yard in the foreground and mature trees from neighboring lots in the background. Custom perforated metal screens encircle the patio, adding a layer of privacy and enhancing the outdoor living space. During Seattle’s milder weather, this patio extends the living area, thanks to large lift-slide doors that open at the inside corner, blurring the lines between indoor and outdoor spaces.
Architectural Harmony and Design
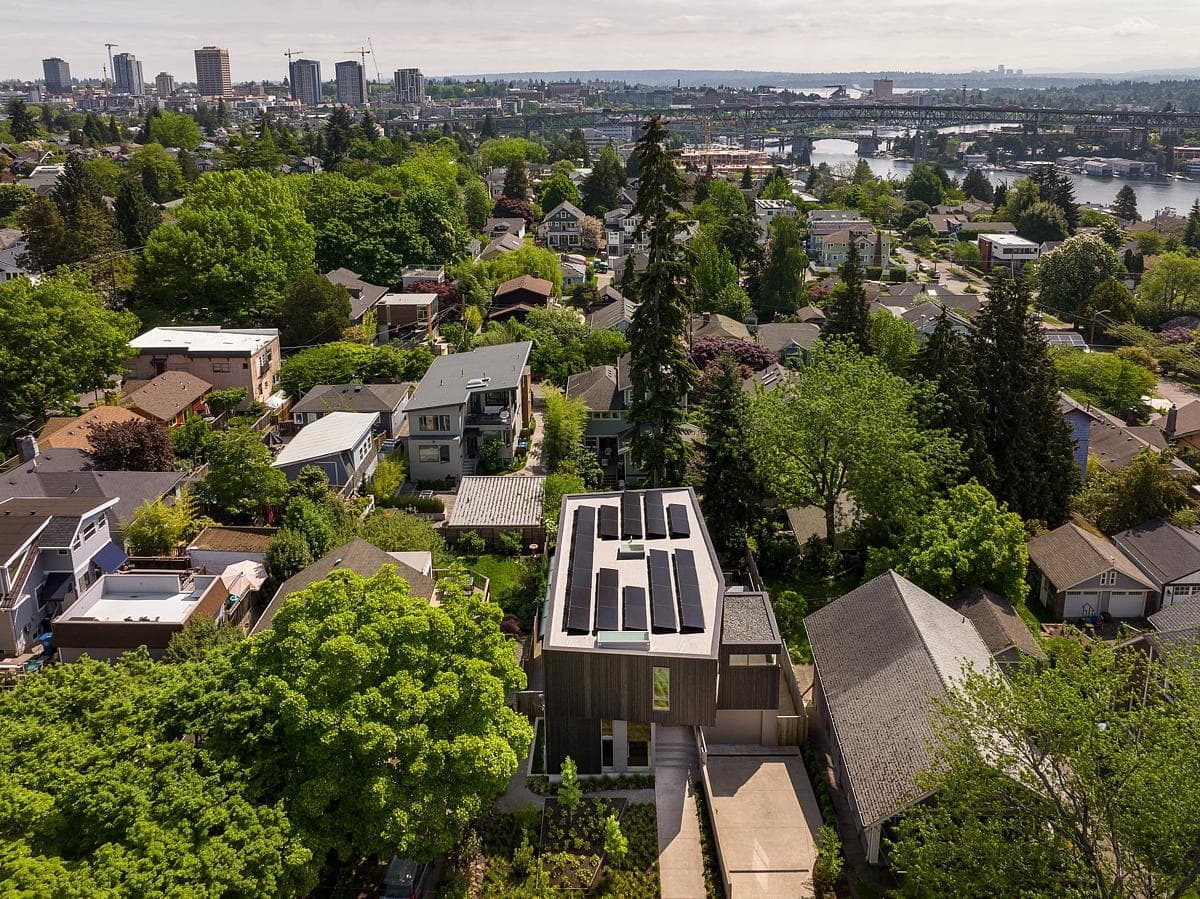
Modern suburban neighbourhood blending contemporary architecture with traditional homes and lush greenery.
One of the standout features of the home is how its floors and overhangs pivot at corners, creating sheltered spaces at the entry and upper levels. This architectural strategy not only enhances the L-shaped living area but also unifies the home's design. The exterior is cloaked in a randomized reverse board-and-batten wood siding, with a dark stain that mimics the natural textures of the surrounding trees, further integrating the home with its environment.
Sustainable Living
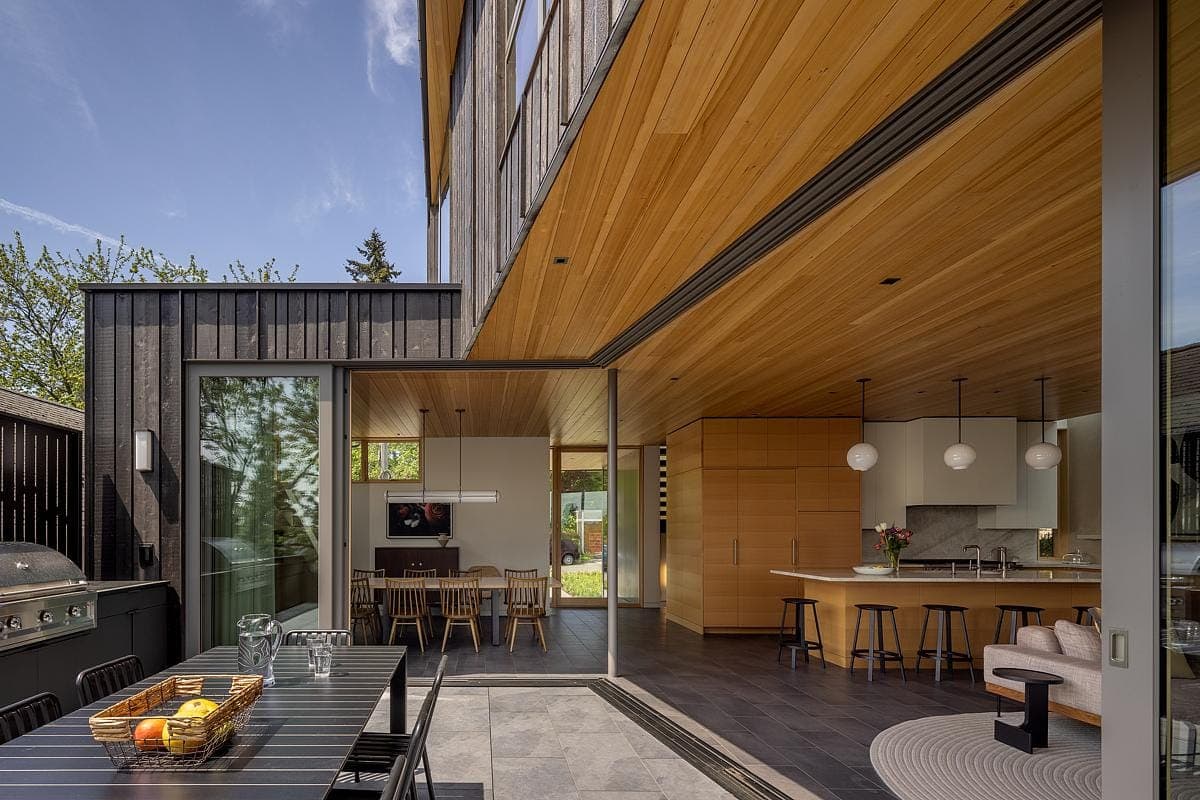
Modern home blending indoor and outdoor spaces, featuring elegant design and inviting natural light.
The clients’ commitment to sustainability is evident throughout the home. An 11 kW solar panel array covers the roof space, offsetting up to 50% of the home's electrical consumption. The heating system is a model of efficiency, combining an air-to-water heat pump with hydronic radiant heating. This thoughtful approach ensures a comfortable living environment with minimal ecological footprint. Additionally, all stormwater is managed on-site, directed to a planted swale and a side planter, emphasizing the home's eco-friendly credentials.
A Symphony of Light and Texture

Stylish modern living space with eclectic decor, inviting seating, and natural light ambiance.
Inside, the house is a sanctuary of light and warmth. A 25-foot-long skylight graces the north wall of the kitchen and living area, balancing the intense southern light and illuminating a stucco feature wall. Skylights in the stairwell and upper hall create dynamic play of light, enhancing the inward-focused spaces with an ever-changing natural spectacle.
Interior Serenity
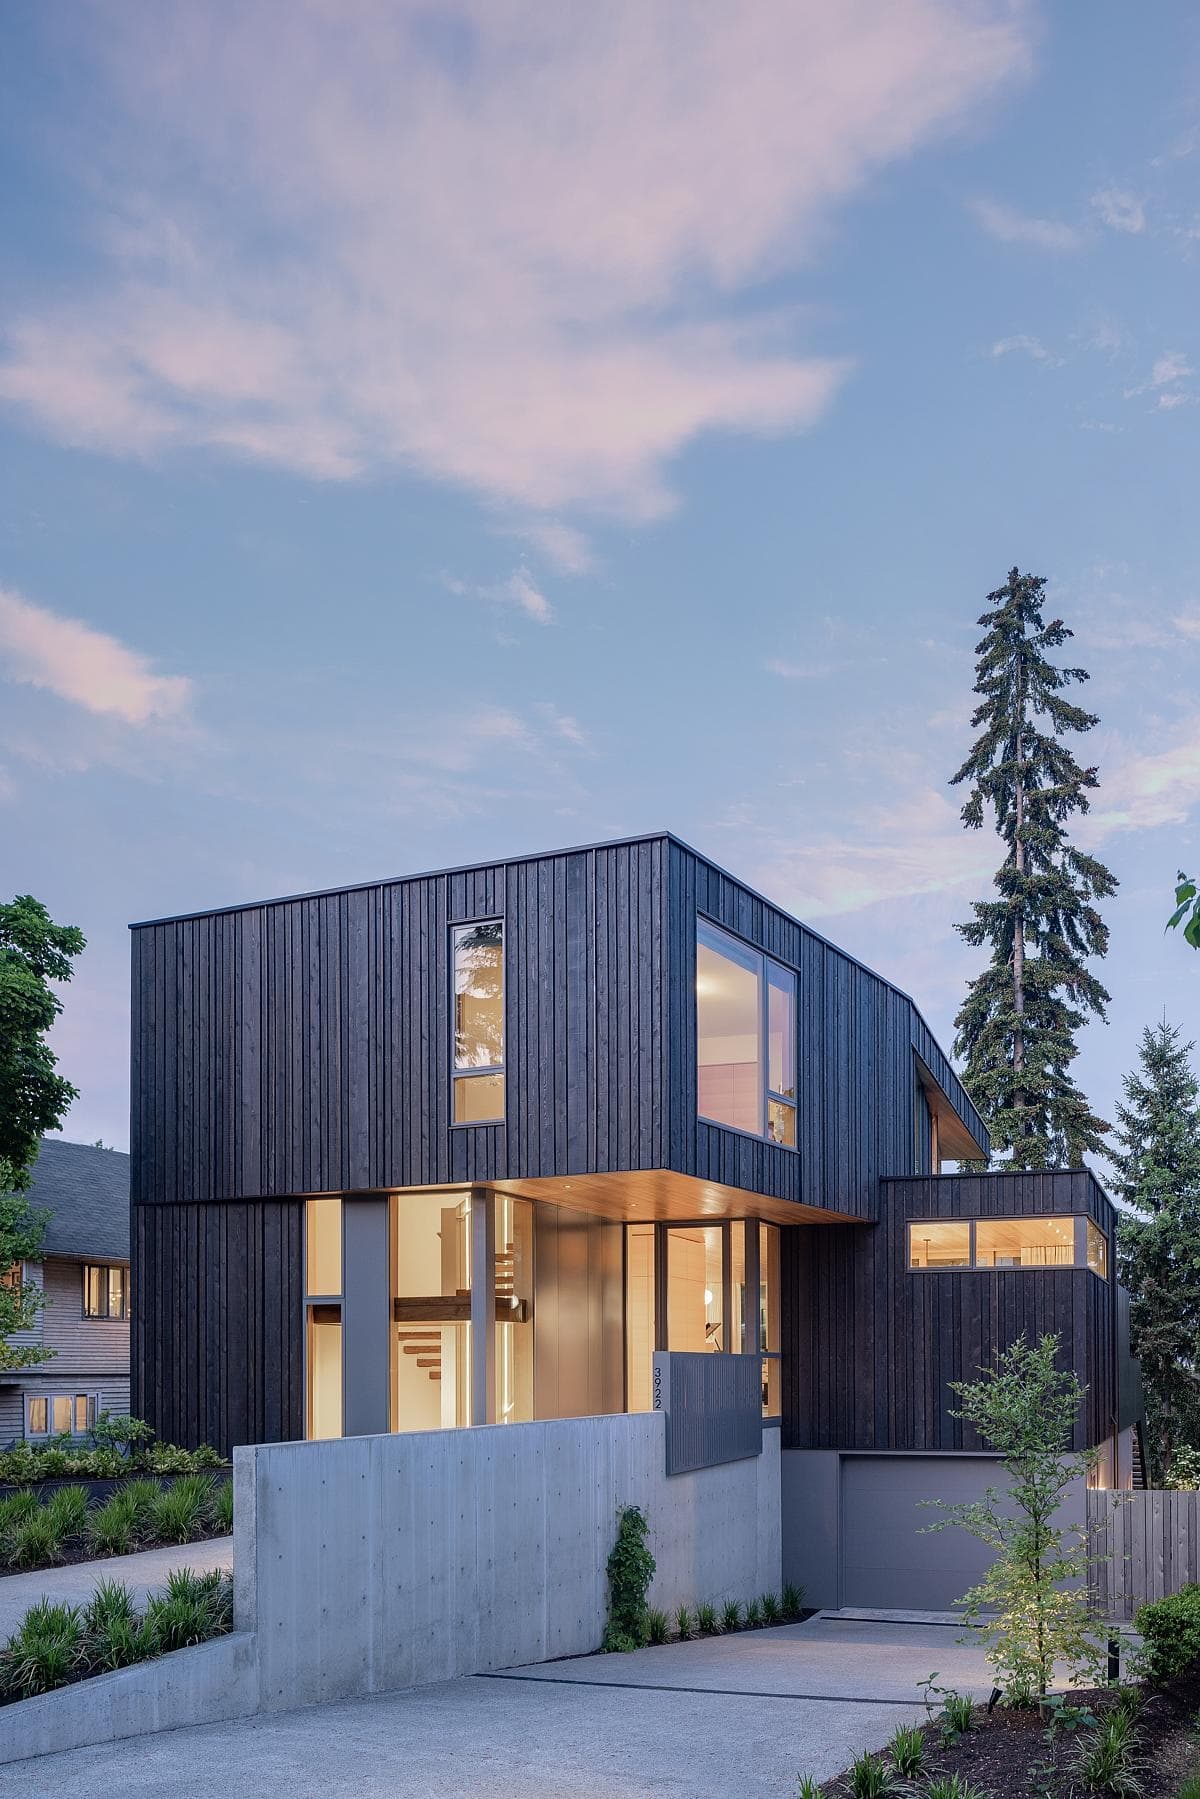
Contemporary twilight house featuring sleek design, dark wooden cladding, and large windows.
The interior palette features warm tones of hemlock, alder, stucco, and quartz, creating a calming and inviting atmosphere. Soft, rounded furniture and lighting fixtures add a touch of elegance and softness, contrasting beautifully with the home's angular, dark exterior.
Collaborative Excellence
The realization of this remarkable home was a collaborative effort involving several key players:
Architect: Prentiss + Balance + Wickline Architects, with Dan Wickline as the Principal Architect and Shawn Kemna as the Project Architect. Contractor: McKinstry Stauffer Yang Construction Landscape Design: Outdoor Scenery Design Structural Engineering: O.G. Engineering Interior Design: Ore Studios Photography: Andrew Pogue Photography
Each contributor brought their expertise to the project, ensuring that every aspect of the home was designed and executed to perfection.
Conclusion
This urban infill residence is more than just a home; it’s an innovative response to the challenges of modern urban living. It stands as a beacon of sustainable design, privacy, and aesthetic beauty, providing a tranquil oasis amid the hustle and bustle of Seattle. This home not only meets the needs of its residents but does so with an elegance and efficiency that sets a new standard for urban residential architecture.
Stylish modern kitchen and living area with warm wood accents and elegant design features.
Modern wooden house with sleek lines, large windows, and a beautifully landscaped yard.
Modern suburban neighbourhood blending contemporary architecture with traditional homes and lush greenery.
Modern home blending indoor and outdoor spaces, featuring elegant design and inviting natural light.
Stylish modern living space with eclectic decor, inviting seating, and natural light ambiance.
Contemporary twilight house featuring sleek design, dark wooden cladding, and large windows.
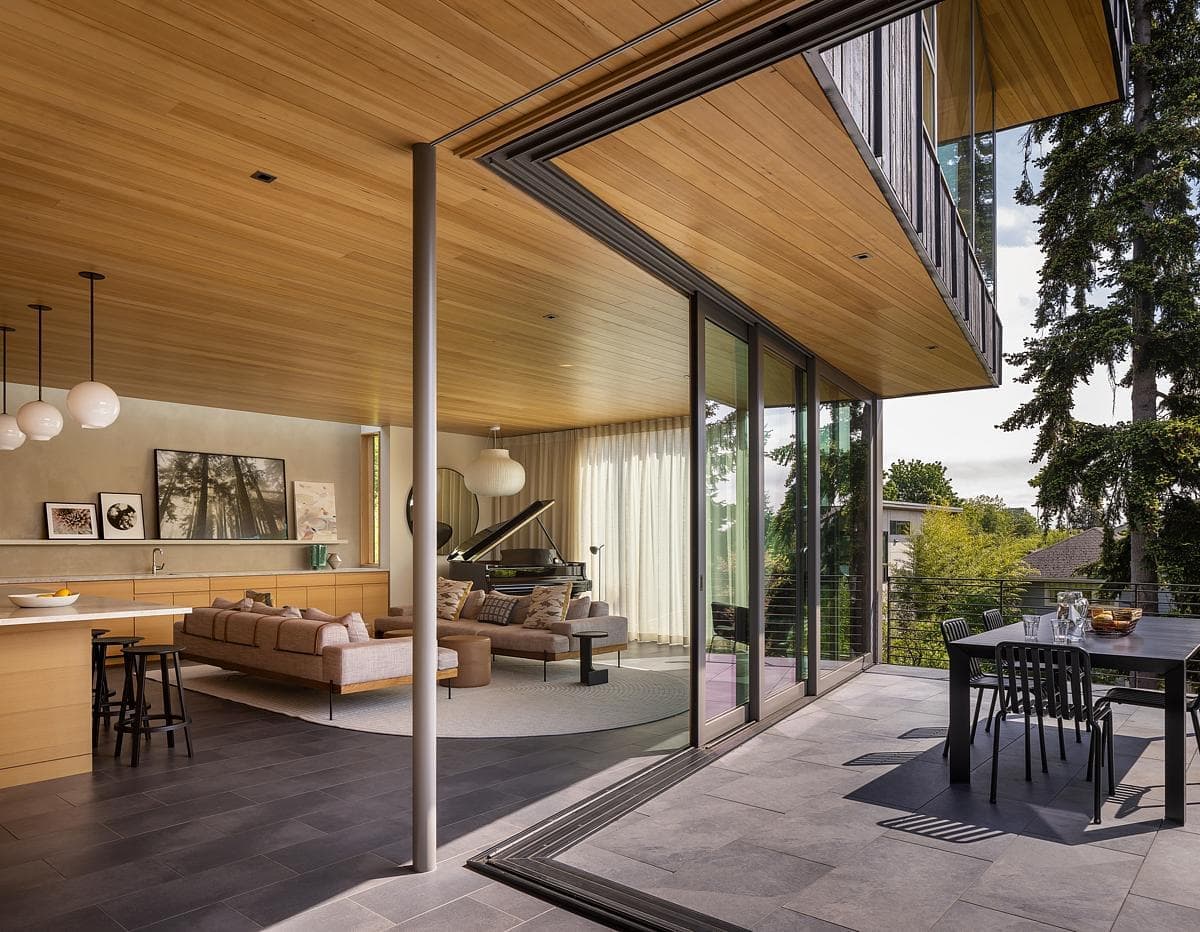
Contemporary home design with seamless indoor-outdoor living and elegant, natural elements.
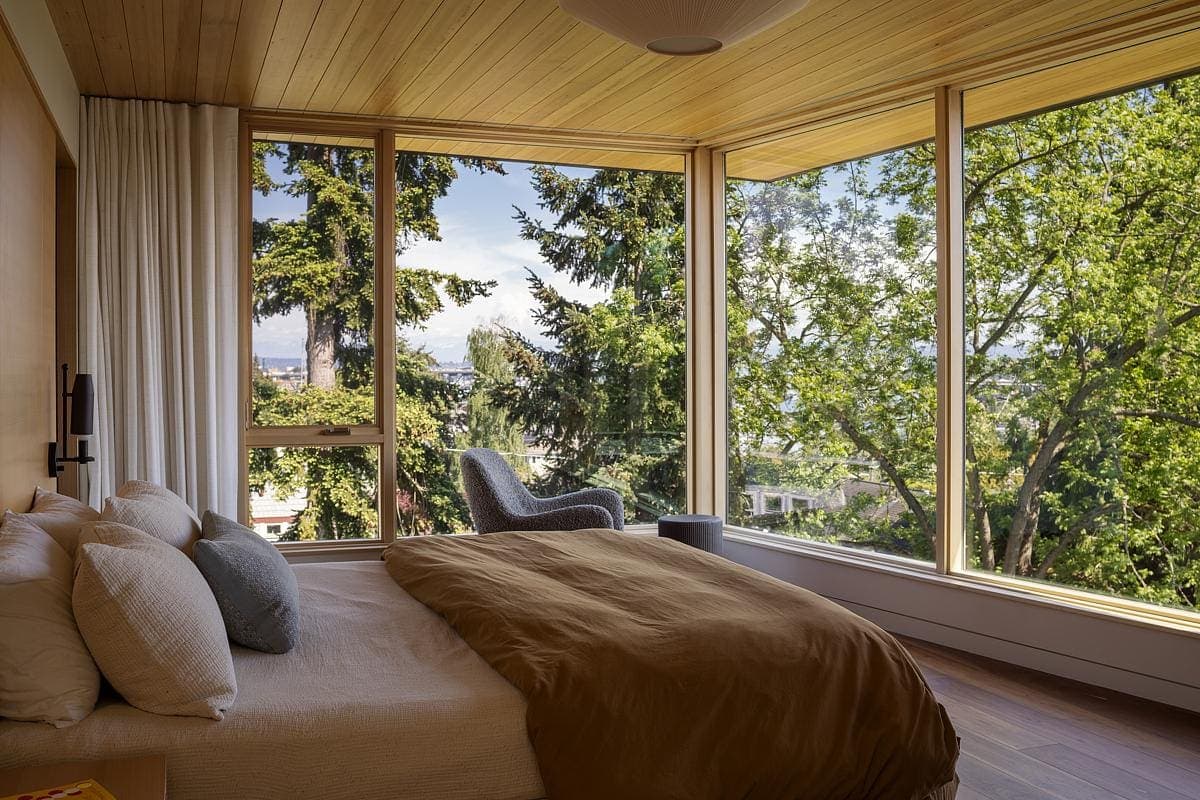
Modern bedroom with nature views, large windows, warm wood tones, and inviting decor for relaxation.
Something wrong with this listing?
Tell us if it is inaccurate, not genuine or a concern. Our team reviews every report.
Keep exploring

