

Projects / Built project
Wandsworth Cottage
Step inside Wandsworth Cottage, a small Victorian terrace house transformed with a triple-height stairwell, bespoke cabinetry, and a serene interior. Discover the perfect urban haven.
Modern open-plan living room, kitchen, and dining area with natural light in Wandsworth Cottage.
- Project size
- 102 m2
- Building levels
- 2
- Photographer
- Julian Abrams
- Project context
- Architecture · Built · Greater London · Residential · Residential (High-end)
The story
The story behind the work.
Wandsworth Cottage Built in the late 19th century as part of a large new estate in South London, Wandsworth Cottage is a small Victorian terrace house originally built as a modest workers’ cottage. The house was in a tired state and there were structural issues that needed to be addressed, justifying the opportunity to fundamentally rearrange the layout. The 4-meter width of the cottage was the largest constraint and the existing stair position resulted in an unusable skinny second bedroom on the upper floor. This was overcome by designing a reconfigured triple-height stairwell – our main architectural intervention. This has gained generosity on both floors and brings natural light into the centre of the house – a vital enhancement, especially with the additional 2-storey rear extension.
Spatial Sequencing With Wandsworth Cottage’s long thin open-plan ground floor it was essential to structure the space. This has been achieved by creating a series of centring gestures along the spatial sequence. To the front of the house, there is the entrance study area which houses the retained Victorian fireplace. Next is the stair which conceals a small WC and is framed by a purple-hued joinery piece. Most central is the living area which is anchored by a modern brick and concrete fireplace and gains the natural light that cascades down the stairs. To the rear leading to the garden is the kitchen which is separated by a large roof light and a step down onto concrete tiles. These spatial features strike a balance between connectivity and the forming of distinct spaces to inhabit.
Imbued Softness Our client wanted to create a tranquil but refined interior. This has been achieved by using a carefully selected material palette in which solid finishes are imbued with softness. The oak flooring and stair, bringing warmth to the space, are complemented by bare plastered walls and bespoke joinery in mellow tones. The use of off-white paint throughout softens the scheme further and creates an overall atmosphere that is hazy and laid-back.
Bespoke Cabinetry The joinery for Wandsworth Cottage was designed in collaboration with joiner Ben Fry. The pieces are situated throughout the house but have a common language in tone and minimal tongue and groove detailing, inspired by the house’s history. The introduction of whitewashed rough sawn oak in the kitchen cabinetry and pantry is a nod to the oak flooring elsewhere and adds complementary texture to the scheme. The pantry appears like the stand-alone piece but is an essential extension to the kitchen, functioning as the place to keep everyday items neatly tucked away.
Urban Kitchen Garden Framed by black metal doors, beyond the house is the garden which is bookended by a small yoga studio. Designed by Adolfo Harrison the garden features a slab and gravel path winding around a series of intersecting raised beds full of herbs and vegetables. The wide bed edges double up as additional places to sit and enjoy the greenery. Fruit trees and elegant metal odalisques bring height into the relaxed meadow-style outdoor space and respond to the long and rectangular nature of the garden.
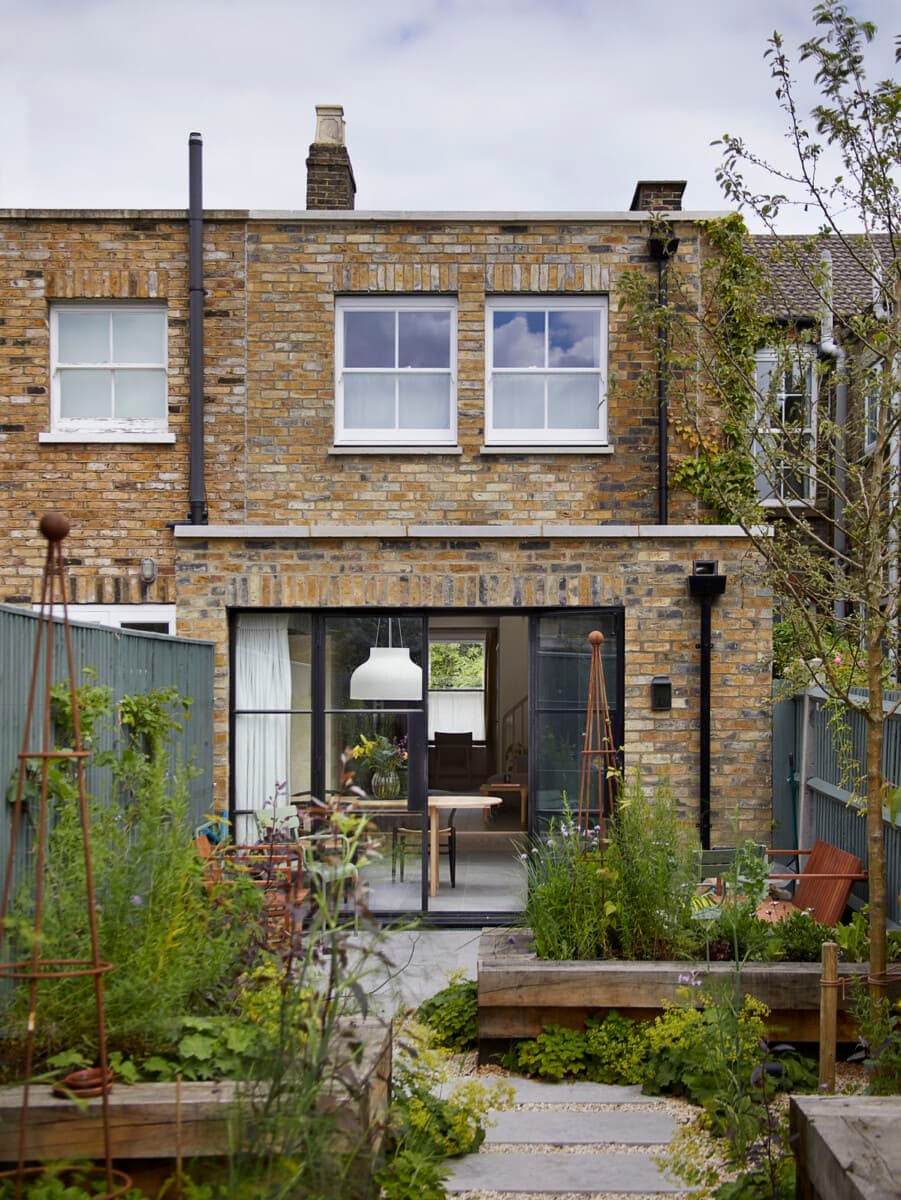
Rear view of a charming brick house with a lush garden.
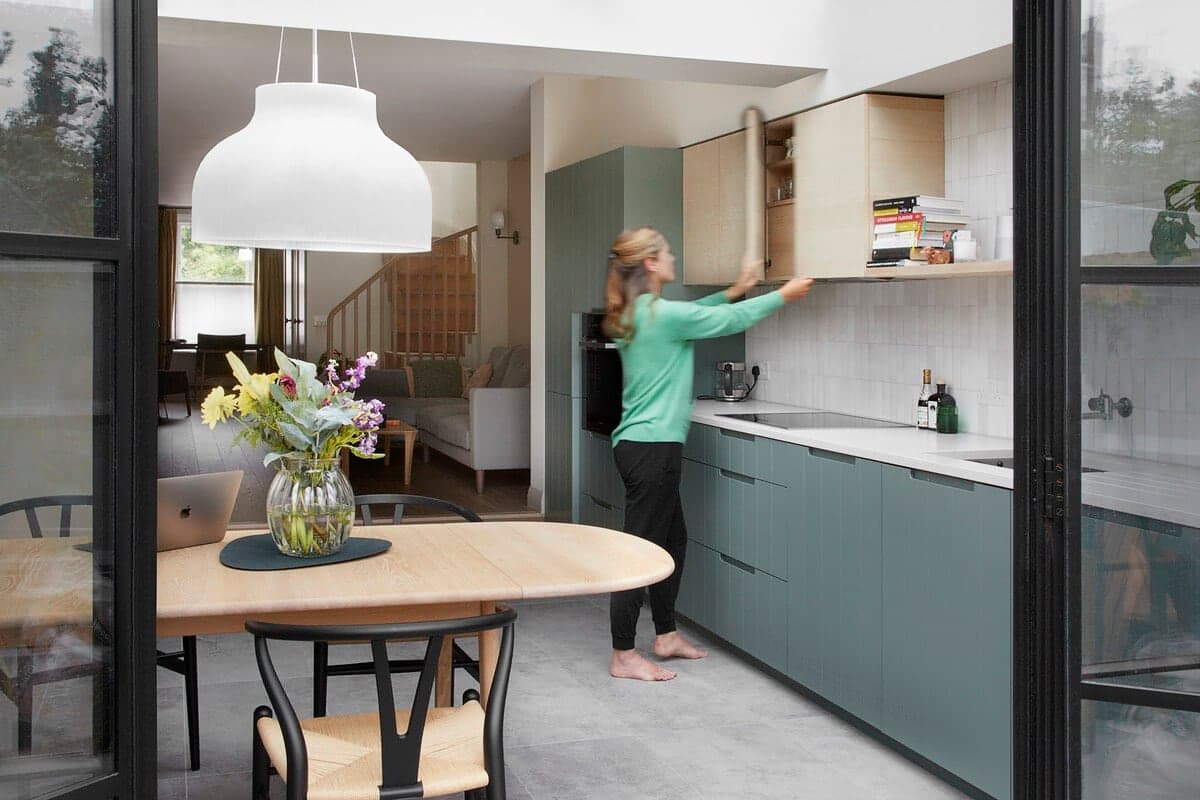
Modern minimalist kitchen with sage green cabinets, light wood dining table, and black-framed glass doors.
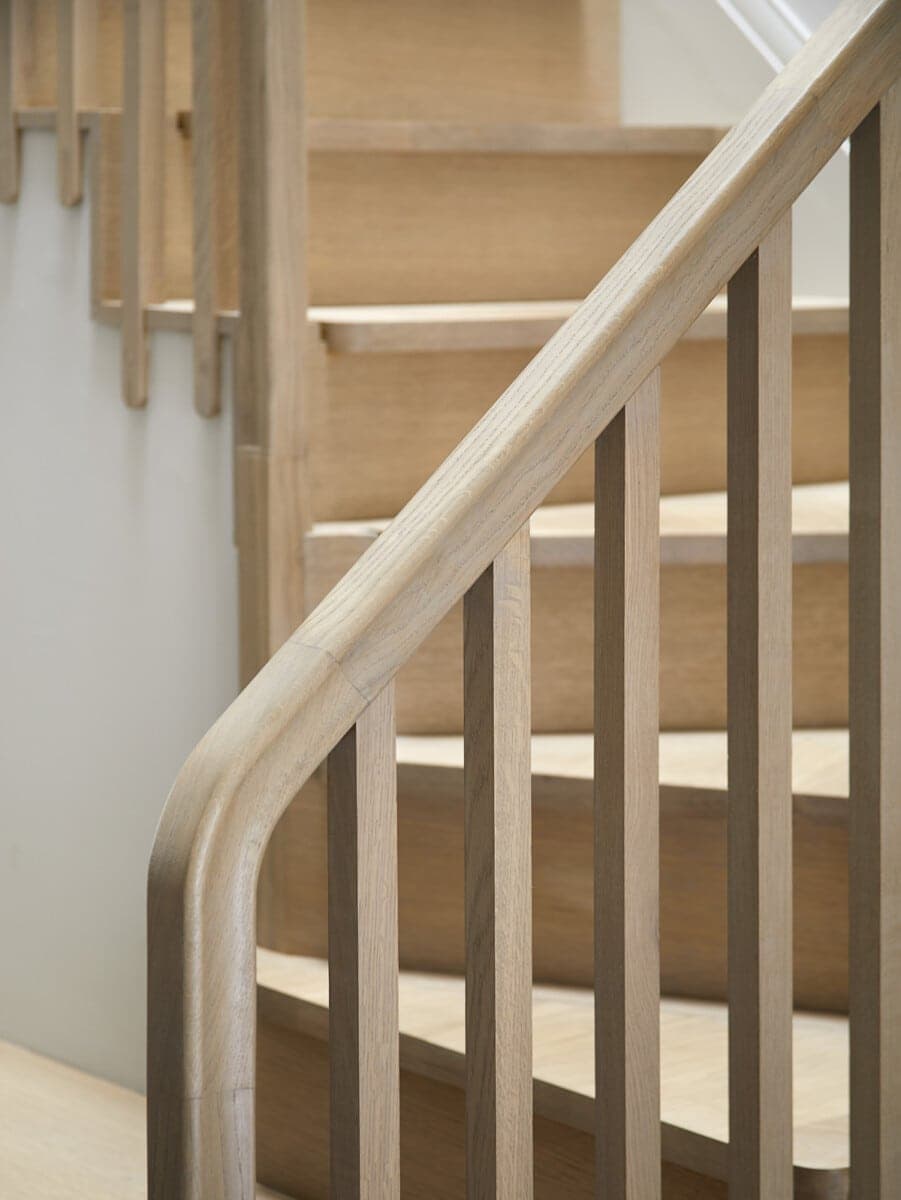
Modern light wood staircase with smooth handrail and vertical balusters in Wandsworth Cottage.
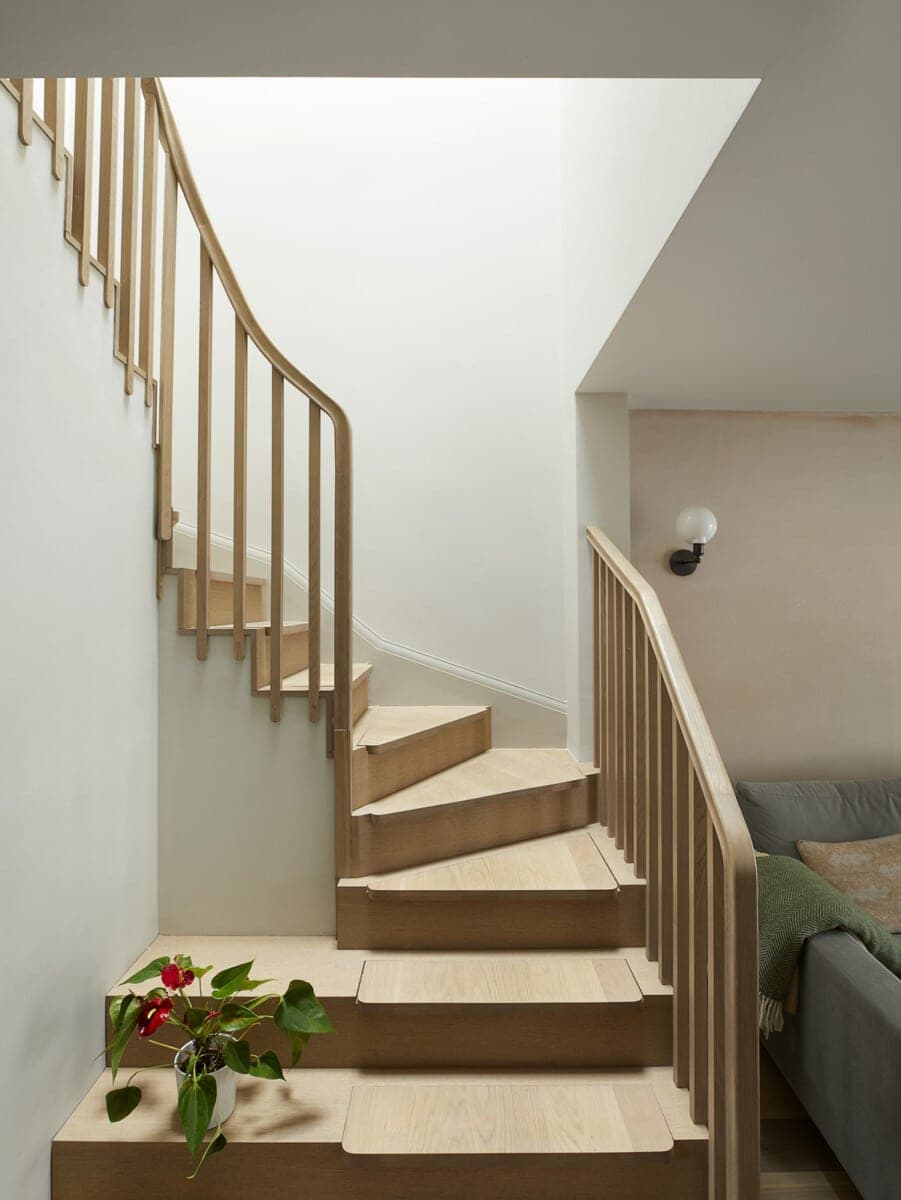
Modern light wood spiral staircase with flowers, white walls, and cozy living space.
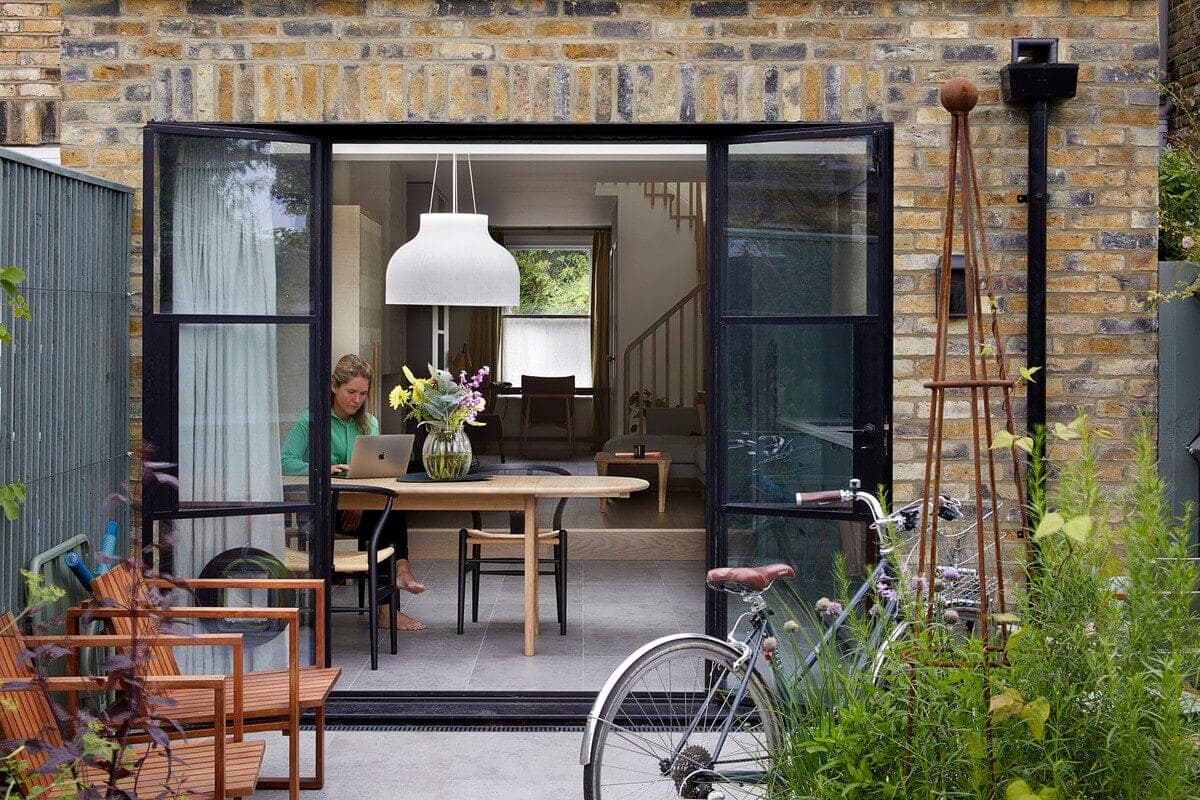
Modern rustic backyard with glass doors, dining table, and garden in Wandsworth Cottage.
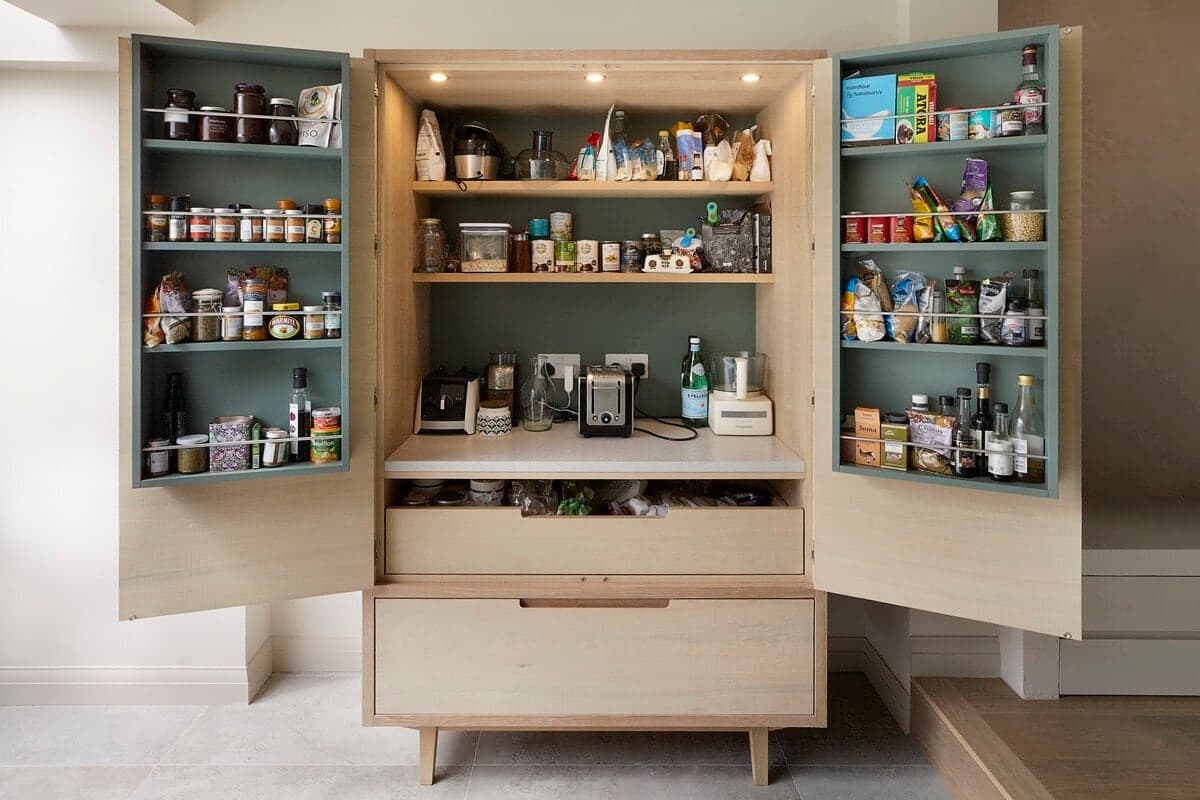
Meticulously organized pantry cupboard with various jars, bottles, and kitchen supplies in Wandsworth Cottage.
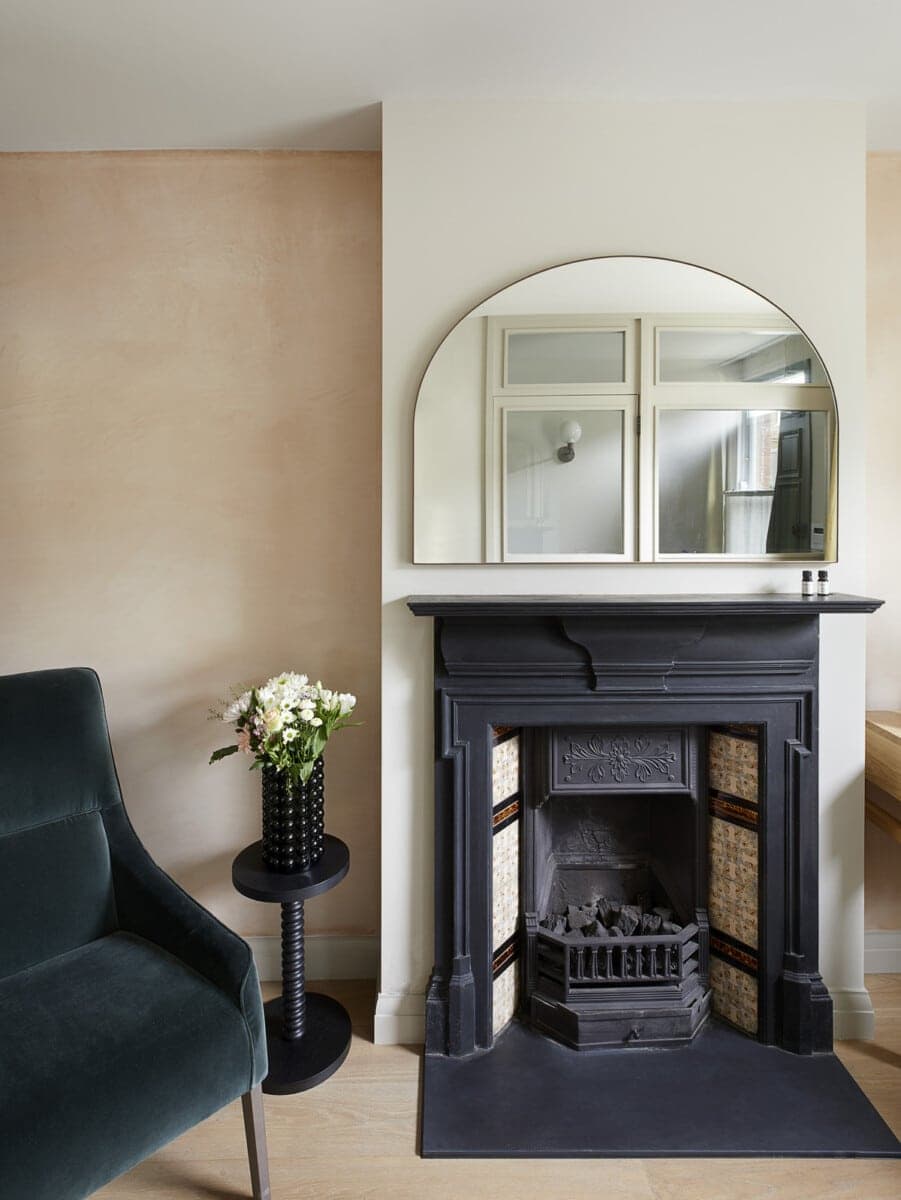
Tranquil living room with cast-iron fireplace, green armchair, and arched mirror.
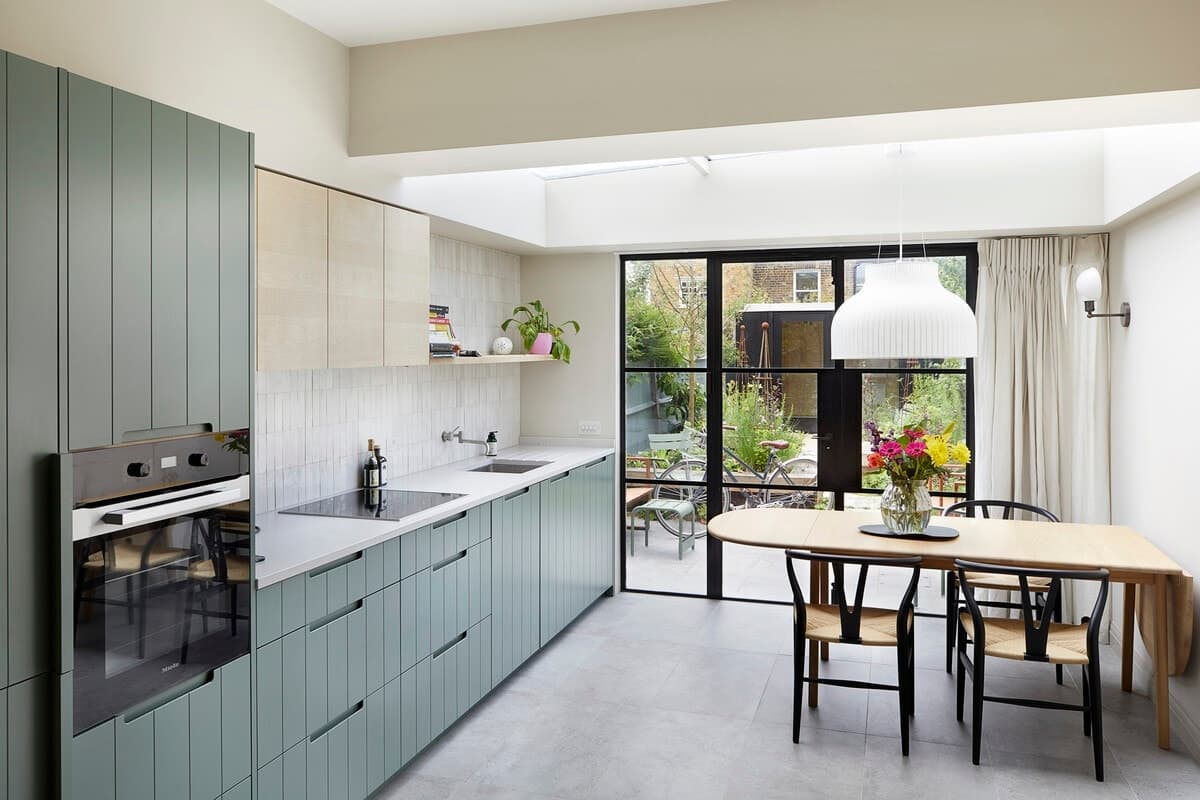
Modern minimalist kitchen in Wandsworth Cottage with green cabinetry, light wood accents, and garden view.
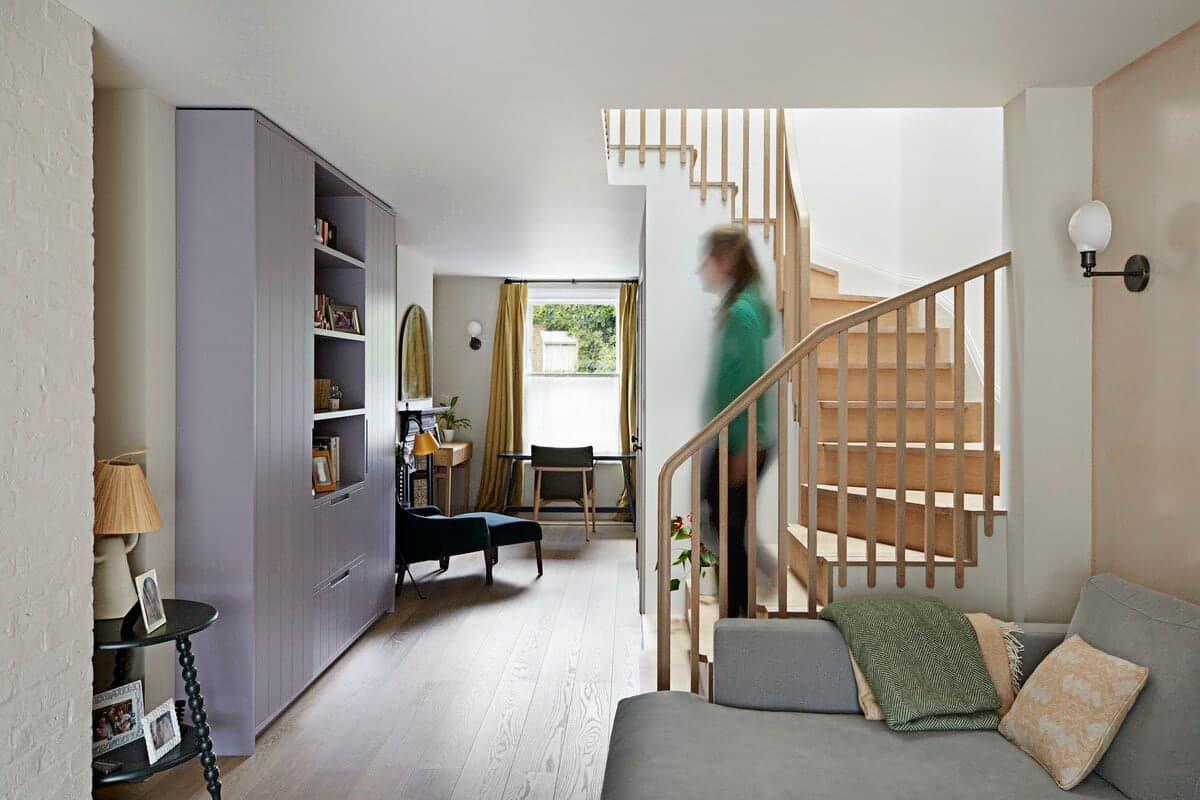
Modern living room with elegant spiral staircase and cosy seating area in Wandsworth Cottage.
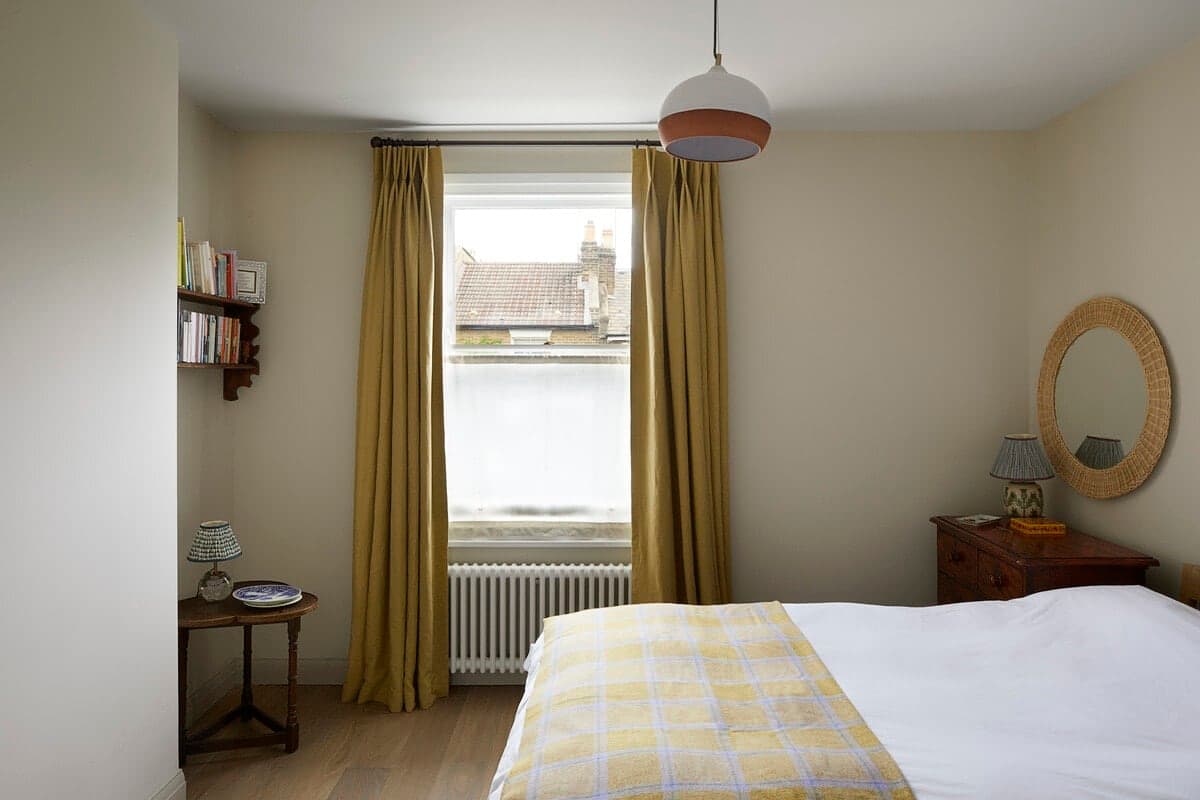
Cozy bedroom with mustard curtains, wooden furniture, and inviting bed in Wandsworth Cottage.
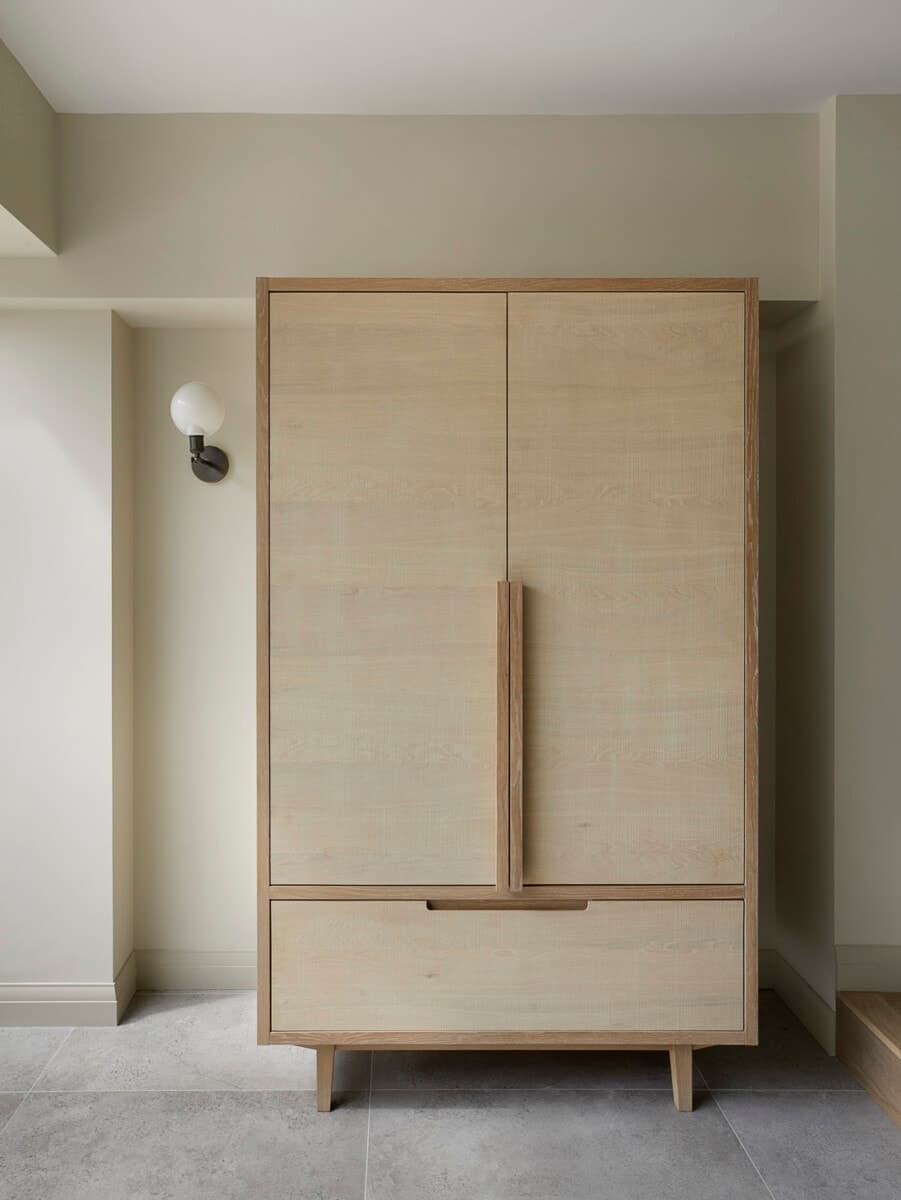
Minimalist wooden wardrobe in light beige room with modern design and sleek lines.
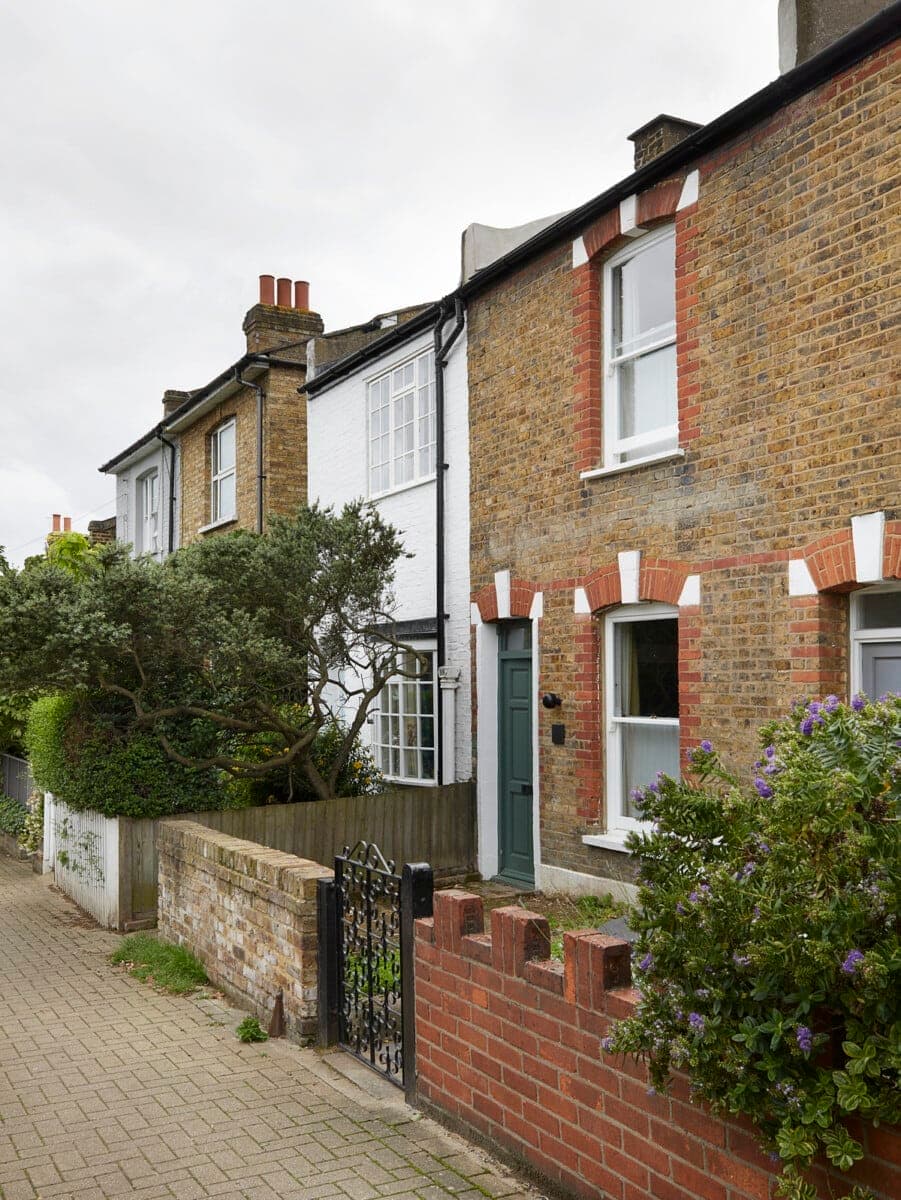
Quaint terraced houses on a tidy Wandsworth street with charming gardens.
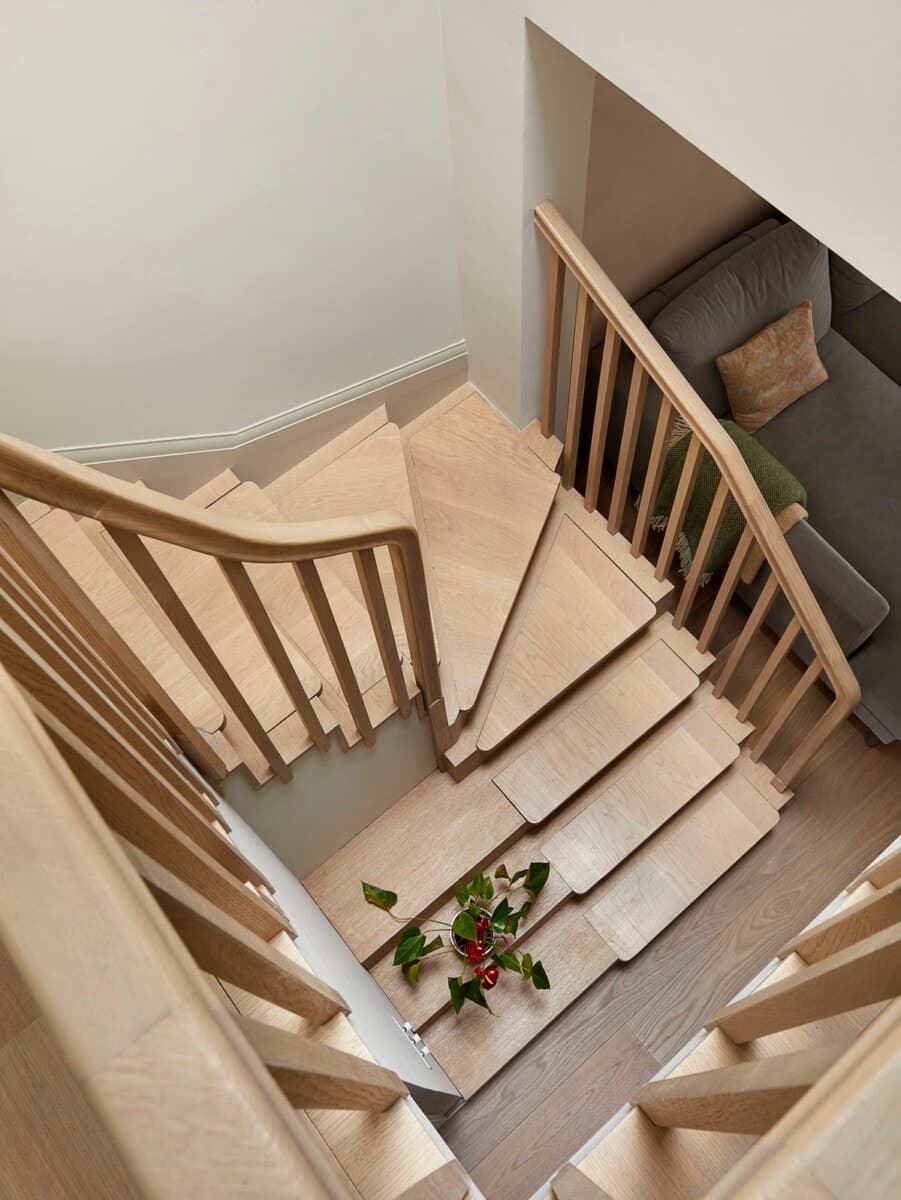
Modern wooden spiral staircase with plant and cozy living area.
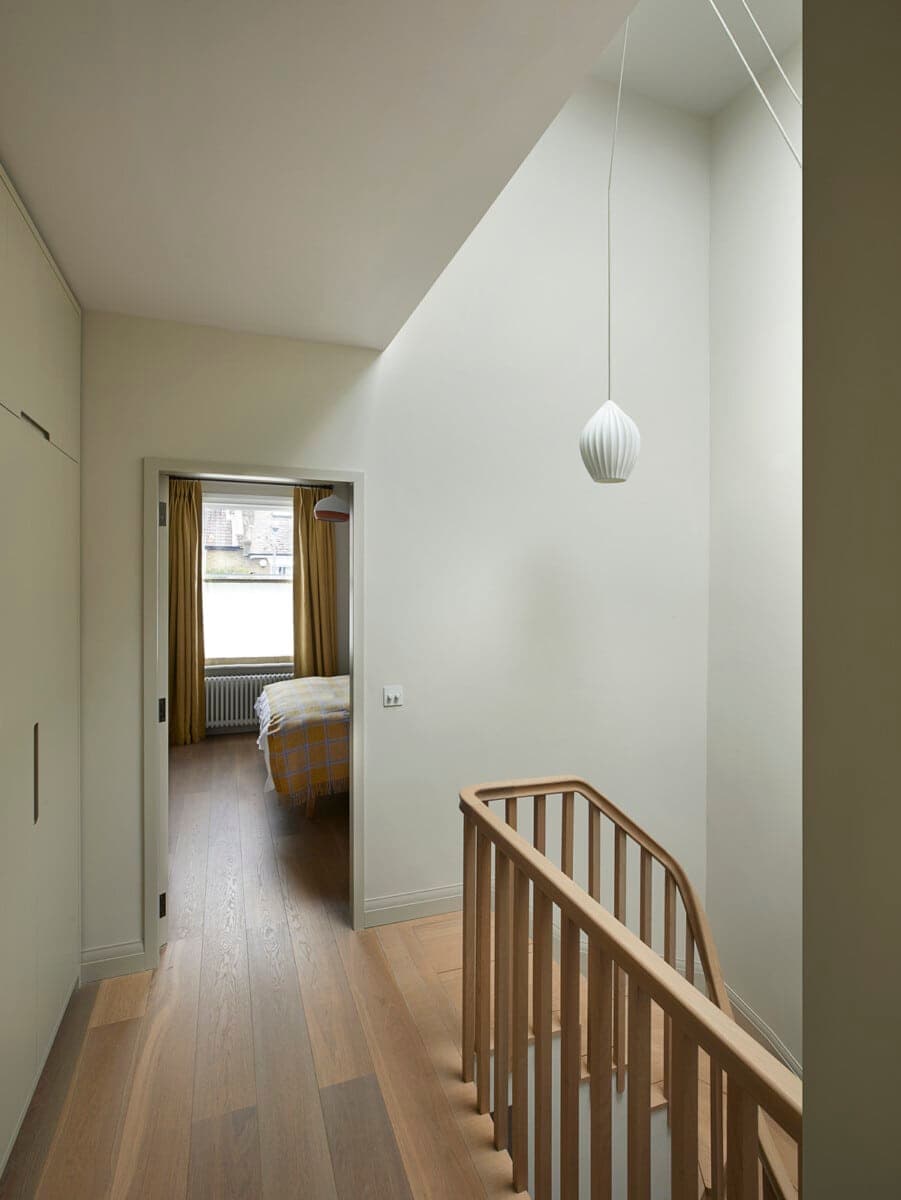
Modern minimalist hallway leading to a bright bedroom with wooden flooring and mustard curtains.
Something wrong with this listing?
Tell us if it is inaccurate, not genuine or a concern. Our team reviews every report.
Keep exploring

