
Projects / Project
Where do you sit?
A 2019 dining concept that uses one adaptable table to explore privacy, intimacy and social connection.
Installed dining tables within the interior.
- Size
- 35 m²
- Source status
- 2020
The story
The story behind the work.
NAME architecture created Where do you sit? for the 2019 Sleep & Eat event as a study of social flexibility and the human desire for connection.
A single bespoke table forms a continuous adaptable plane. Elliptical cut-outs create different distances between diners, allowing each person to choose intimacy, privacy, proximity or inclusion within a group.
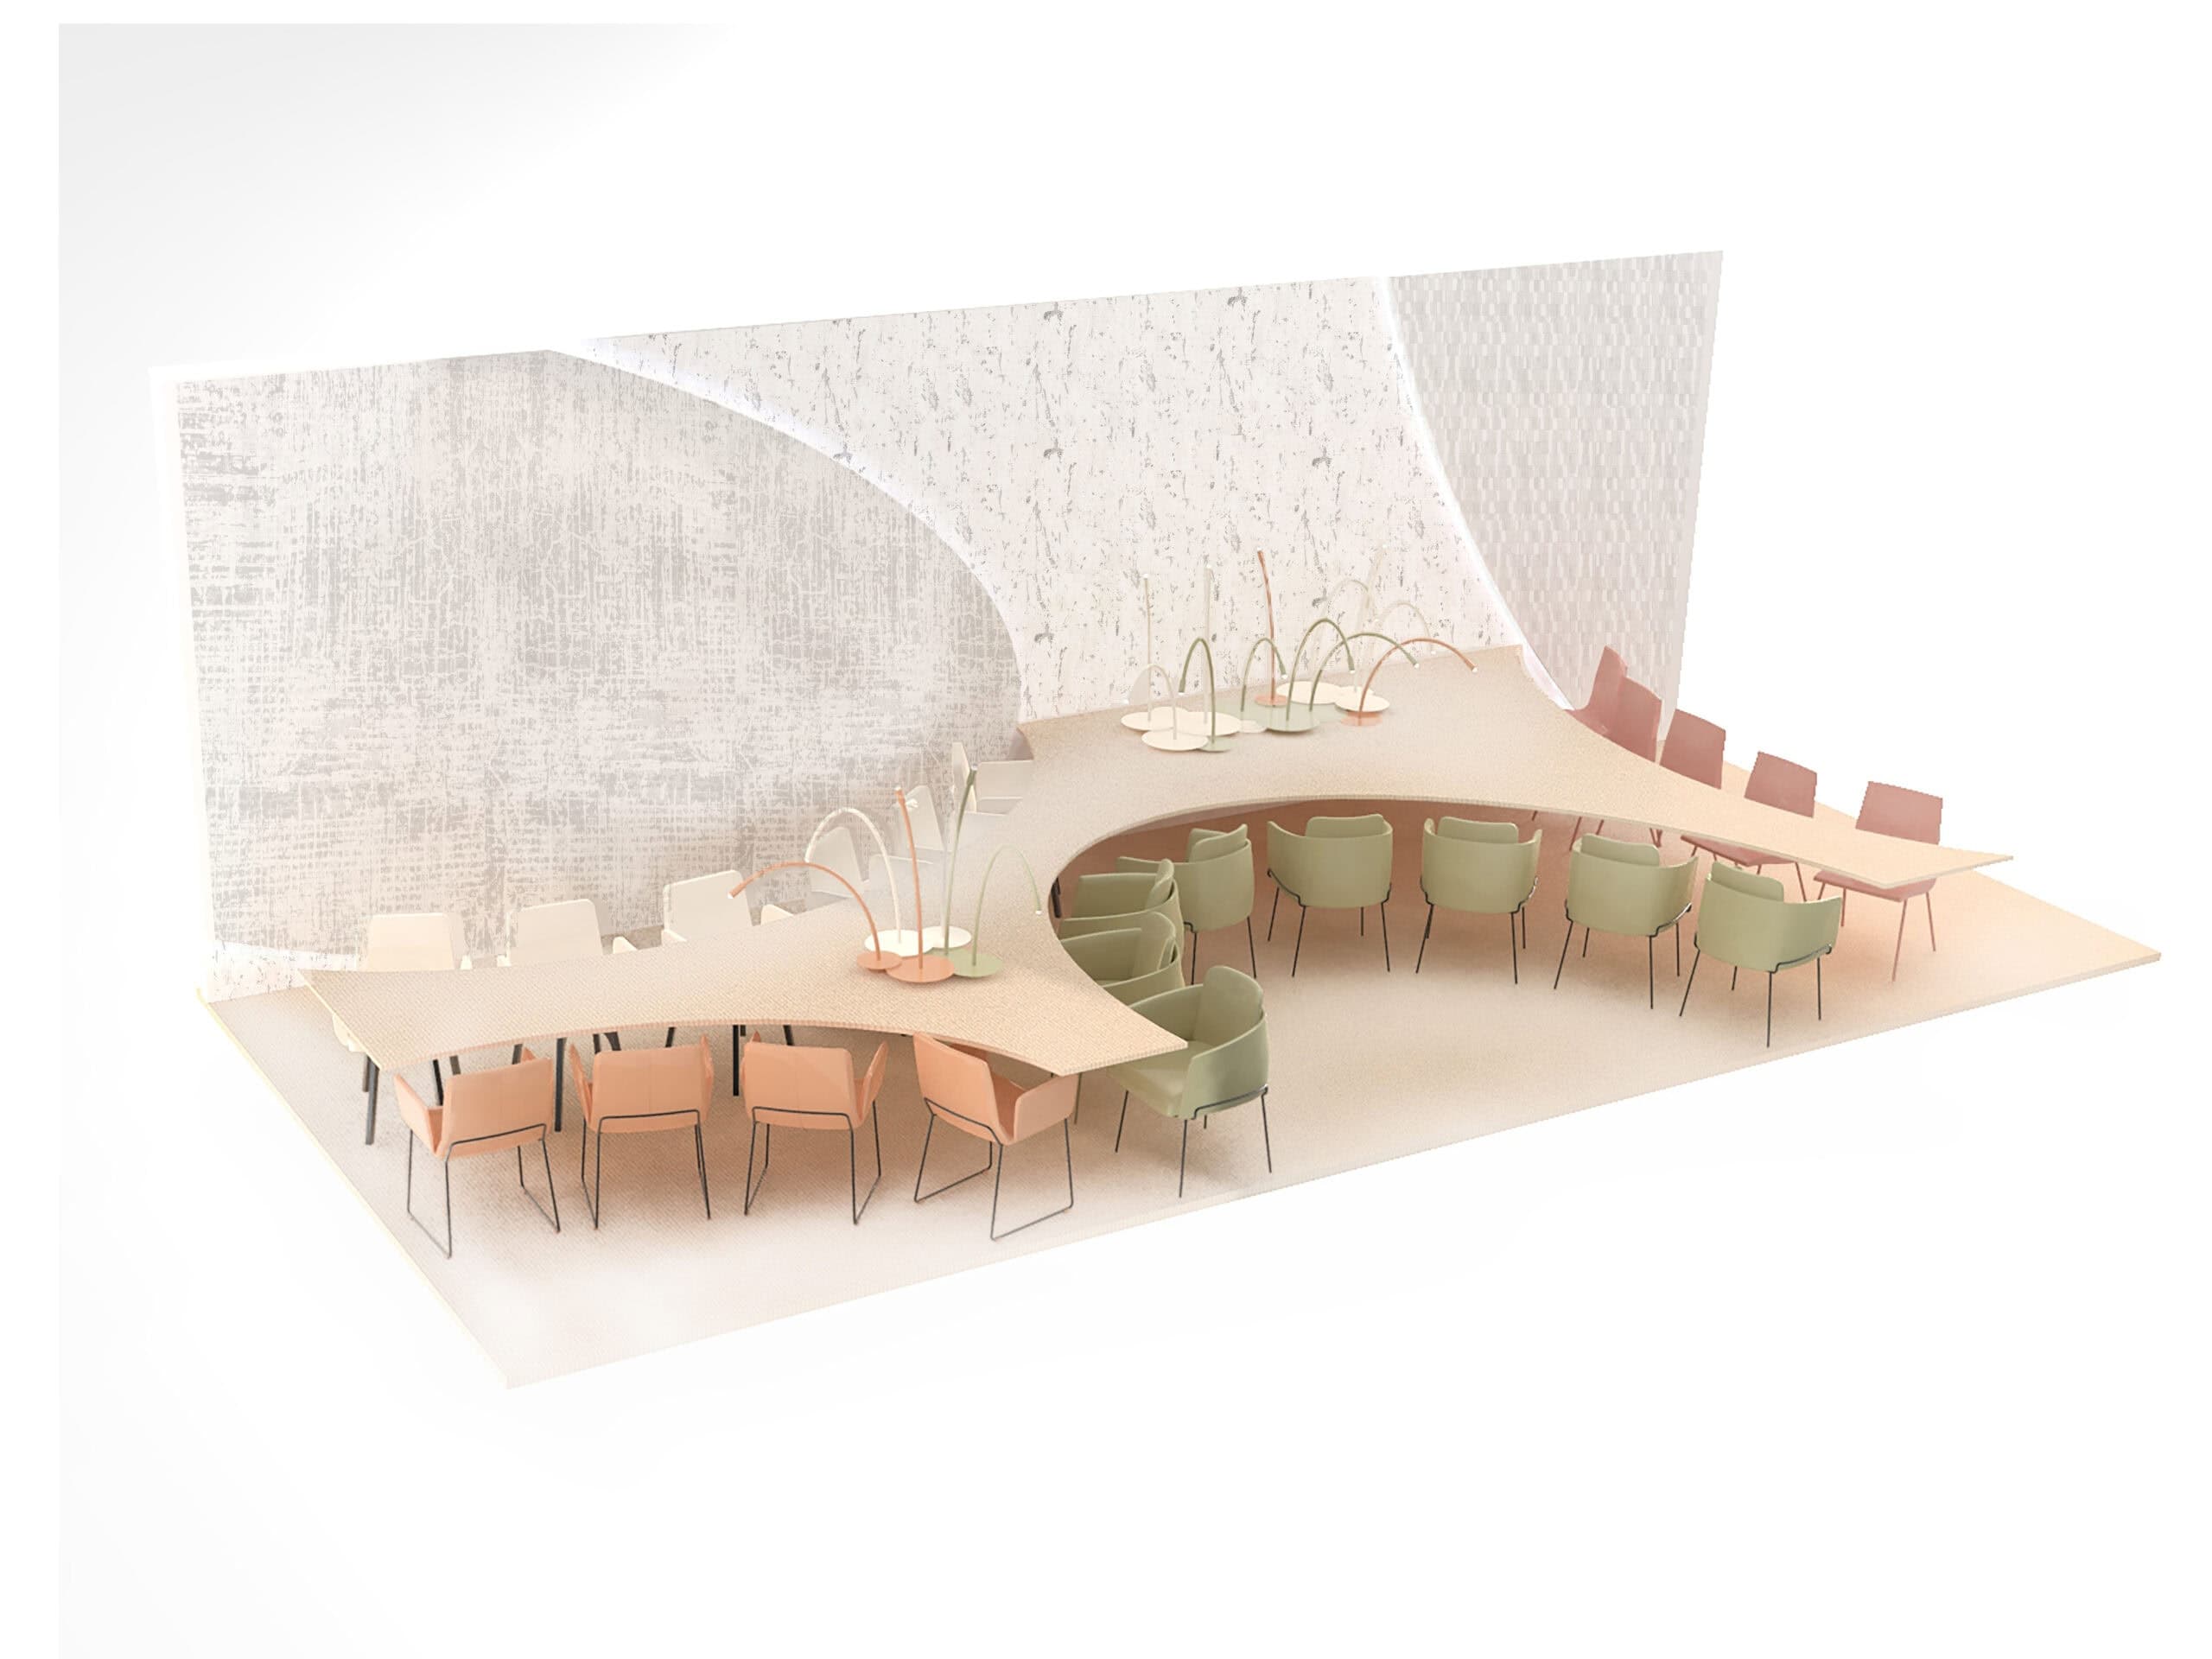
Visualisation 2. Axonometric visualisation of the interior and tables.
The 9 metre by 4 metre setting combines chairs, colour, accessories and individually directed table lamps into one shared composition. The official source describes the work as an interior concept and set, so this record does not present it as a completed building.
Visualisation 2. Axonometric visualisation of the interior and tables.
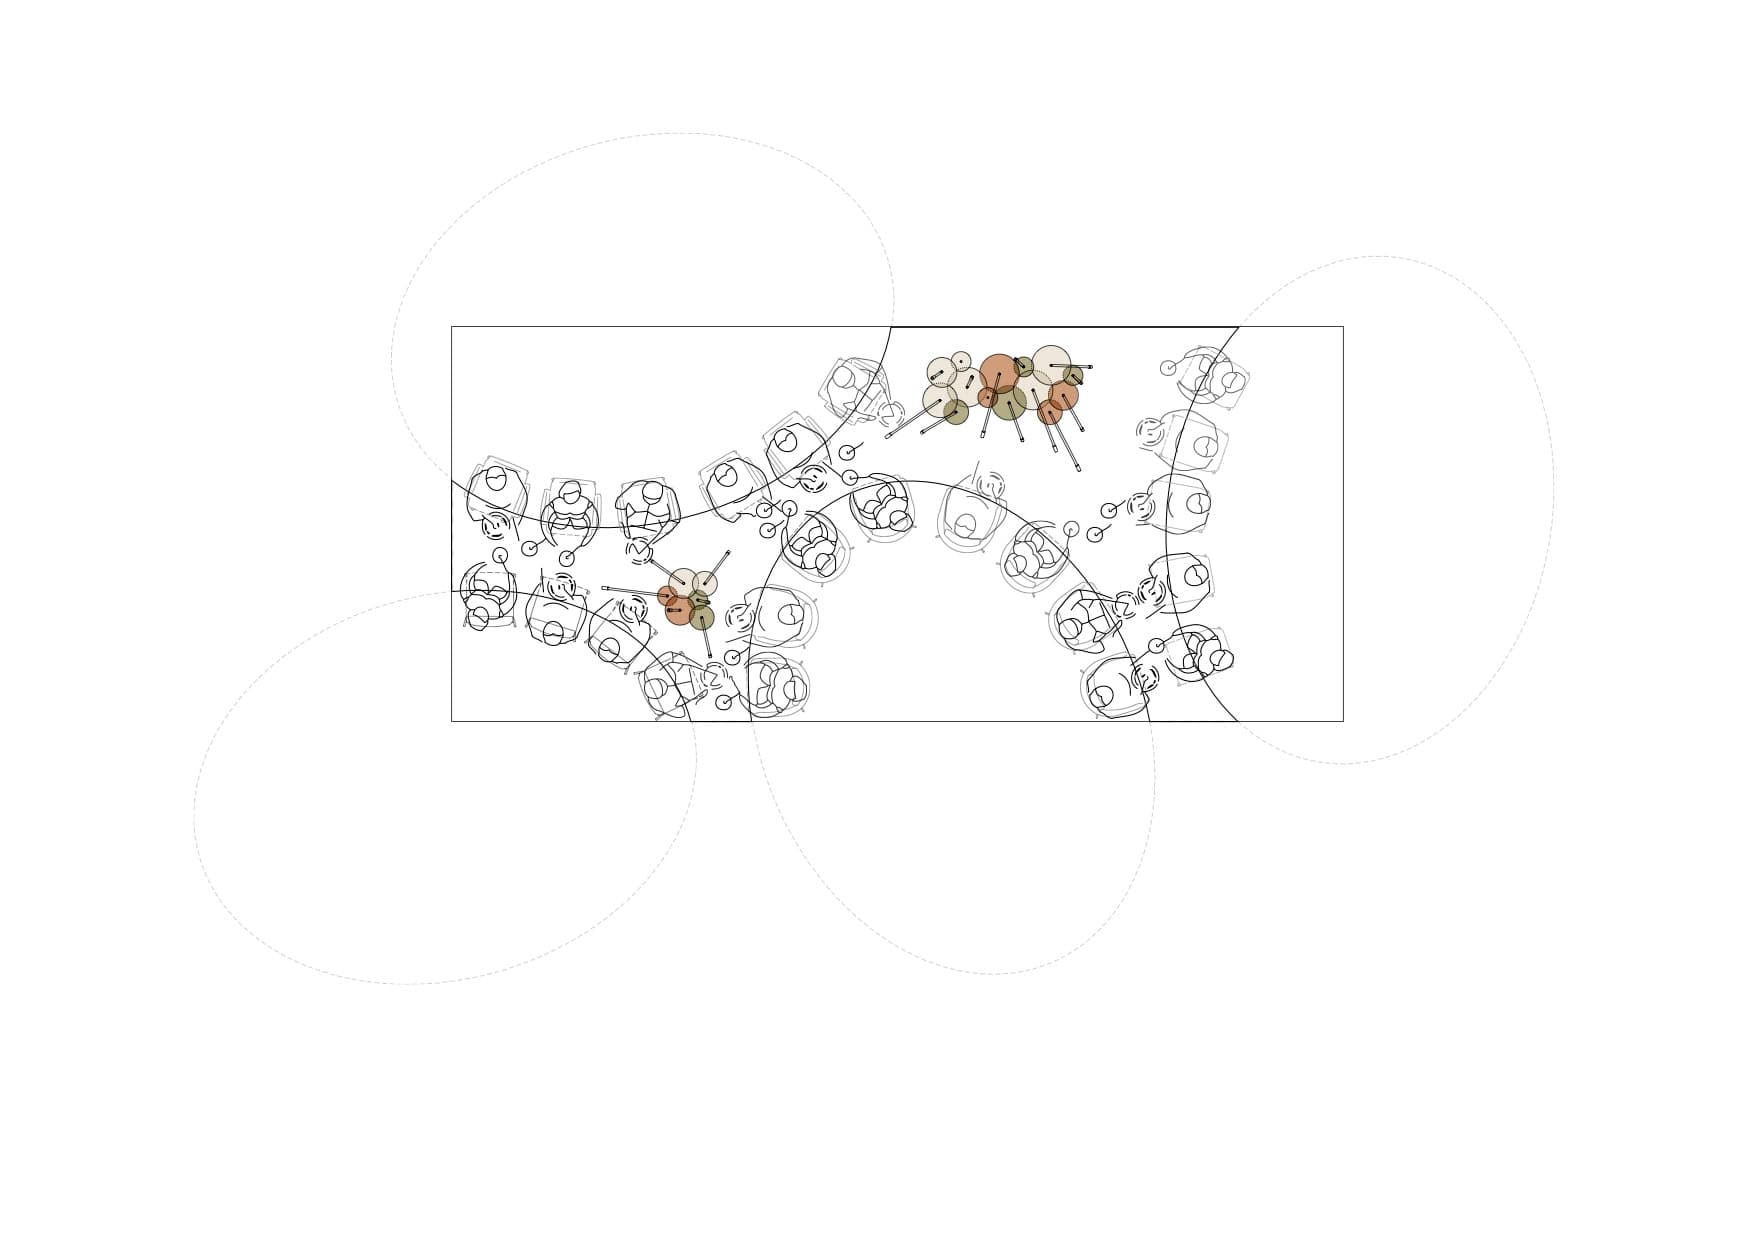
Drawing 3. Plan drawing of the table layout.
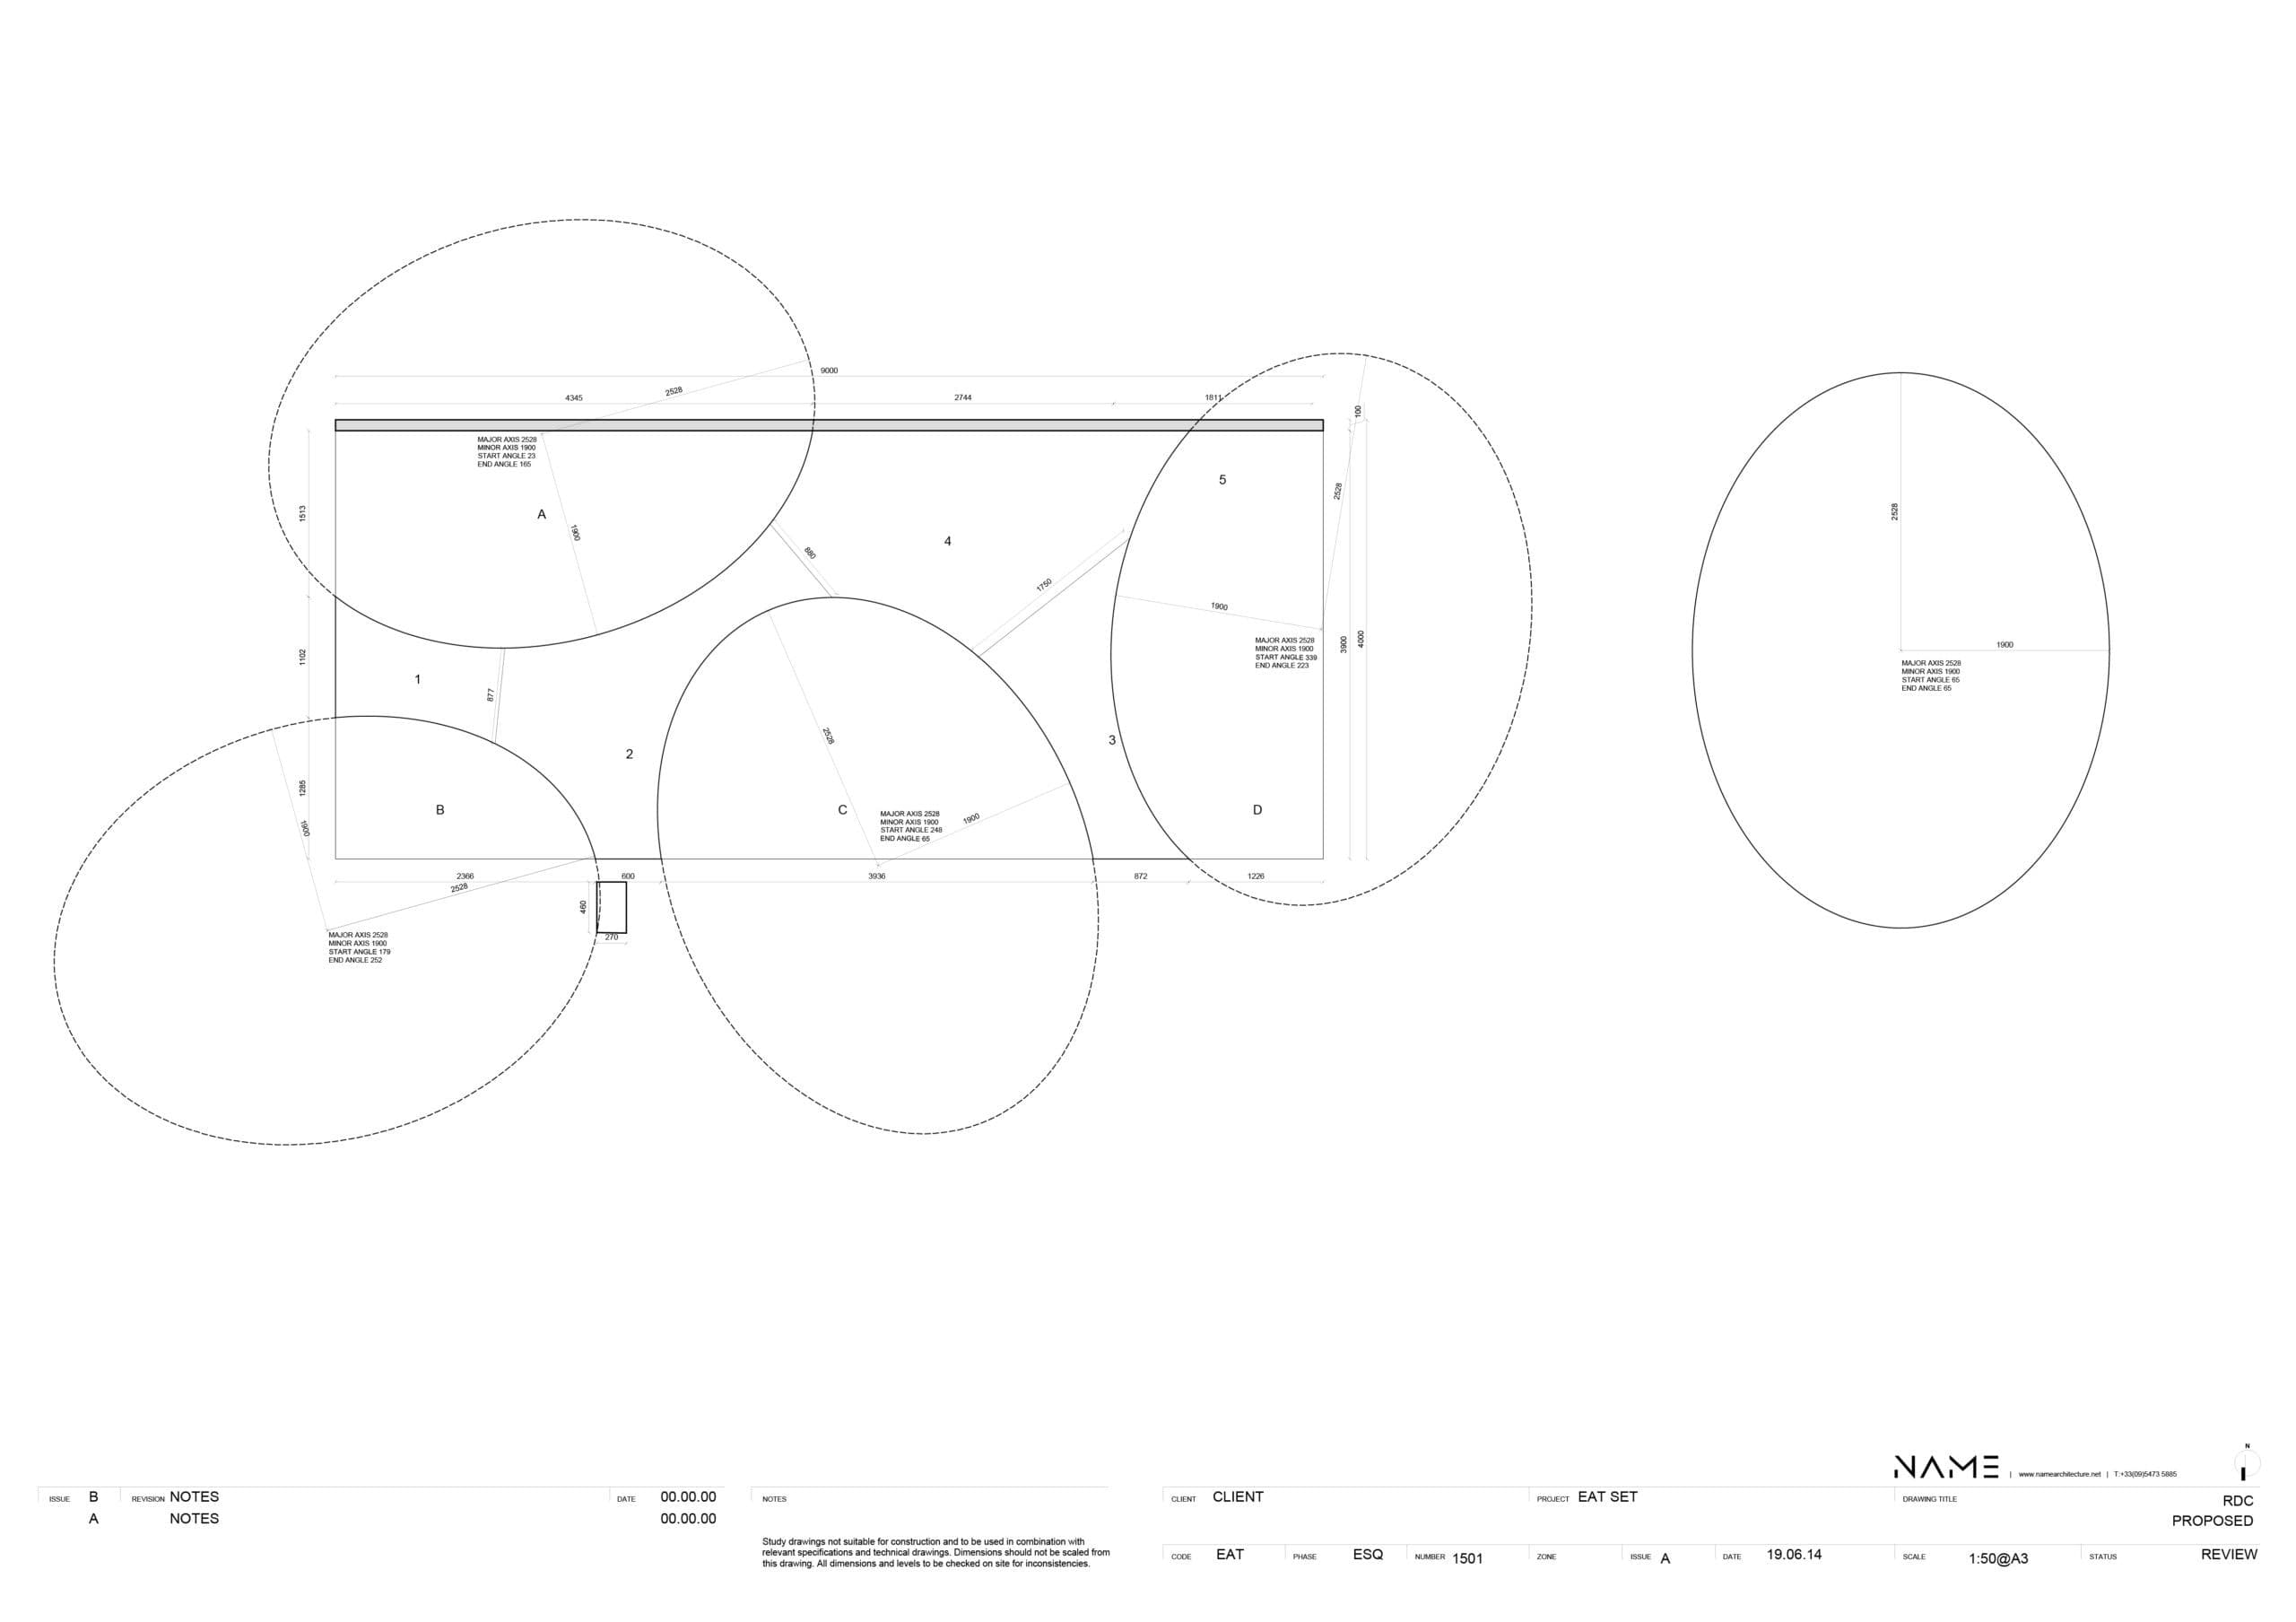
Drawing 4. Geometric drawing showing intersecting ellipses.
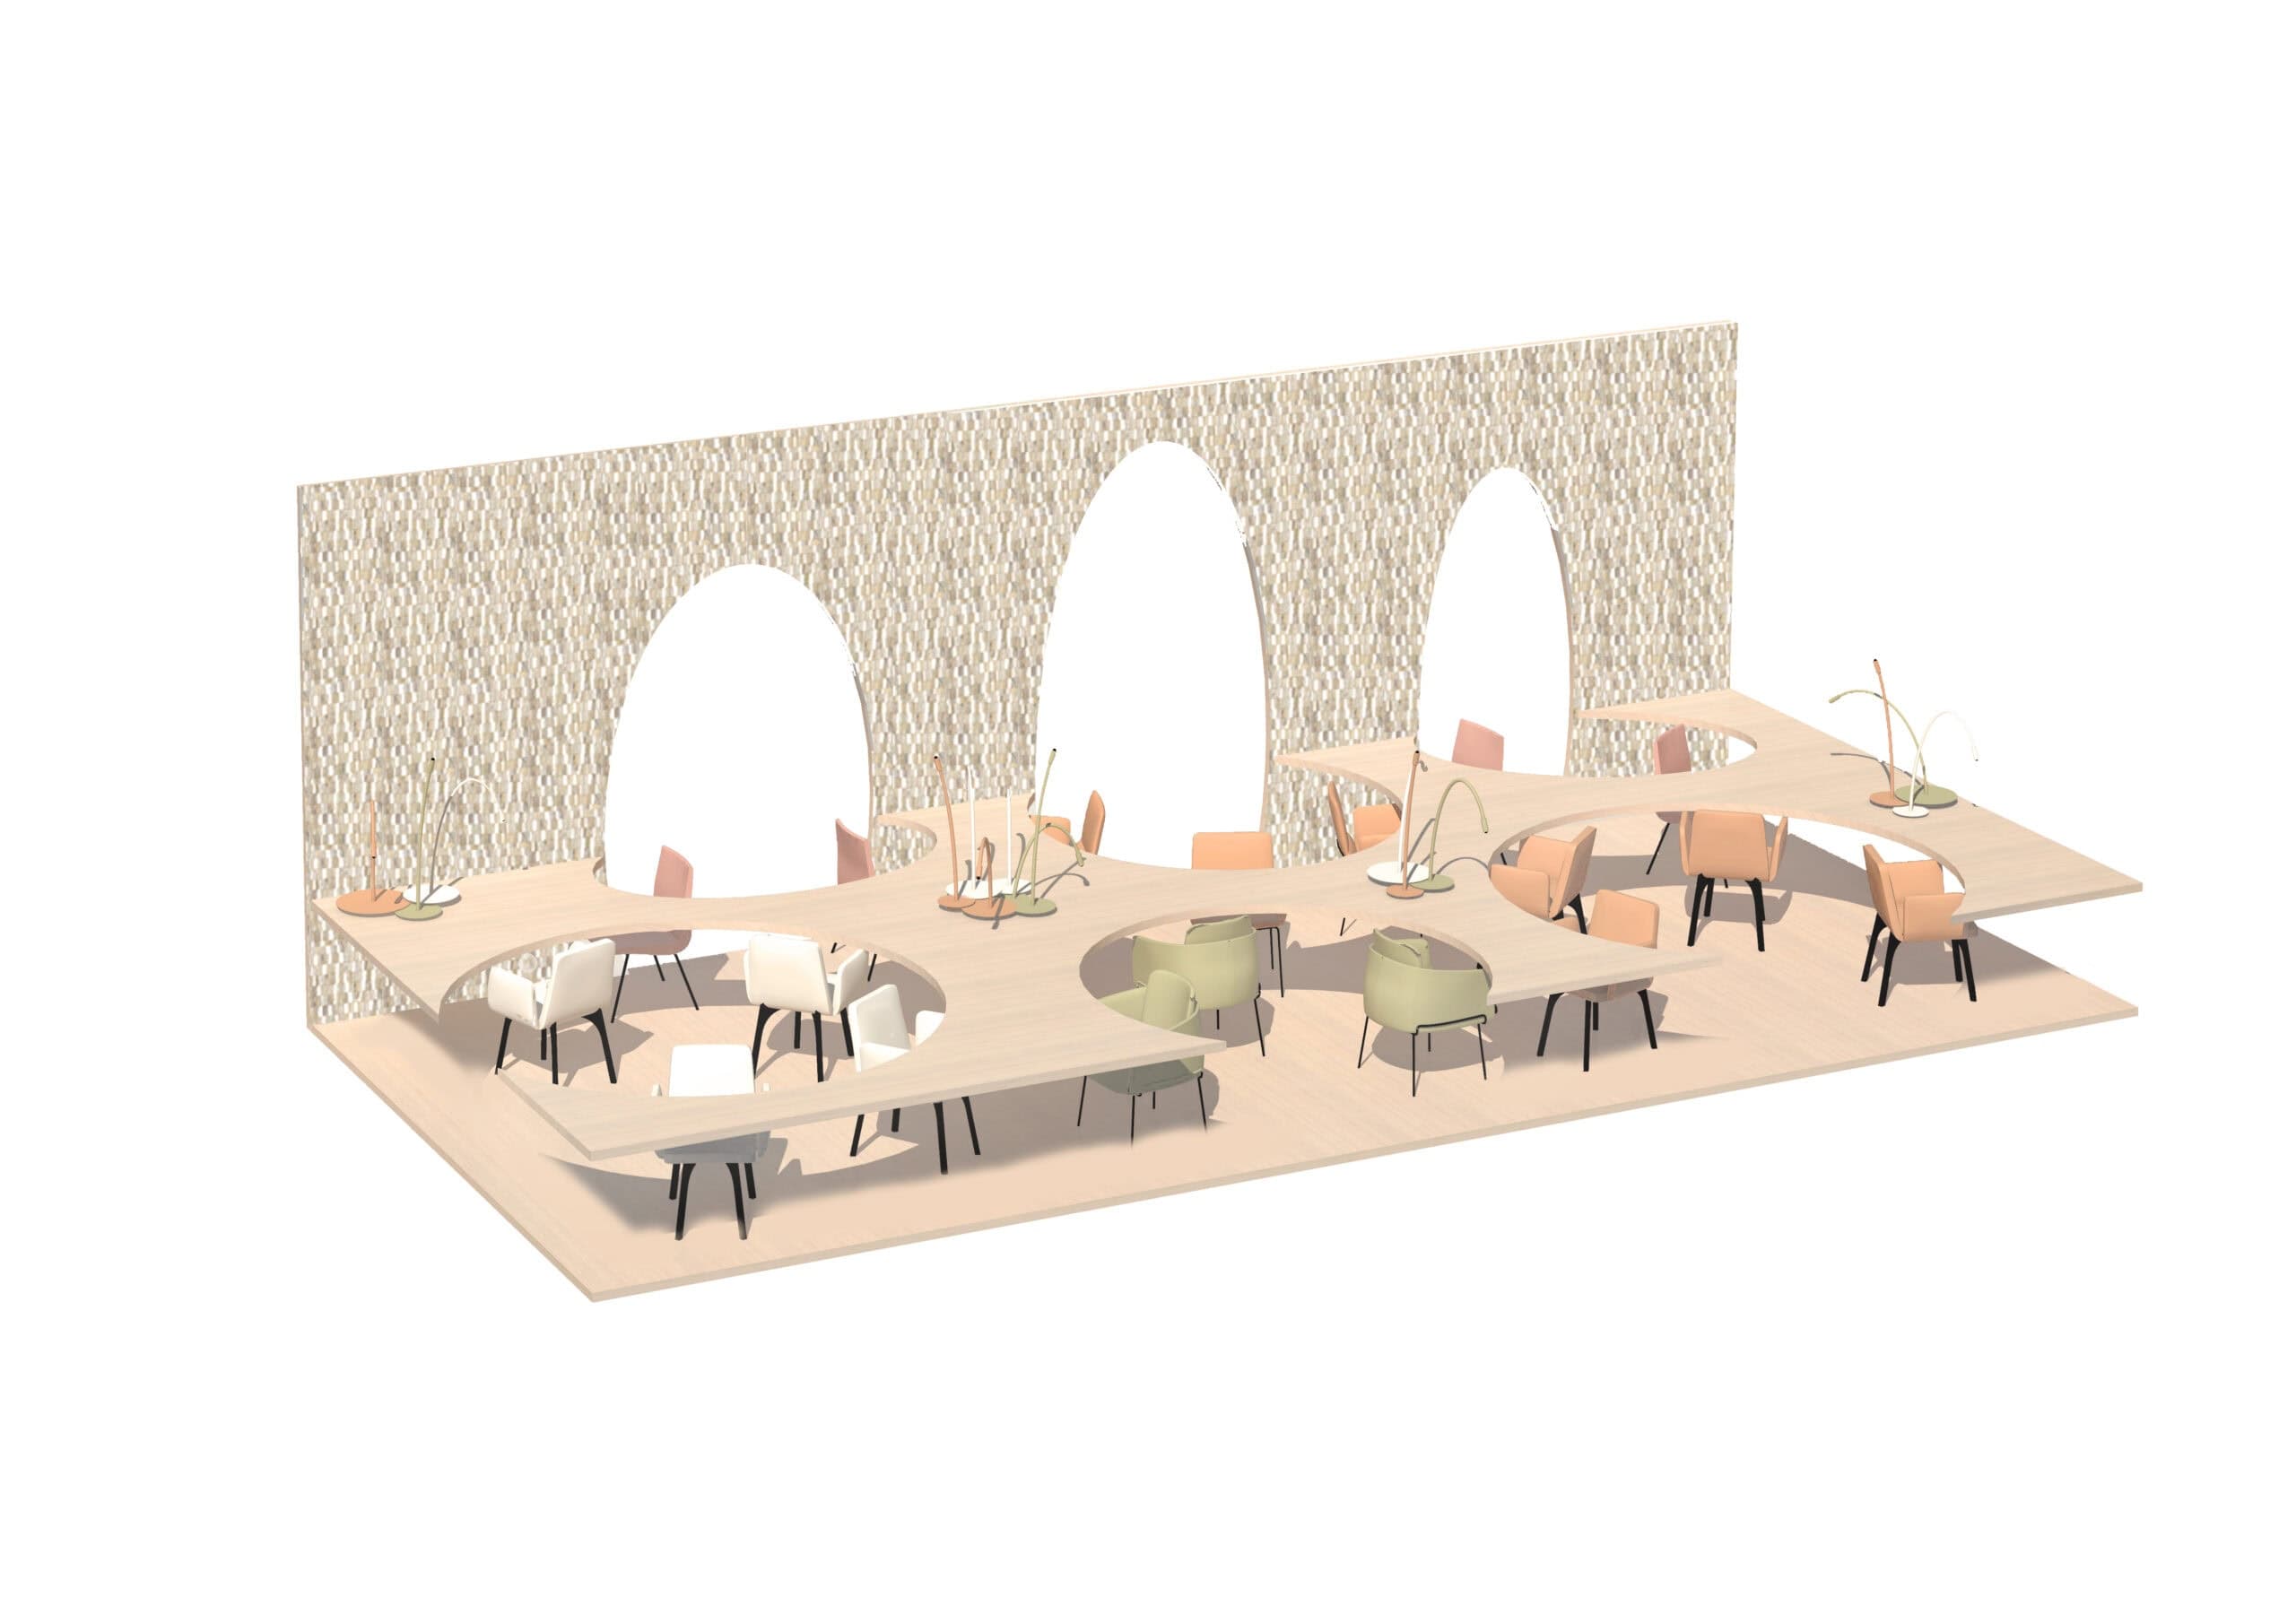
Visualisation 5. Axonometric visualisation of the table installation.
Credits
- Practice
- NAME architecture
The practice
NAME architecture
Something wrong with this listing?
Tell us if it is inaccurate, not genuine or a concern. Our team reviews every report.
Keep exploring

