
Projects / Project
WIMU
The former Arsenal in Roeselare becomes a cycling museum through restoration, new exhibition spaces and a public garden.
The restored street frontage of the cycling museum in Roeselare.
- Practice
- Callebaut architecten
- Year
- 2019
- Photographer
- Dieter Van Caneghem
- Project area
- 2,991 m²
- Site area
- 6,570 m²
The project
Callebaut architecten transformed the former Arsenal in Roeselare into a cycling museum and multifunctional cultural space. Restoration and new interventions reveal the building's generous proportions, brickwork and historic details.
Rather than reconstructing a single moment in the building's history, the project combines repair, renovation, infill and scenography. New circulation, accessibility and fire-safety measures support its public use.
A contemporary extension forms a second frontage towards the surrounding city. The former museum garden becomes publicly accessible, connecting the museum, terrace and wider urban setting.
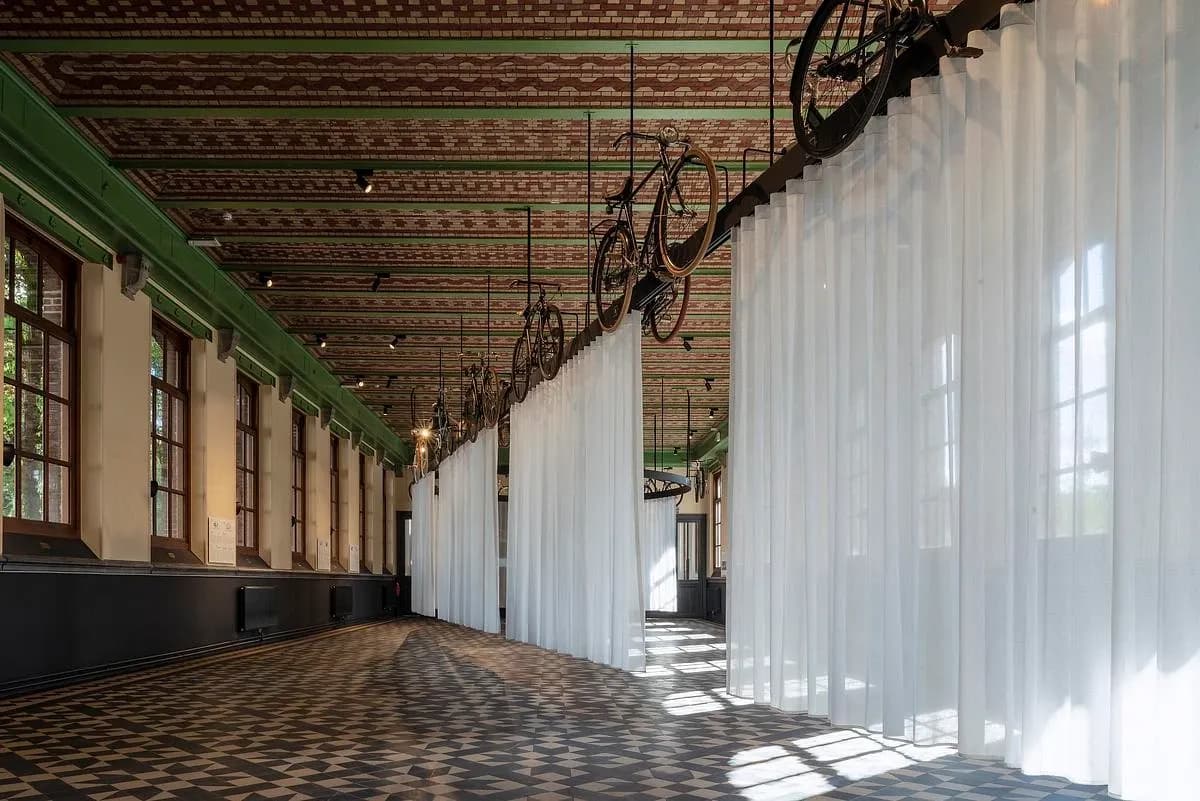
Bicycles suspended above a softly screened exhibition space.
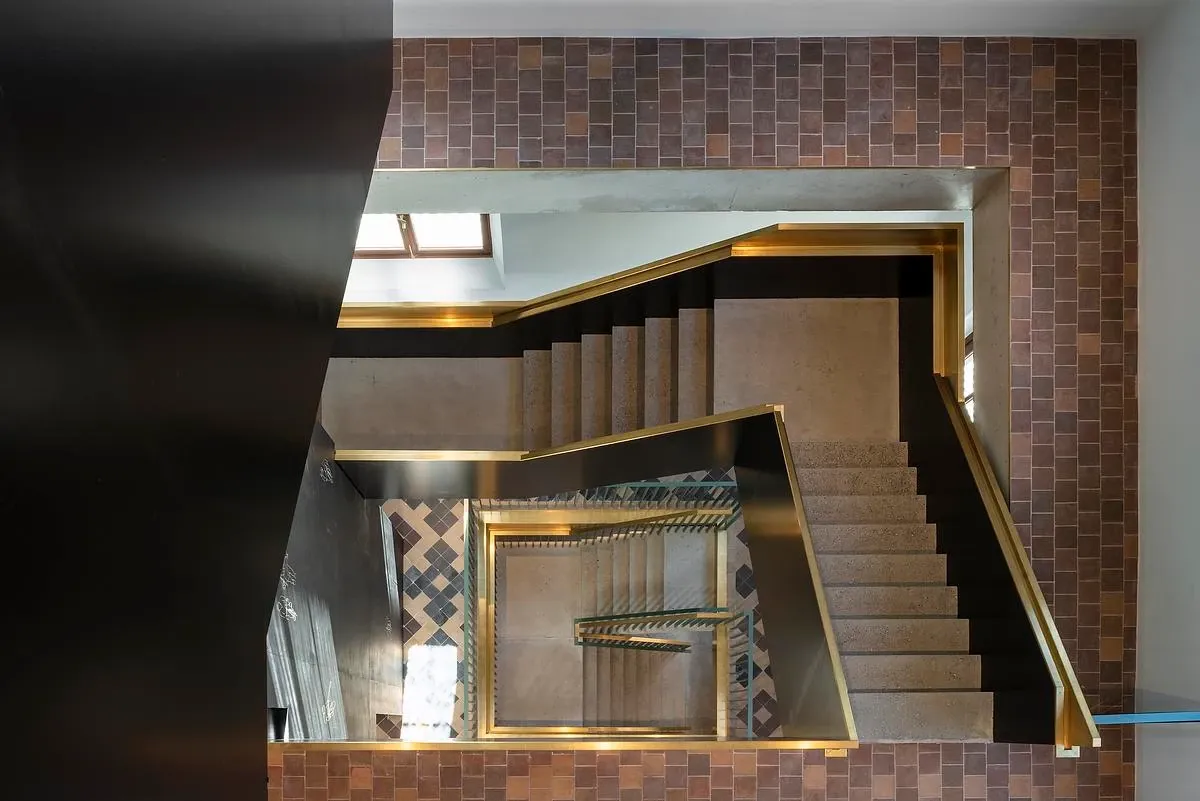
A contemporary stair inserted within the historic building.
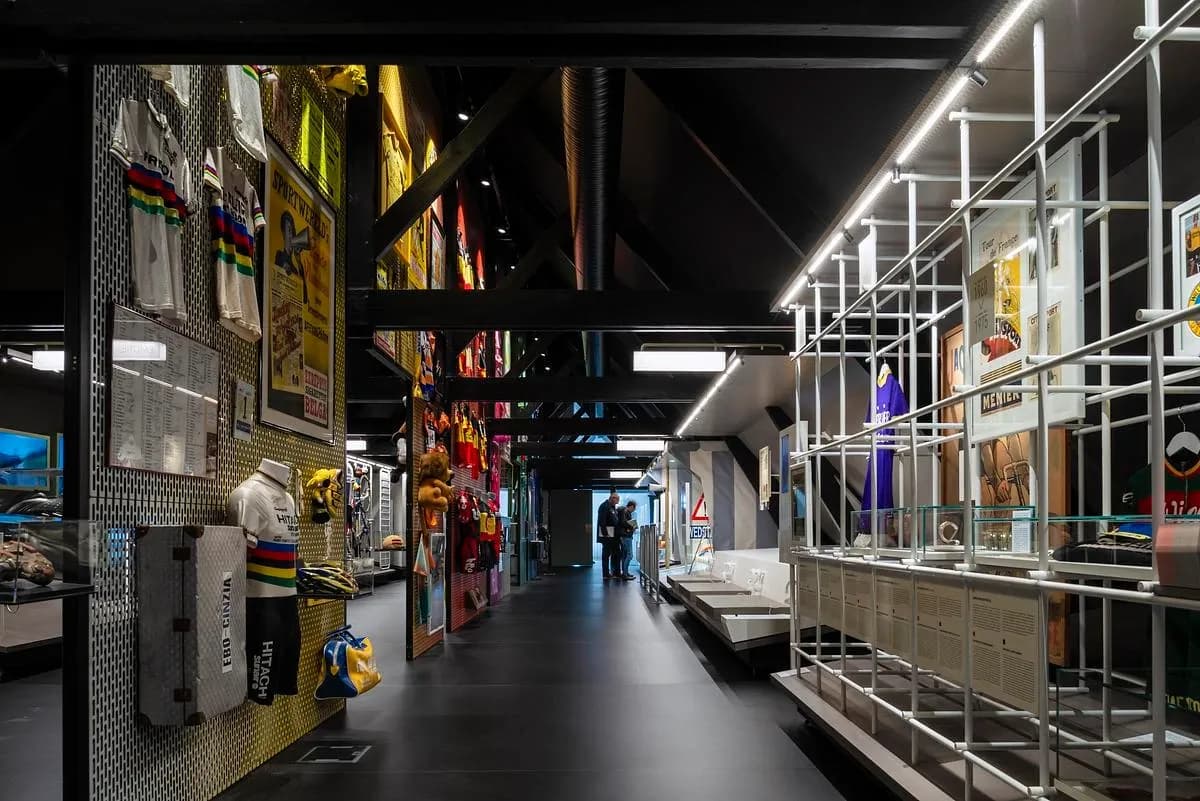
Cycling exhibits within the adapted museum galleries.
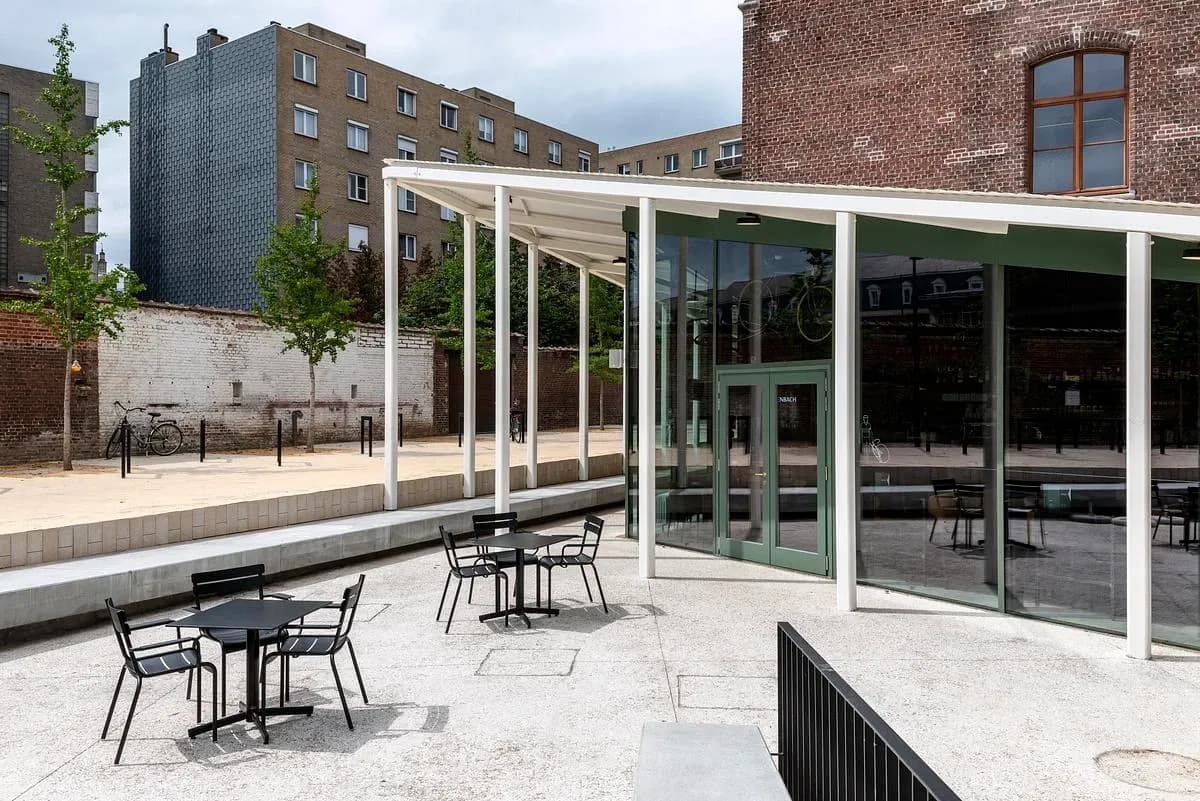
The glazed extension beside the courtyard terrace.
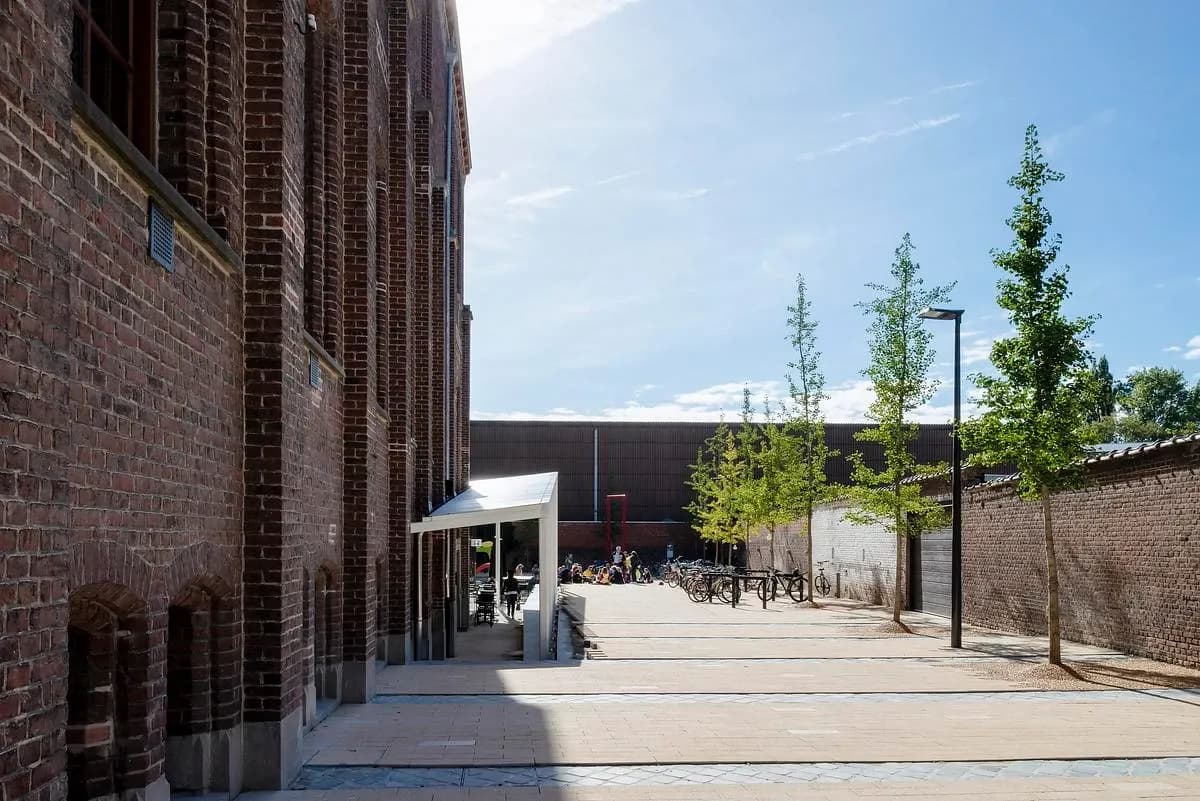
The museum and its public garden at WIMU.
Credits
- Restoration architects
- Callebaut architecten
- Contributor
- Exponanza
- Landscape architect
- Leen Vanthuyne
- Engineering
- Ingenium
- Photographer
- Dieter Van Caneghem
Keep exploring

