

Projects / Project
Woodstock Renovation
A whole-house renovation in southeast Portland that makes a low house feel taller.
The dining table and navy kitchen beyond.
- Practice
- Ment Architecture
- Year
- 2019
- Photographer
- Colin Cabalka
The project
Ment Architecture reimagined this 2,200 sq ft house for a couple in southeast Portland, stripping it back to the studs and adding new insulation, lighting, plumbing and finishes. It was completed in 2019.
With only eight-foot ceilings, the design adds vertical elements, including a reclaimed timber screen at the entrance. Black windows, hardware and fixtures contrast with white walls and pale floors, and structural changes open up the plan so the house feels larger than its footprint.
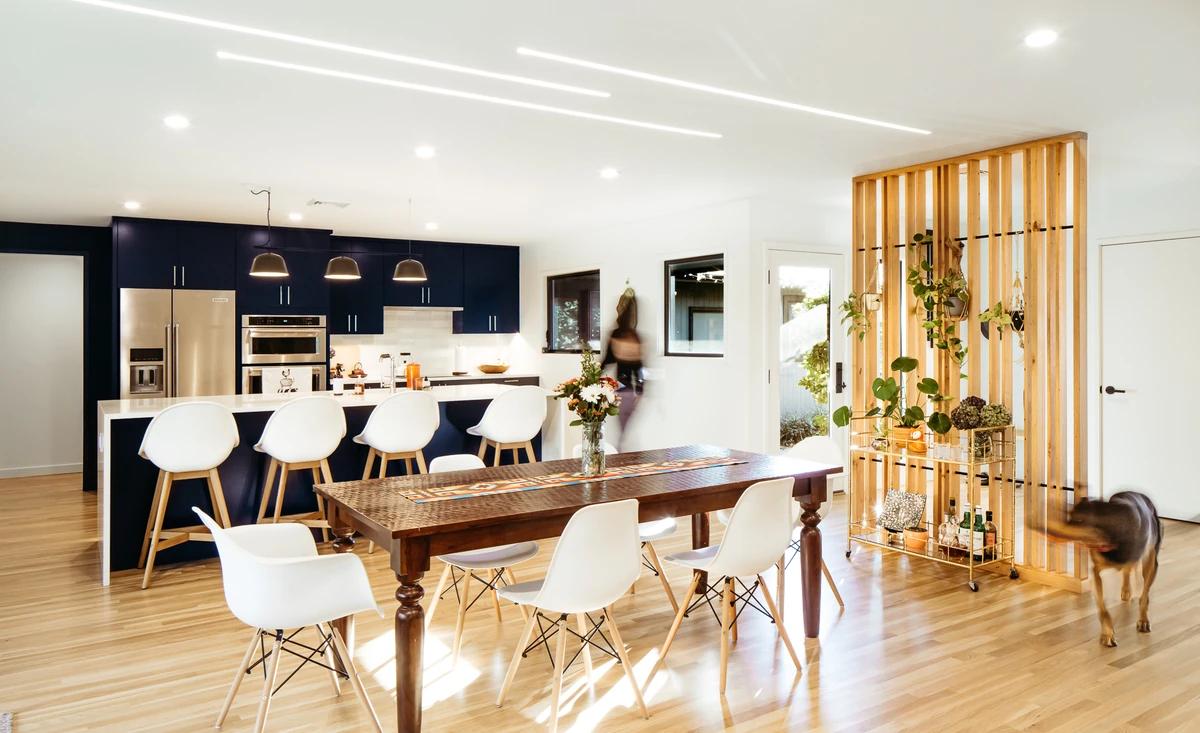
The kitchen, dining area and timber screen.
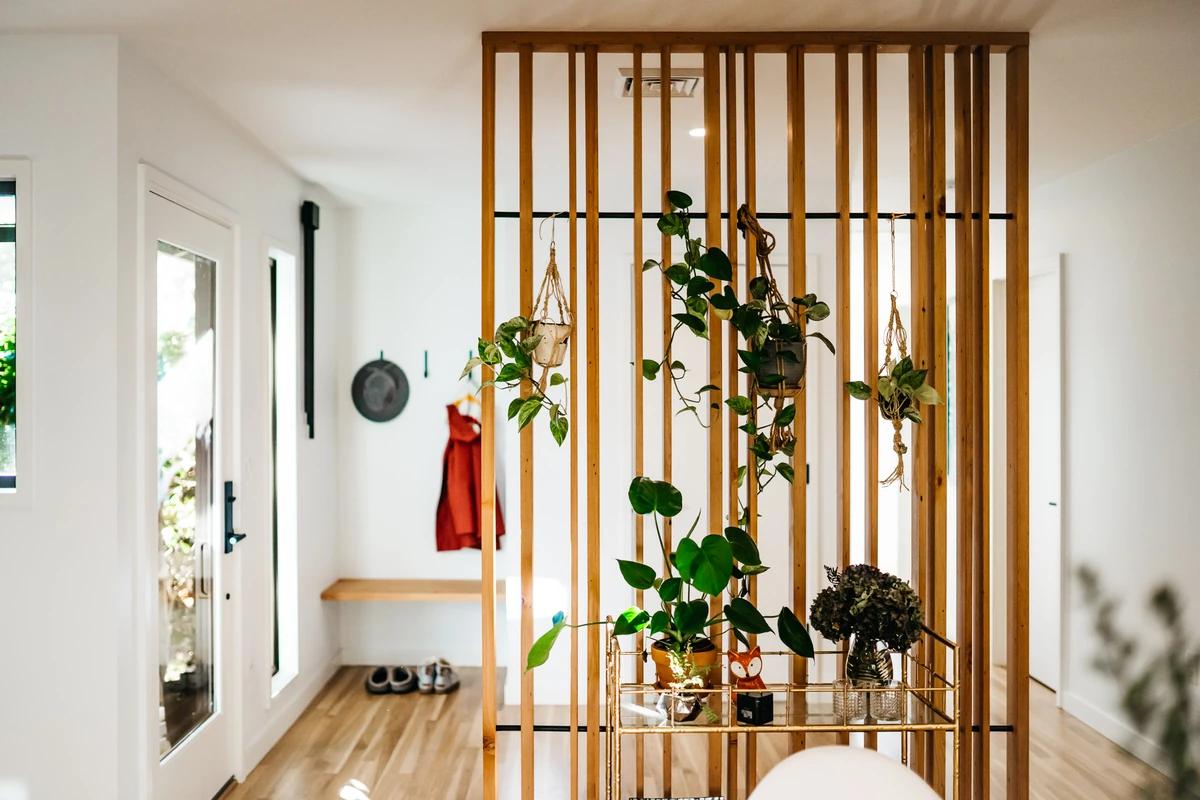
The entrance behind the reclaimed timber screen.
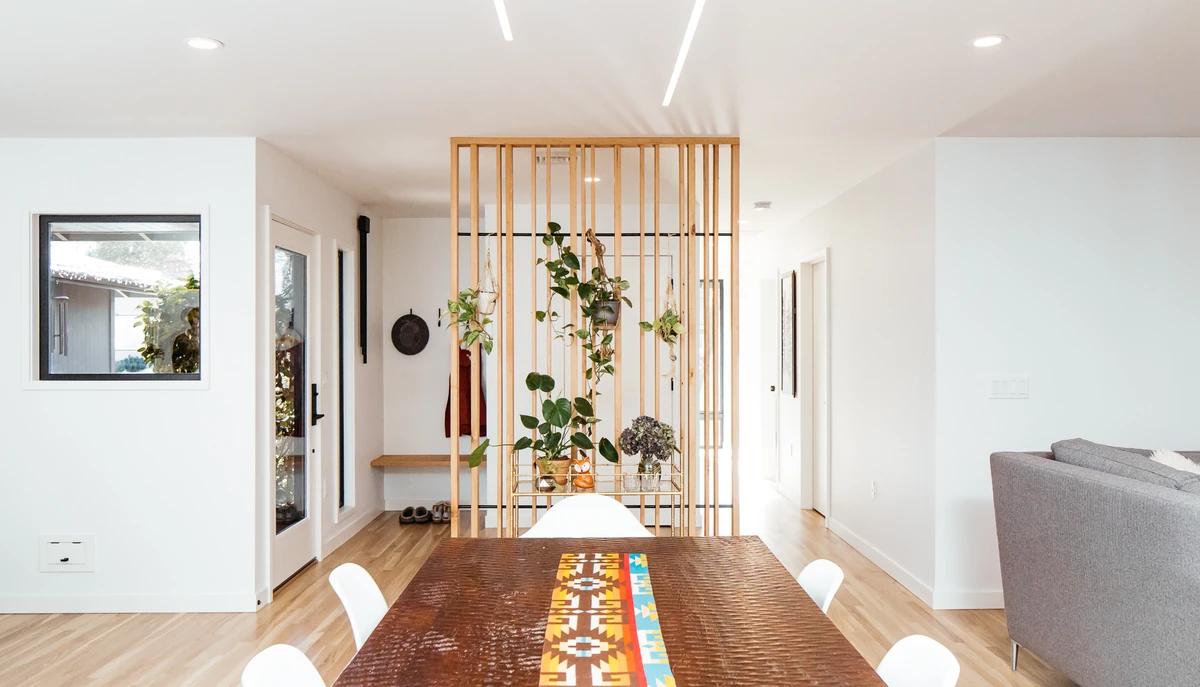
The timber screen seen from the dining table.
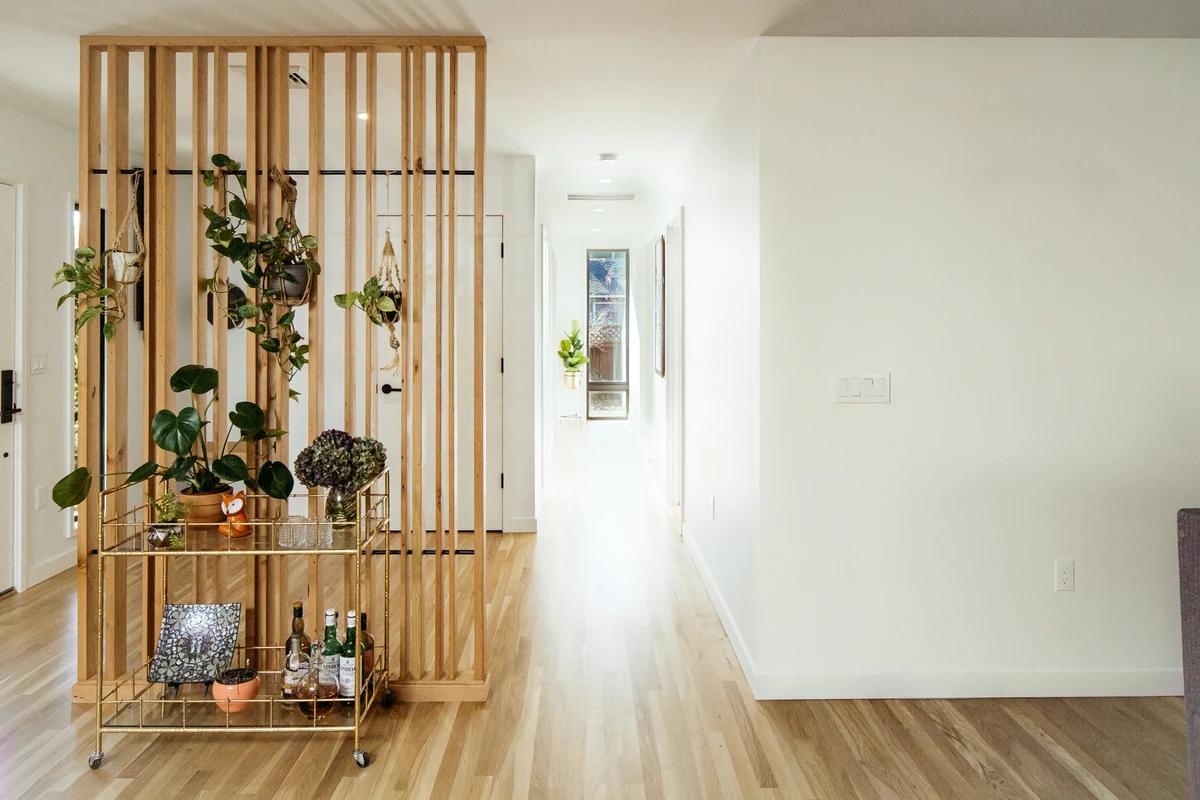
The timber screen and the hall beyond.
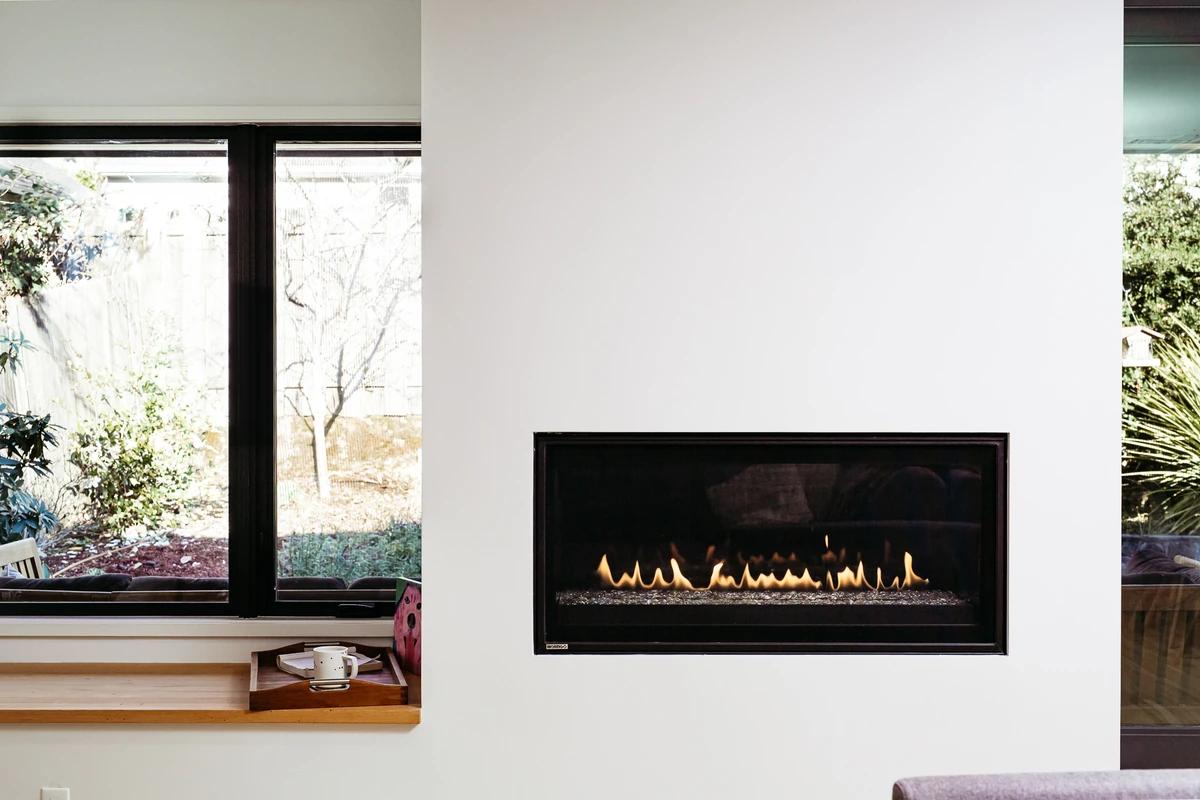
The fireplace beside a garden window.
Credits
- Architect
- Ment Architecture
- Builder
- Purch and Holding
- Photographer
- Colin Cabalka
Keep exploring
More work to explore.


Project updates
Something wrong with this project?
Tell us if it is inaccurate, not genuine or a concern. Our team reviews every report.