.jpg)
Ellen Willis
Submitted work · study history
Submitted project
Ellen Willis


School of Architecture, Planning and Landscape
Newcastle’s architecture teaching combines design projects with architectural history and theory.
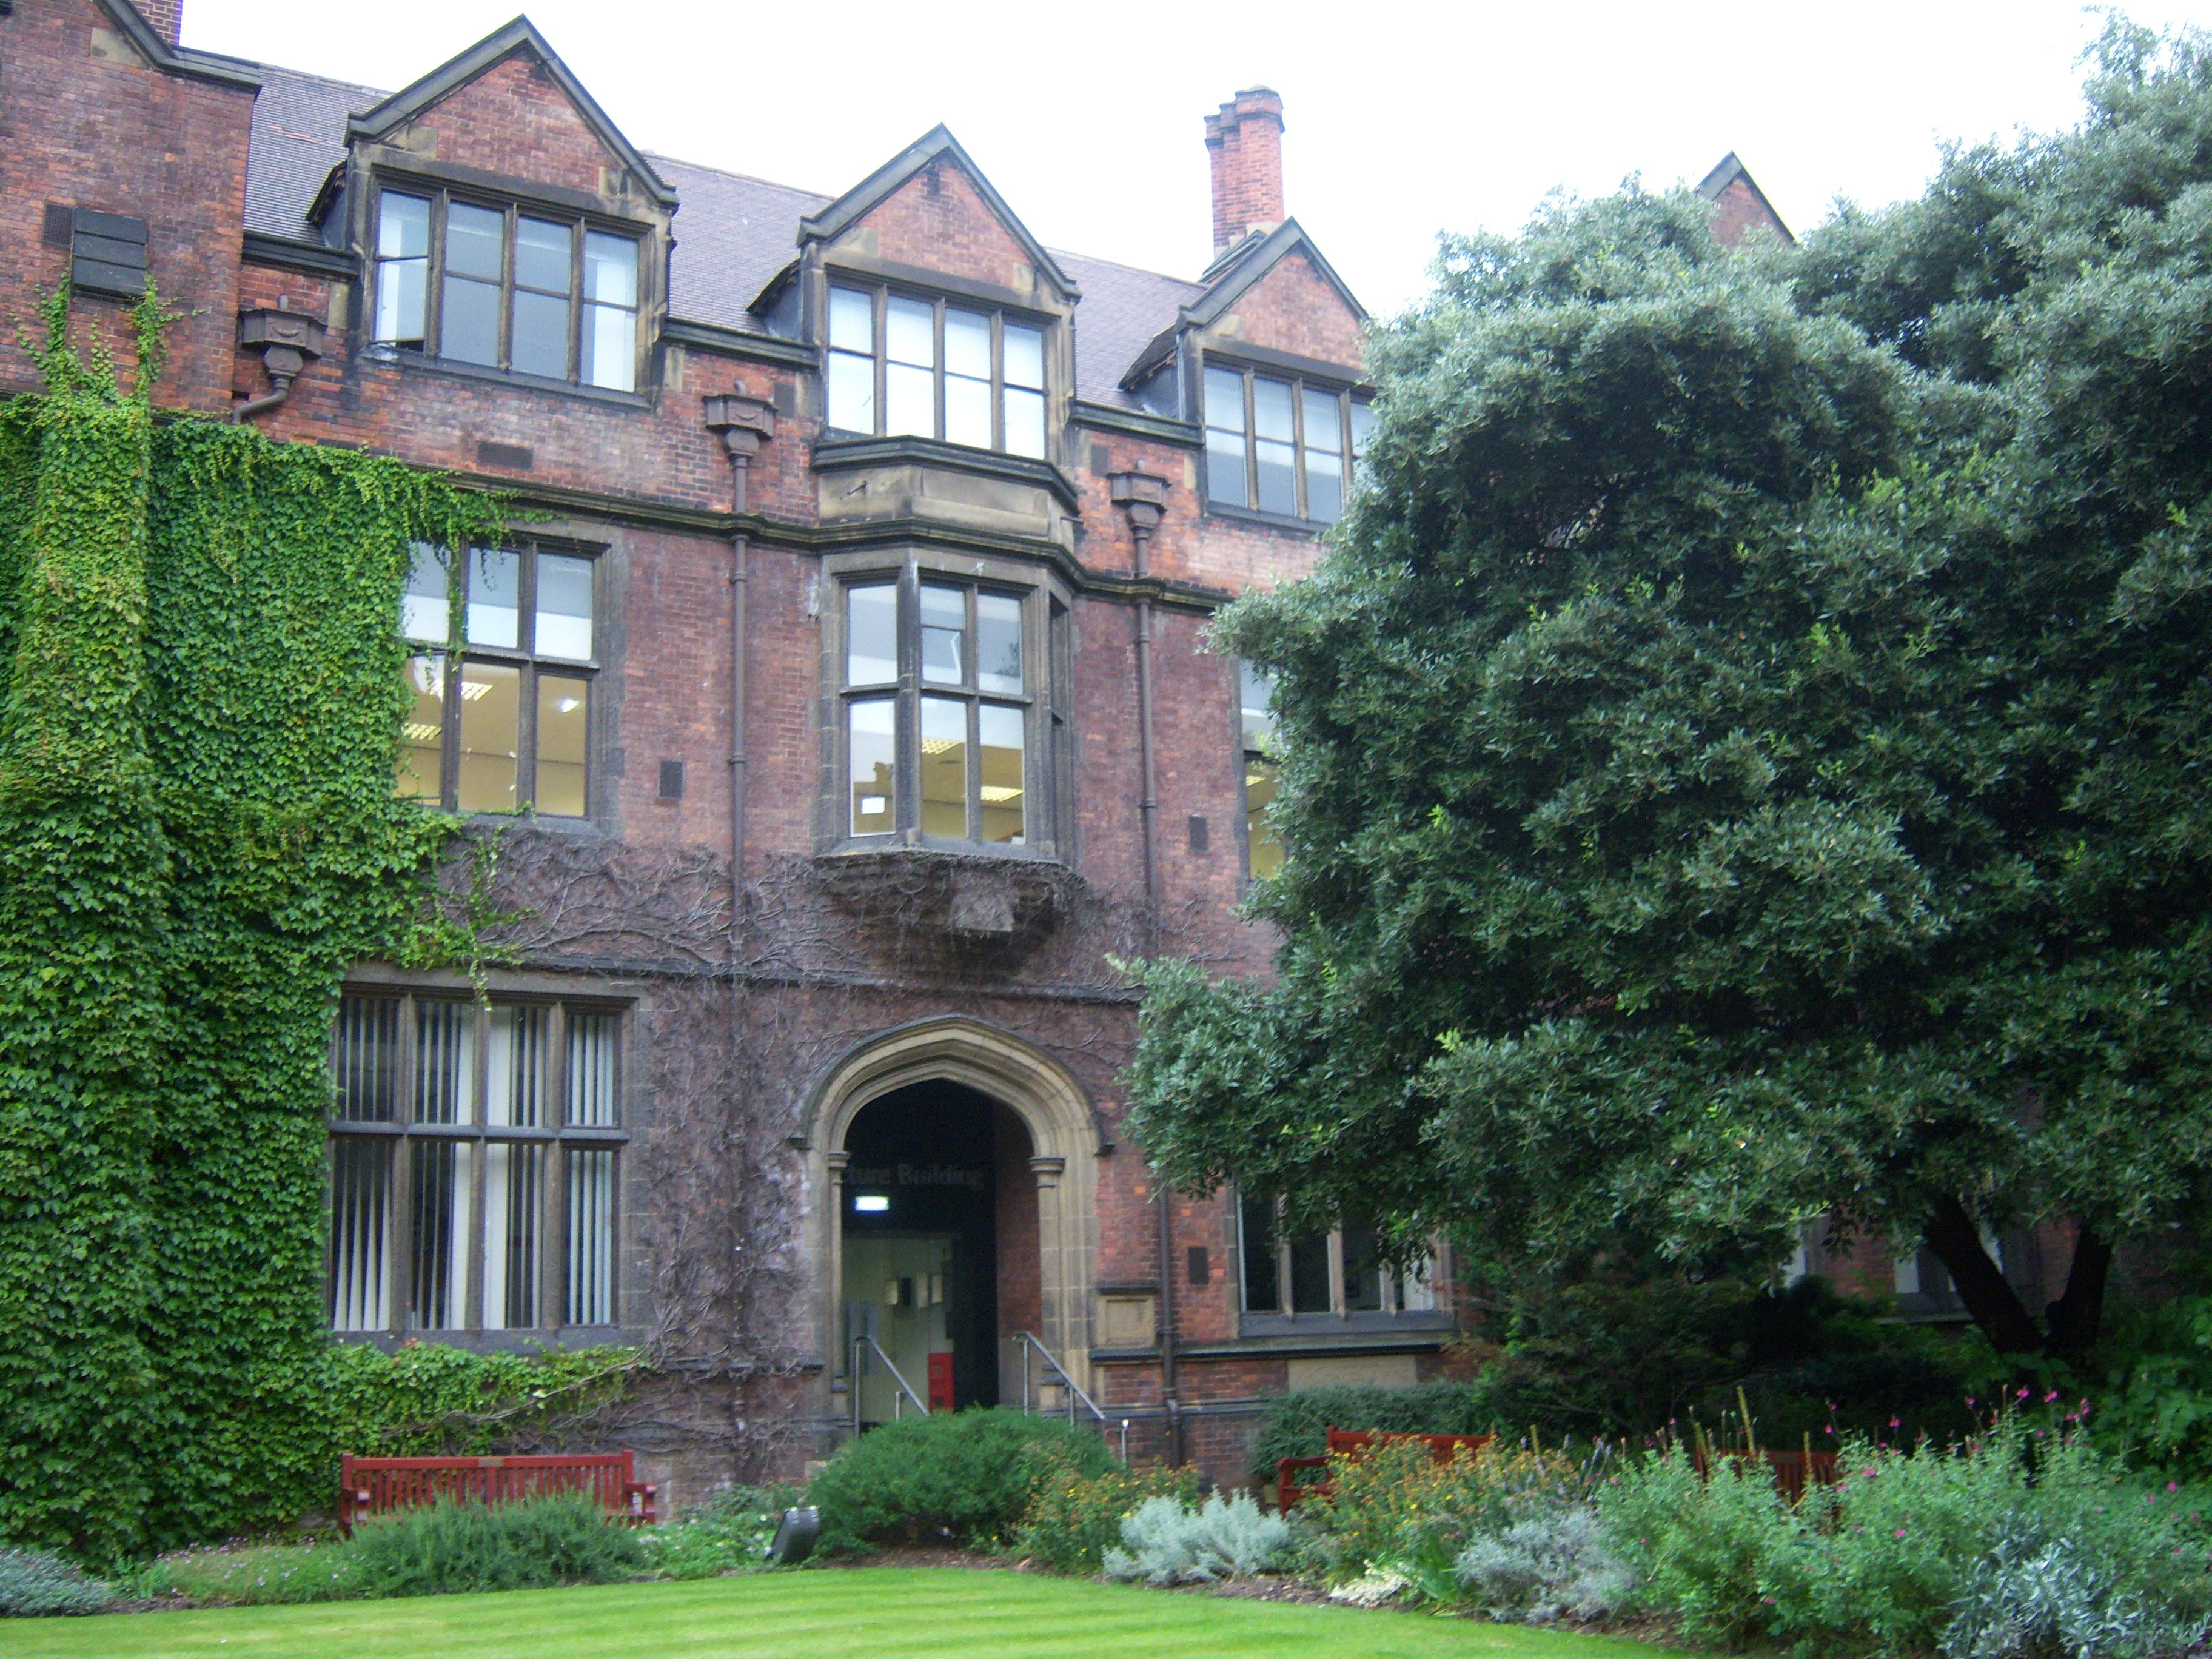
Newcastle’s architecture teaching combines design projects with architectural history and theory. Its courses explore buildings, cities and conservation, using the changing city as a setting for understanding the built environment.
Find a route that fits your interests. Open the official course page for entry requirements, fees and accreditation.
Part 1
View coursePart 1
View coursePart 2
View coursePart 3
View courseConfirm entry requirements, fees and accreditation with the university.
Shared with Architecture Social
Explore submitted work, meet the people behind it and follow their study connections. Each project keeps its own story and credits.
By Miruna Ilas
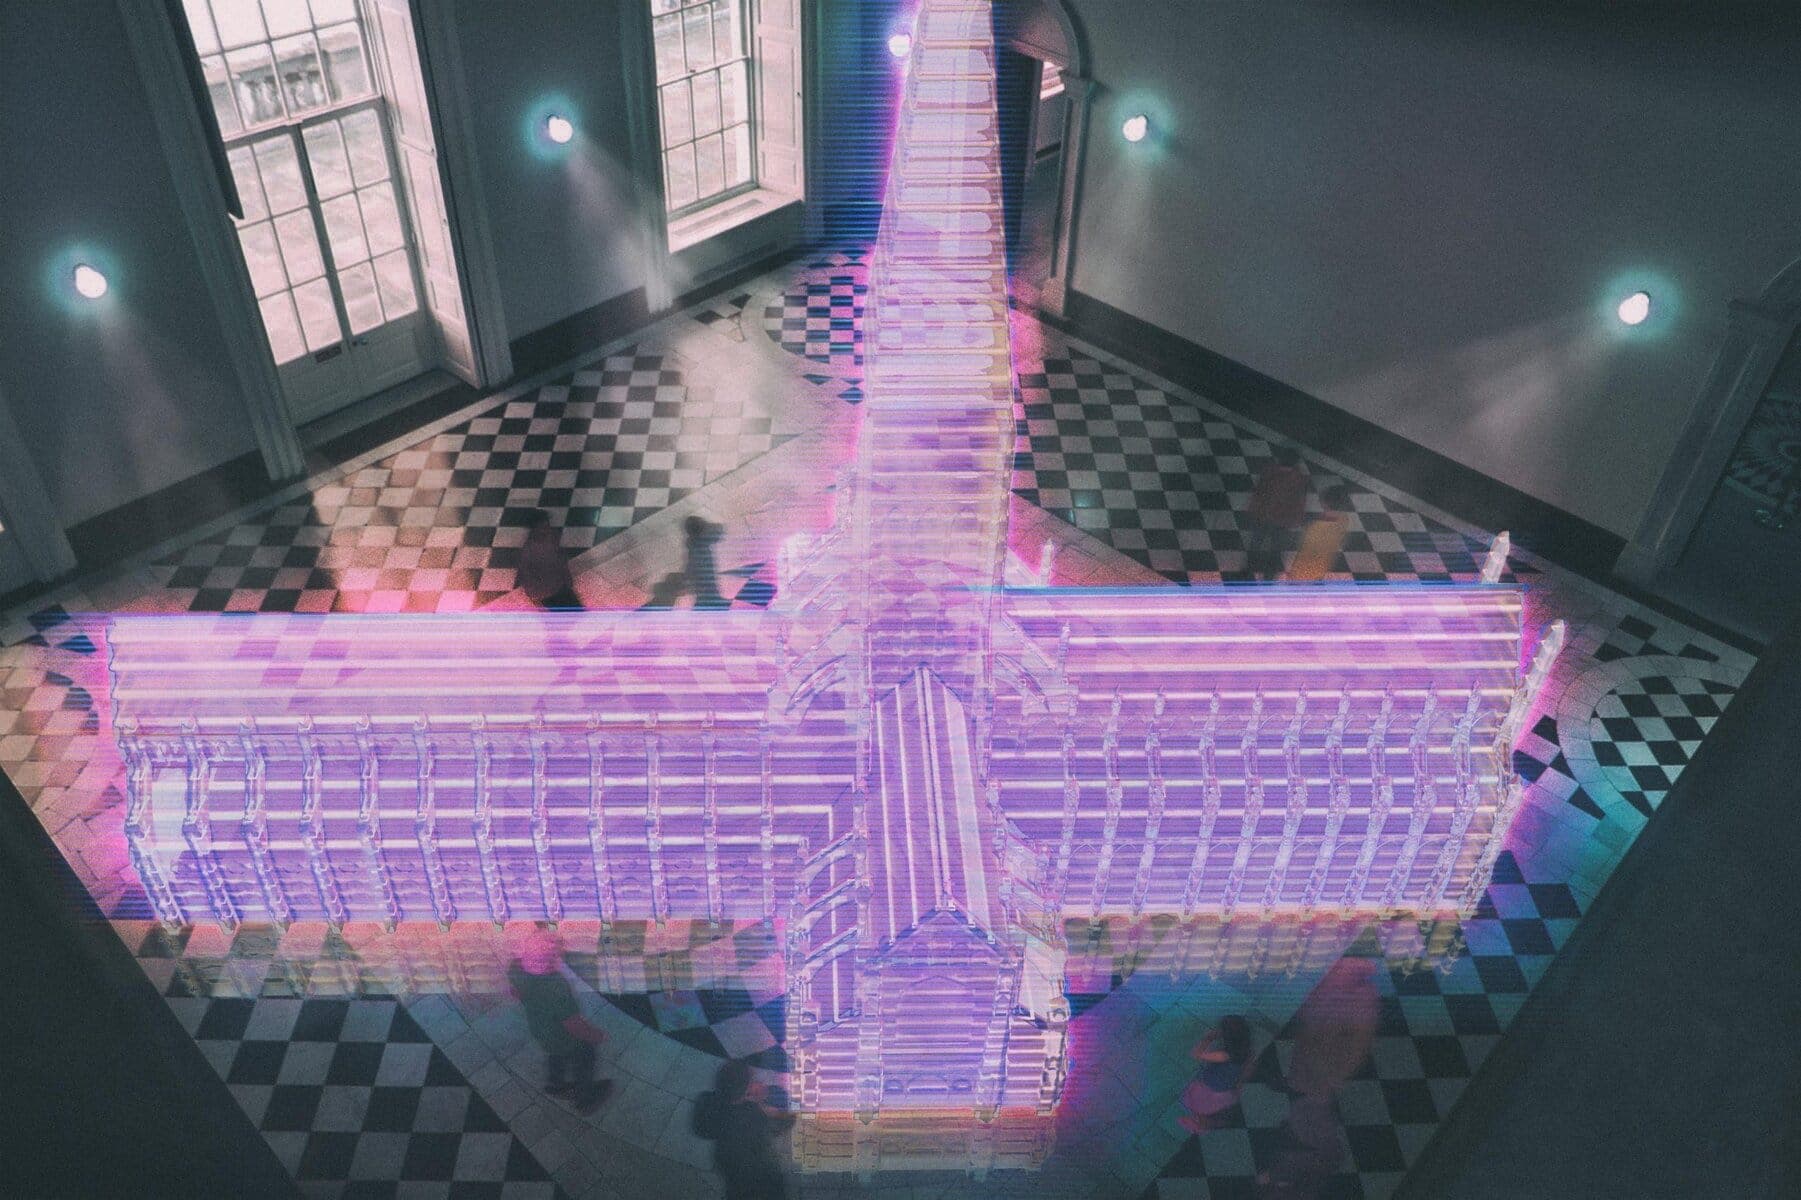
Miruna's graduation project, the Museum of Unbuilt Architecture is a proposal of experimental preservation of the Queen's House by Inigo Jones. The act of preserving a building is in itself an act of interference; although not always visible, preservation changes the fabric of a building. Several restorations, additio…
Explore projectBy Ellen Willis
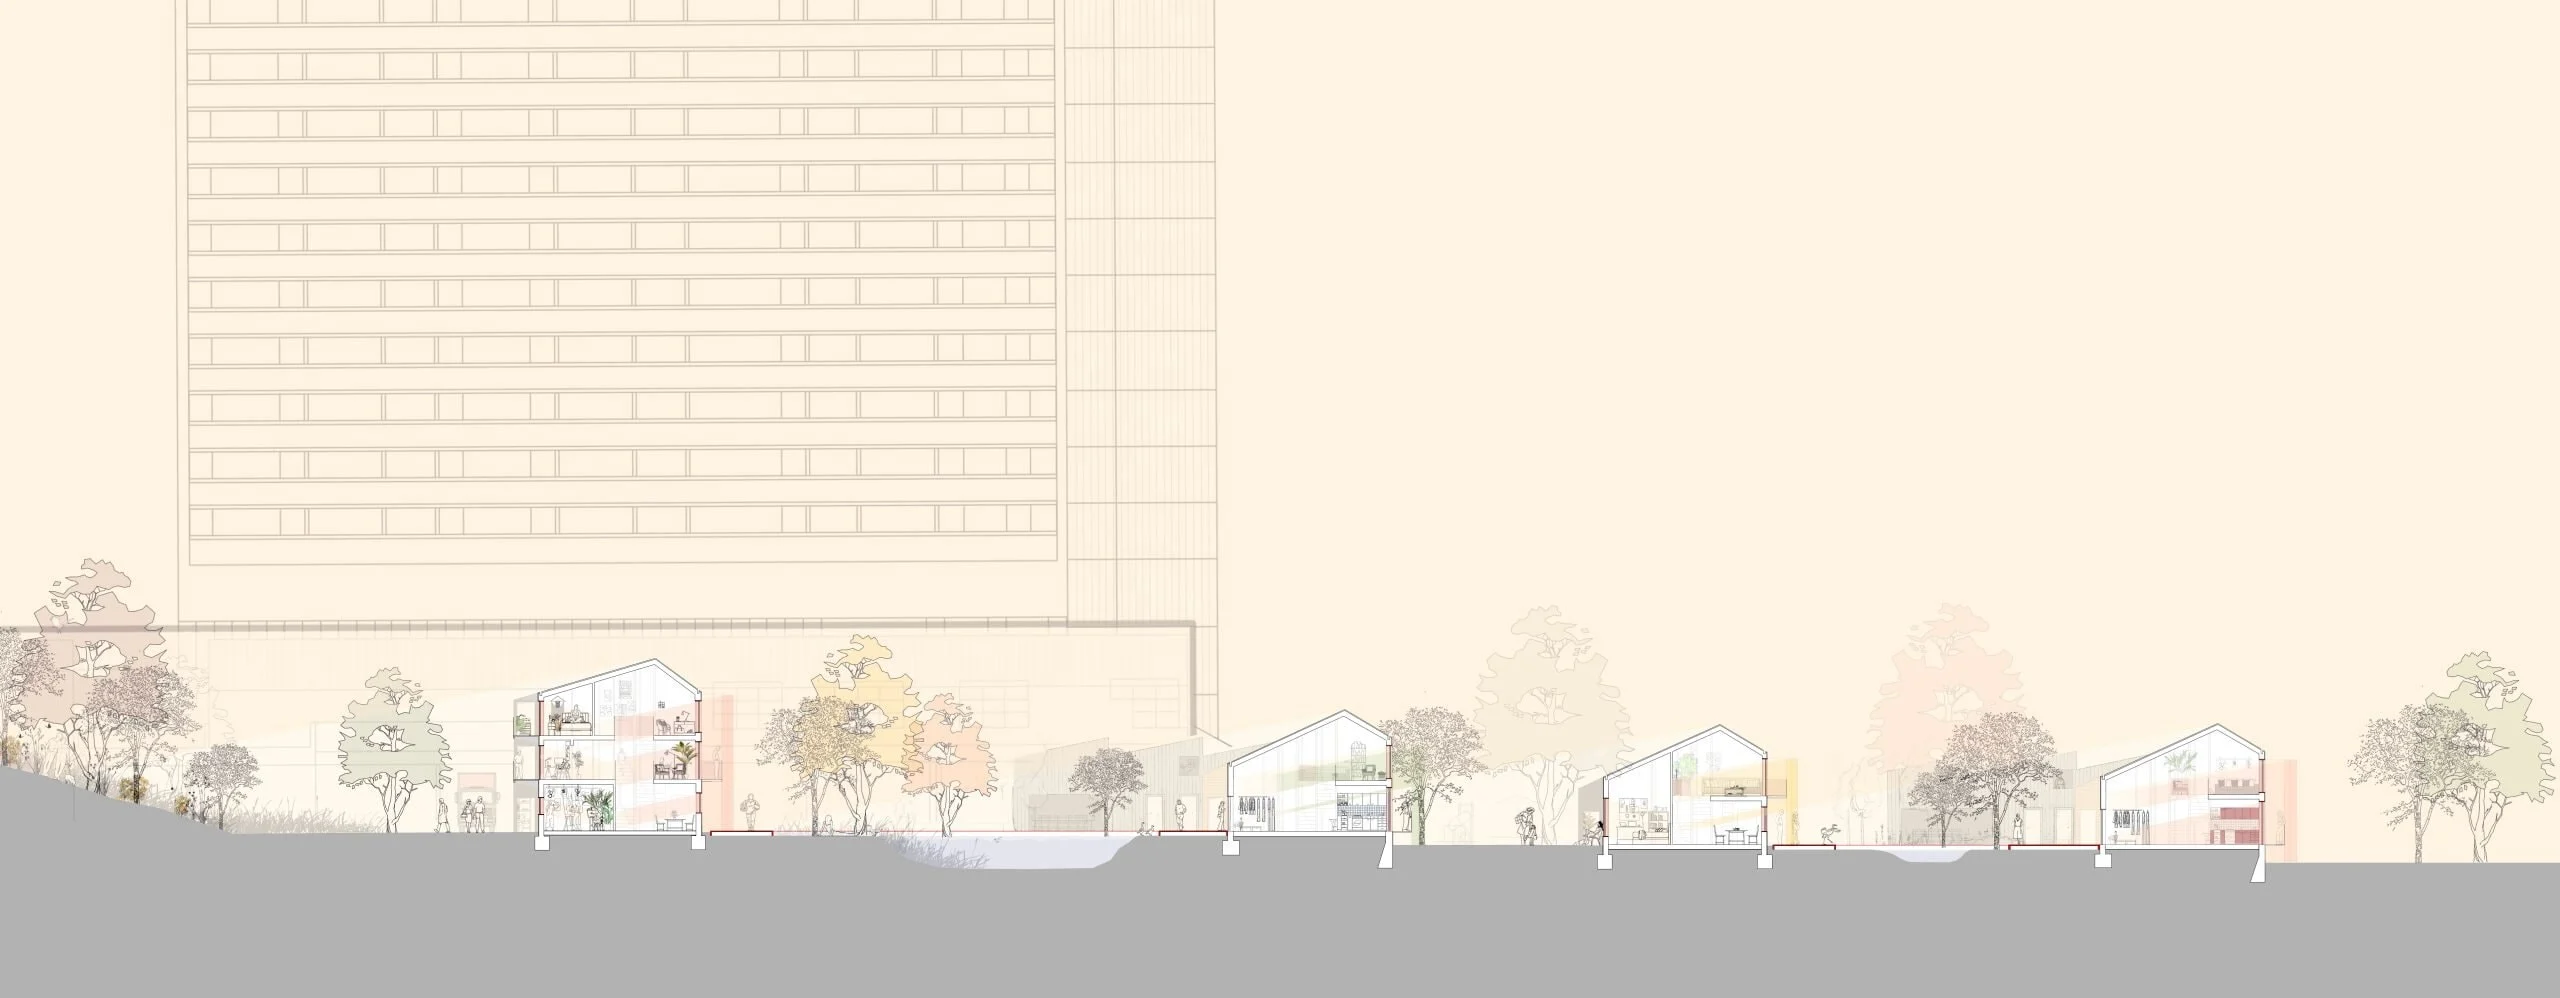
This is Ellen's final design for her social housing graduation project. Set in a neglected and unfriendly site, Ellen's focus was bringing community and friendliness back to the once loved site of Cruddas park. She completed all her drawings by hand before photoshopping them to add vitality and dimension.
Explore project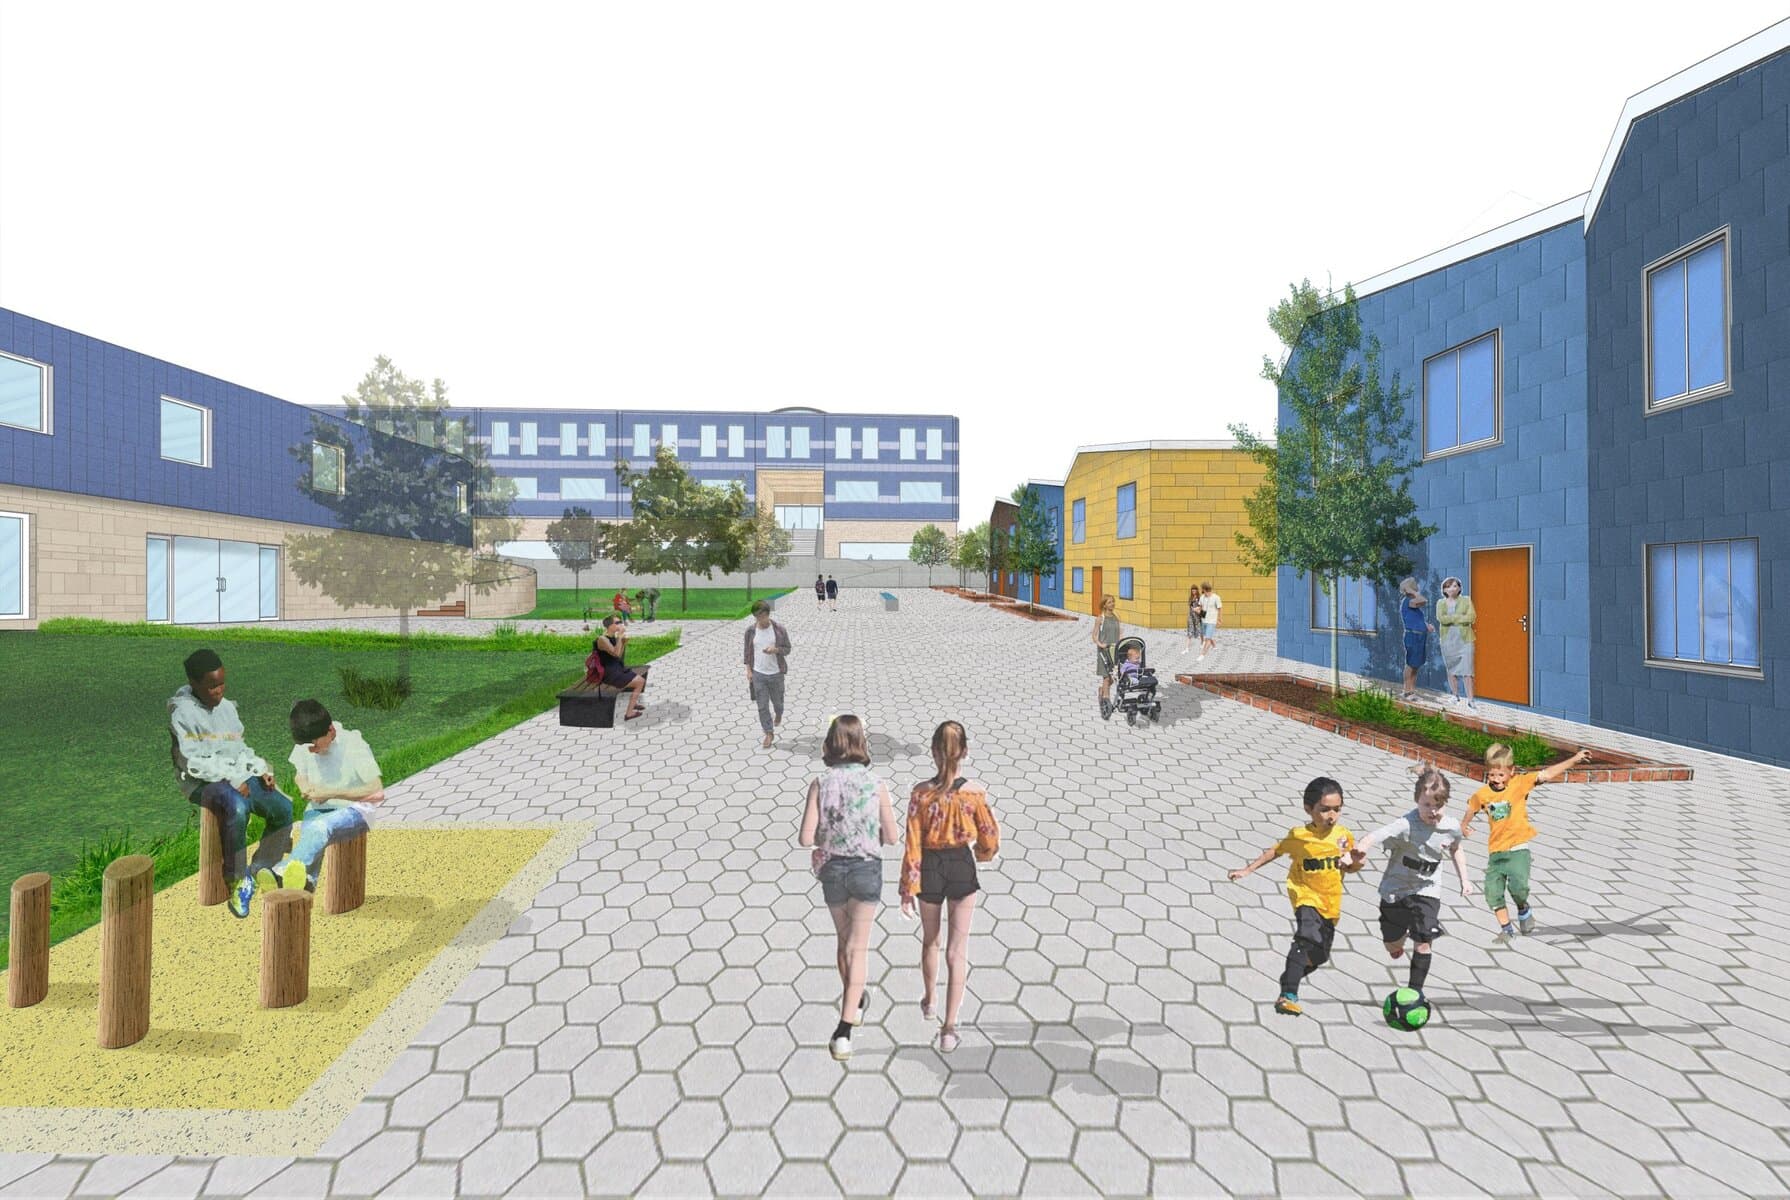
Here is Zeyad's graduation project for a new social-focused co-housing development at Cruddas Park, Newcastle-upon-Tyne, which included retrofitting an existing shopping centre and tower. All modelled in SketchUp and visualised in Enscape and Photoshop.
Explore project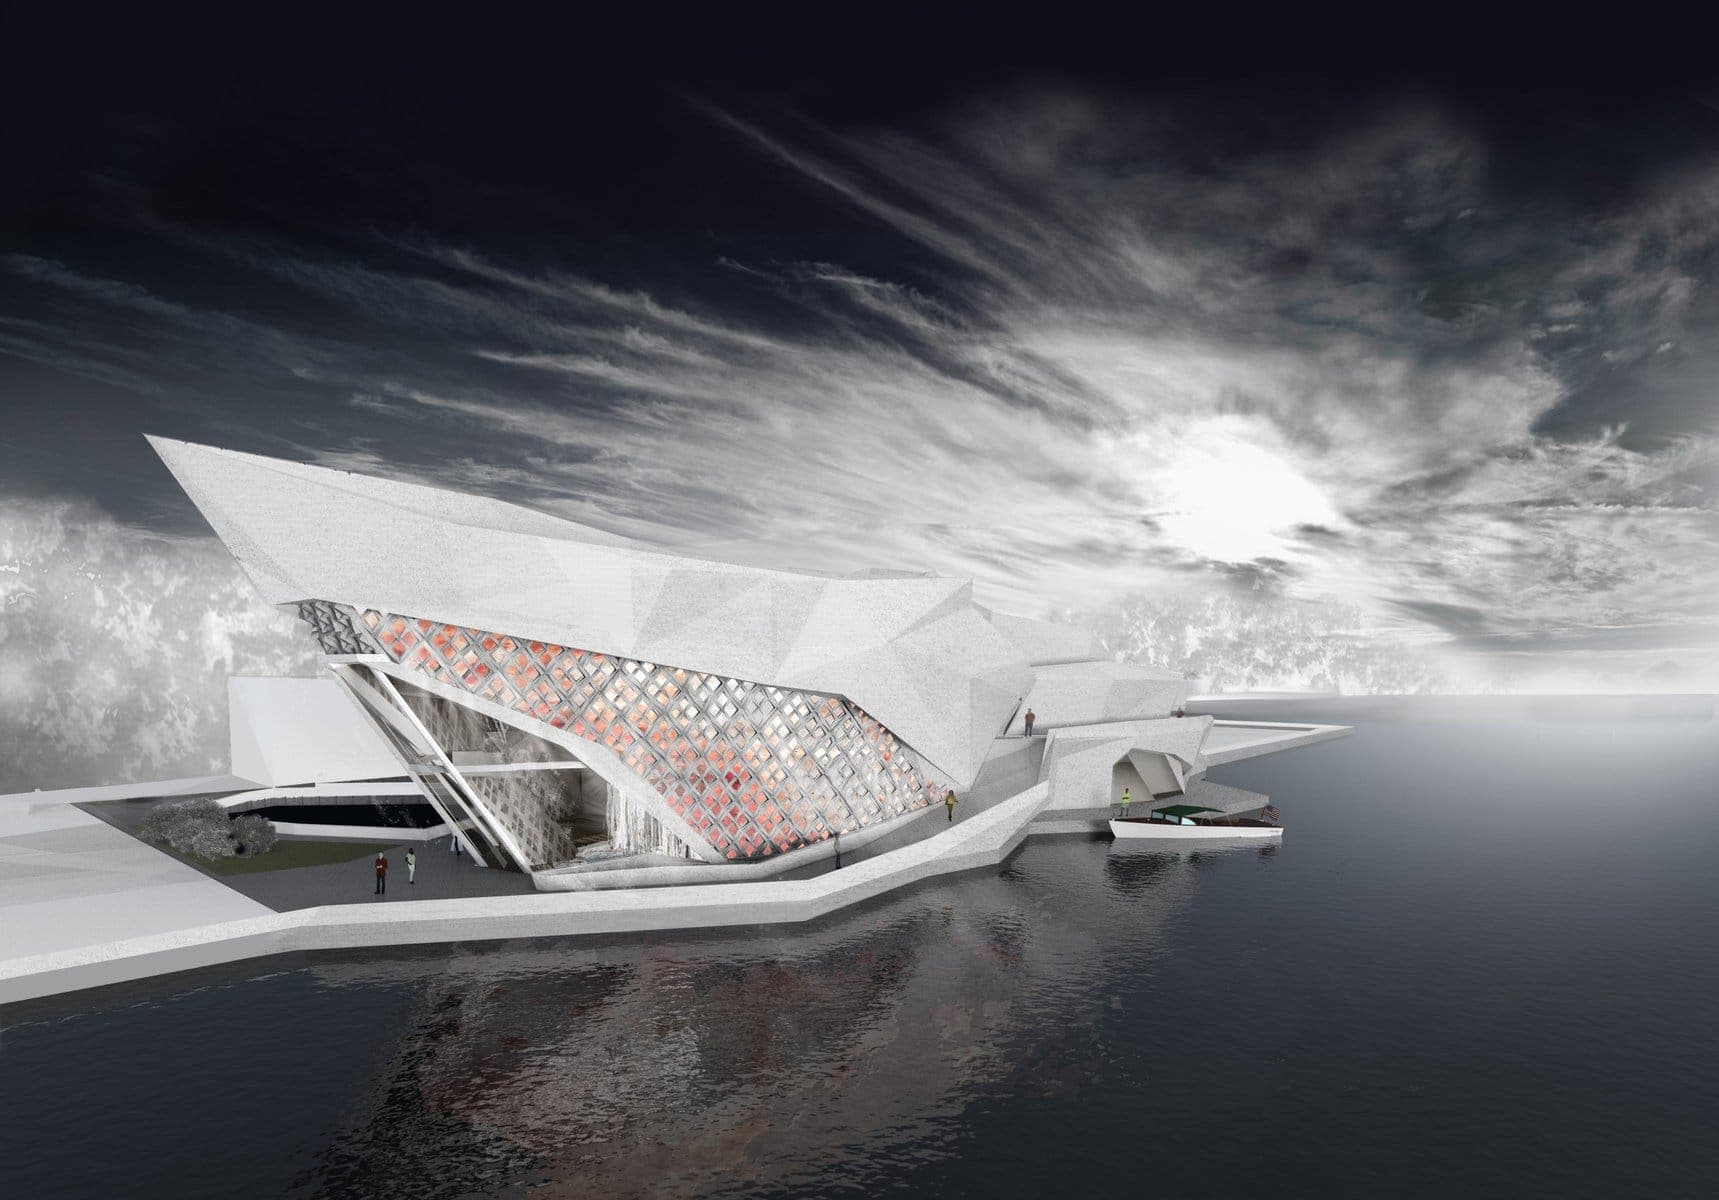
Natalia's graduation project is a Salt Treatment Centre in Venice. The project called "SALINE - Il Palazzo di Benessere" (eng. Palace of Salt and Wellness) is a celebration of Salt, historically known in Venice as a "white gold". Though the means of Experimental Architecture, scientific research and prototypes the pro…
Explore project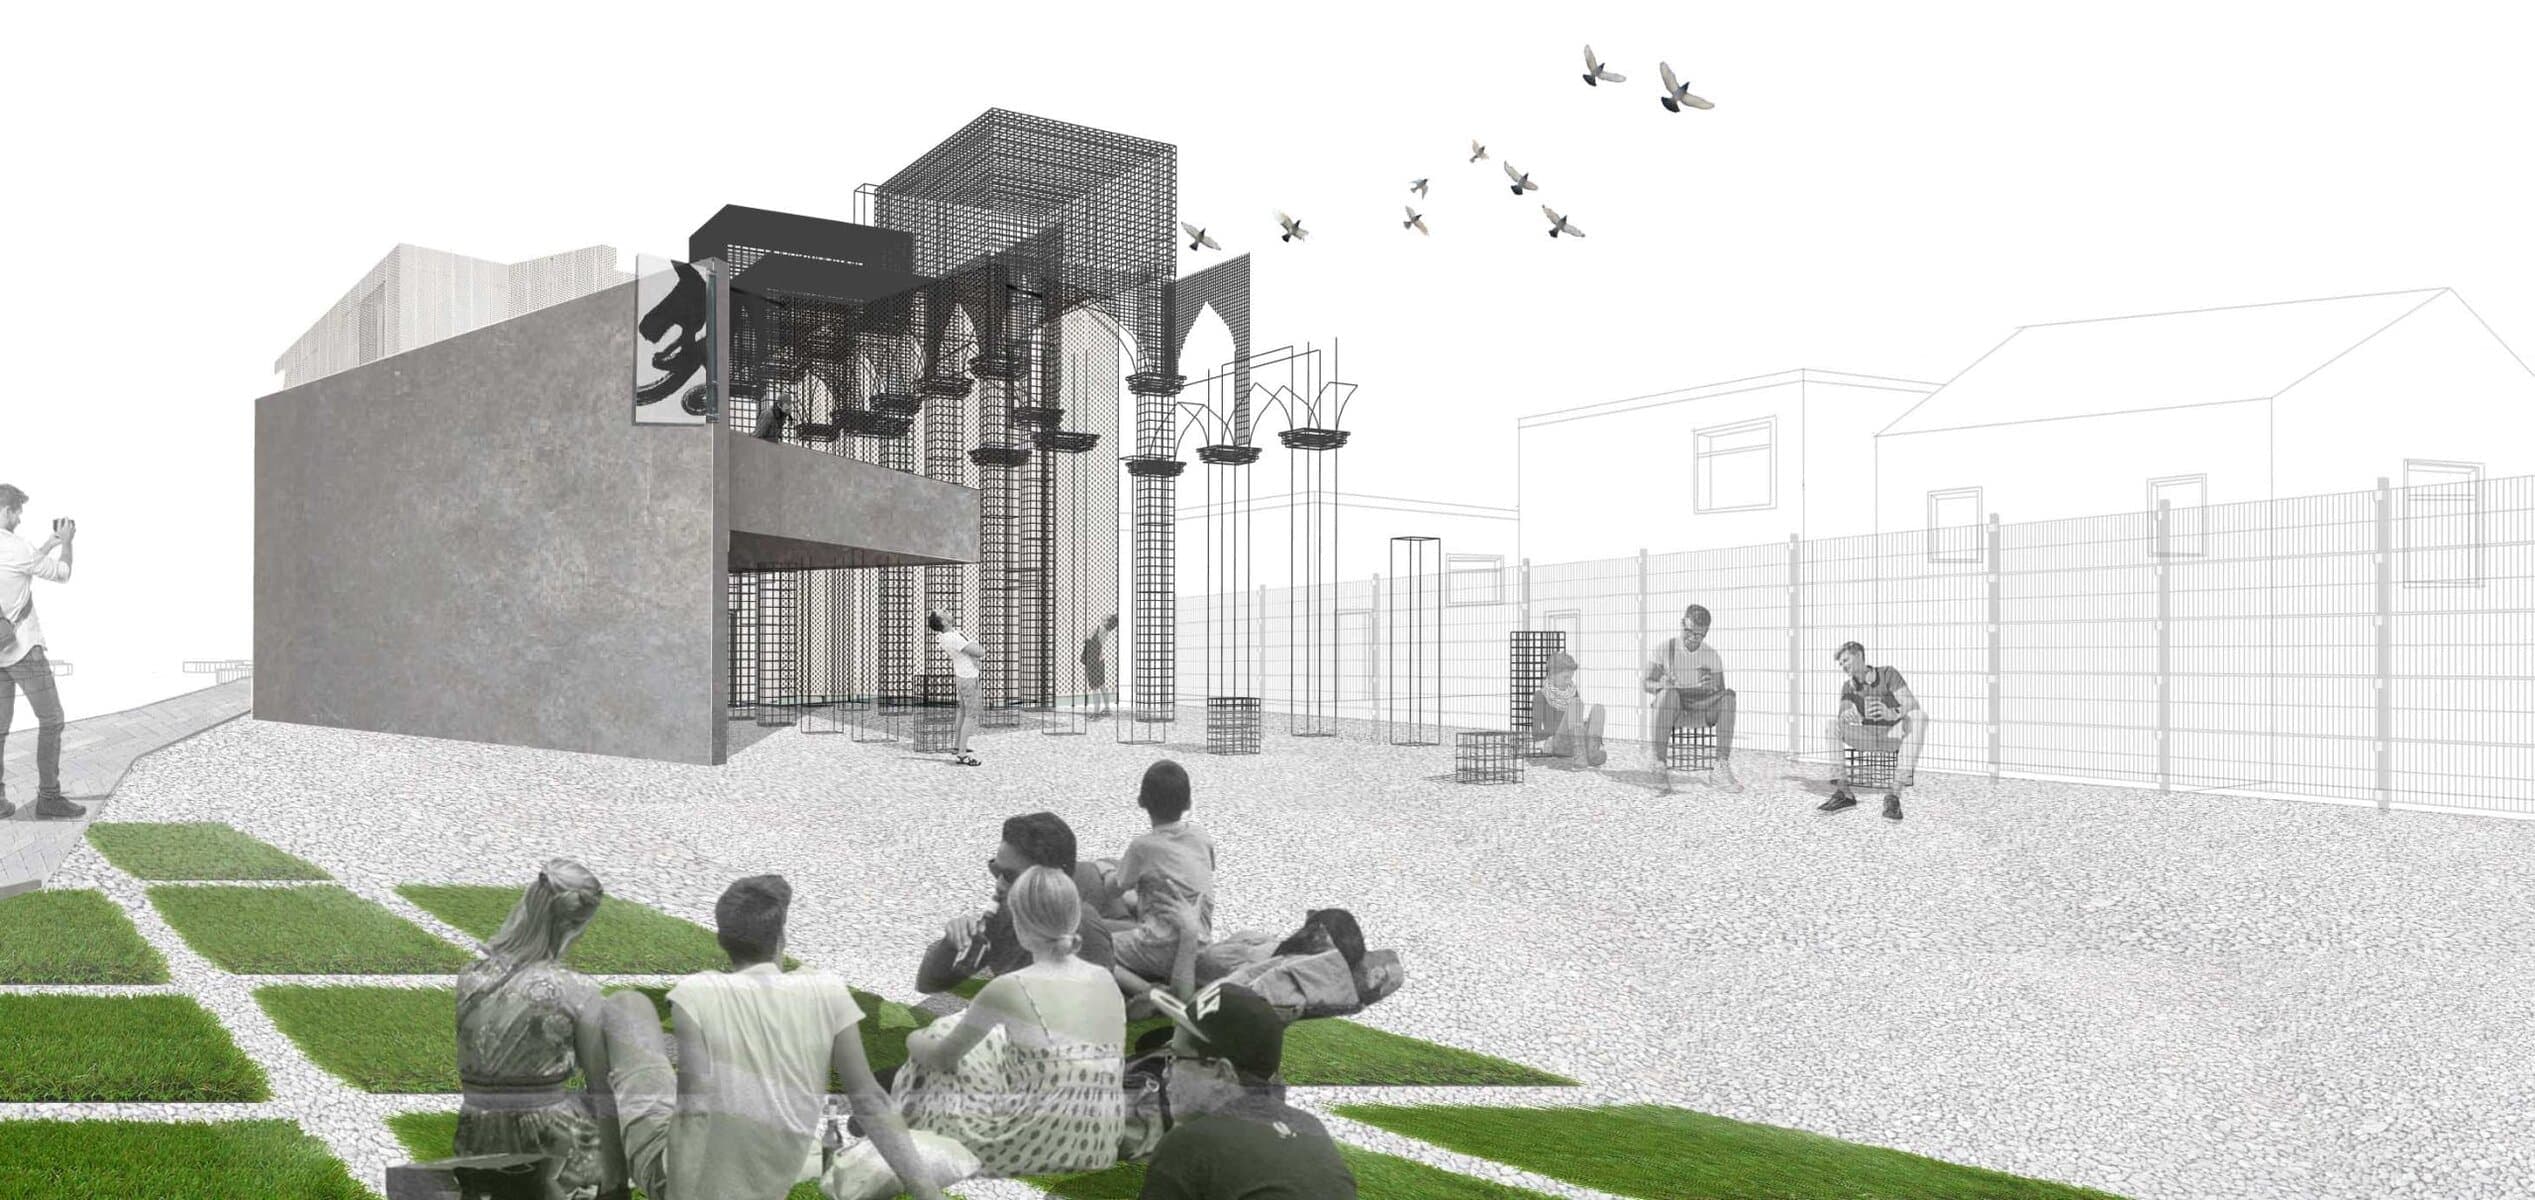
By Liza Nadeem
Here is Liza's final design project in second year for a new Exhibition Centre with a metal workshop in Bishop Auckland on a former carpark. ' The Auckland Foil and Expo Centre' brings together the idea palimpsest by using an array of material palette on the facade while creating a journey from outside to inside. The…
Explore project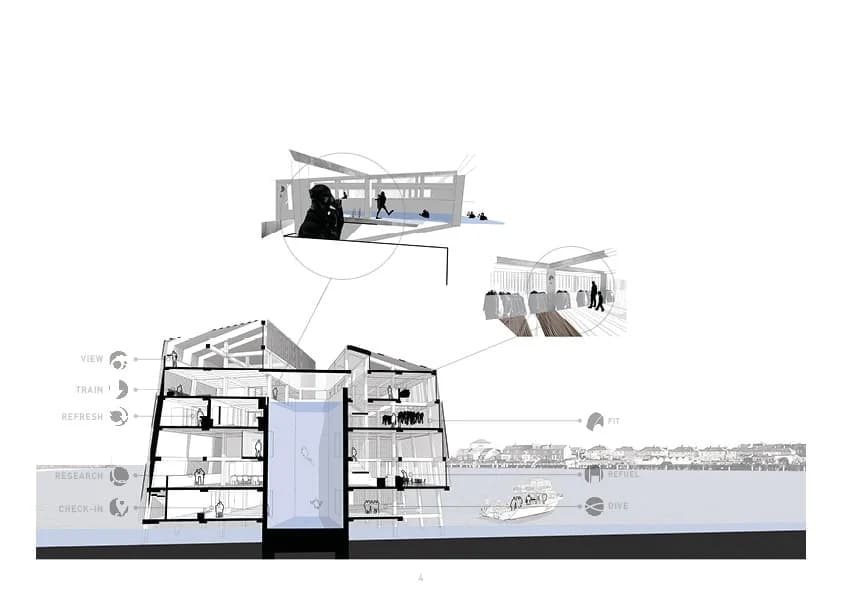
By Kristin Read
Here is Kristin's design thesis for a new scuba-diving facility and pier in Northumberland, re-purposing a derelict fishing jetty. The scheme intends to enhance connectivity in Amble and encourage tourists to engage with issues relating to climate change, as part of the town's social and environmental regeneration.
Explore projectFind people through their study history, then explore who they are and what they choose to share today.
Meet people connected to this school and explore the work they have shared.
Submitted work · study history
Ellen Willis
Submitted work · study history
Kristin Read
Submitted work · study history
Liza Nadeem
Submitted work · study history
Museum of Unbuilt Architecture
Submitted work · study history
SALINE
Submitted work · study history
Zeyad Hasanin
University connections come from submitted biographies and shared study histories. Each project keeps its own credits.
No current students listed yet. Add your university connection and decide whether to show it on your profile and in this directory.
Staff connections are shown only when confirmed.
Published tables
Guardian 2025 · 20th for architecture. Published by the named league tables, not an Architecture Social ranking.
Course listing source: RIBA validated schools in the UK. Check current details with the provider.
Keep your professional profile current, add the universities you studied at and choose which projects to feature, keep public or make private.
Represent the school or spotted something out of date?
Suggest a correction