Projects / Student work

Liza Nadeem

1 / 3

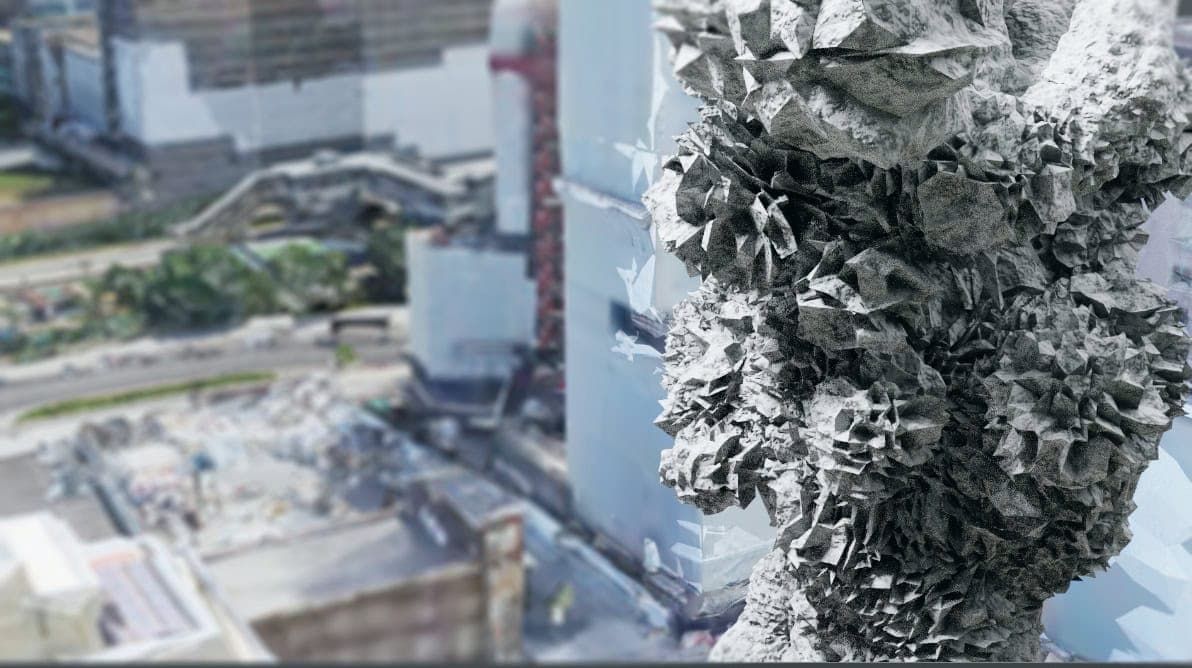
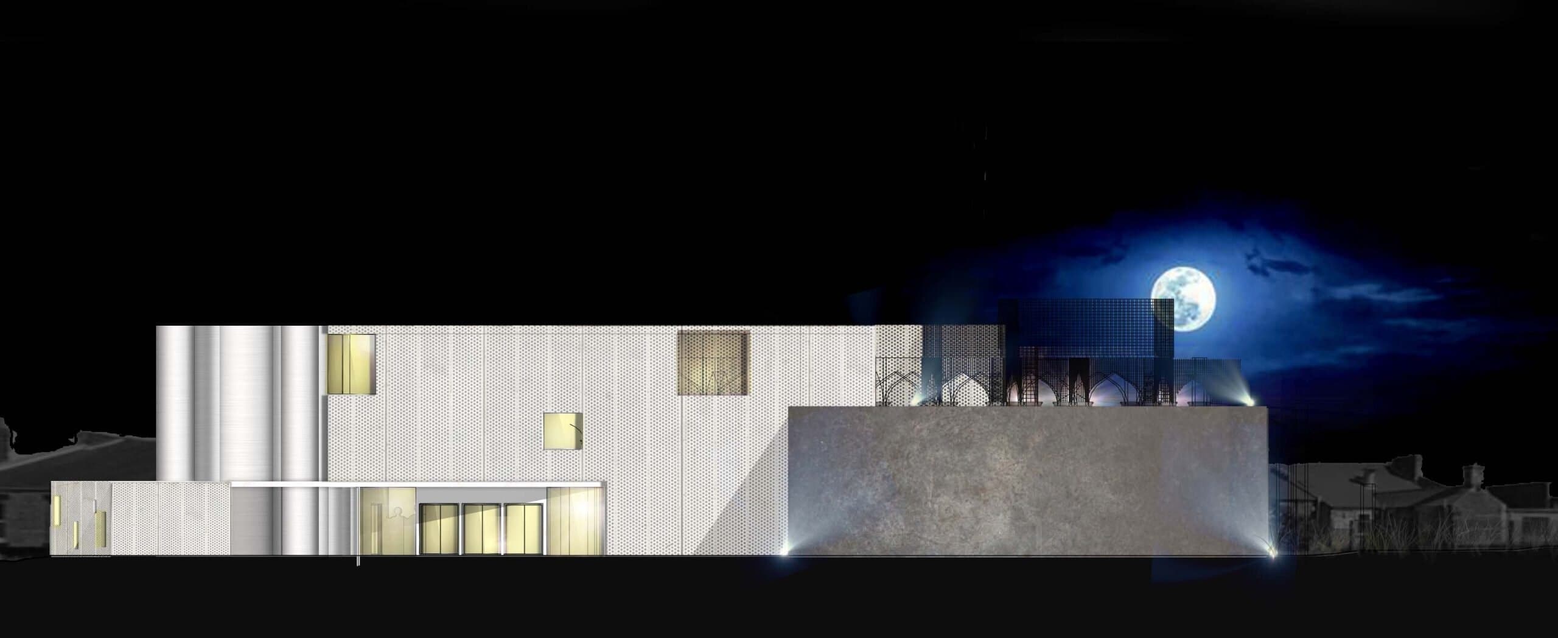
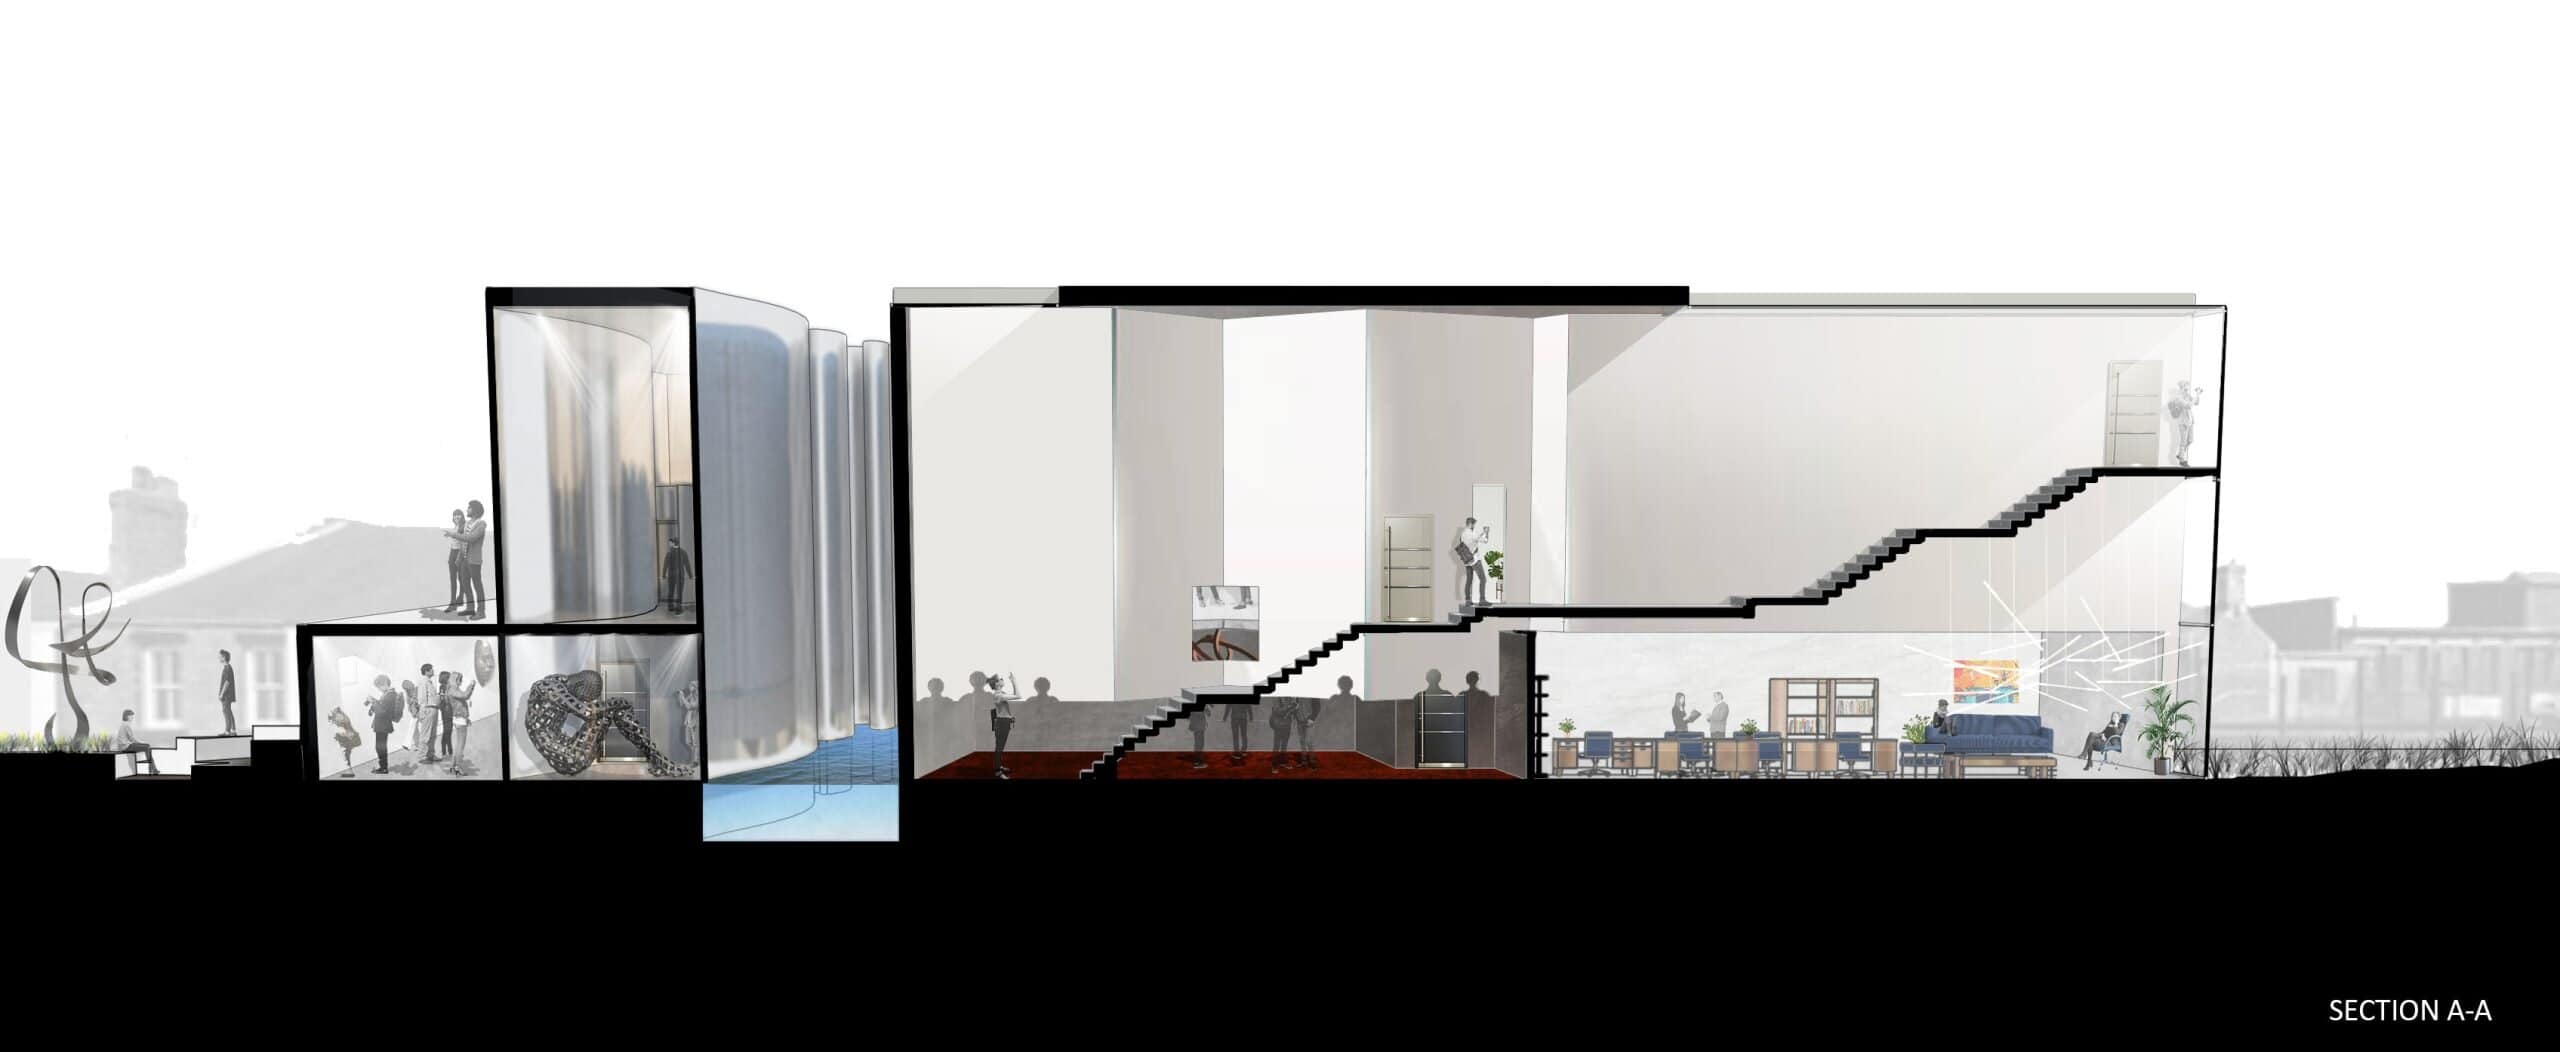
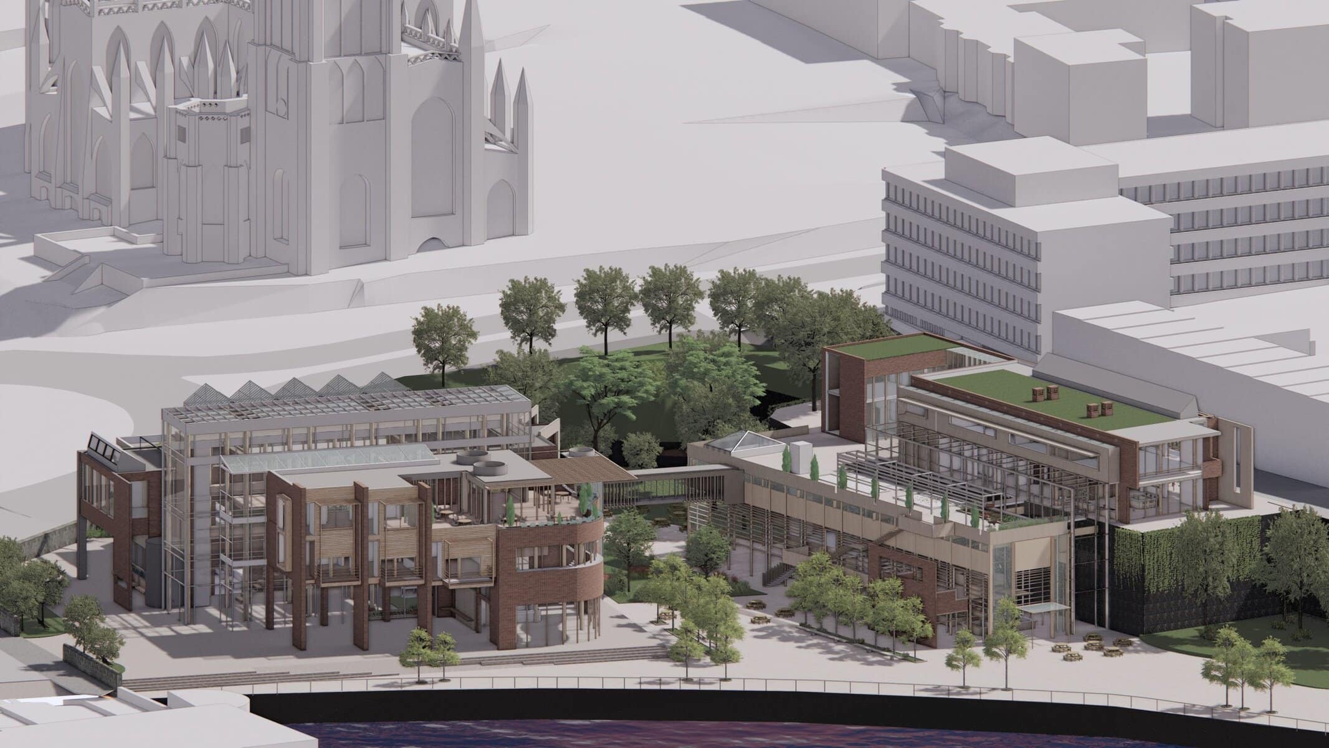
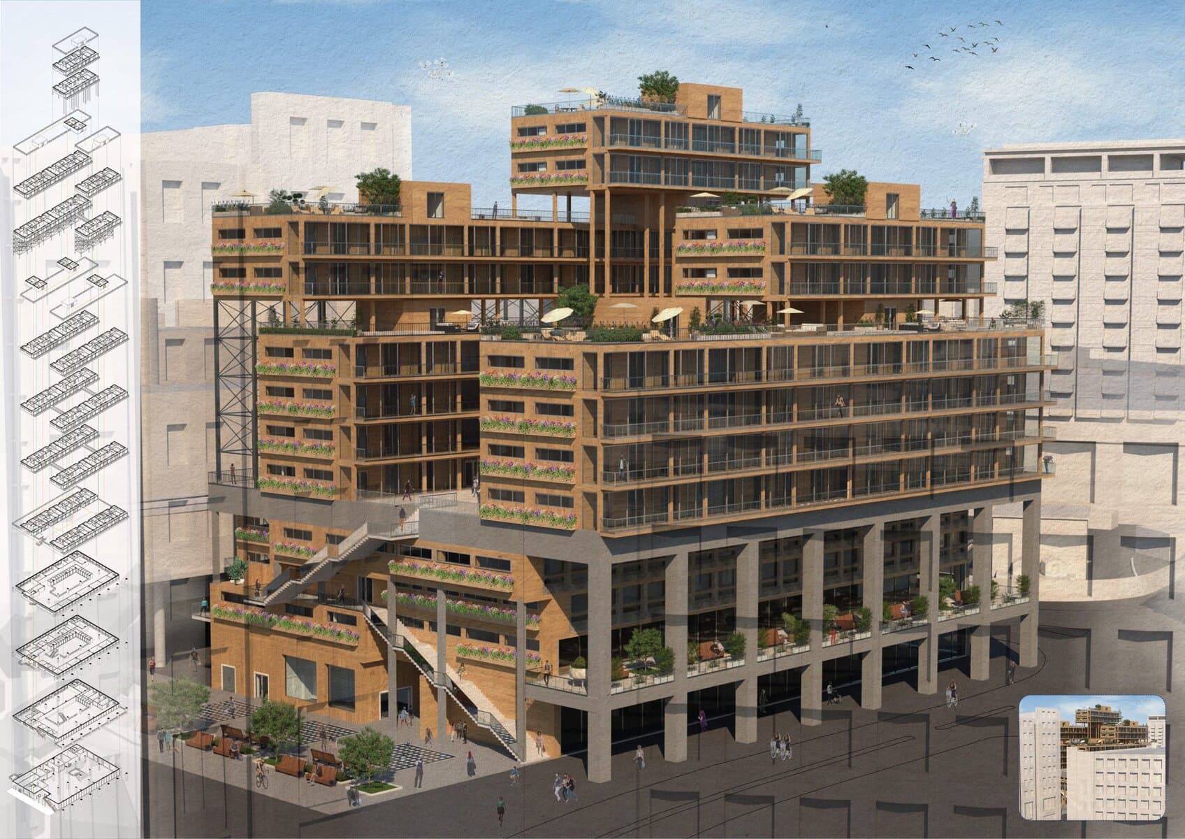
Here is Liza's final design project in second year for a new Exhibition Centre with a metal workshop in Bishop Auckland on a former carpark. ' The Auckland Foil and Expo Centre' brings together the idea palimpsest by using an array of material palette on the facade while creating a journey from outside to inside. The…

Project context
Conceptual

The brief

The question behind the work.

Liza Nadeem’s second-year design project proposes the Auckland Foil and Expo Centre on a former car park in Bishop Auckland.

The project explores the idea of the palimpsest through a layered material palette on the façade and a journey from outside to inside. The three-dimensional model was constructed using Revit and SketchUp.
Development

From brief to outcome.

Auckland Foil and Expo Centre · development view 2

Development 1

The project explores the idea of the palimpsest through a layered material palette on the façade and a journey from outside to inside. The three-dimensional model was constructed using Revit and SketchUp.
Auckland Foil and Expo Centre · development view 3

Credits

Submitted by
Liza Nadeem
Designer study history
Newcastle University

The author

Liza Nadeem

View author

Keep exploring

More work to explore.