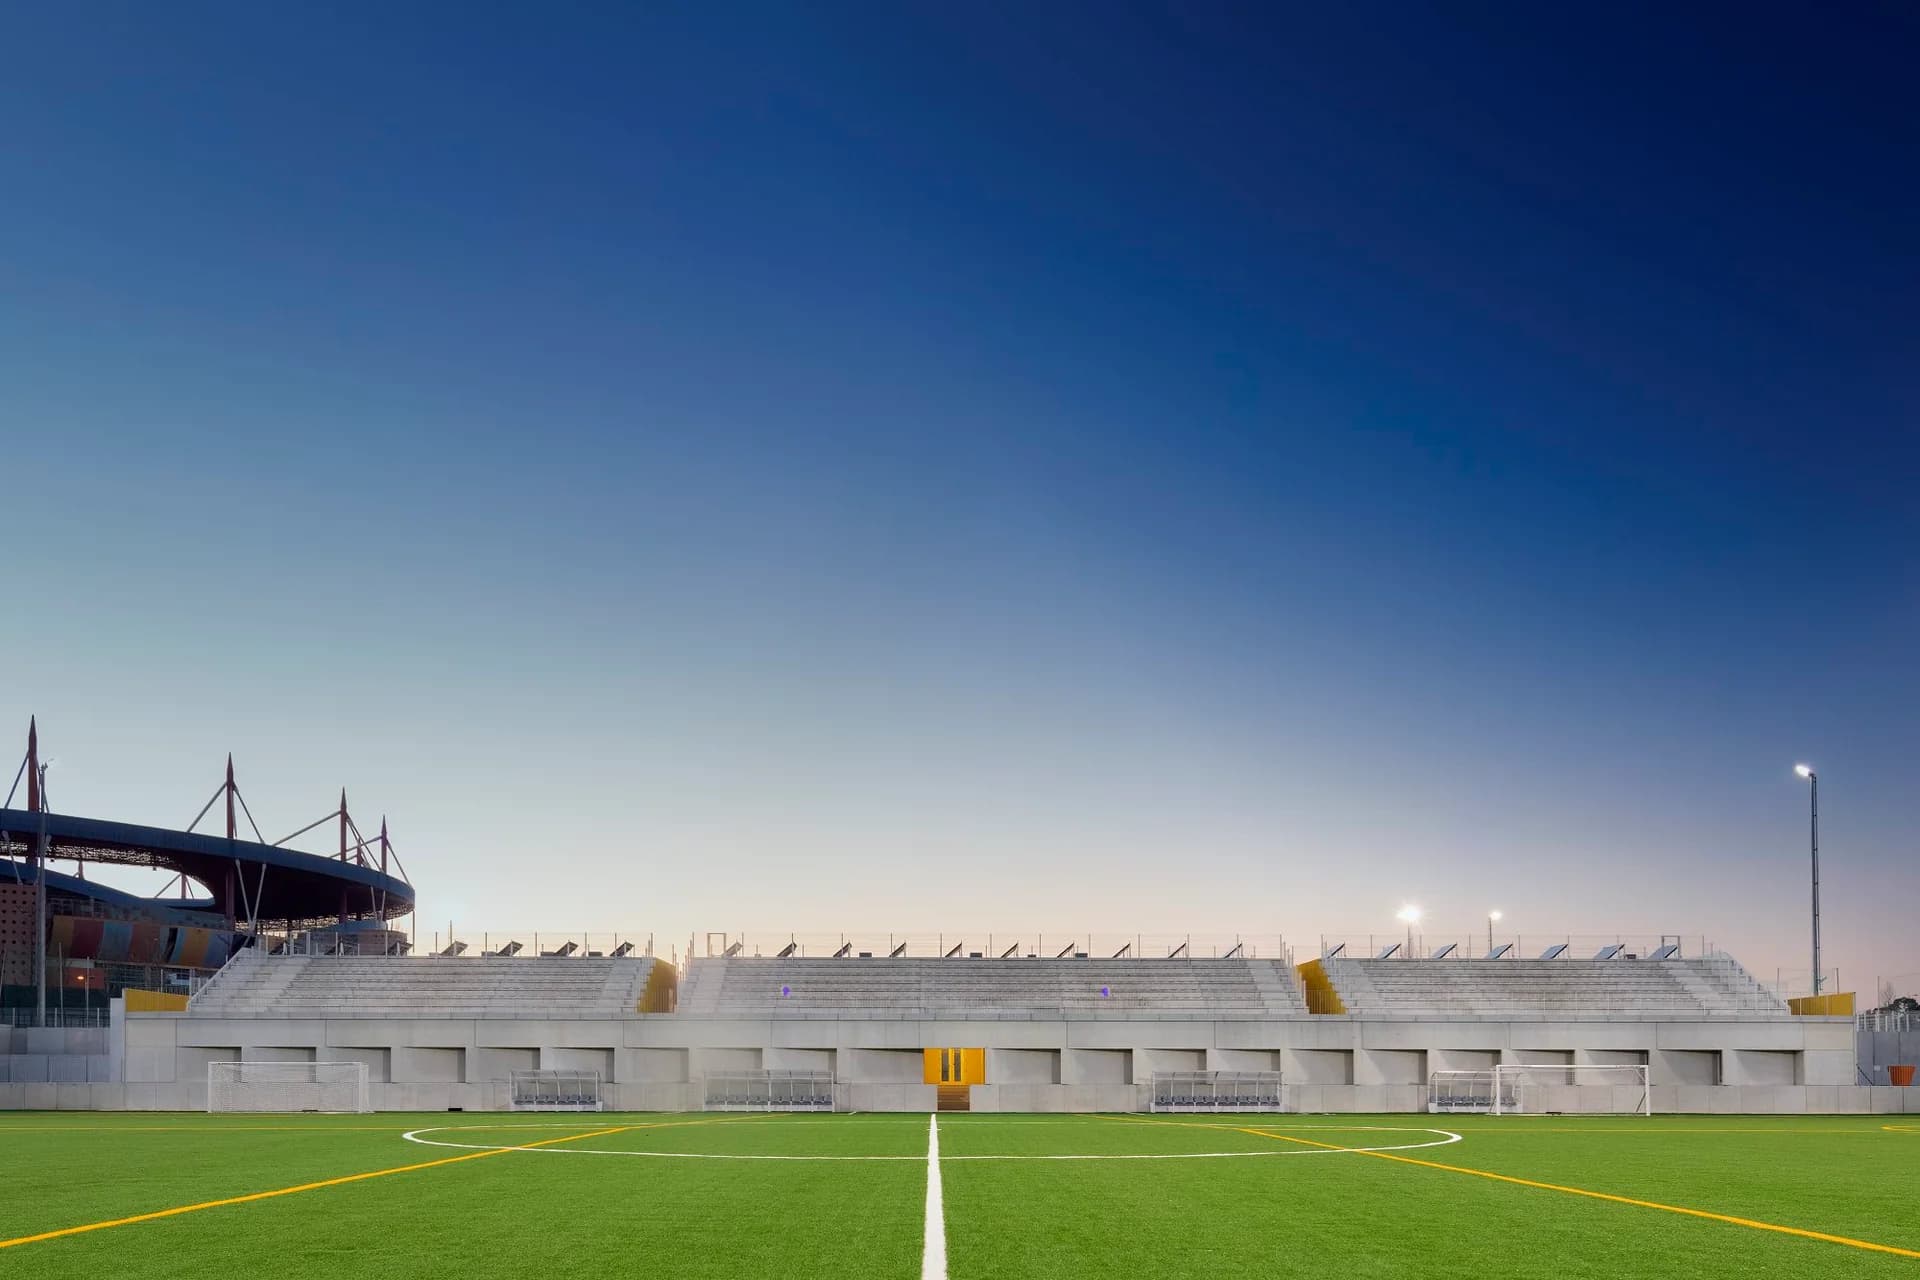
11 cabins in the woods
SUMMARY · Janarde, Aveiro, Portugal · 2021
Projects / Project
SUMMARY has built six prefabricated cabins above a flexible ground floor in Vale de Cambra, using its Gomos modular system.
The cabins on their slope.
The project
The brief asked for fast, low-cost construction that could change over time. A ground floor of prefabricated slabs and panels houses services open to the street, and can be divided or left as one open space.
Above it sit six 45 square metre homes built from Gomos units, each reached by its own entrance on the slope. The space between them uses the area the planning limits left unbuilt.
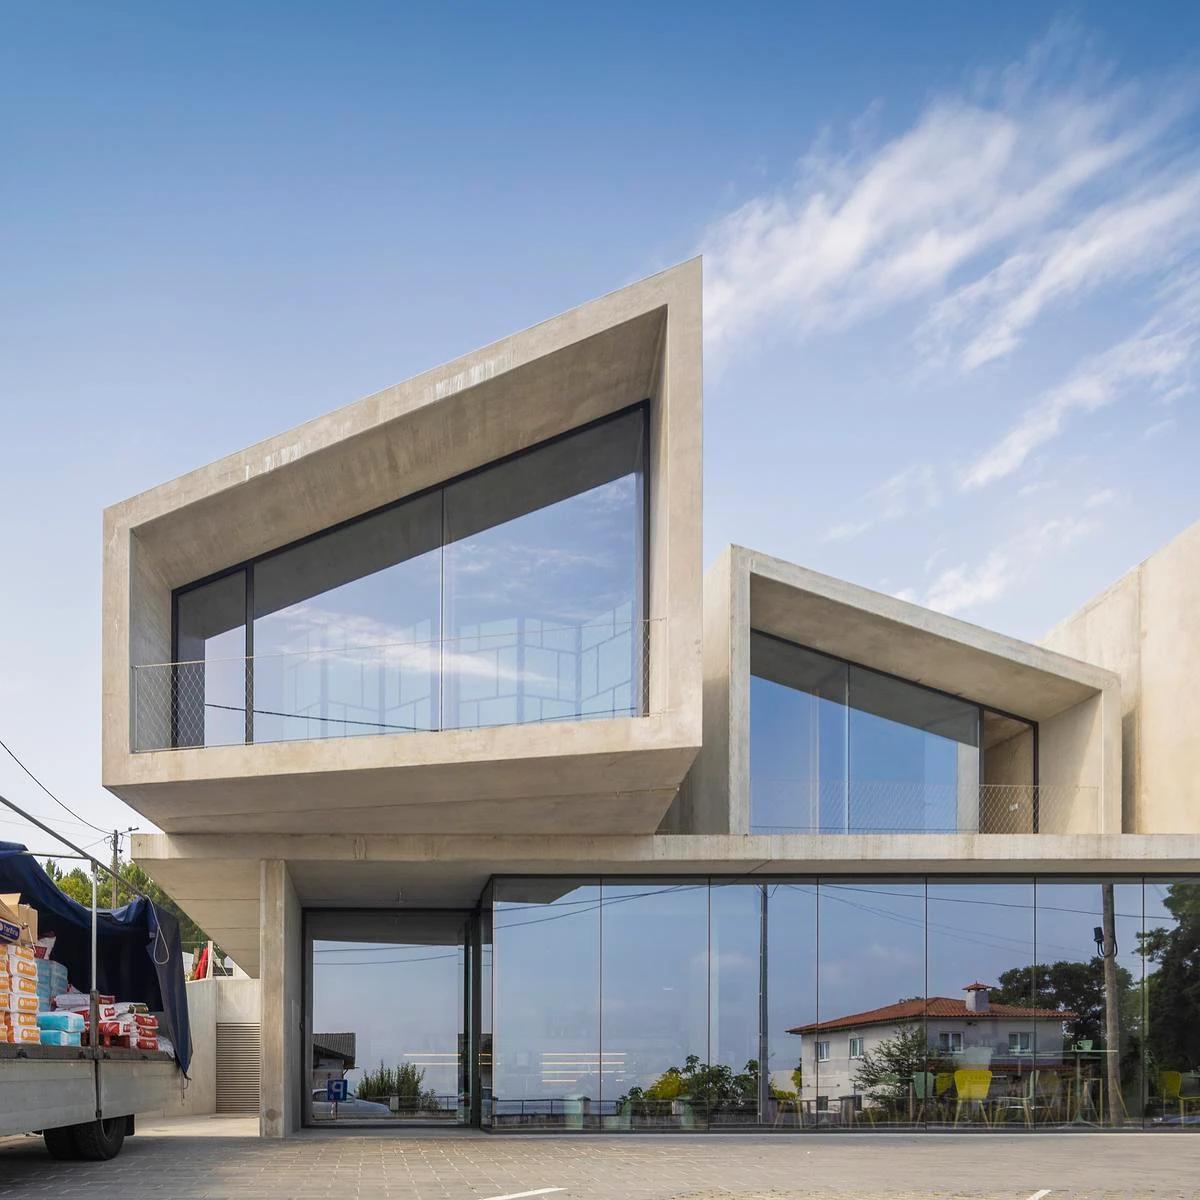
Cabins above the ground floor.
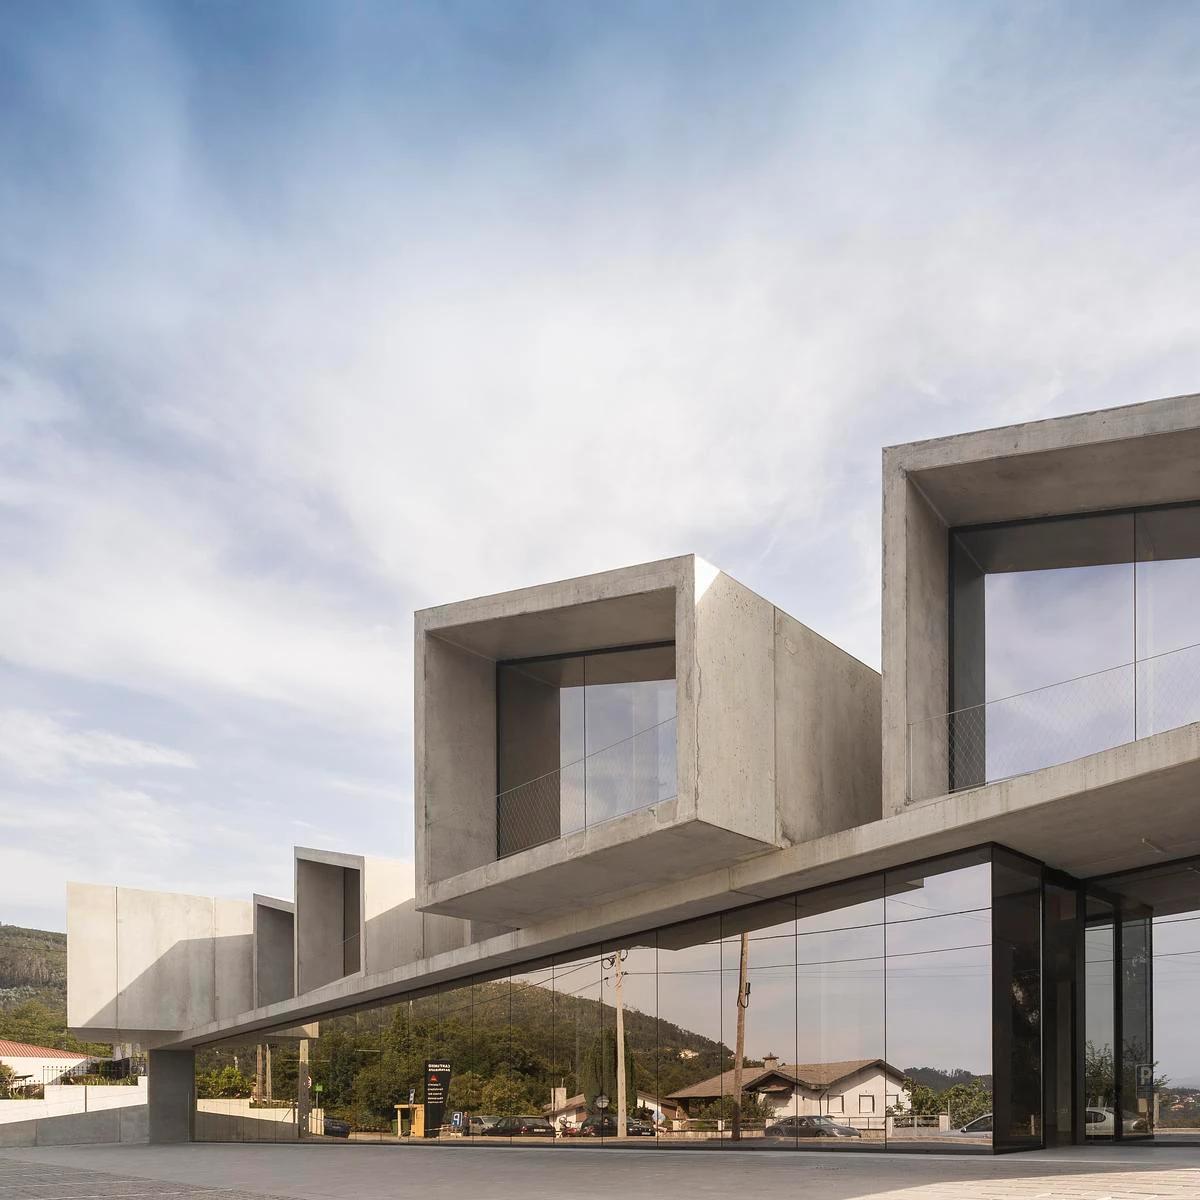
The row of cabins and the street.
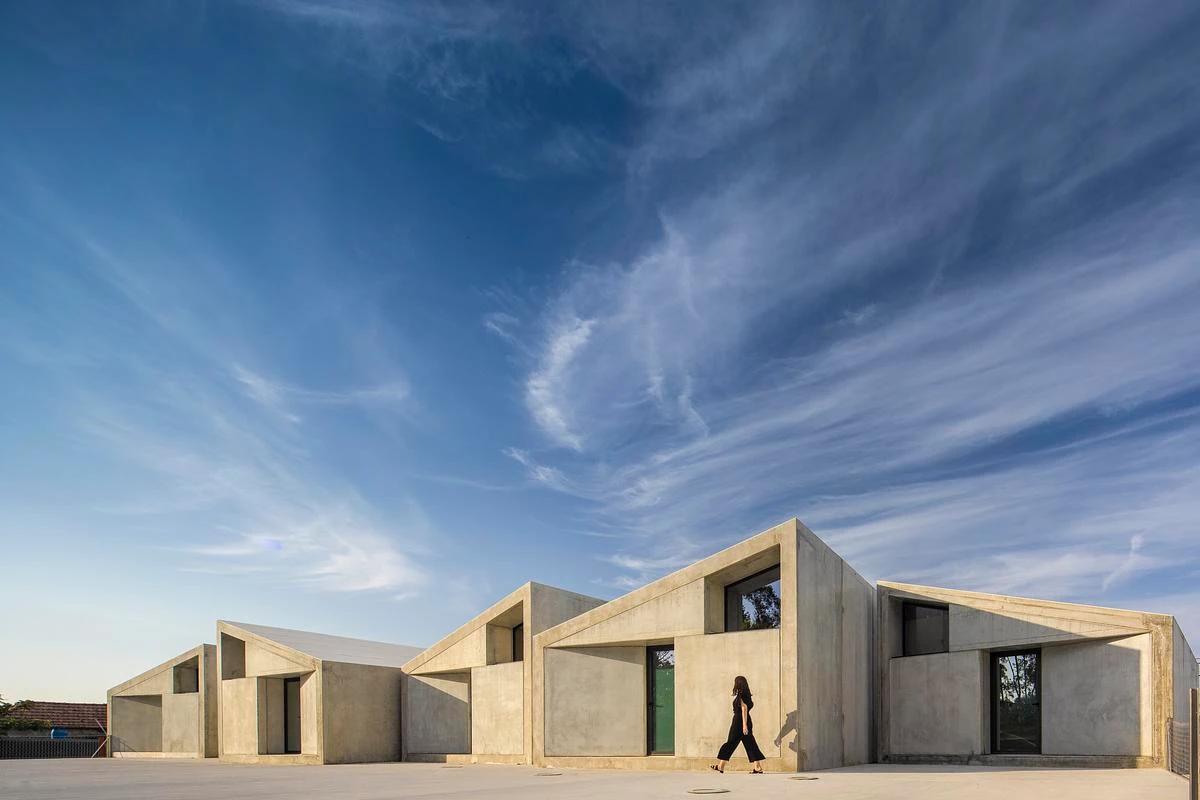
The cabins against a wide sky.
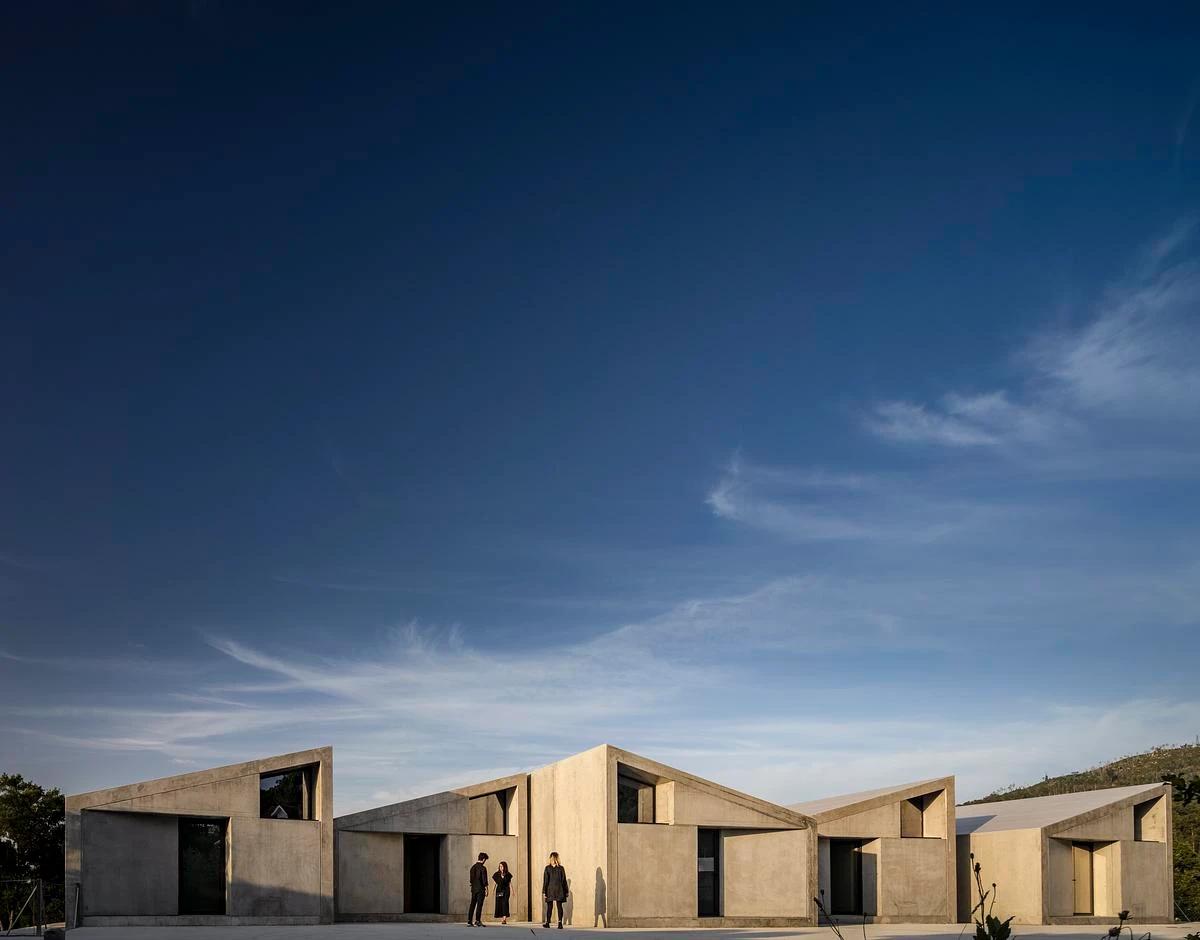
The cabins at dusk.
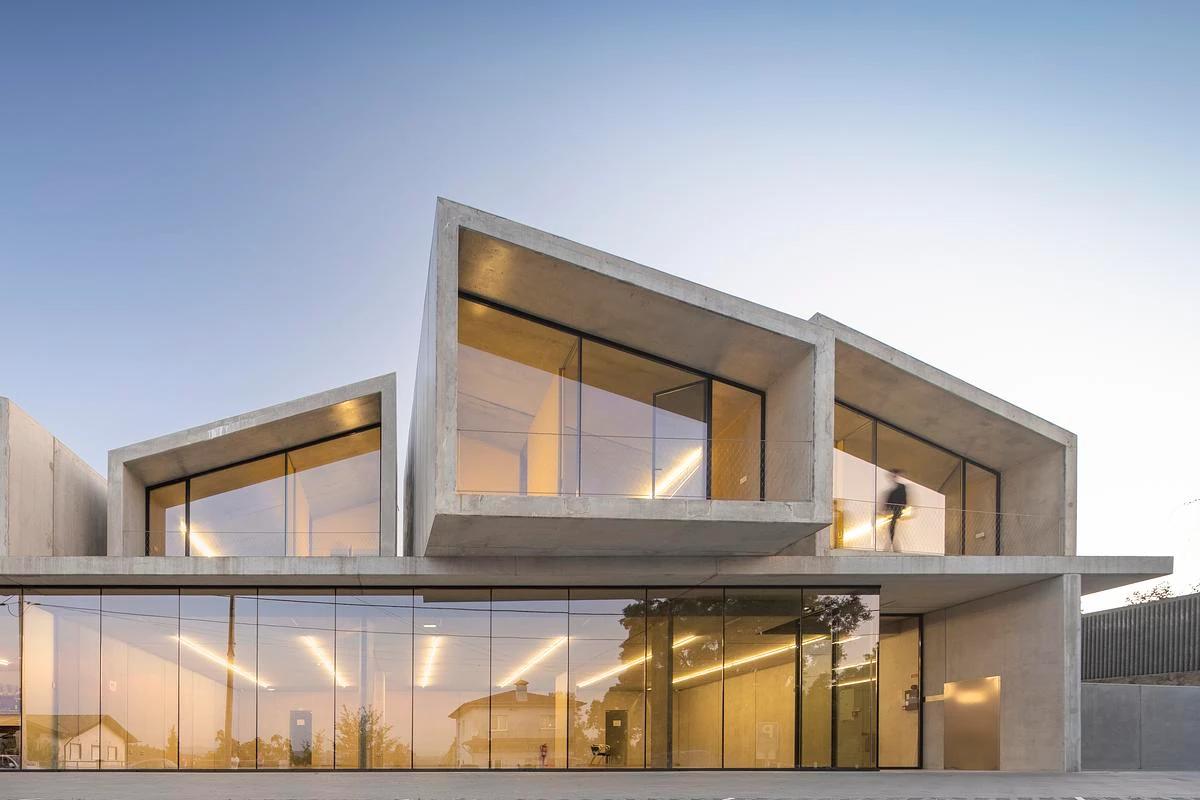
The ground floor lit at night.
Credits
Keep exploring
Project updates
Tell us if it is inaccurate, not genuine or a concern. Our team reviews every report.