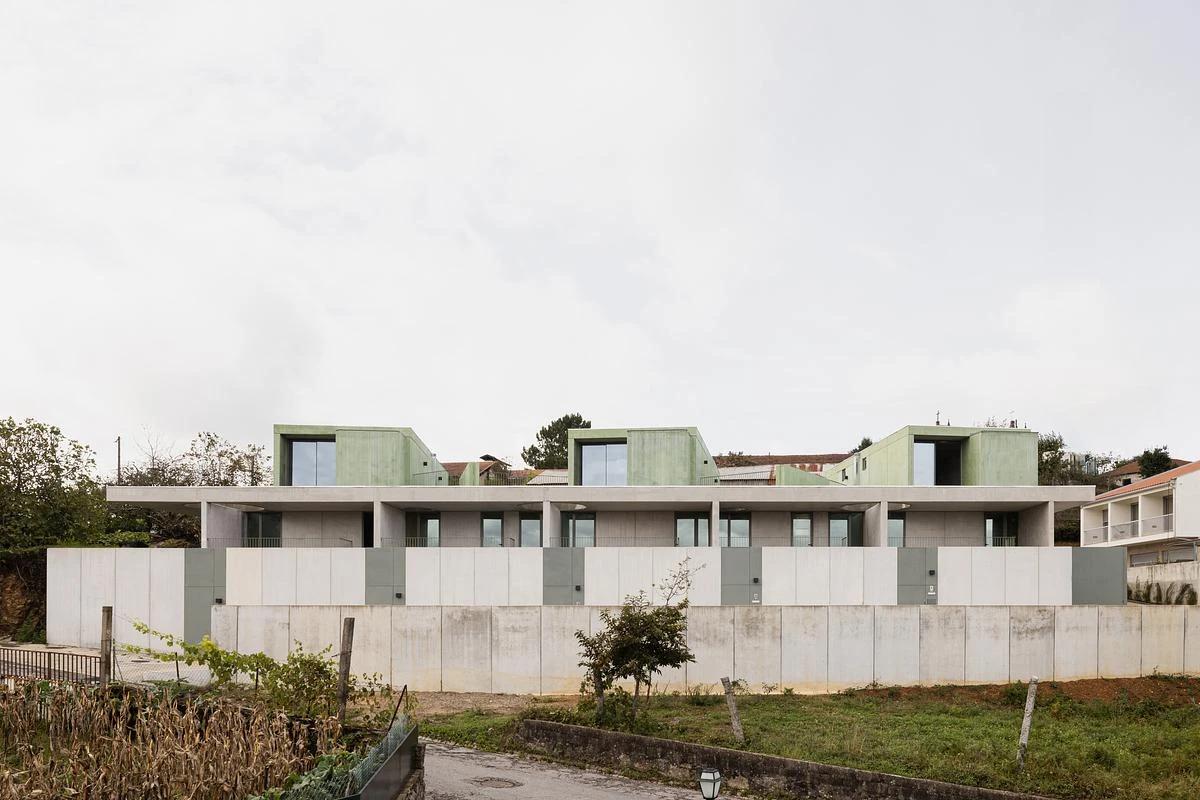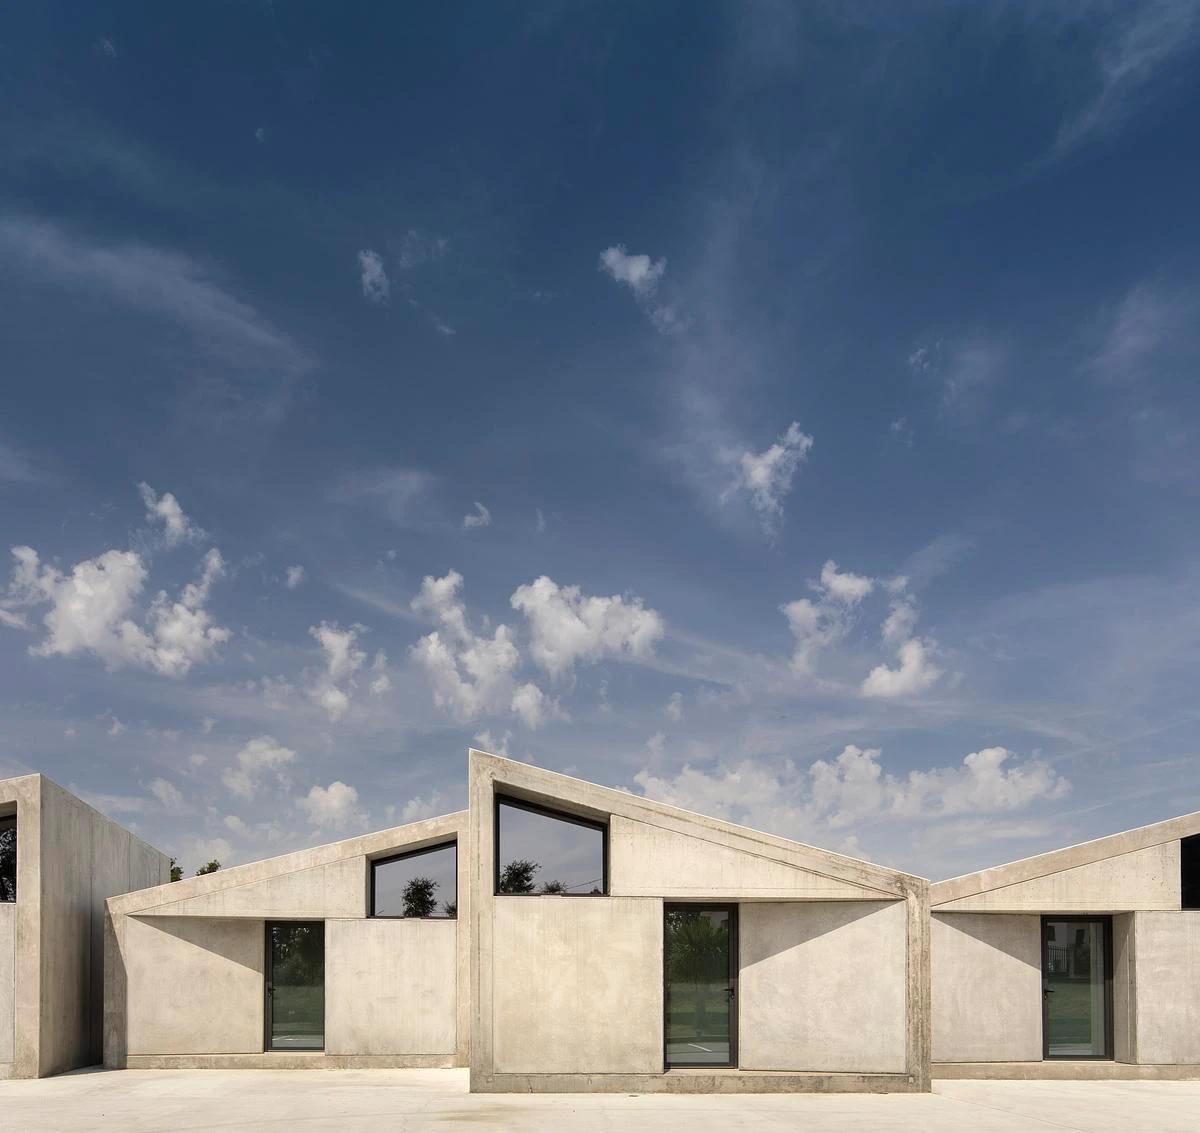
1000m2 Prefabricated
SUMMARY · Vale de Cambra, Portugal · 2019
Projects / Project
SUMMARY’s first Gomos building is a small house made from factory-finished concrete modules, an idea taken from sewer pipes and assembled on site in a few days.
The slate-clad house beneath its timber pergola.
The project
Gomos #1 is the first building made with the Gomos System, a concrete modular system that SUMMARY developed through a research and development project to simplify and speed up building. Each module leaves the factory complete, with its interior and exterior finishes, insulation, window frames, water and electrical installations and fixed furniture already in place.
The idea comes from ordinary sewer pipes. SUMMARY took that existing construction system and redesigned it to be lived in, keeping the speed and stability of the concrete pipe shells. On site, the house was put together in a few days simply by joining the modules.
The process has four phases: making the structure, fitting the cladding and fittings, transport and assembly. Completed in 2015, the single-storey house covers 80 m² on a 400 m² site in Arouca.
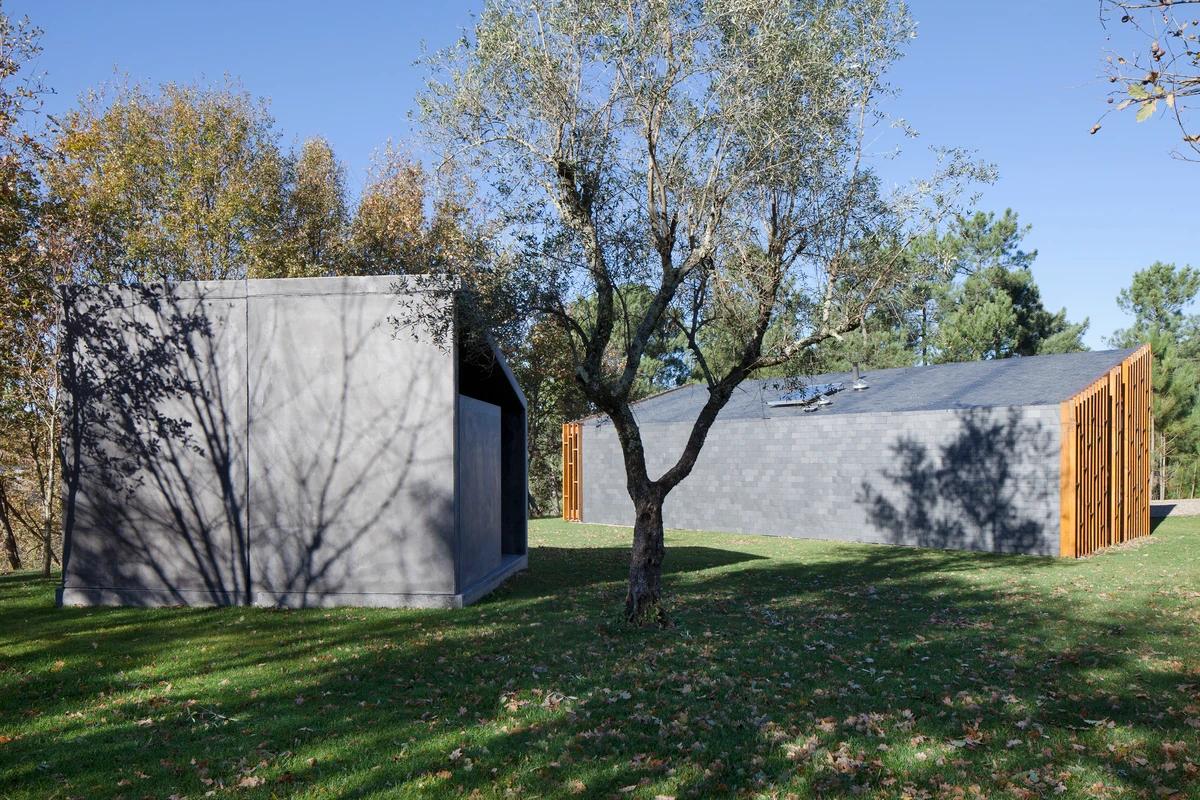
Concrete modules among the trees.
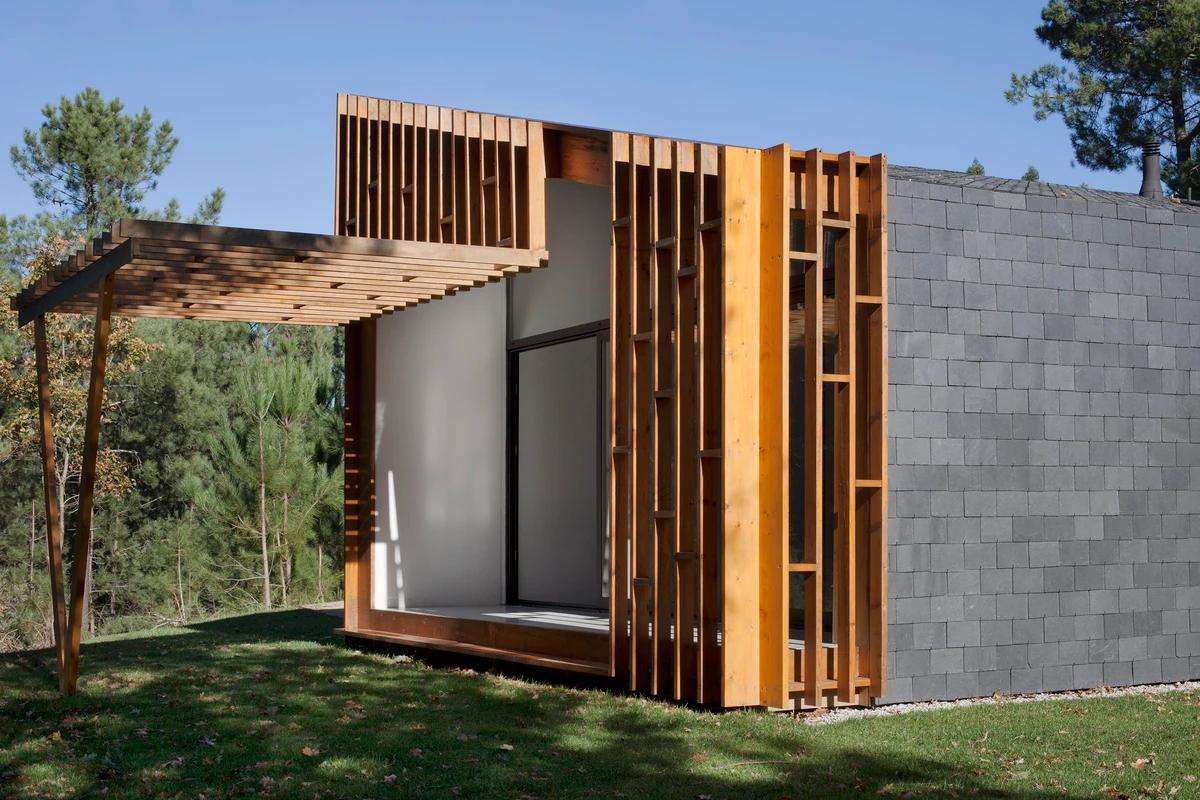
The open end framed by timber screens.
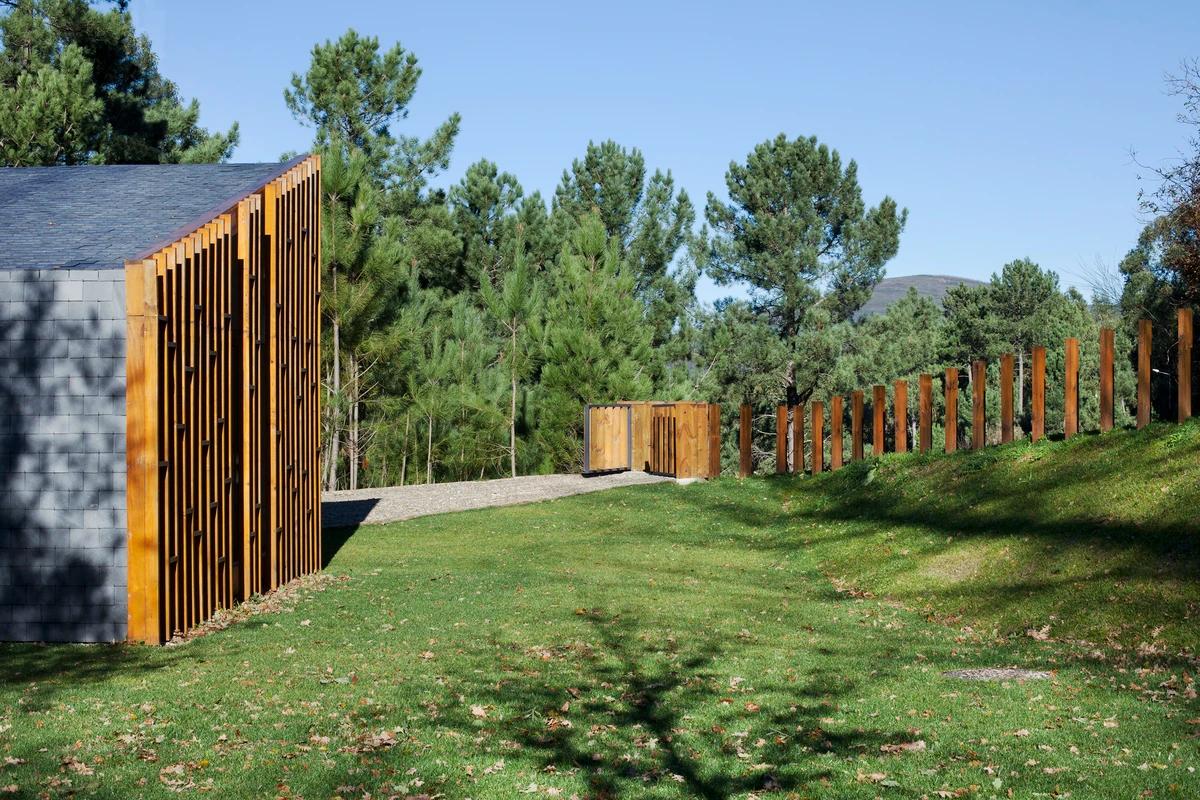
The house on its sloping, wooded site.
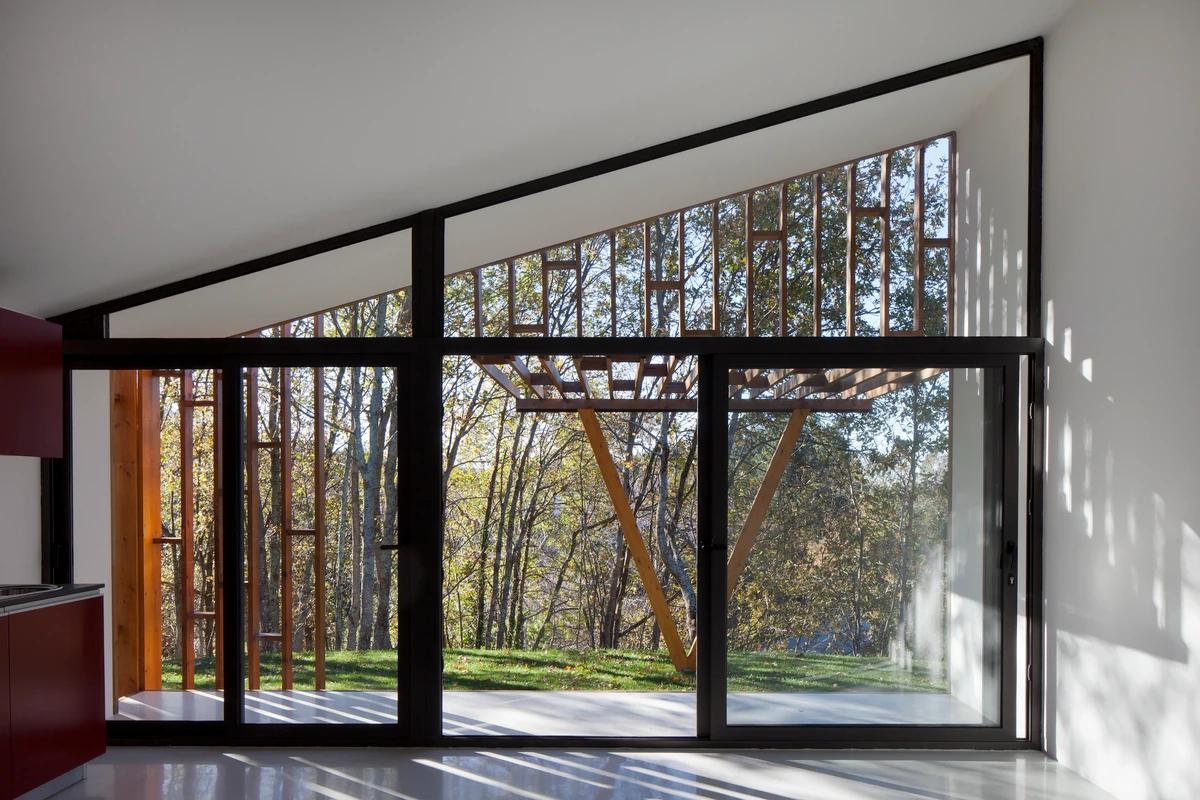
The living space opening onto the garden.
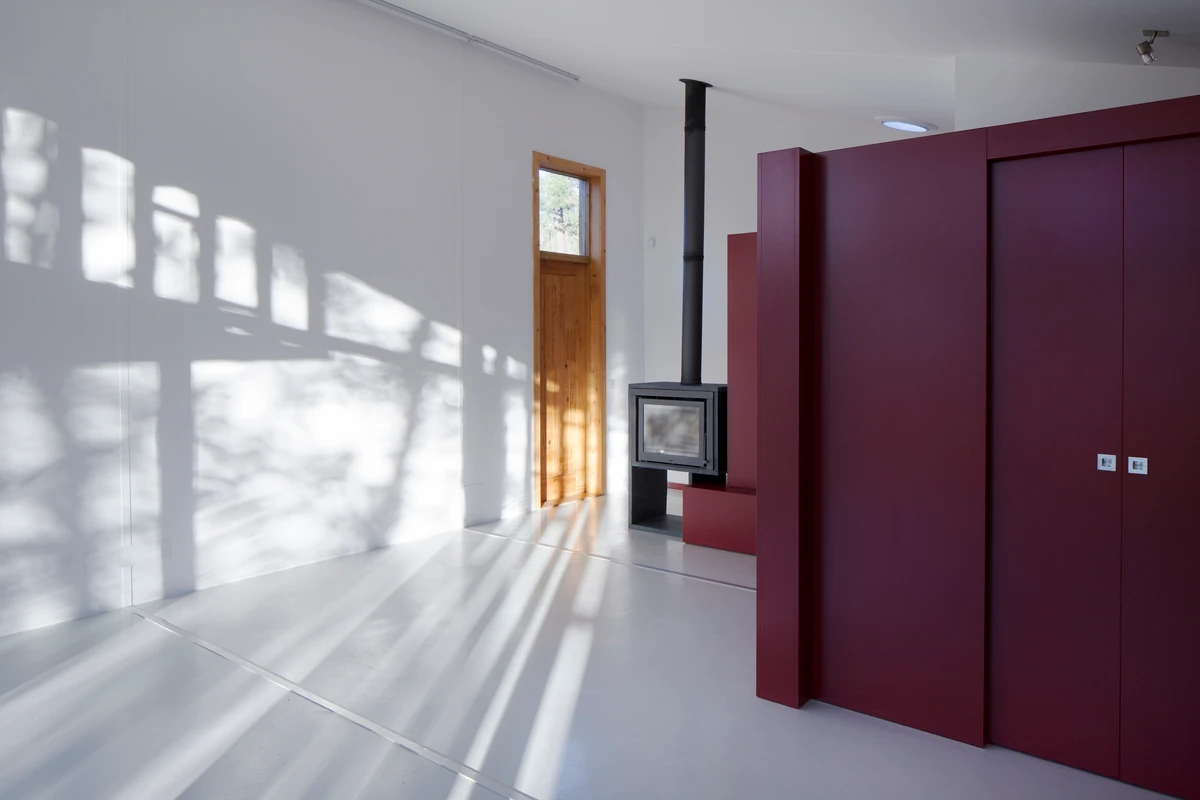
A red fitted unit and wood stove inside.
Credits
Keep exploring
Project updates
Tell us if it is inaccurate, not genuine or a concern. Our team reviews every report.