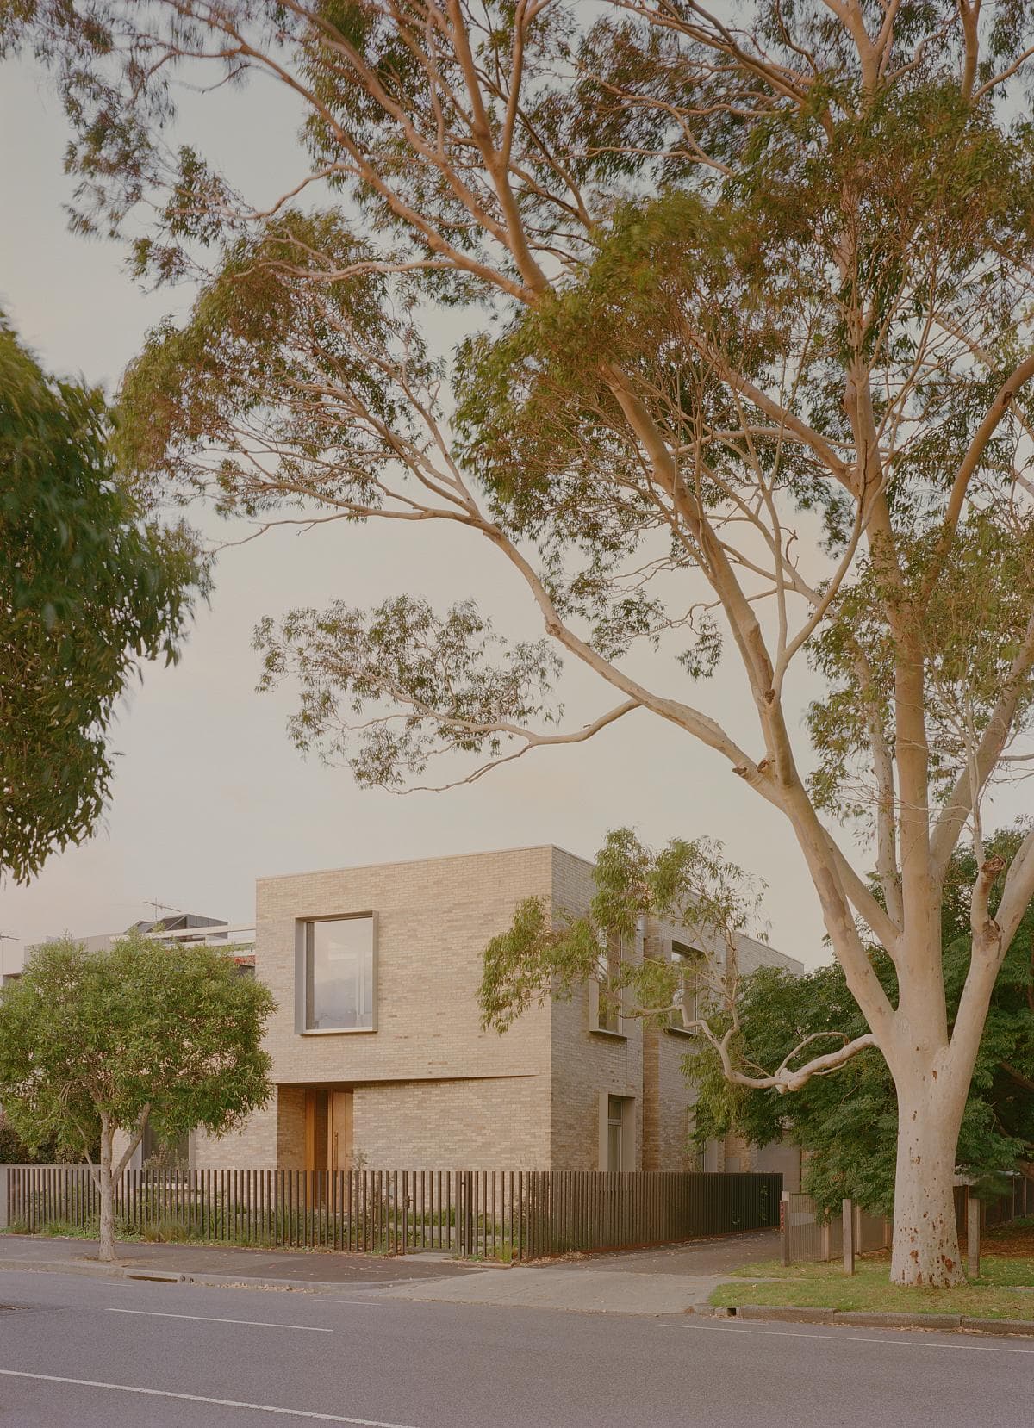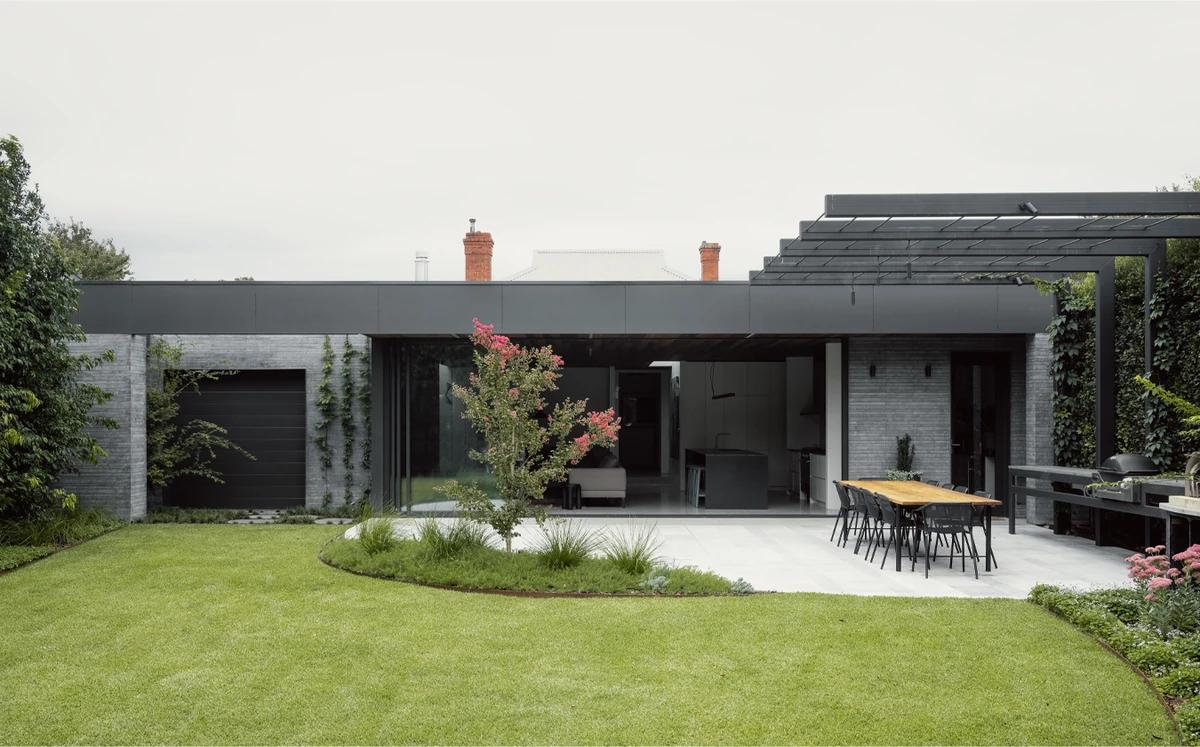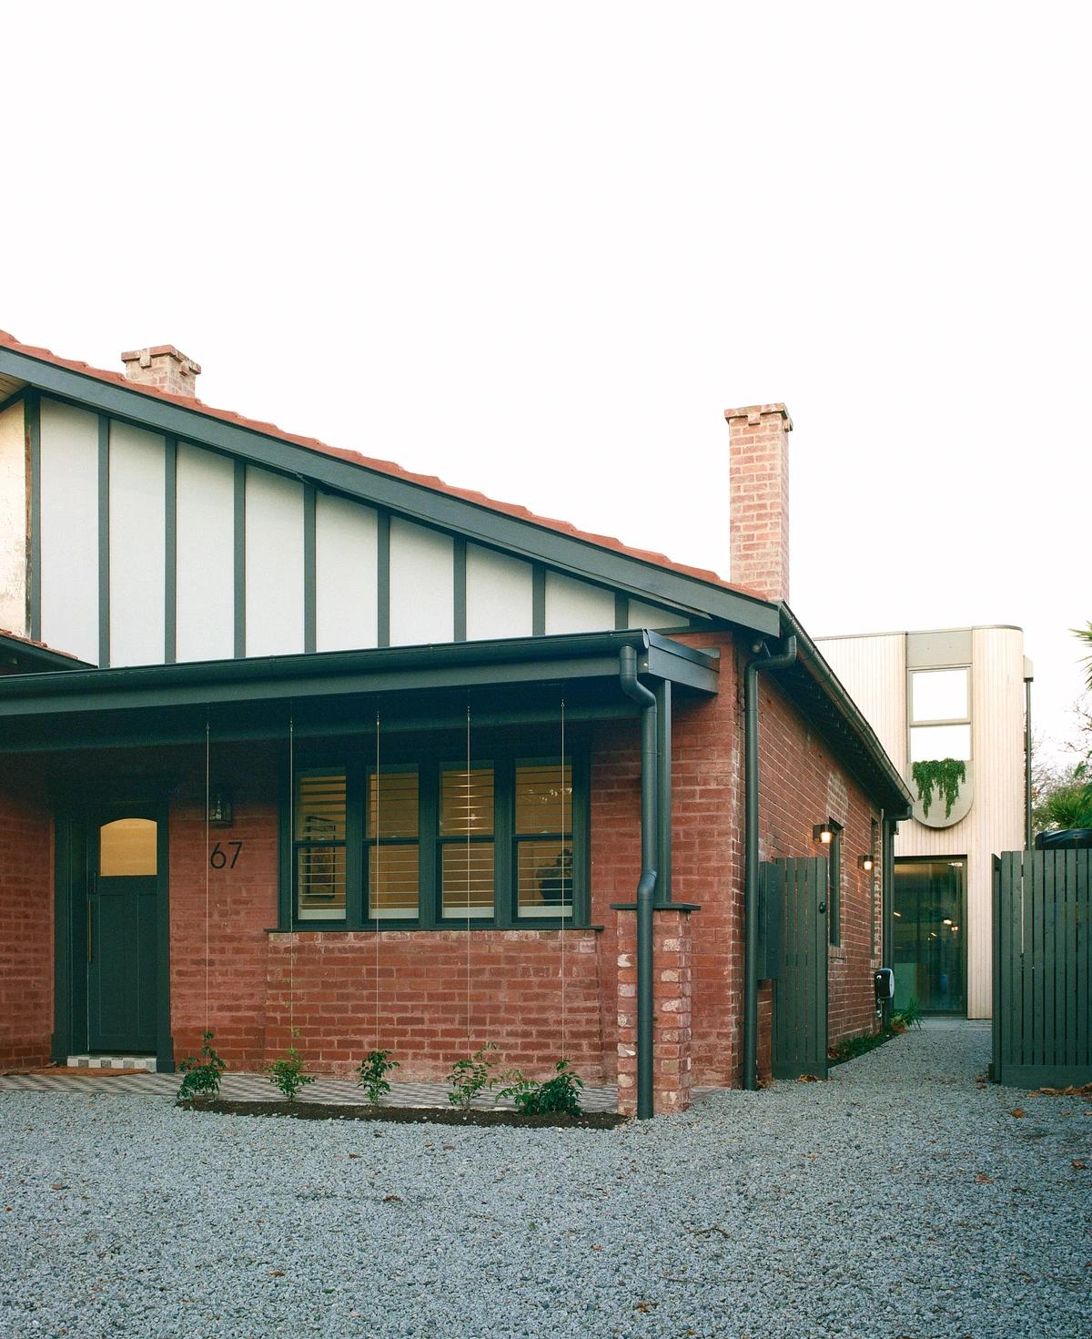
Grace, Elwood House
Eckersley Architects · Elwood, Victoria, Australia
Projects / Project
A bright, double-height addition to a Victorian weatherboard in Abbotsford.
The kitchen below a high gabled window.
The project
Eckersley Architects replaced a dark, damp lean-to at the back of this Victorian weatherboard opposite a leafy park in Abbotsford. The brief was to make the most of the small block and connect the house to its rear courtyard.
A double-height living space with full-height windows fills the 80 square metre addition with daylight. Its form bridges a two-storey house to the north and a single-storey house to the south, keeping overshadowing of the southern neighbour to a minimum. It was completed in 2021.
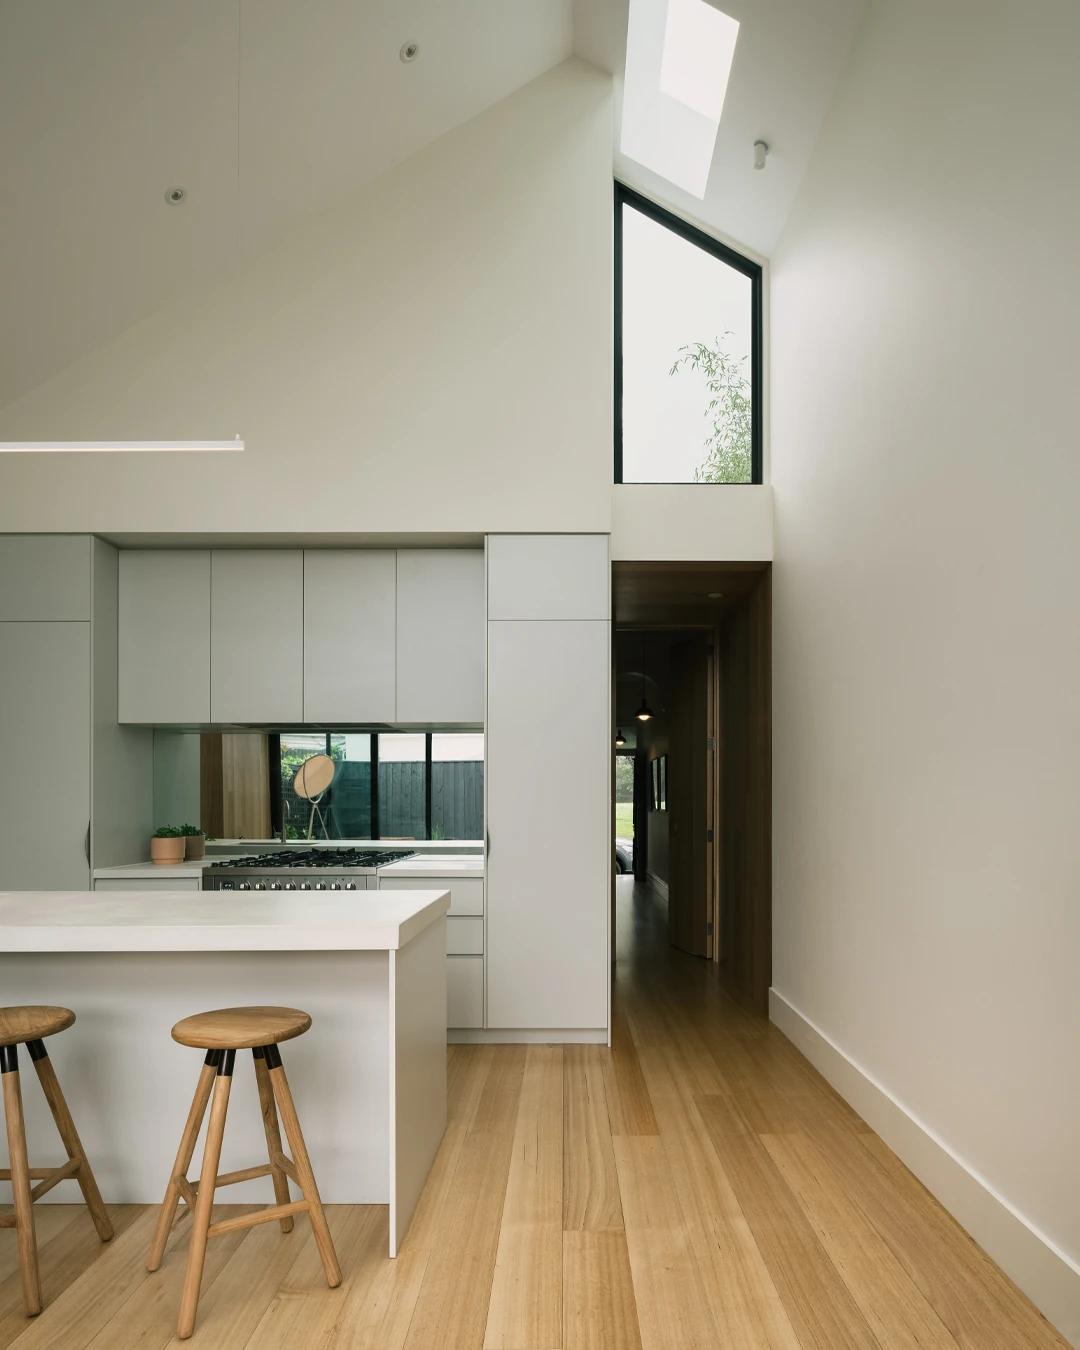
The kitchen island and timber stools.
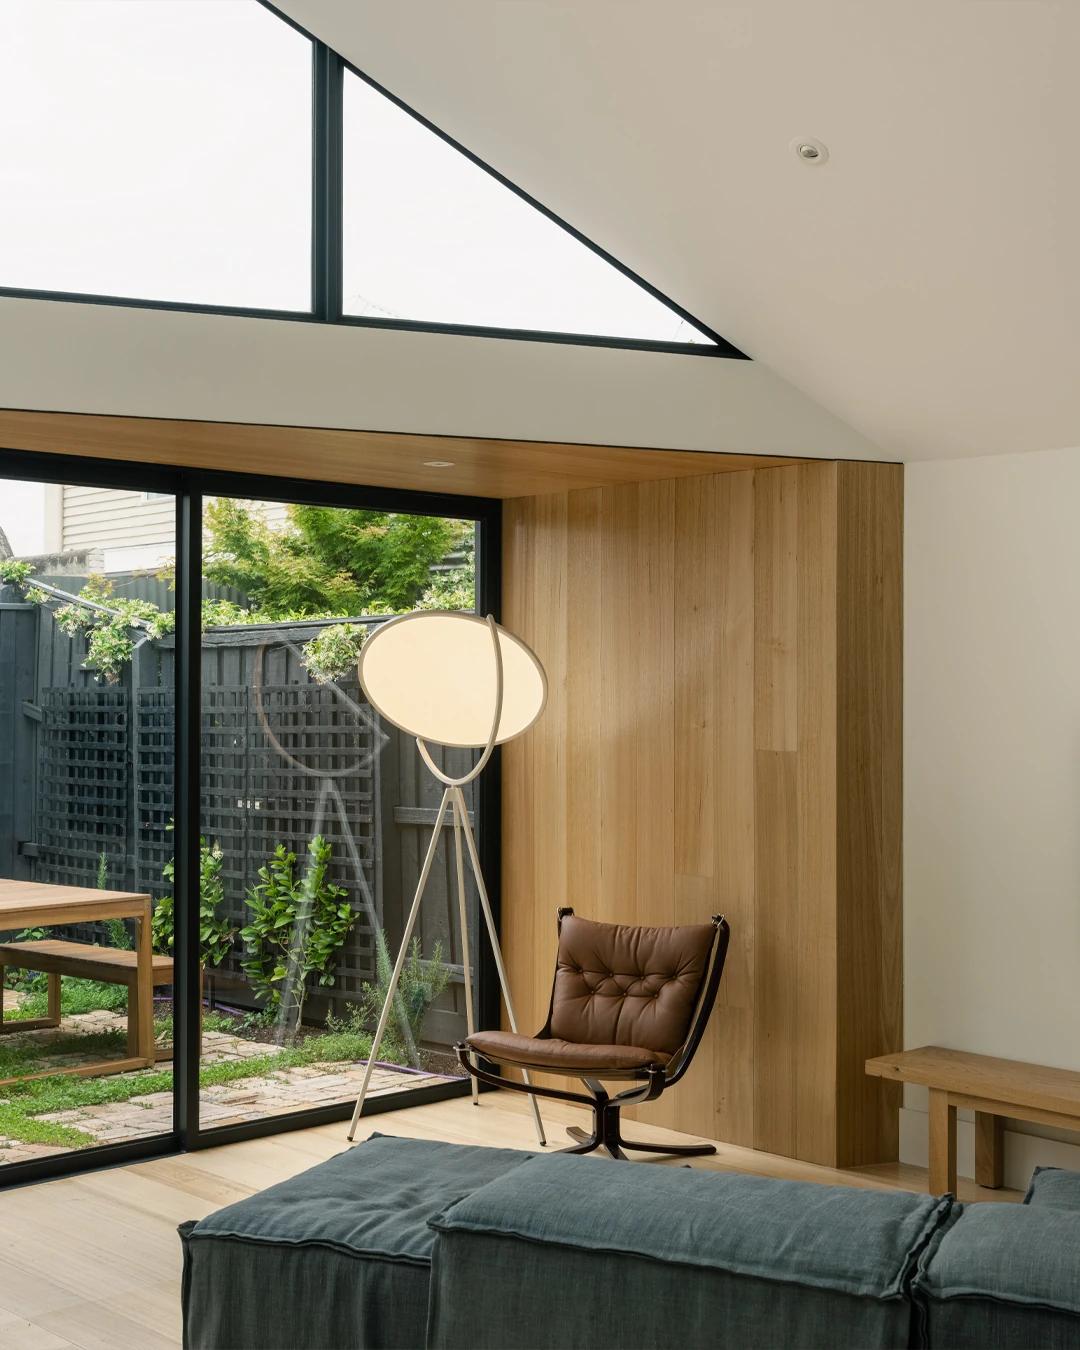
A leather chair beside sliding doors to the garden.
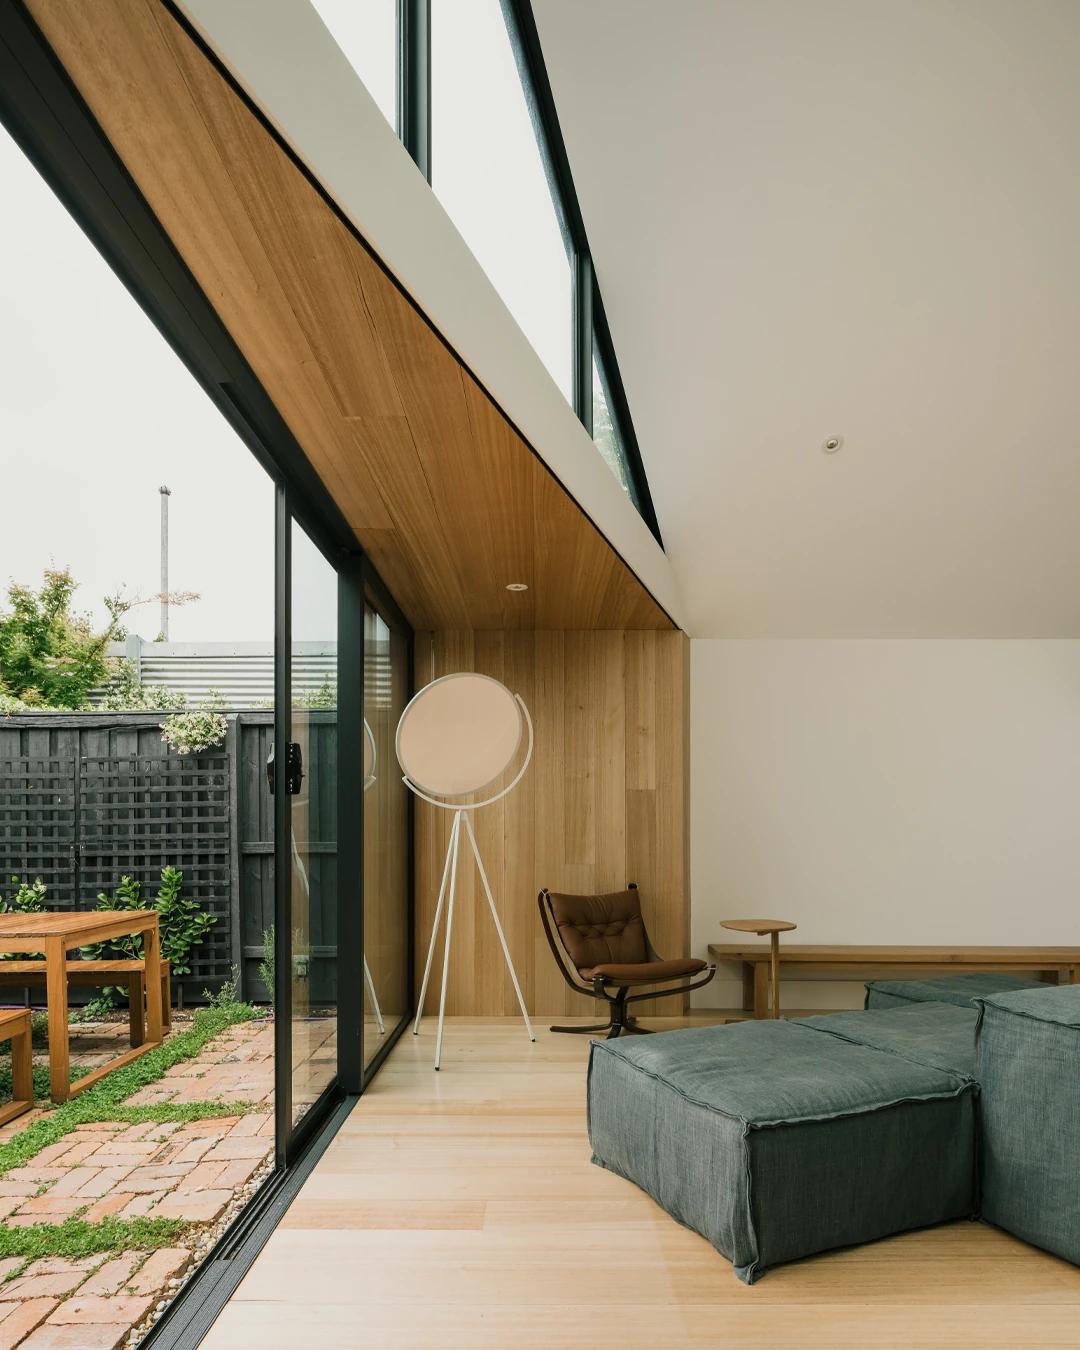
The living space opening onto the brick courtyard.
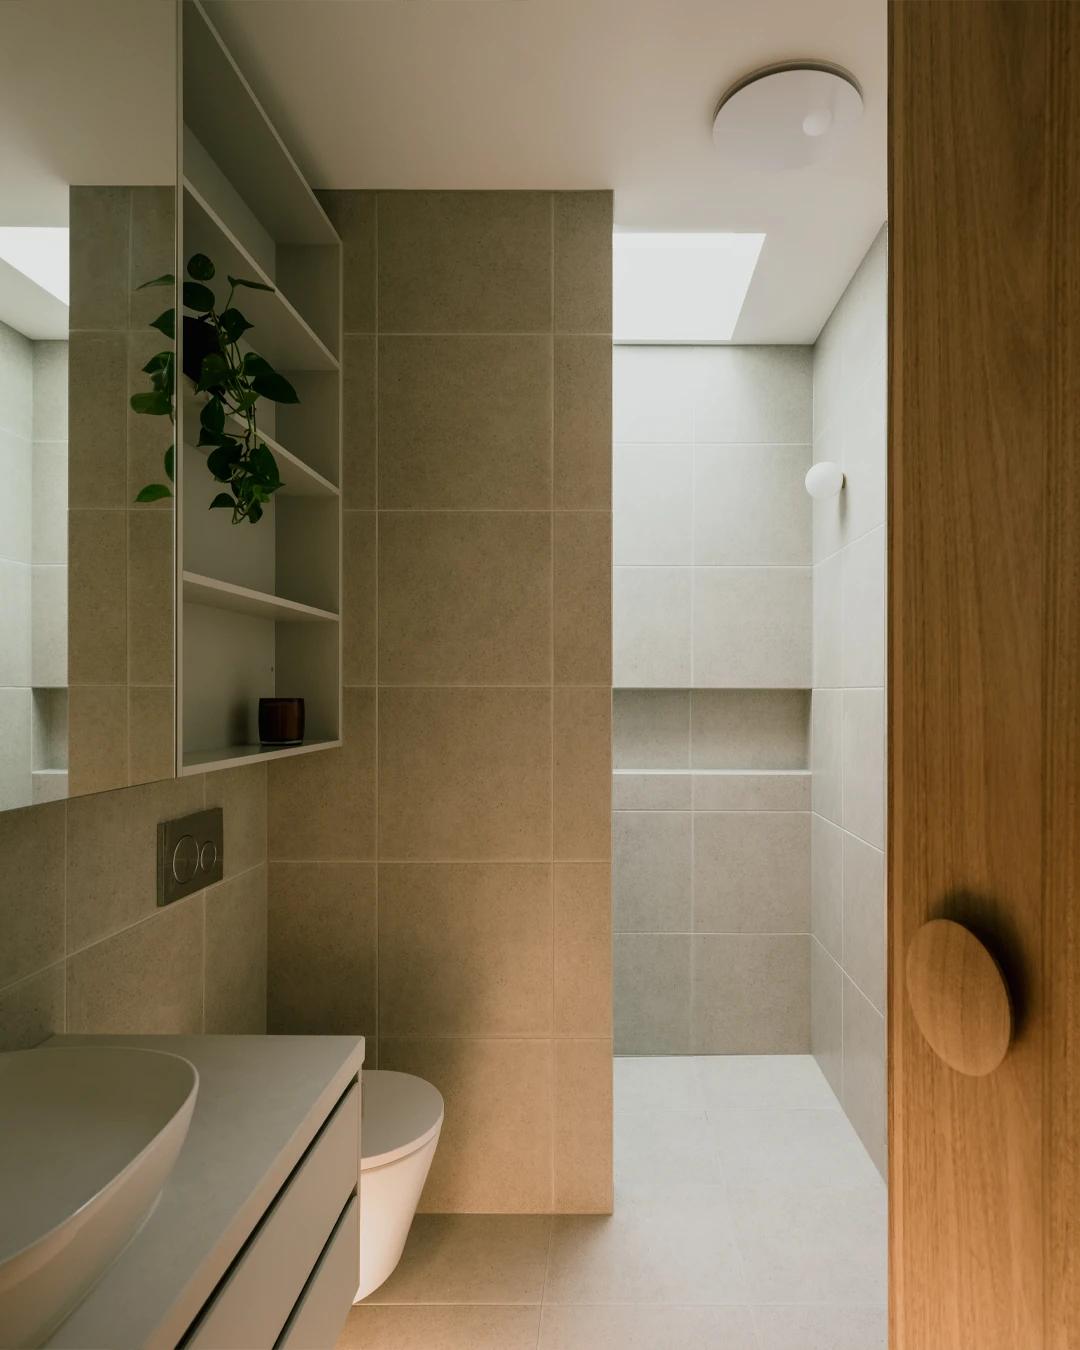
The tiled bathroom.
Credits
Keep exploring
Project updates
Tell us if it is inaccurate, not genuine or a concern. Our team reviews every report.