Abbie, Abbotsford Terrace
Eckersley Architects · Abbotsford, Victoria, Australia · 2021
Projects / Project
A charred timber addition that brings northern light into a Fitzroy weatherboard home.
The charred timber addition opening onto the deck.
The project
Eckersley Architects designed George, a single-level addition to a weatherboard house in Fitzroy, Melbourne. It reworks the rear of the home, respecting its Victorian character while adding a contemporary form.
The brief asked for more daylight and a seamless link to the garden. The addition opens wide to the rear yard, drawing northern light deep into the kitchen, dining and living spaces through carefully placed glazing and high windows, and its charred timber cladding sets it apart from the original house.
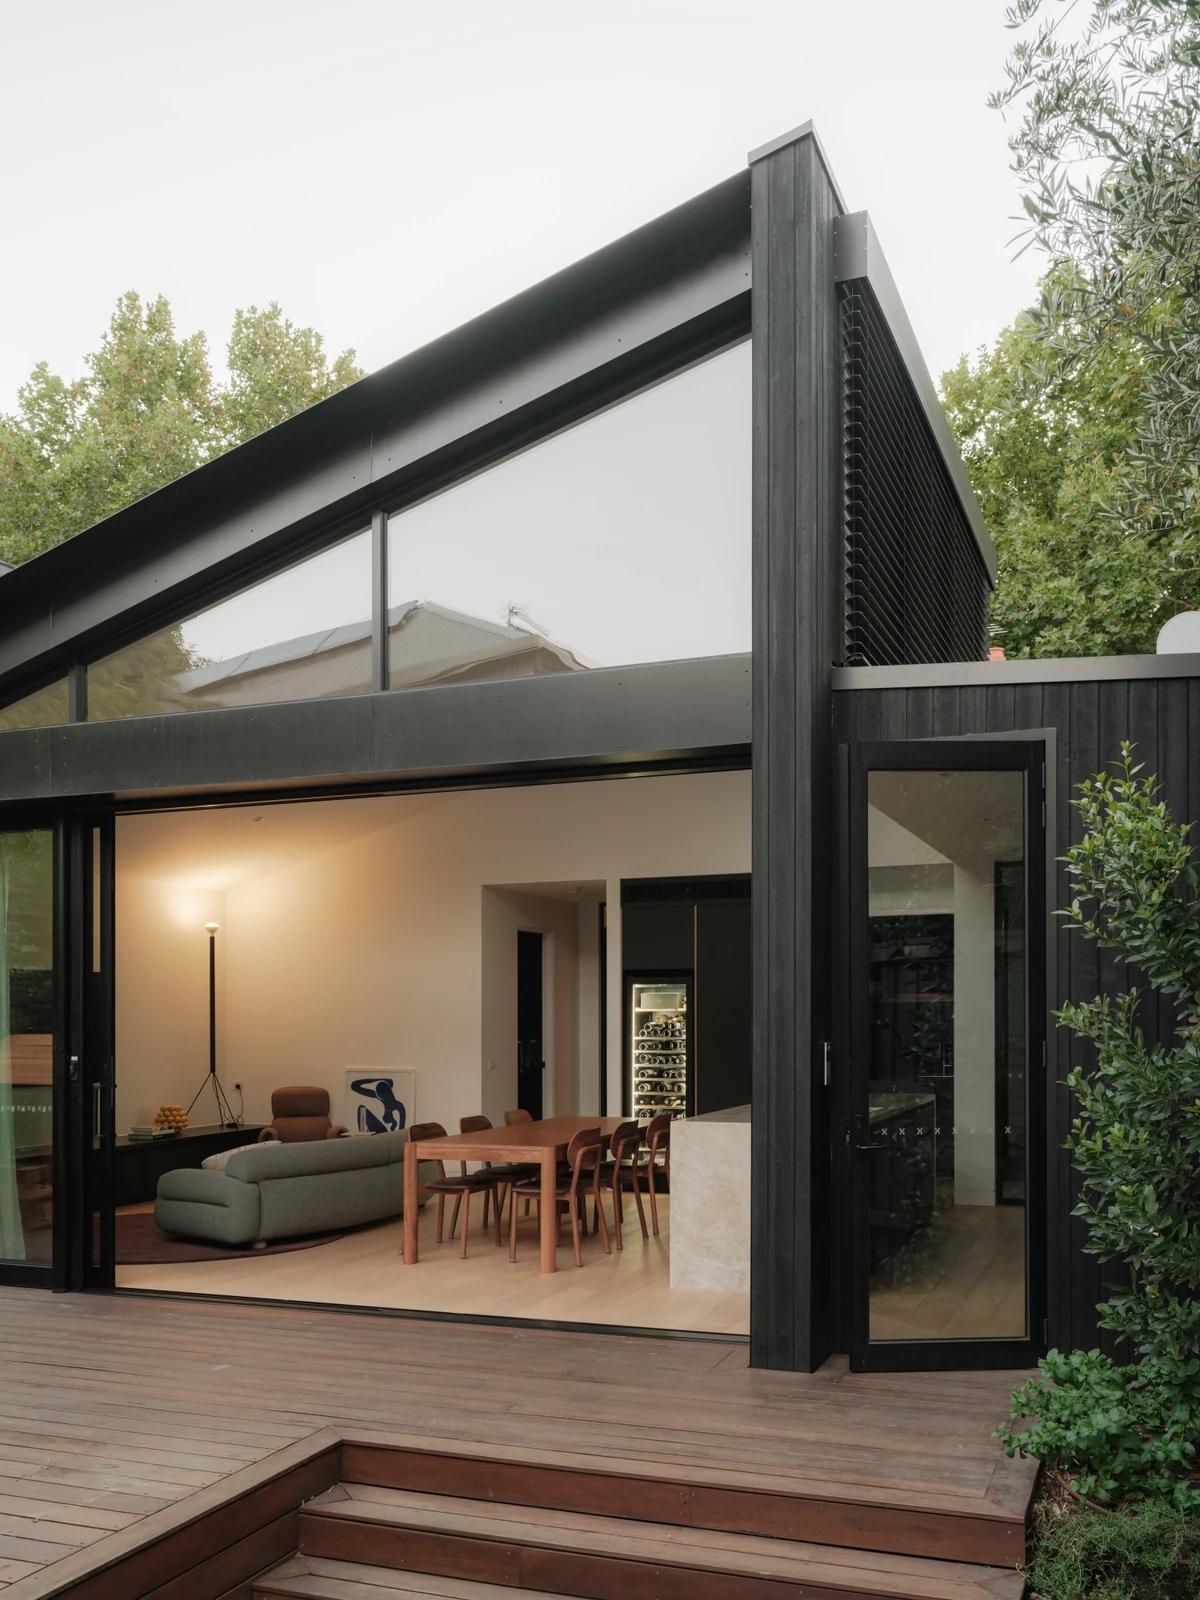
The living space seen from the rear deck.
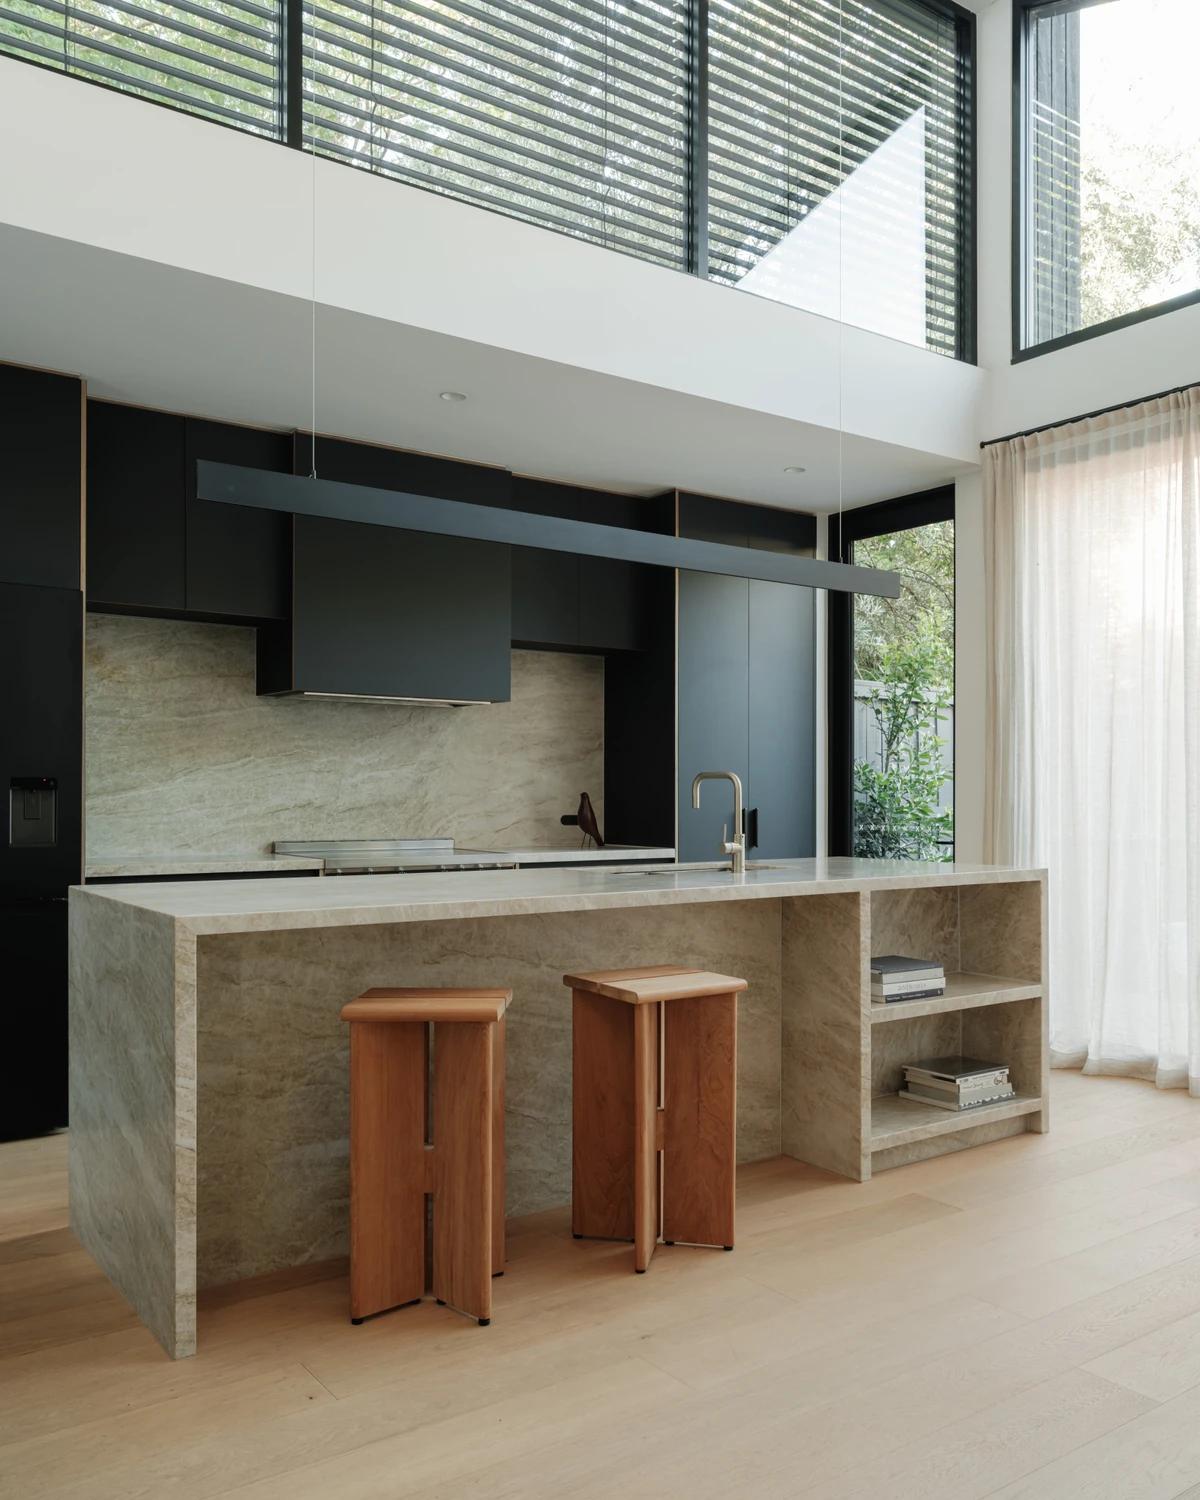
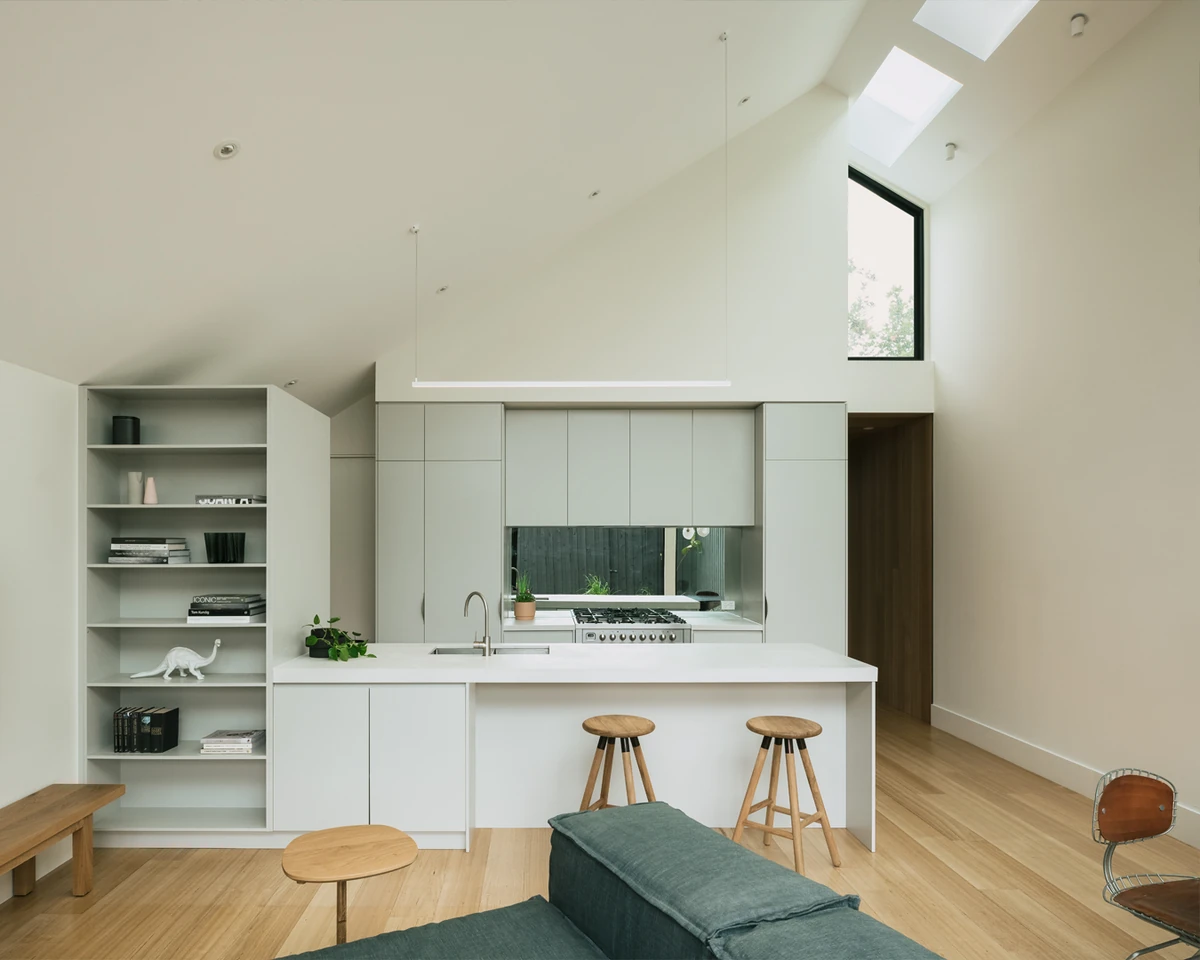
The kitchen beneath clerestory windows.
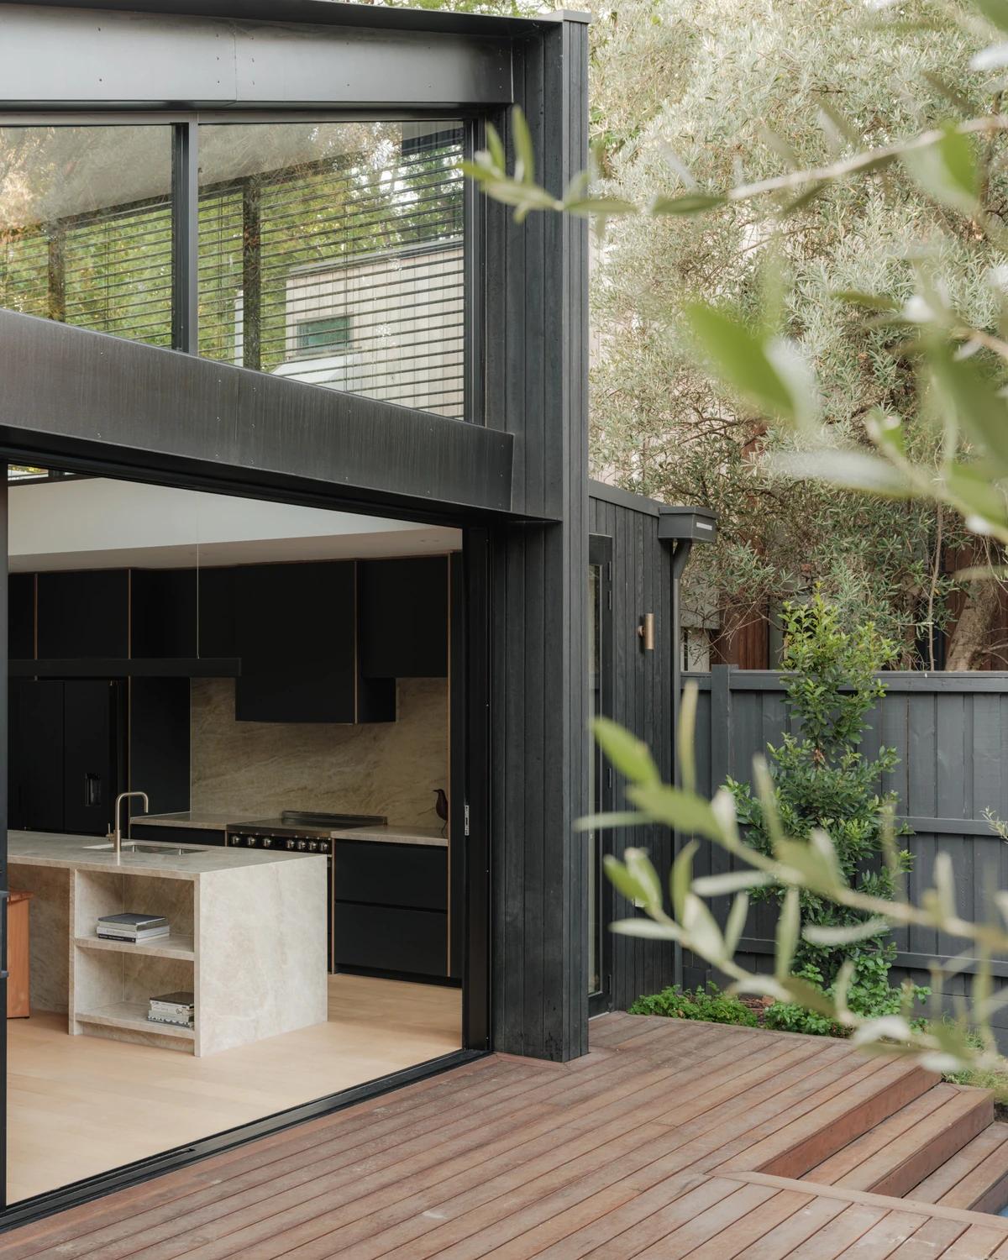
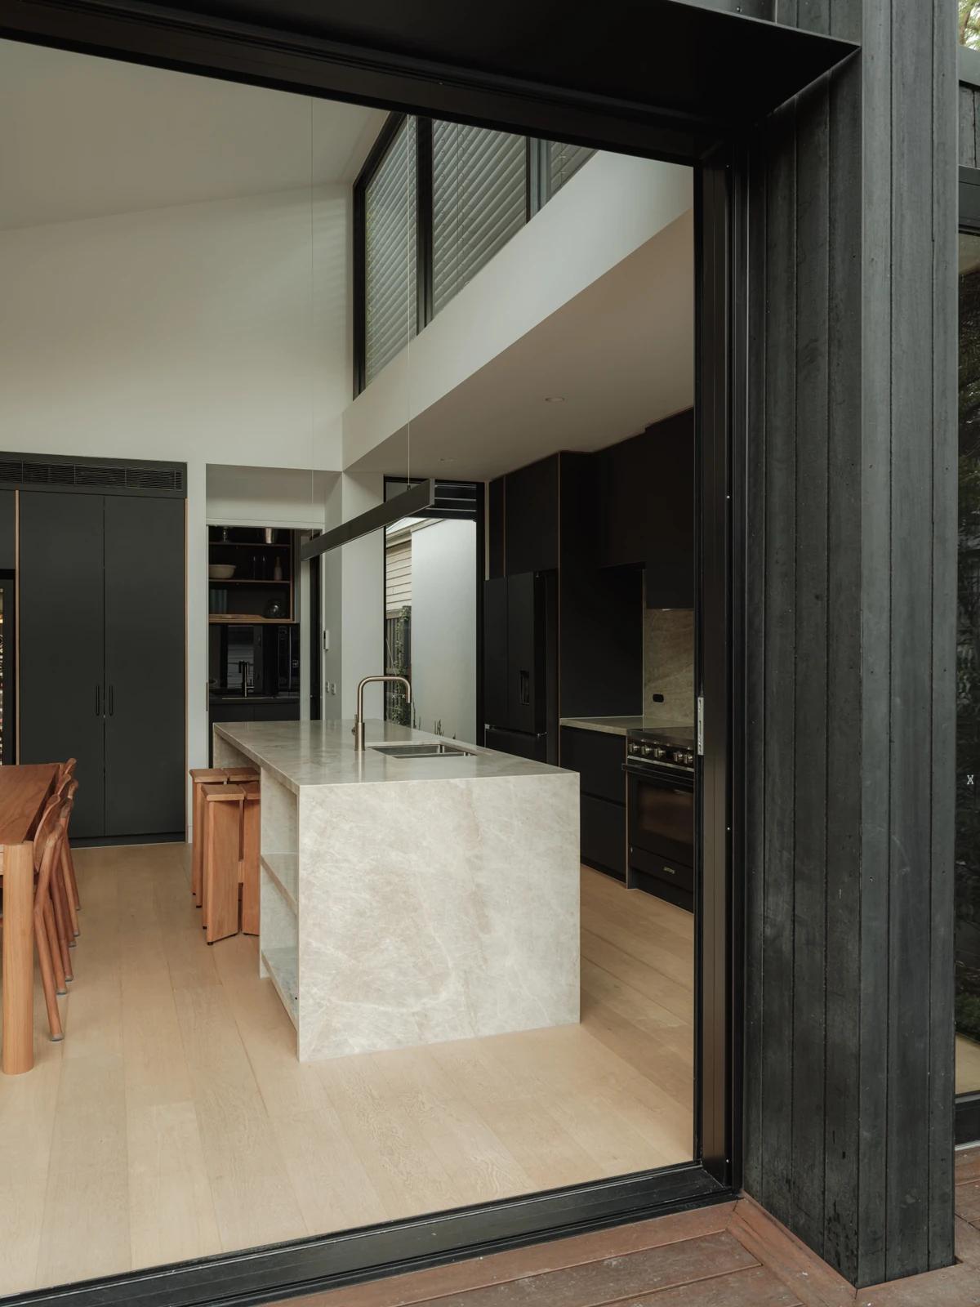
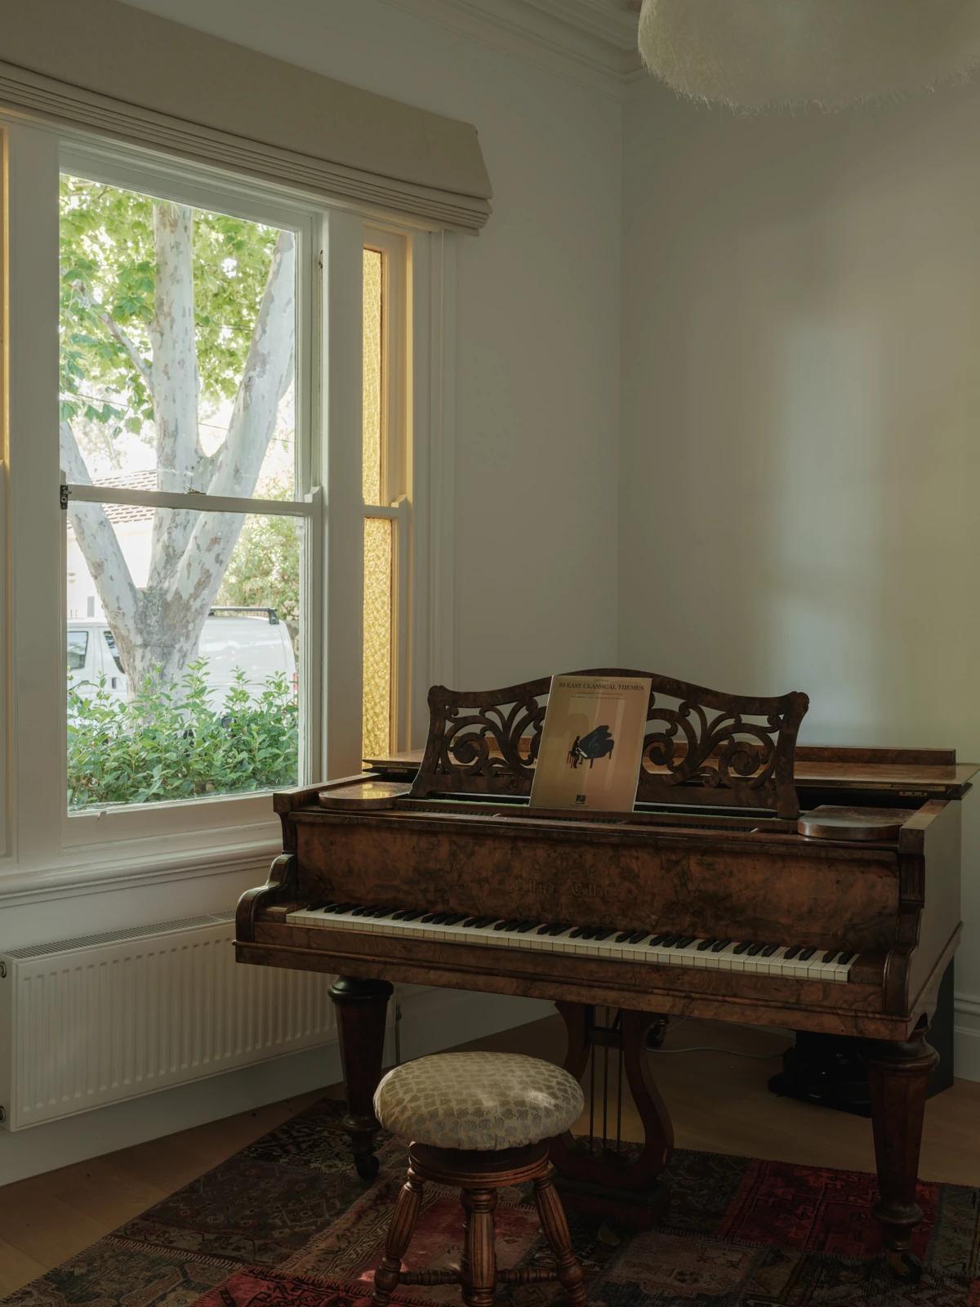
The kitchen glimpsed from the garden. · The island framed by the glazed opening. · An antique piano in the original front room.
Photography: Nic Stephens Photography.
Credits
Keep exploring
Project updates
Tell us if it is inaccurate, not genuine or a concern. Our team reviews every report.