
Practice · Company profile · Melbourne, Australia
Eckersley Architects
A Melbourne architecture studio designing homes around the people who use them, their sites and the connection between indoor and outdoor space.
- Studio
- Melbourne, Australia
- On Architecture Social
- 1 project
- Linked to this practice
The studio
Where the work happens.
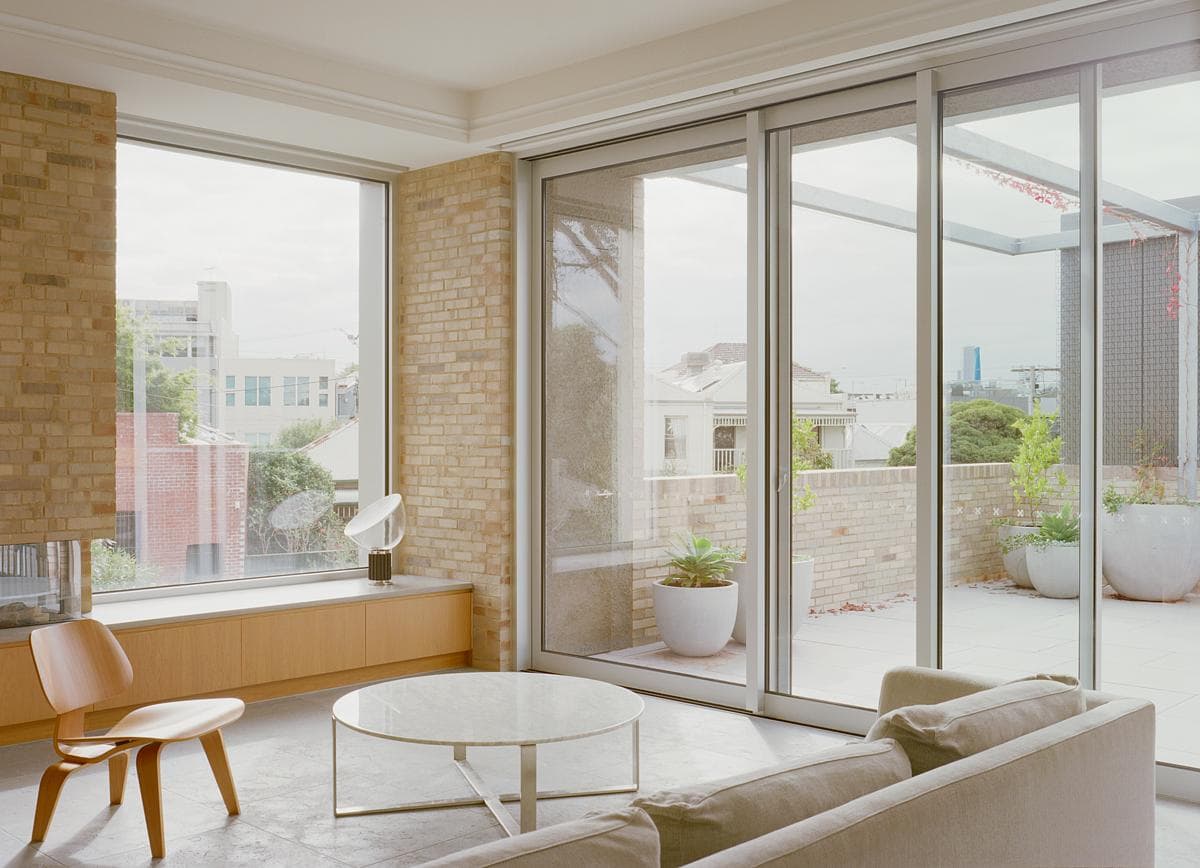
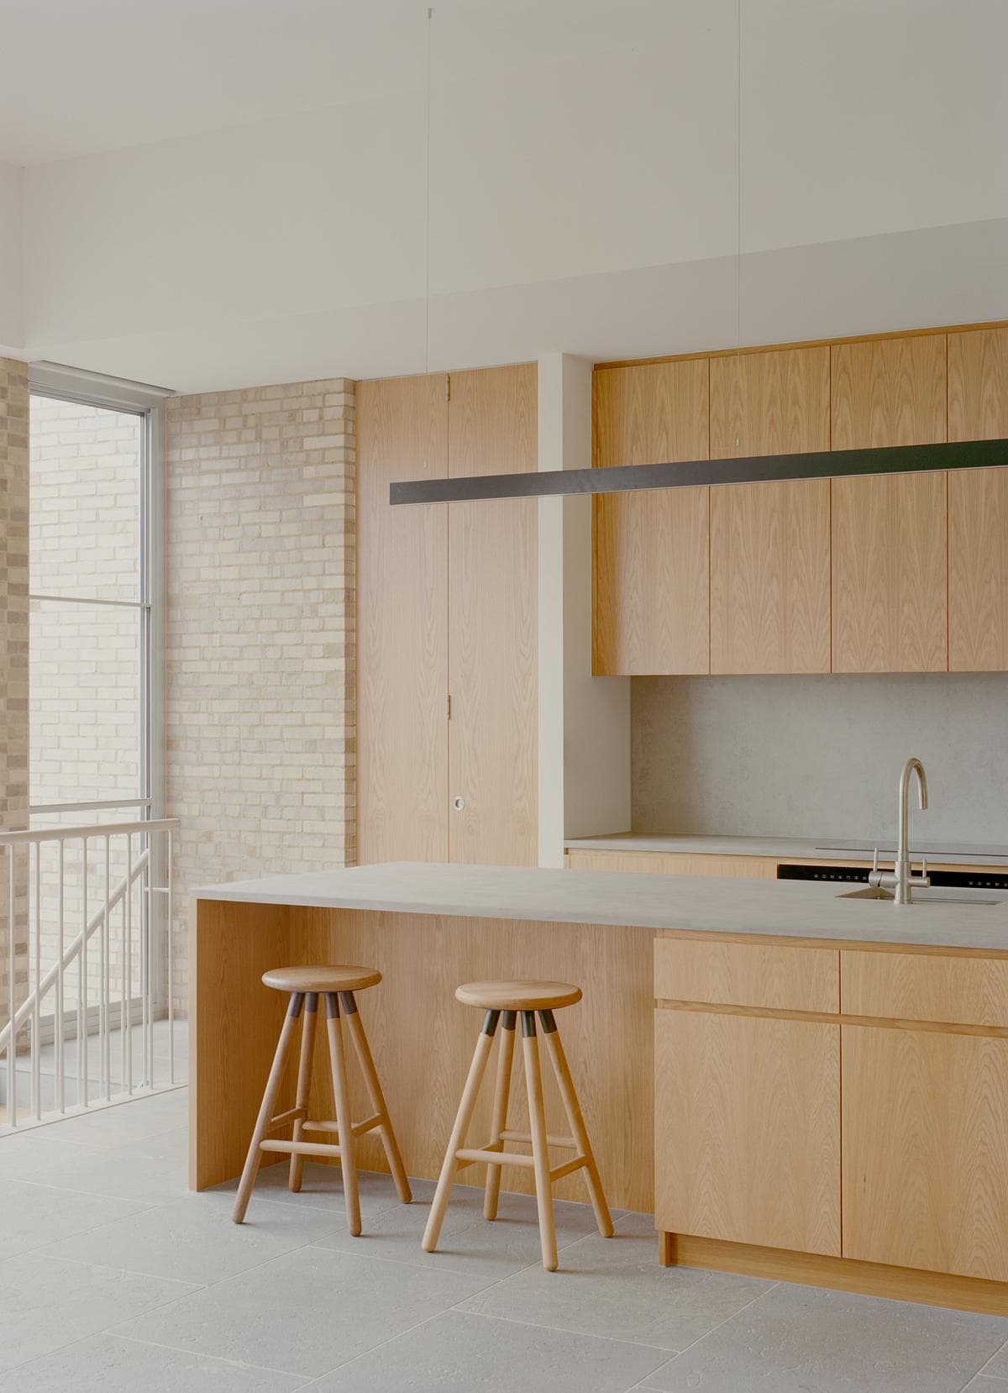
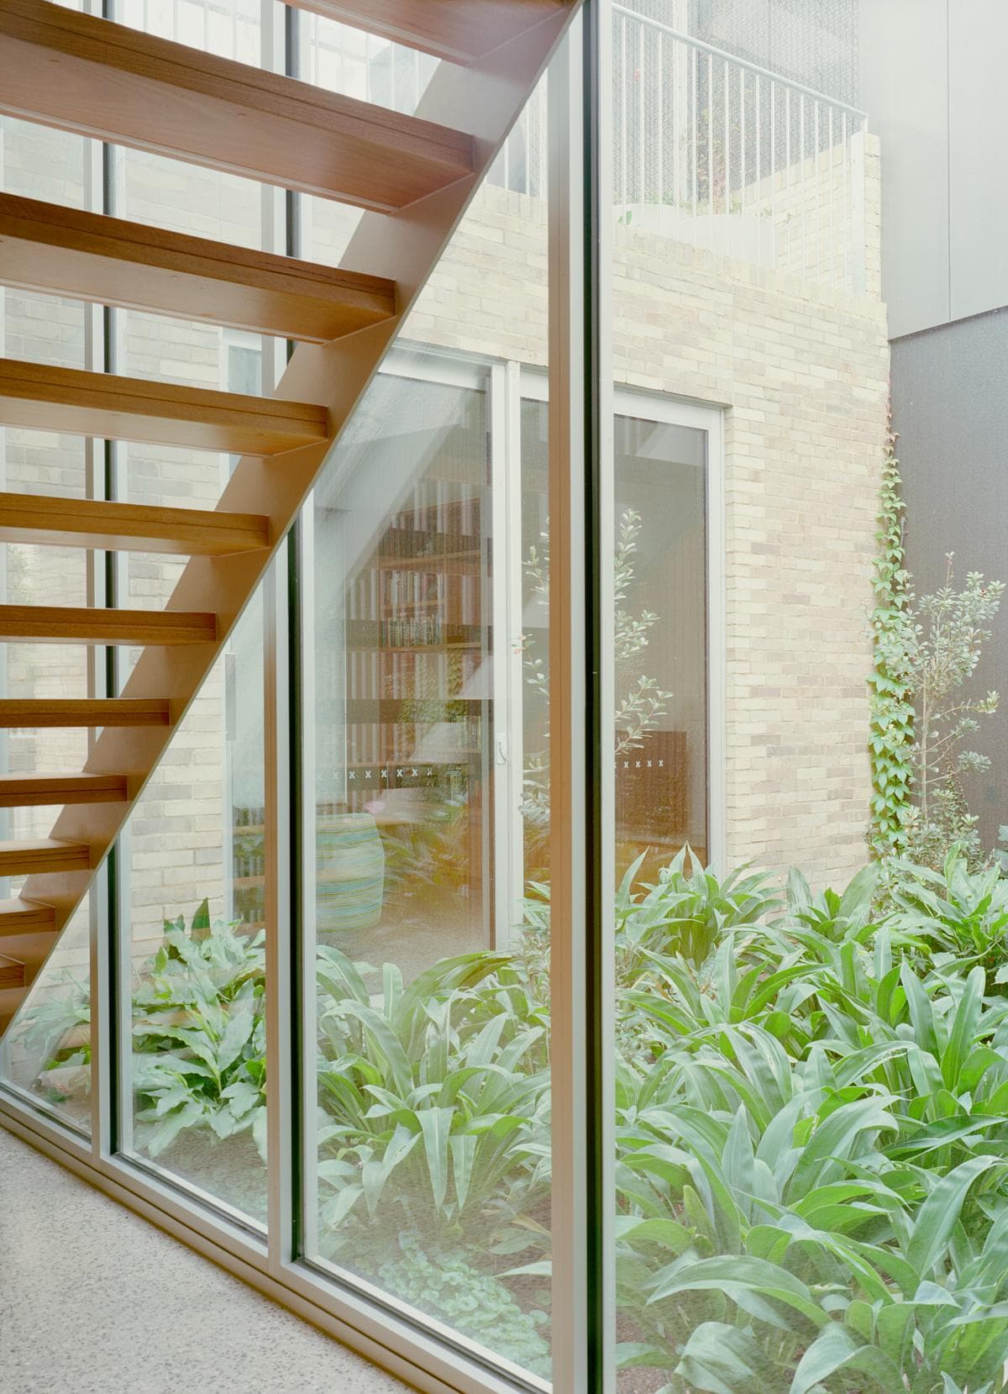
The first-floor living room opens towards a private terrace. · Timber joinery and a pale island define the upstairs kitchen. · Timber stair treads beside the glazed courtyard wall.
Photography: Pier Carthew
Swipe for 2 more
In their words
Homes designed around everyday life and their surroundings.
Based in Richmond, Melbourne, Eckersley Architects works on new homes, extensions and existing interiors. Led by Tom Eckersley, the studio considers function, energy efficiency and liveability alongside the appearance of each project.
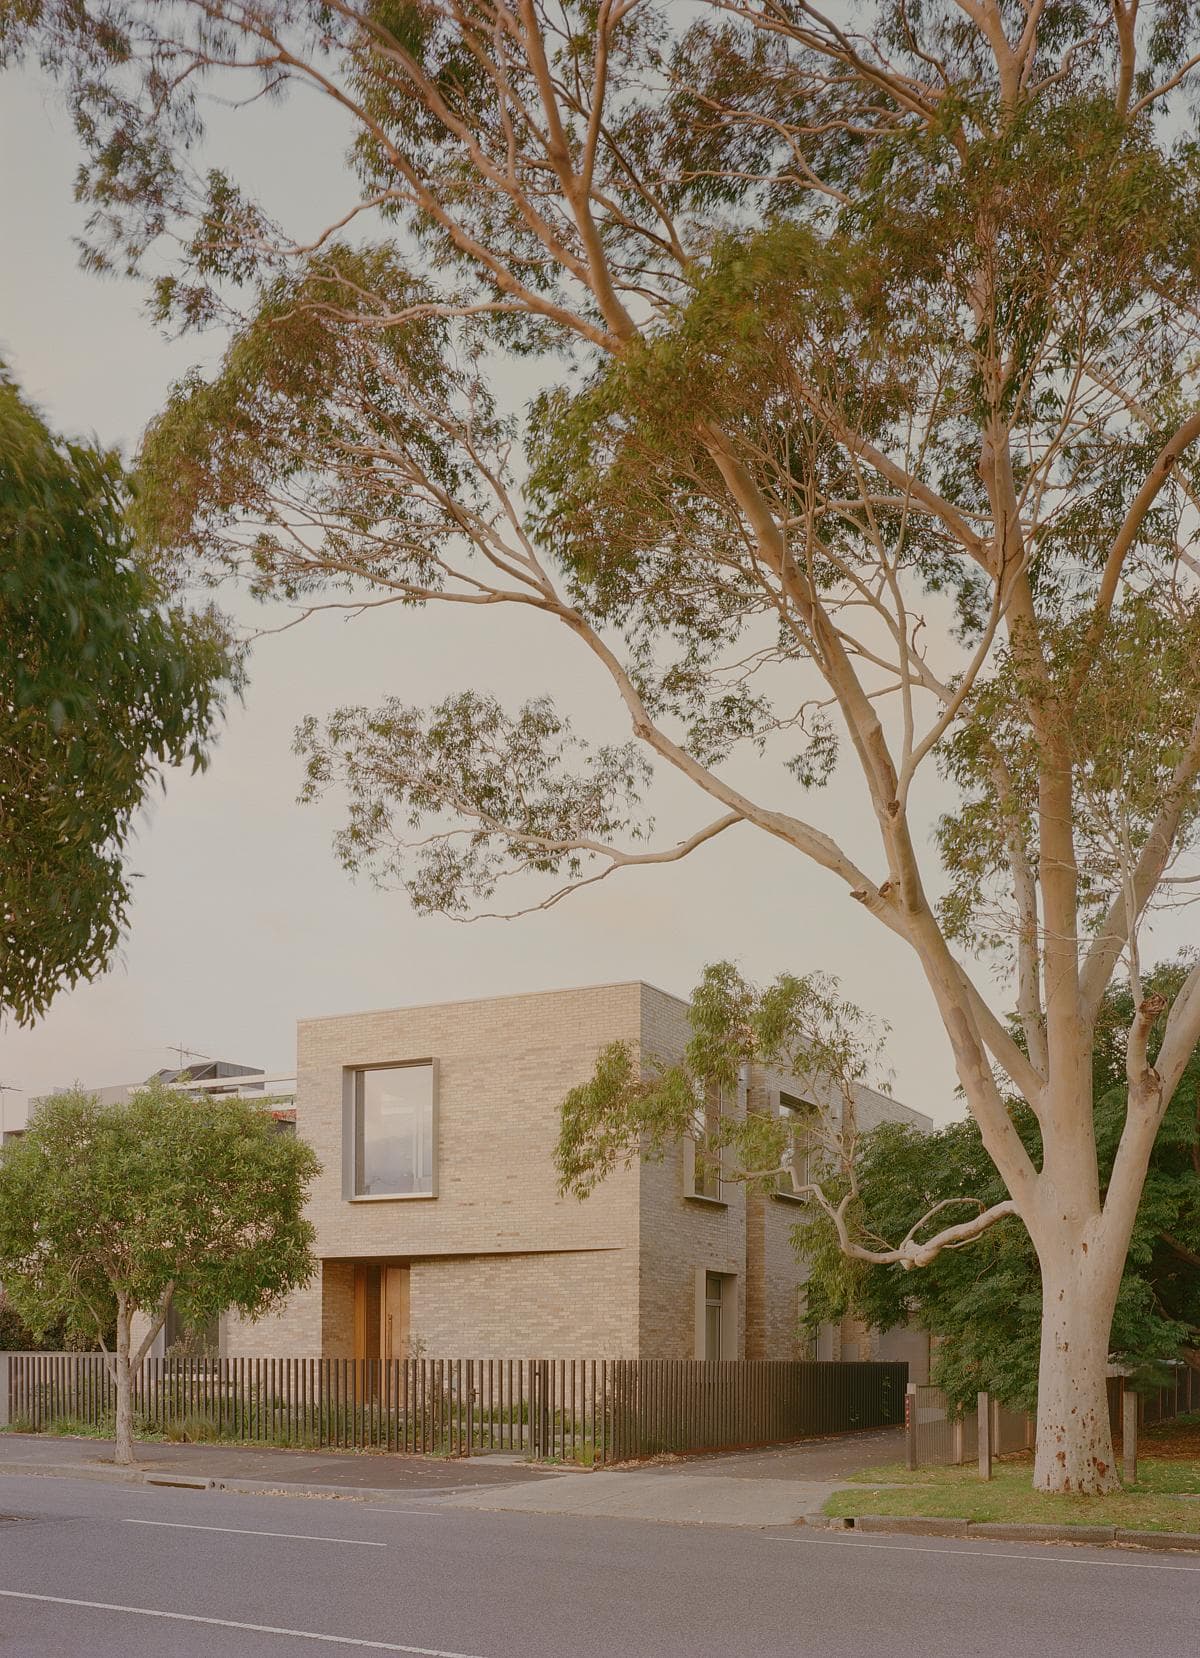
Its residential work makes careful use of light, landscape and planning. At Esplanade House, the living spaces move upstairs to look into the trees of a neighbouring park, while a courtyard brings outdoor space into the heart of the home.
What they do
- 01First-floor living spaces face the park canopySeen in Jay - Esplanade House
- 02A private courtyard at ground levelSeen in Jay - Esplanade House
- 03Timber-lined circulation with concealed bedroom doorsSeen in Jay - Esplanade House
Selected work · 1 project
Their work, in their projects.
Hear first when Eckersley Architects hires.
Roles the practice posts on Architecture Social appear on this page. A job alert tells you about new roles.
Follow Eckersley Architects.
Keep the practice in your saved list and come back for new projects, people and roles.
Is this your practice?
Claim it to choose your photographs, add projects and team, and post roles.
Profile updated 24 October 2026
Start a discussion
Member discussion
Log in to see and discuss
Comments stay with registered members — like a private conversation on a public page. Bodies are never shown without an account.