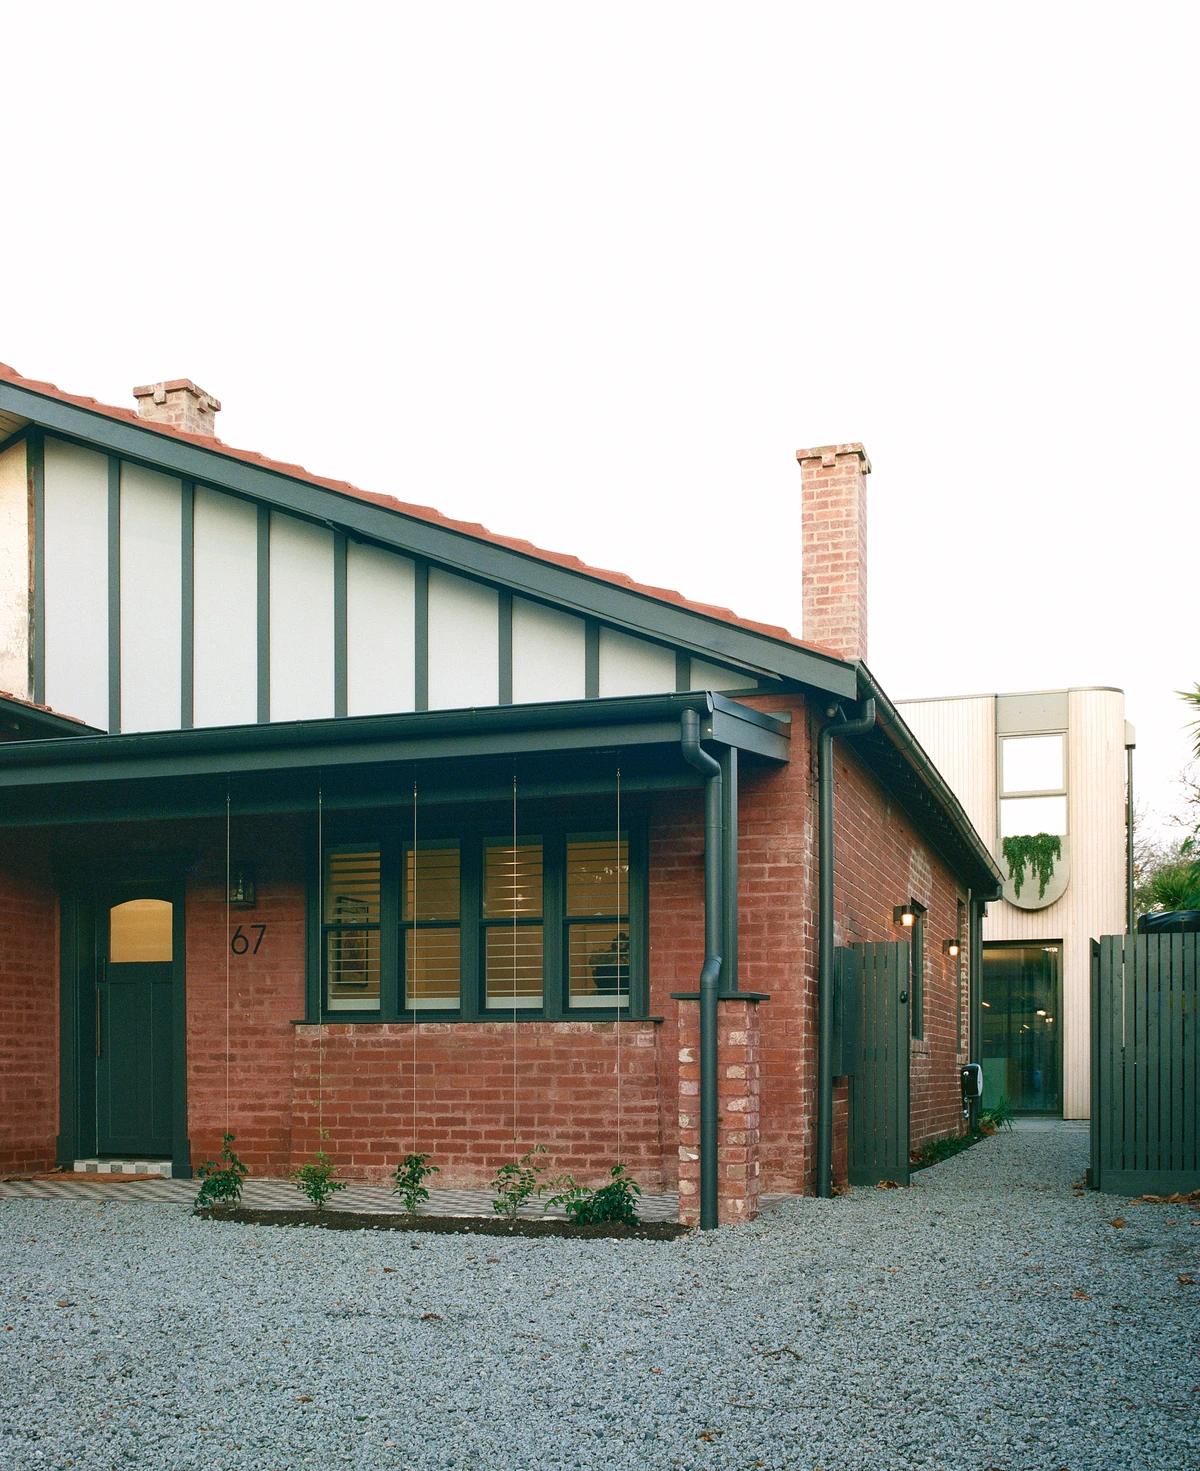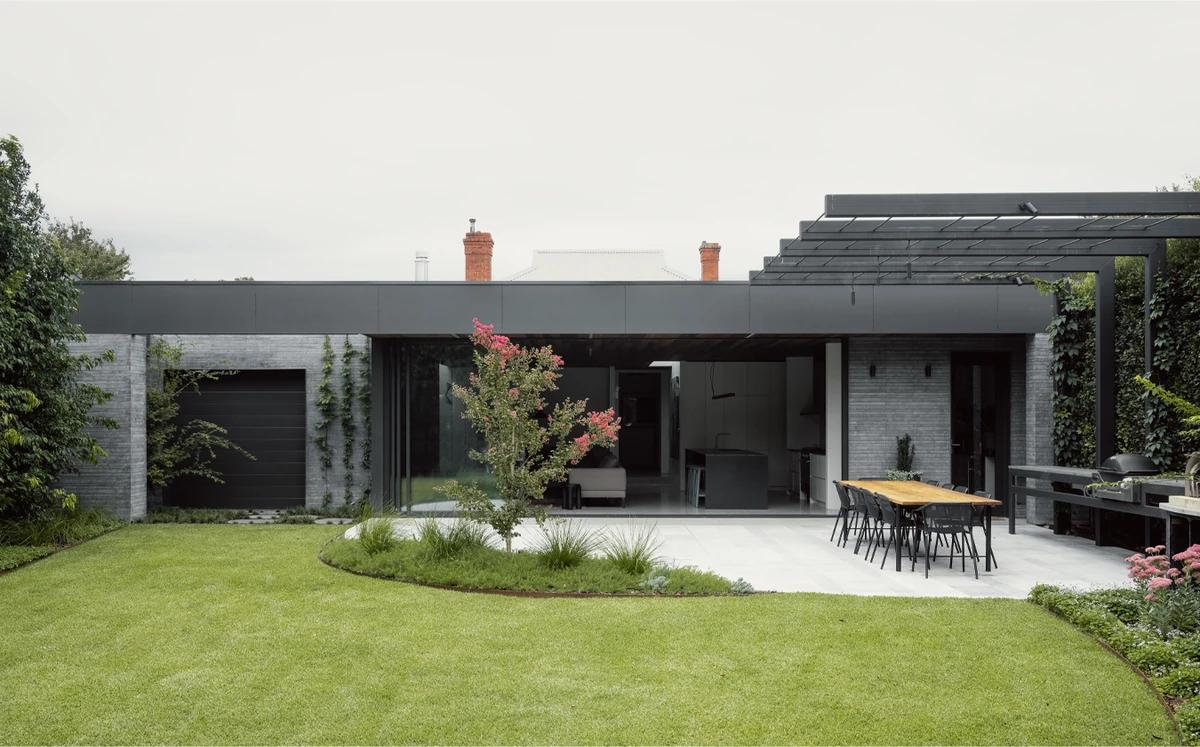
Abbie, Abbotsford Terrace
Eckersley Architects · Abbotsford, Victoria, Australia · 2021
Projects / Project
A pale brick home beside Edwards Park places its living spaces upstairs, bringing the park’s tree canopy into view while keeping bedrooms and a courtyard private below.
Pale brick volumes face the trees beside Edwards Park.
The project
Esplanade House occupies a corner site beside Edwards Park in Port Melbourne. Eckersley Architects reverses the usual arrangement of a family home, placing the kitchen, dining and living spaces on the first floor to look into the park’s trees.
At ground level, a timber-lined hallway leads towards a private courtyard. Doors concealed within the wall lining serve three guest bedrooms, allowing these rooms to sit quietly within the circulation space when they are not in use.
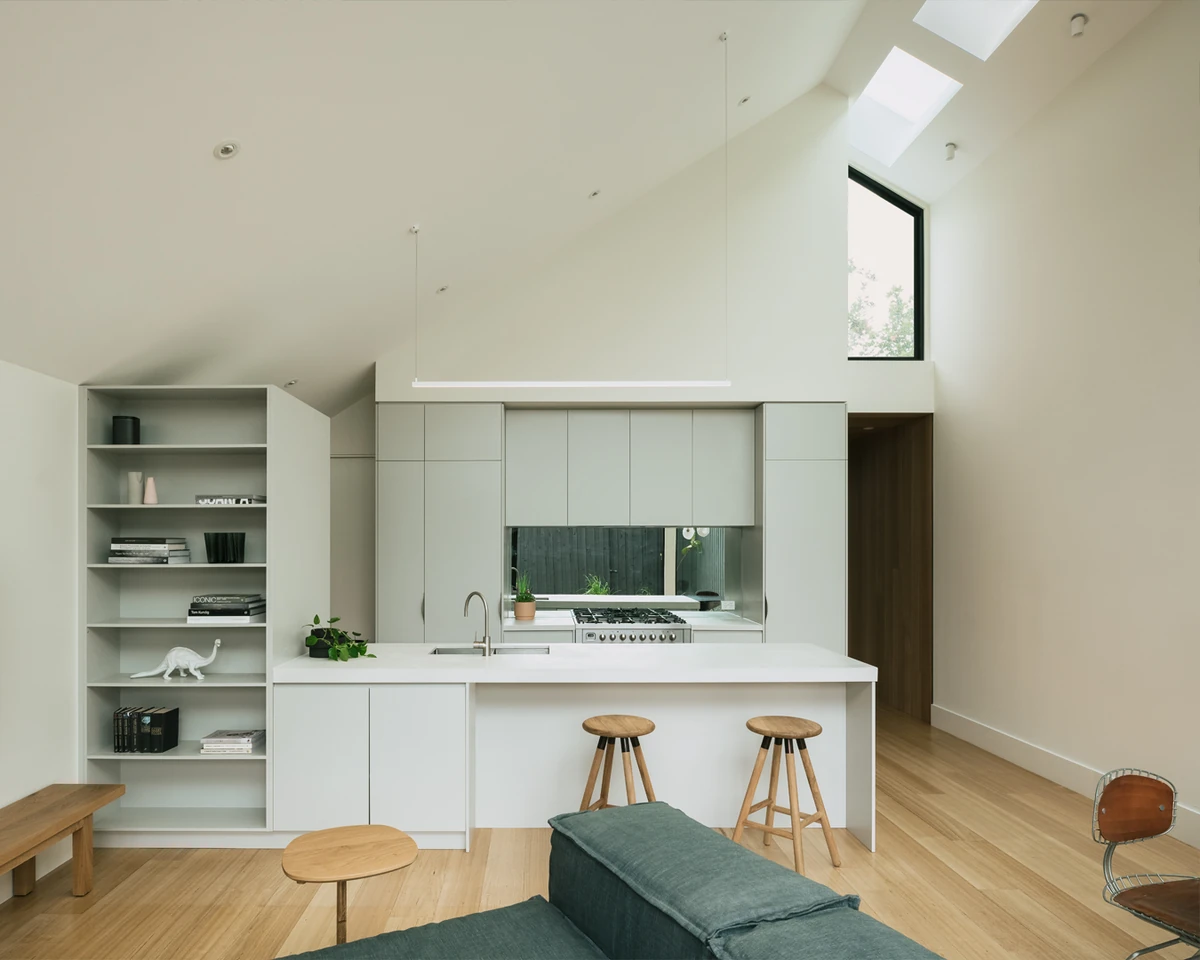
The upper living room opens to a terrace, extending daily life outside without giving up the enclosure of the house. Pale brick, timber joinery and generous glazing give the rooms a consistent material language. Landscape by Eckersley Garden Architecture reinforces the relationship between the private garden and the public park.
Details
Pier Carthew
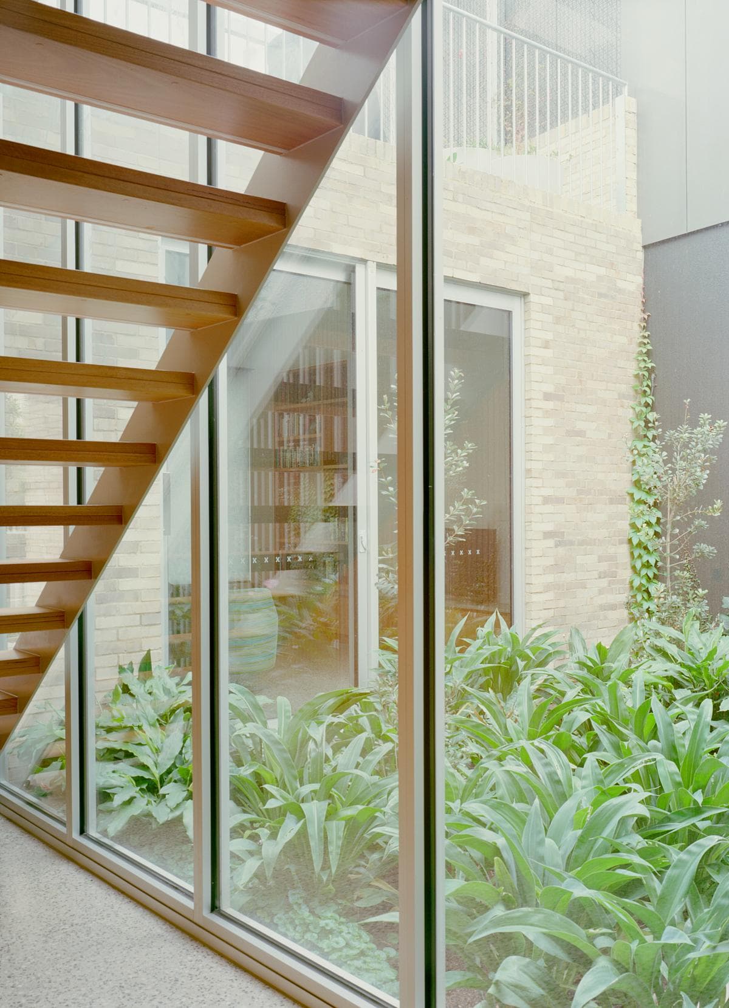
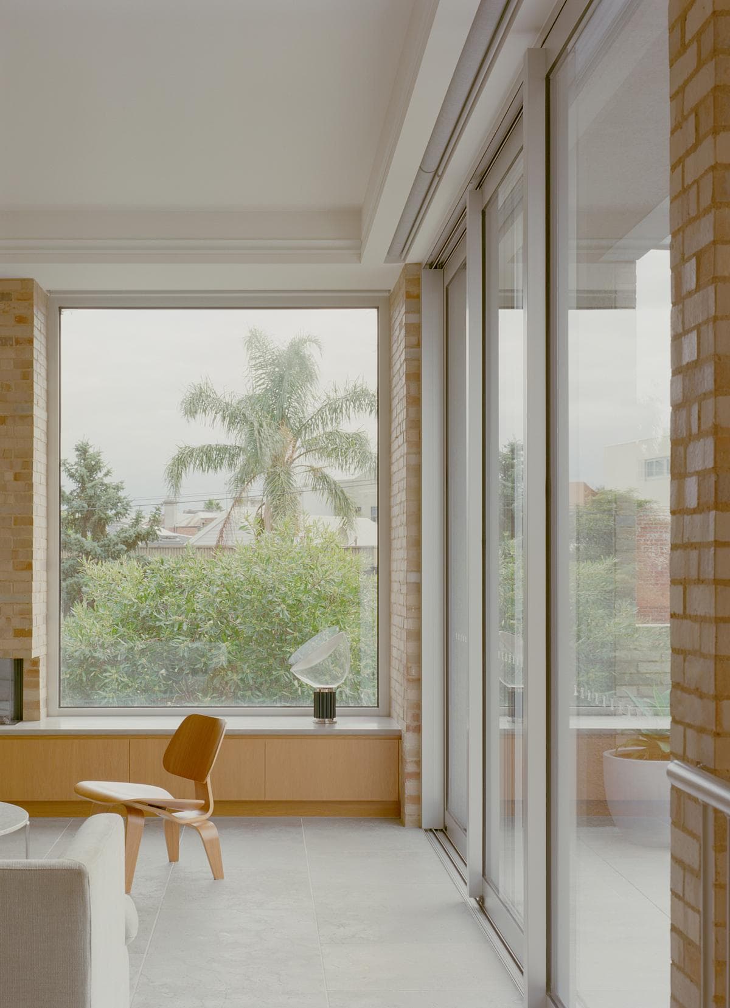
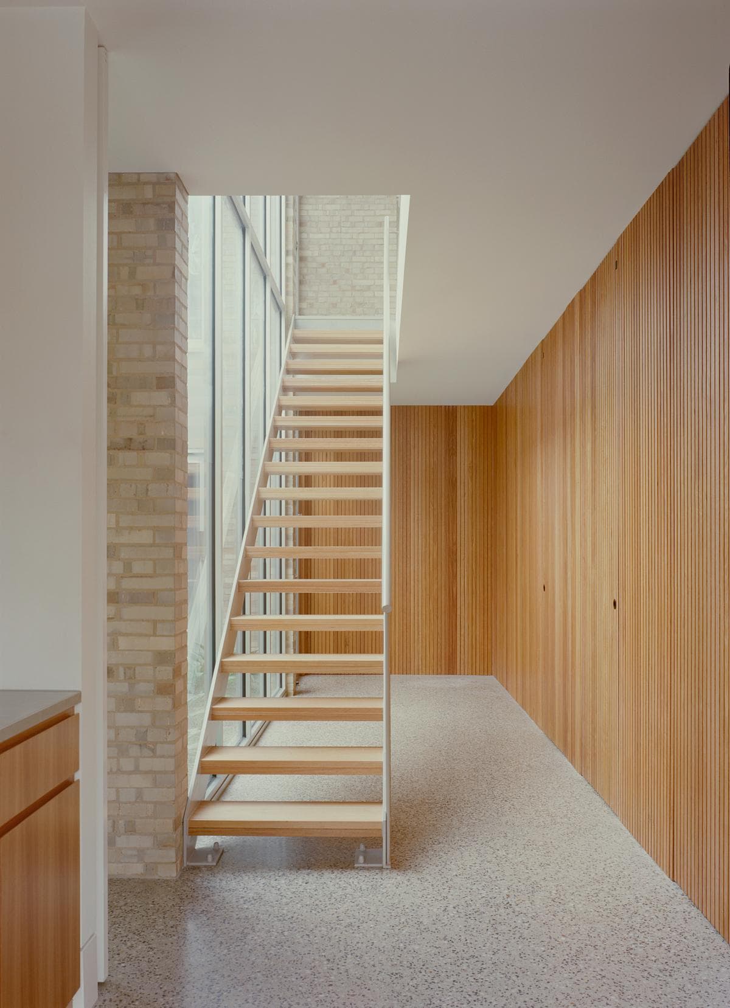
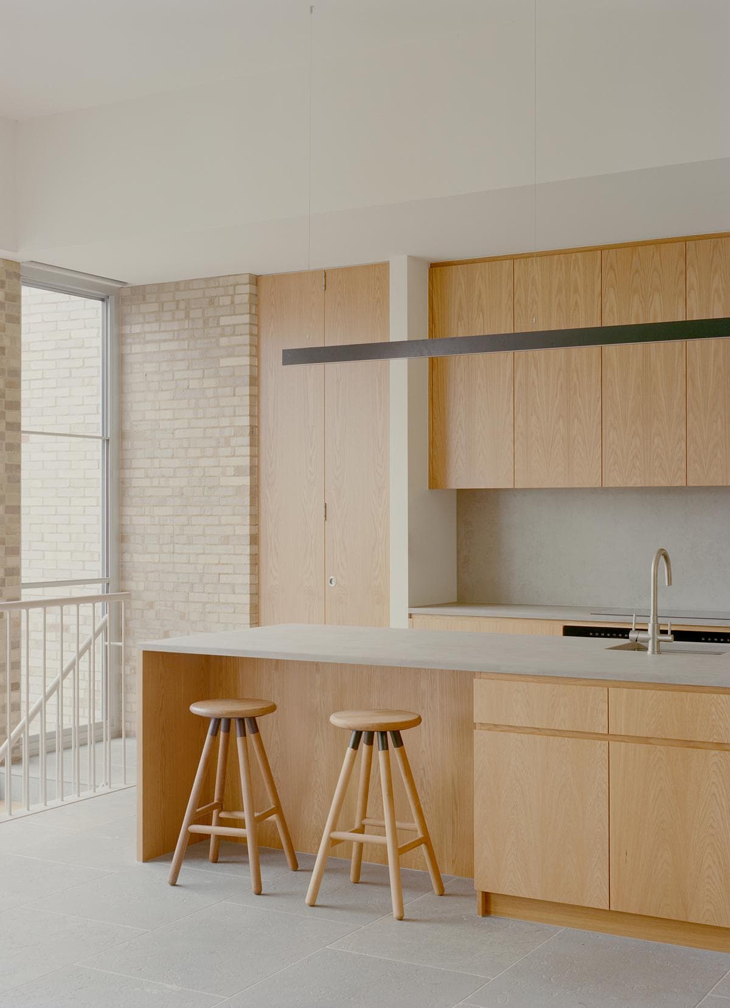
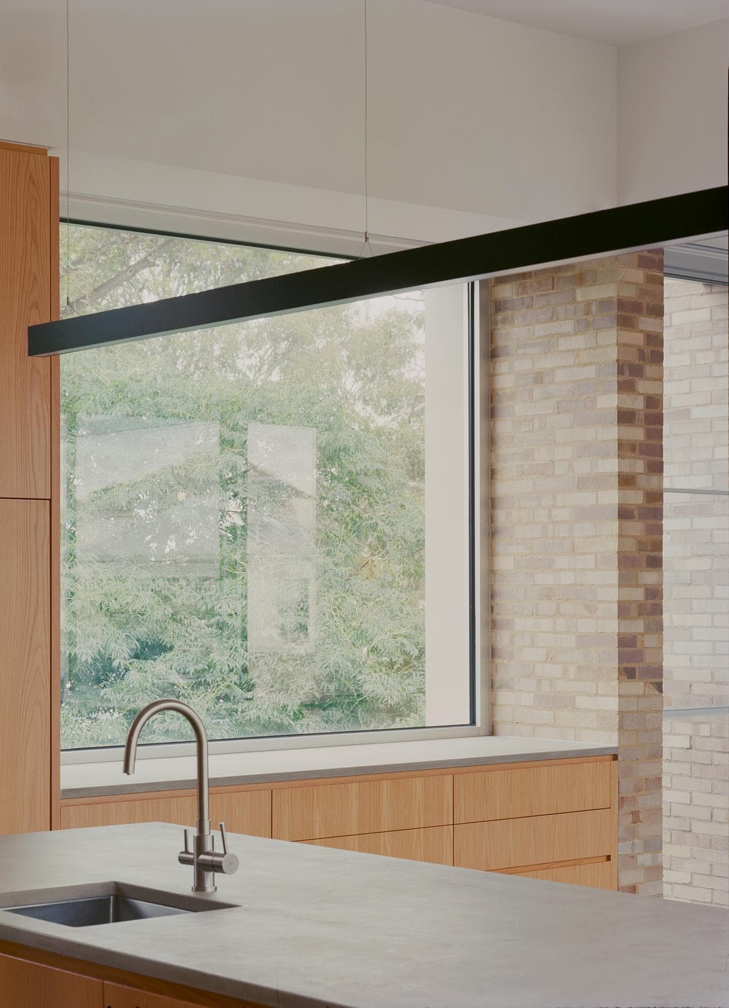
Timber stair treads beside the glazed courtyard wall. · The living spaces look towards the park canopy. · The stair links the timber-lined hall with the living spaces above. · Timber joinery and a pale island define the upstairs kitchen. · A wide mirror and window bring light into the bathroom.
See all 8 in the full-screen gallery, with captions and credits.
Credits
Keep exploring
Project updates
Tell us if it is inaccurate, not genuine or a concern. Our team reviews every report.