Abbie, Abbotsford Terrace
Eckersley Architects · Abbotsford, Victoria, Australia · 2021
Projects / Project
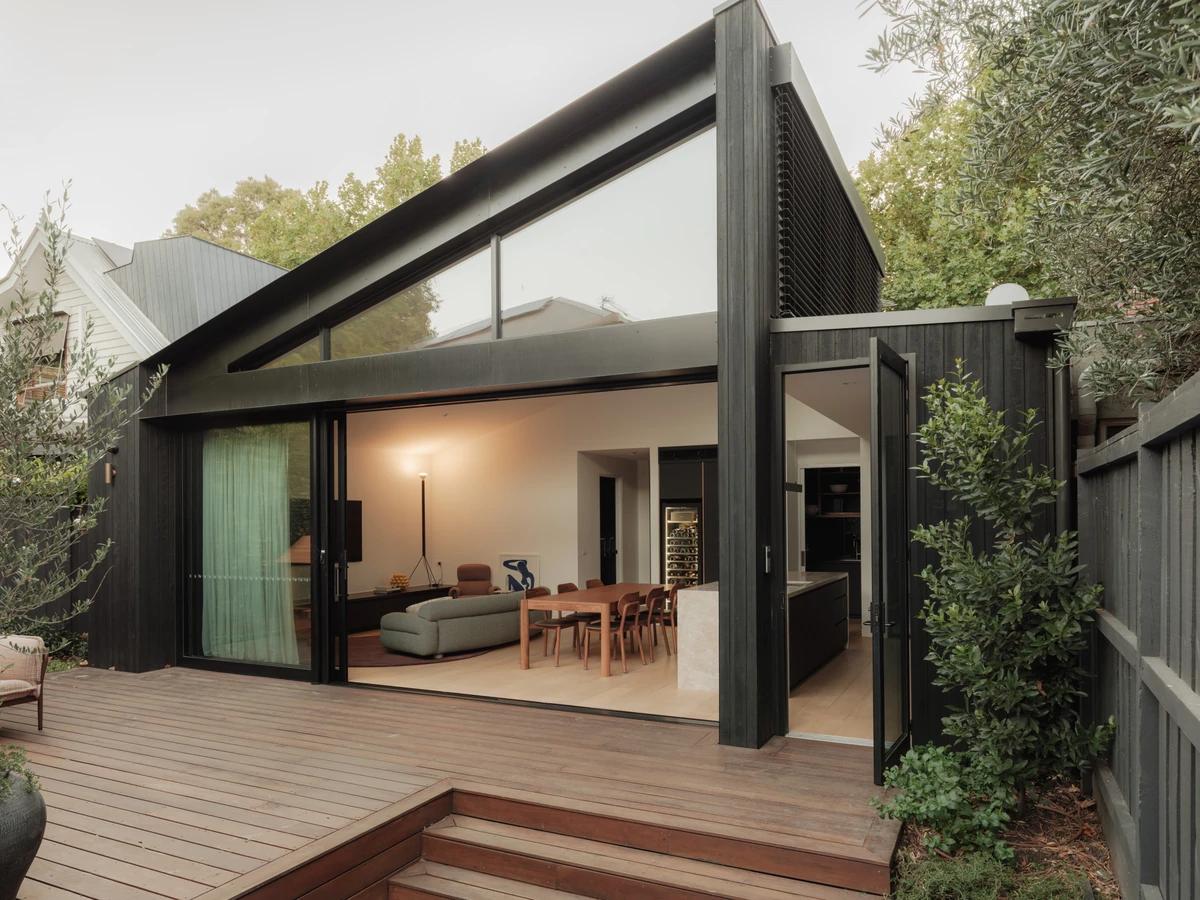
A light-filled two-storey extension to a Victorian weatherboard house.
The living and dining space beneath a timber ceiling.
The project
Eckersley Architects designed a two-storey extension to a Victorian weatherboard house in Ascot Vale, Melbourne, built by Blueprint Constructions and completed in 2023.
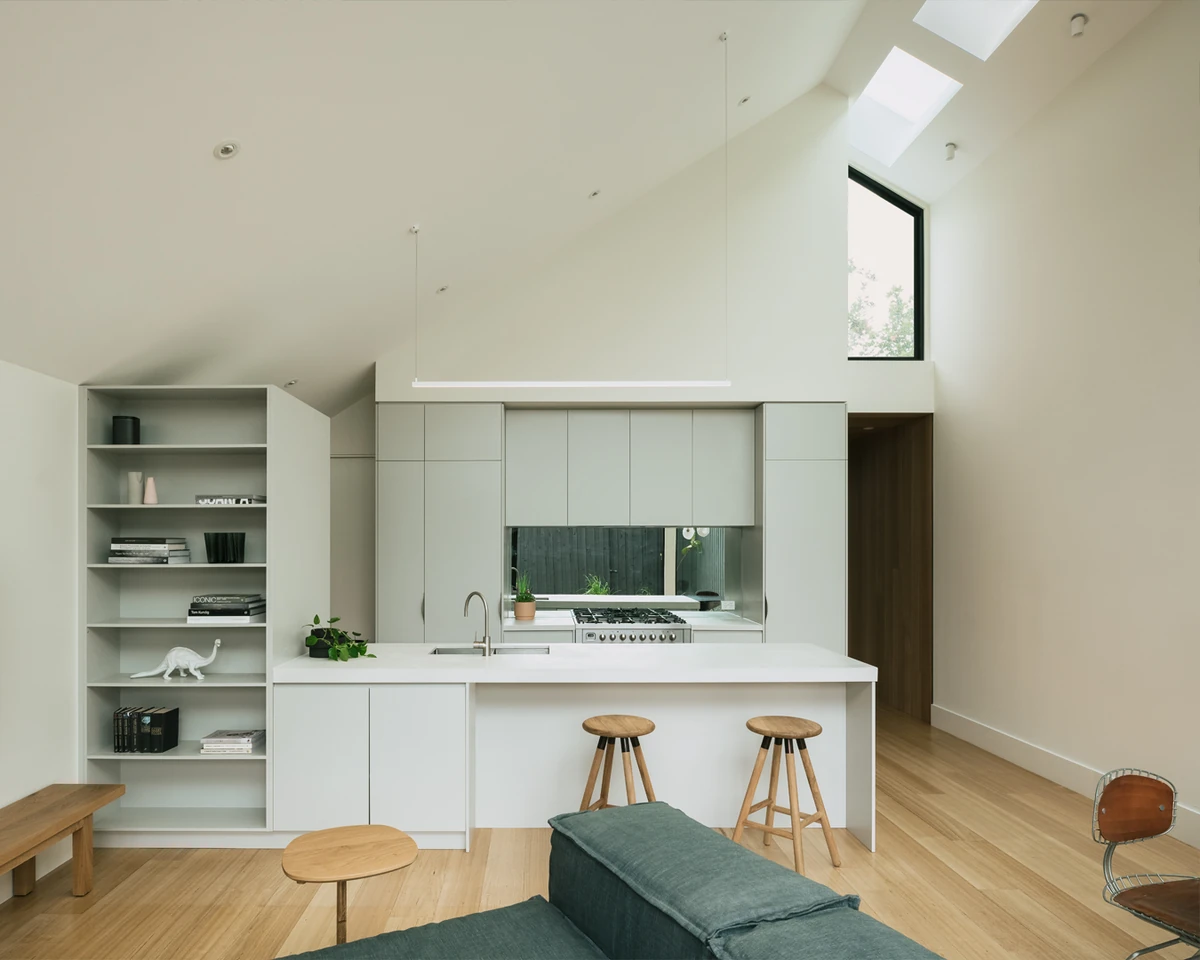
Because the extension faces south, the design focuses on capturing as much daylight as possible, with skylights, a white-screened upper terrace and timber-lined ceilings over polished concrete floors.
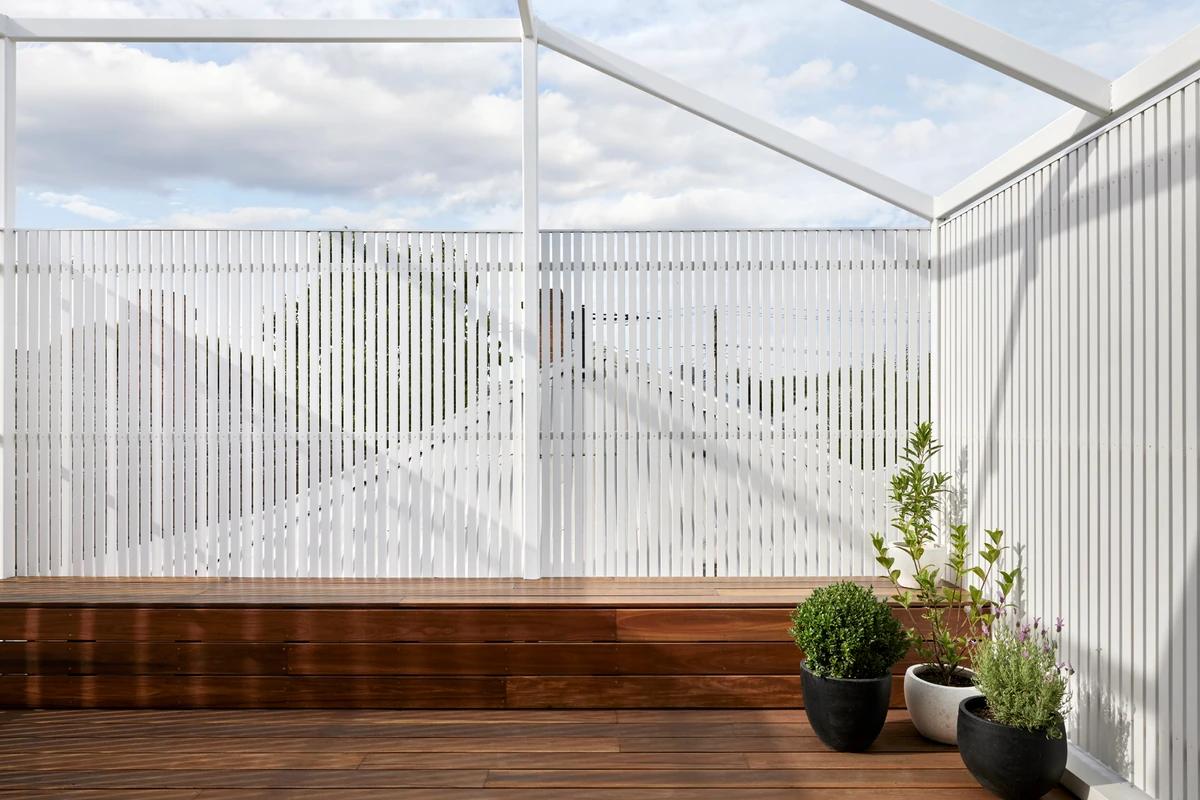
The terrace enclosed by white screens.
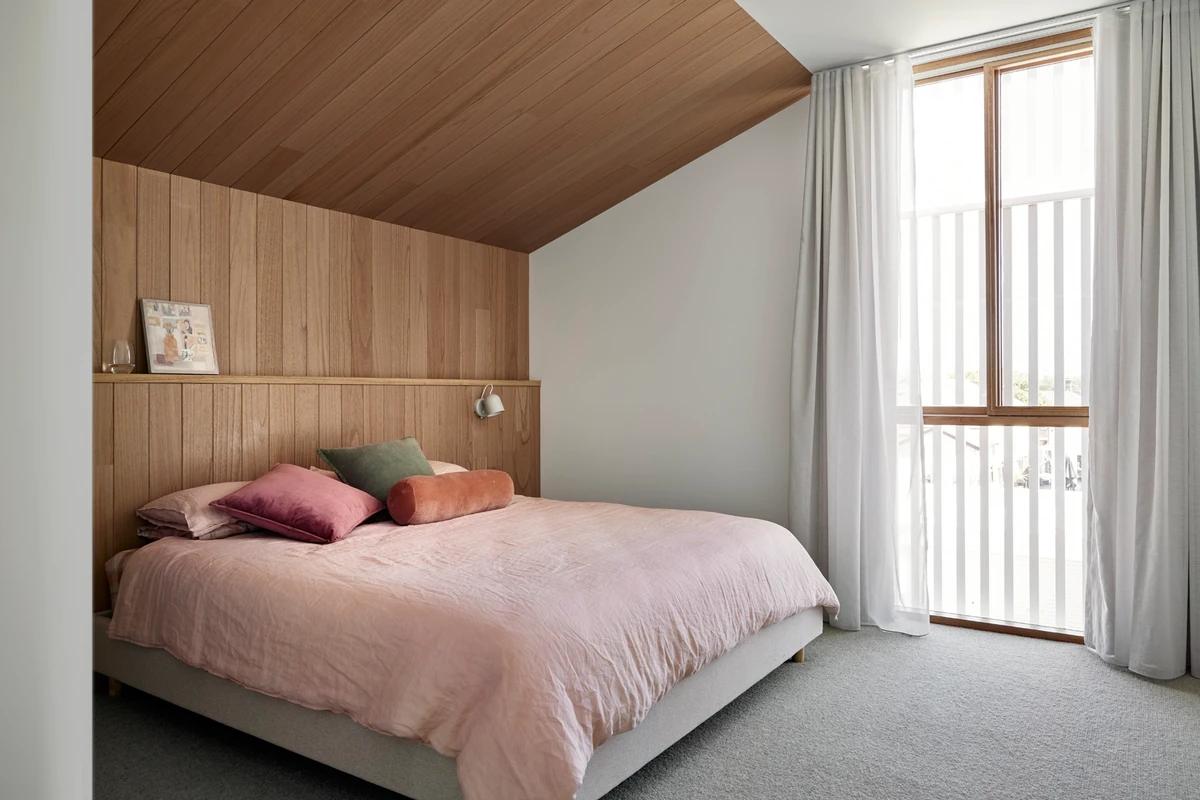
A bedroom with a timber-lined wall.
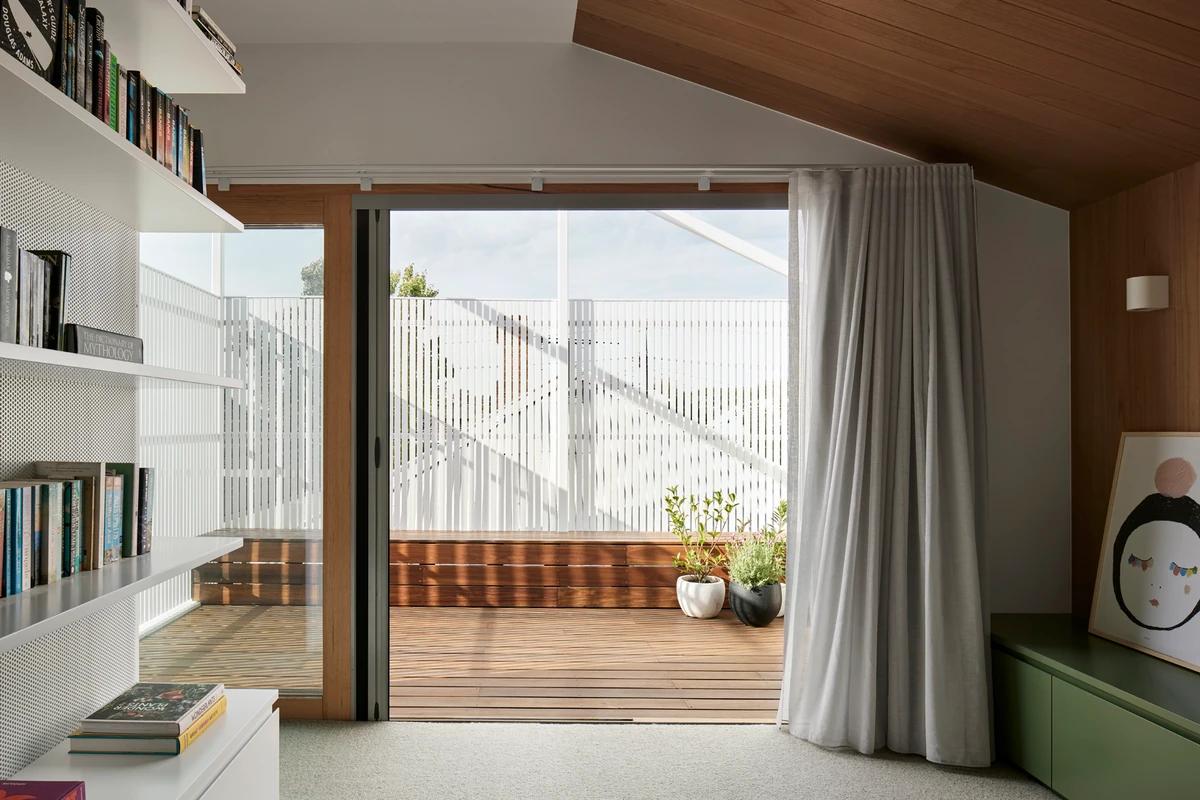
Bookshelves and the doors to the terrace.
Credits
Keep exploring
Project updates
Tell us if it is inaccurate, not genuine or a concern. Our team reviews every report.