Abbie, Abbotsford Terrace
Eckersley Architects · Abbotsford, Victoria, Australia · 2021
Projects / Project
A minimal coastal house above the Southern Ocean planned around two courtyards.
The living room seen across a courtyard garden.
The project
Eckersley Architects designed this 350 m2 two-storey house overlooking the Southern Ocean near Anglesea surf beach, replacing a dated 1970s house on a sloping site. Drawing on the simple modernism of 1950s and 1960s coastal homes, it was built by Poulsen Builders for a couple and their extended family.
An H-shaped plan wraps two courtyards that shelter outdoor living from the wind. Upstairs, open-plan living centres on a concrete island with views to the ocean, and a restrained palette of charred timber, glass, sandstone, limestone and spotted gum carries from inside to the courtyard gardens.
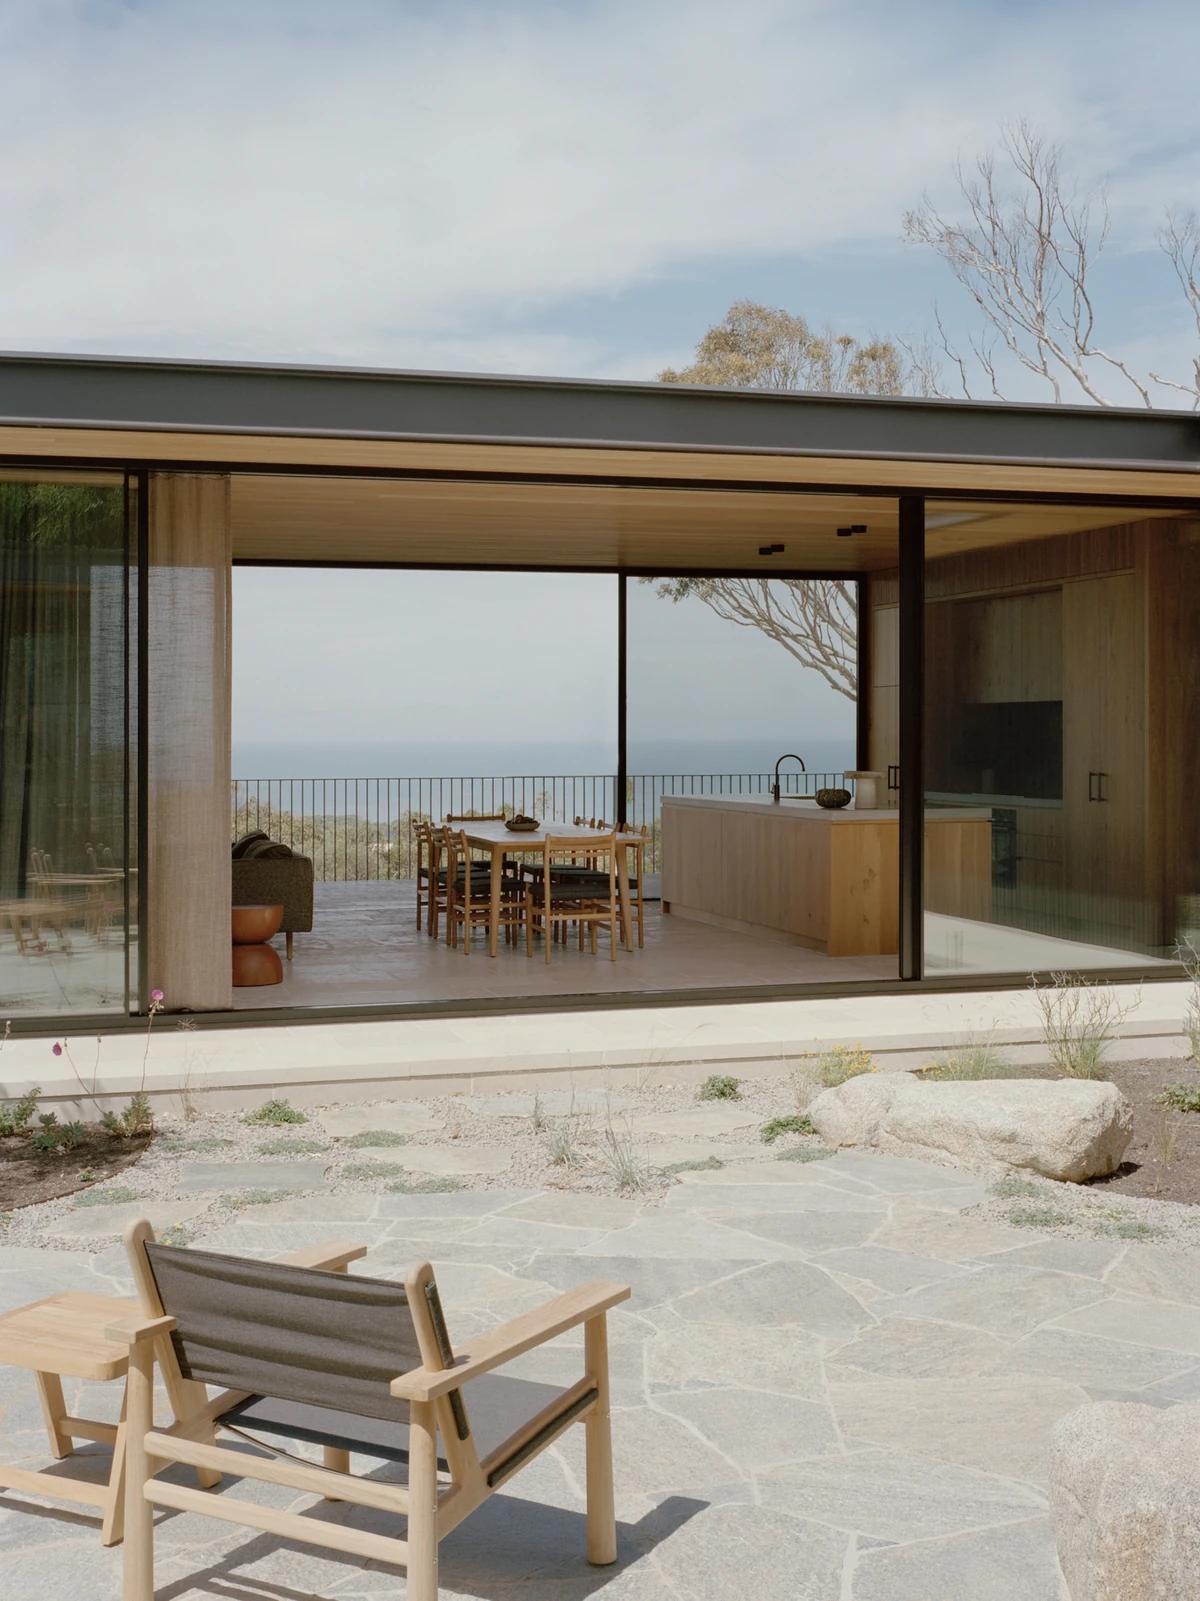
A courtyard chair facing the glazed living room.
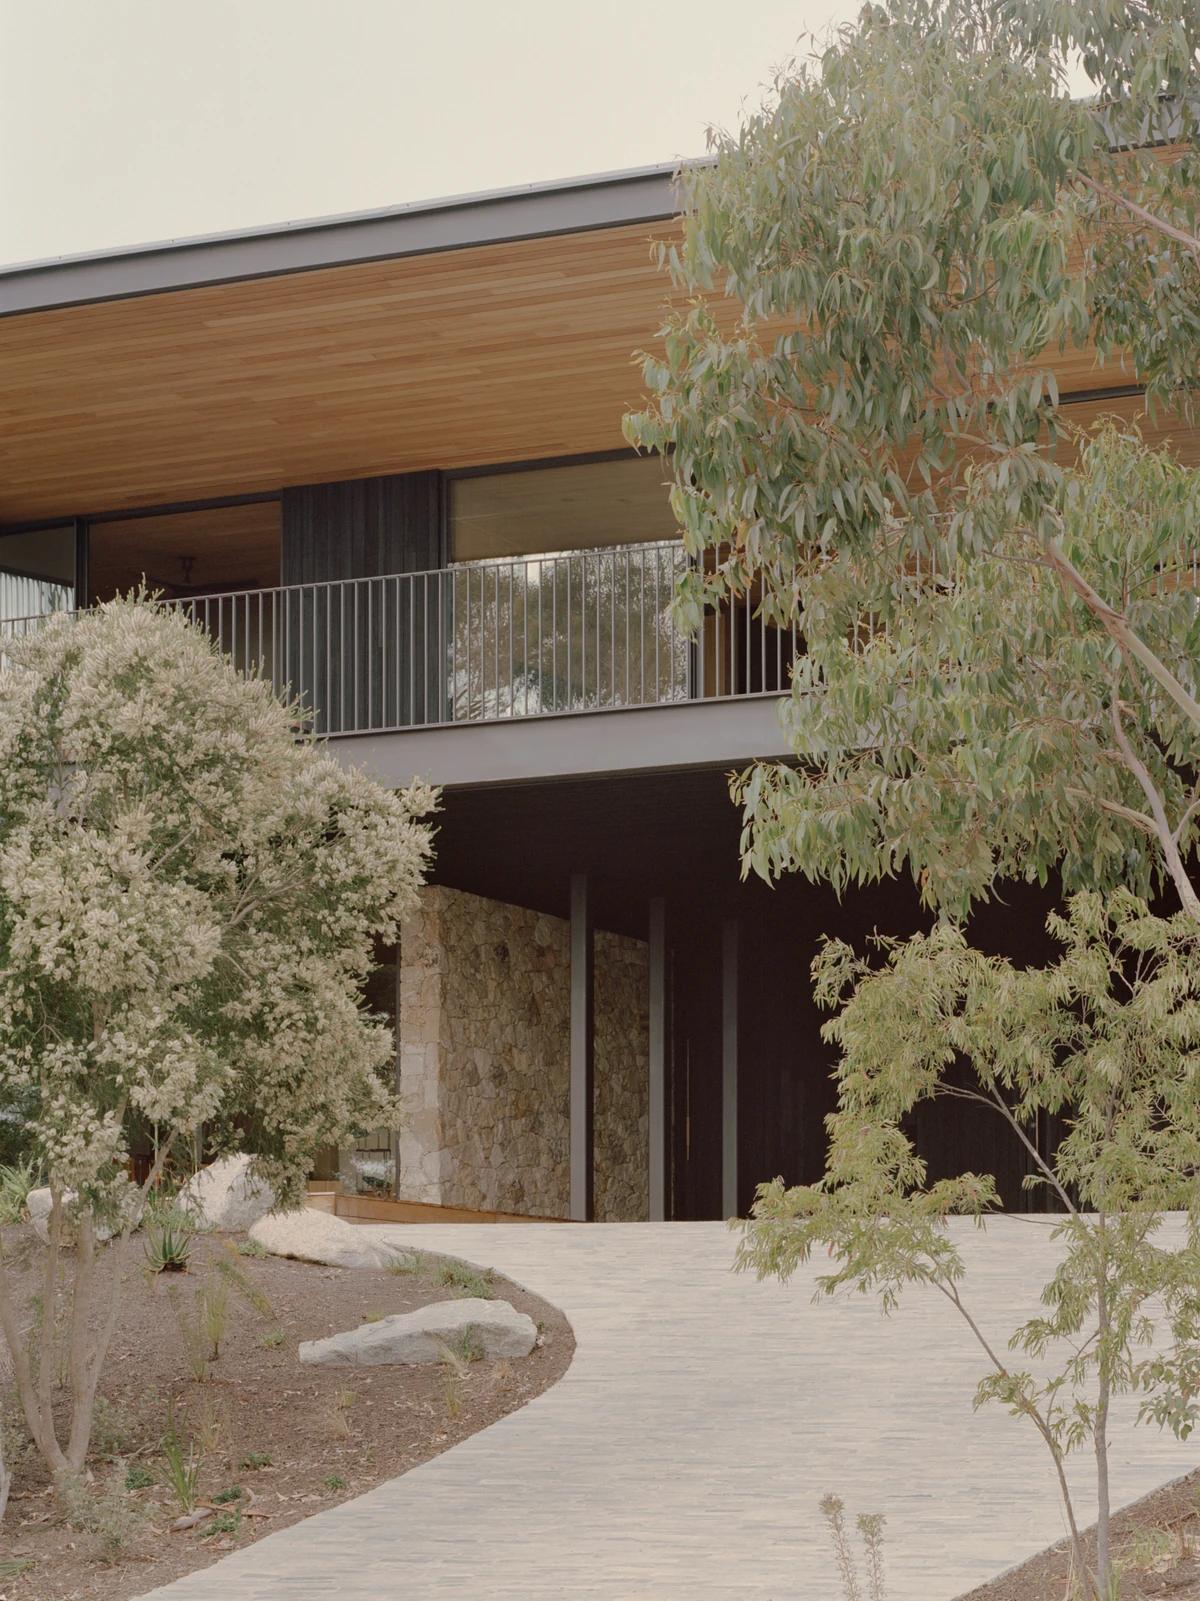
The upper deck above a stone-walled wing.
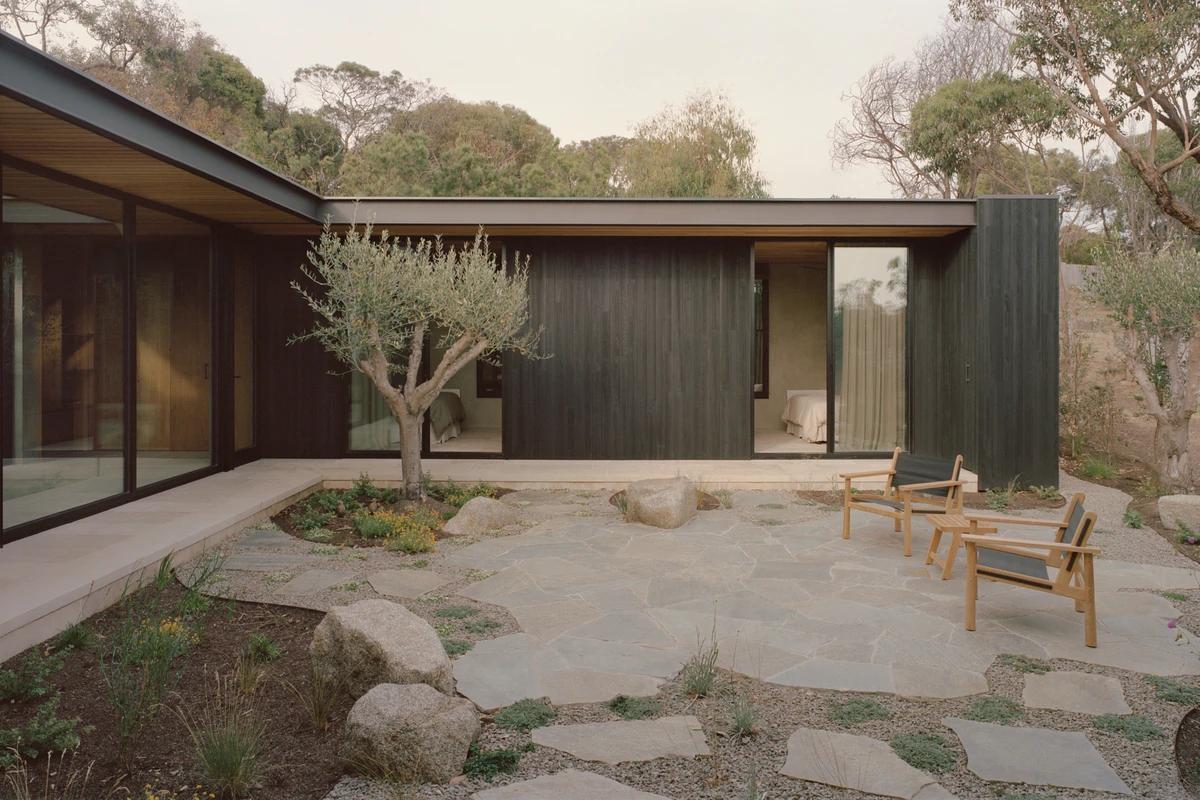
A stone-paved courtyard between the wings.
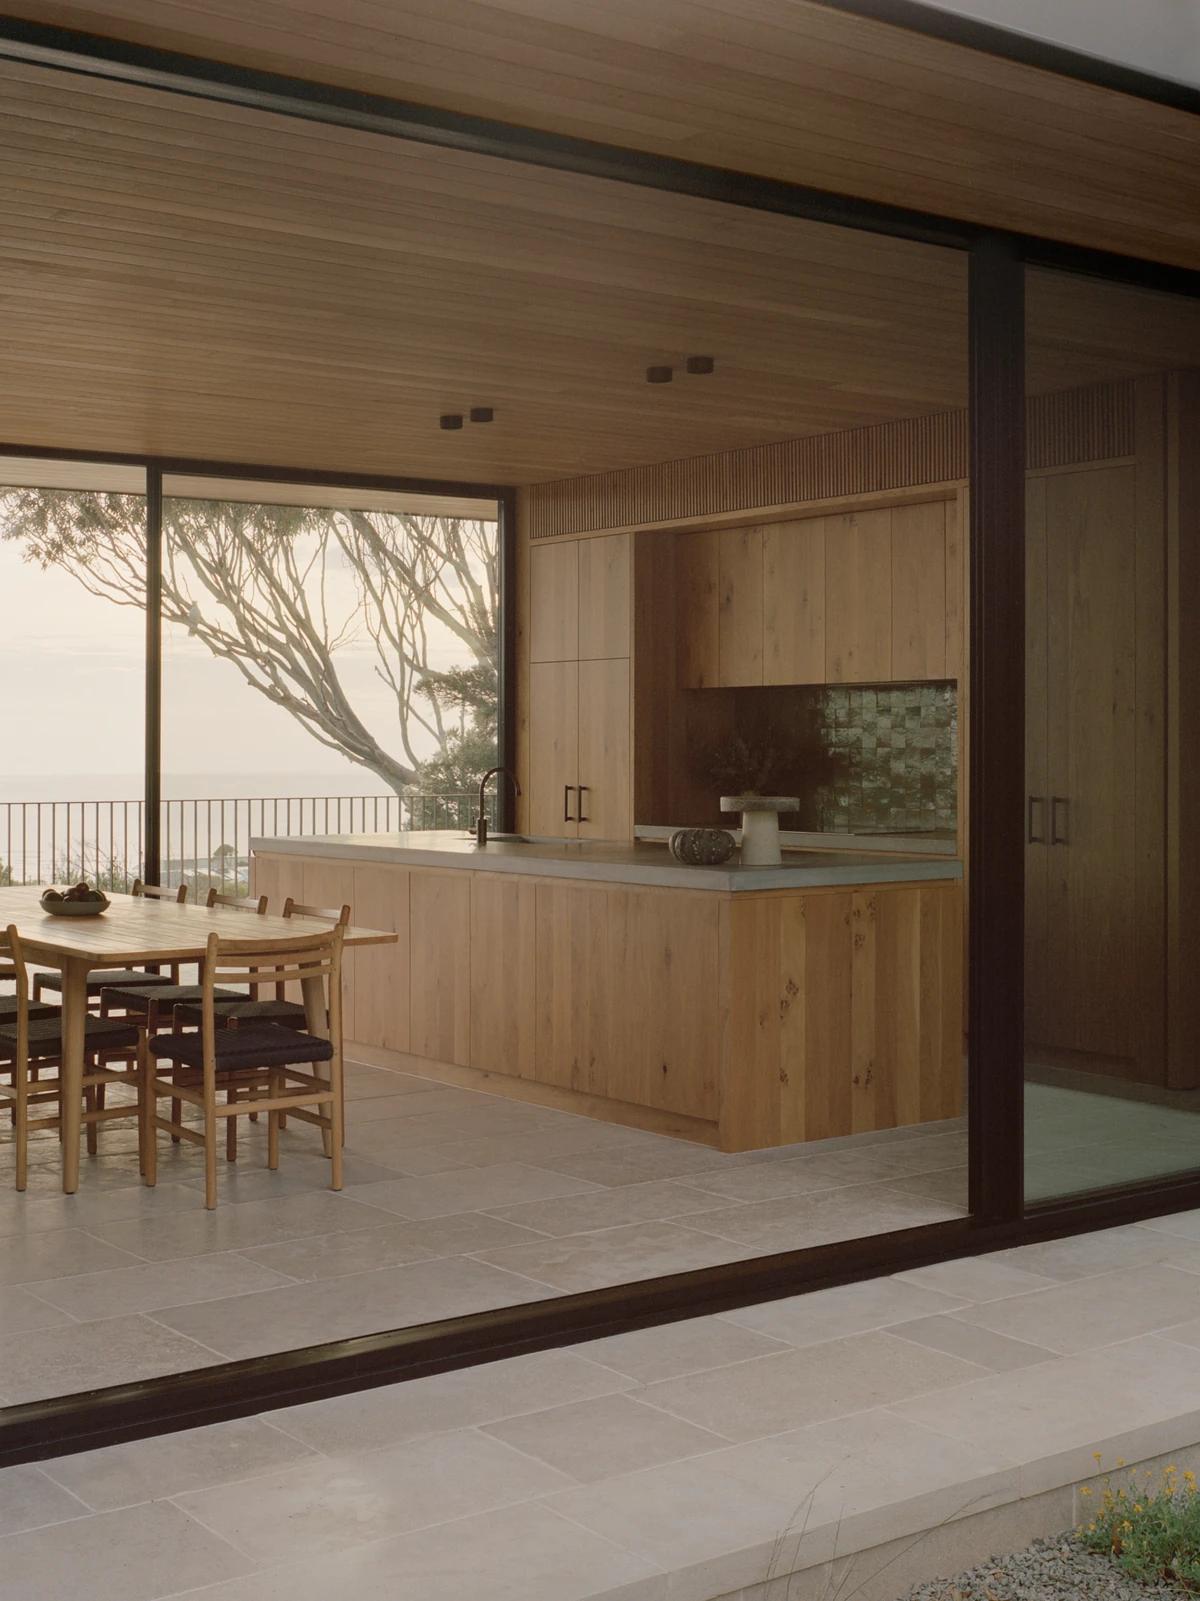
The timber kitchen behind sliding glass.
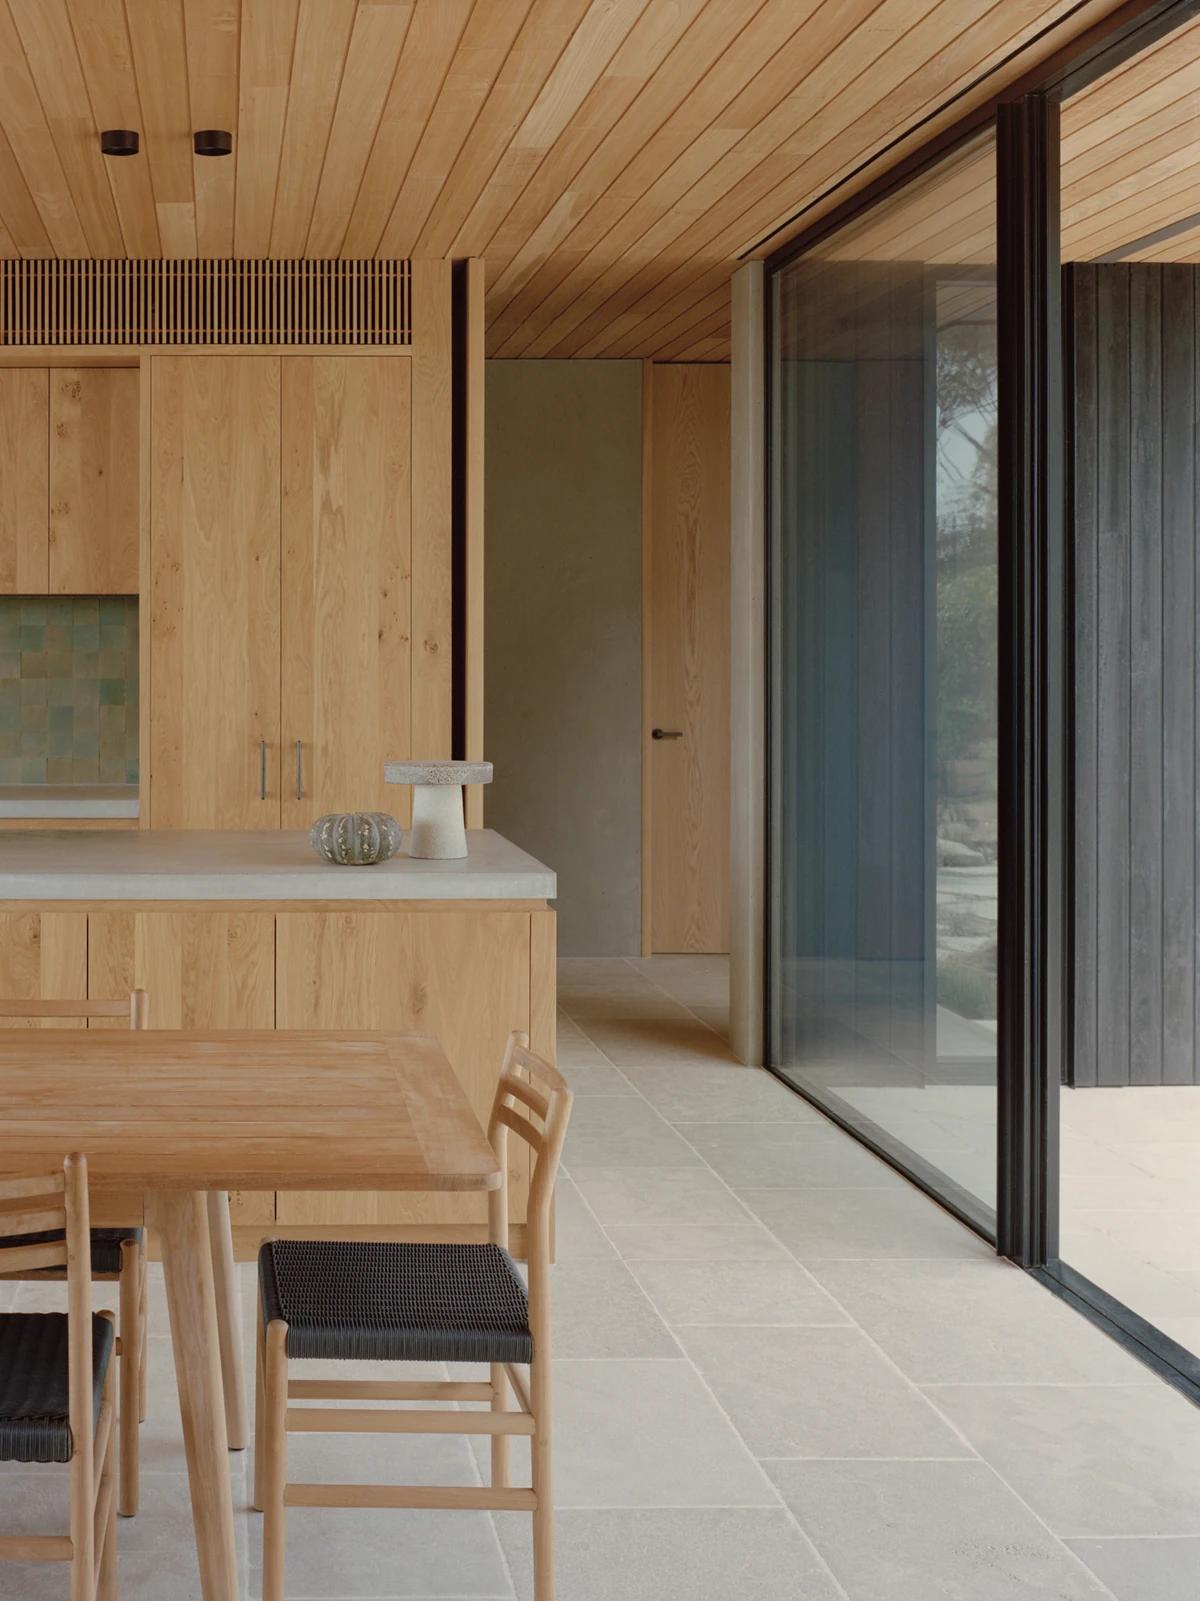
The dining table beside the timber kitchen.
Credits
Keep exploring
Project updates
Tell us if it is inaccurate, not genuine or a concern. Our team reviews every report.