Abbie, Abbotsford Terrace
Eckersley Architects · Abbotsford, Victoria, Australia · 2021
Projects / Project
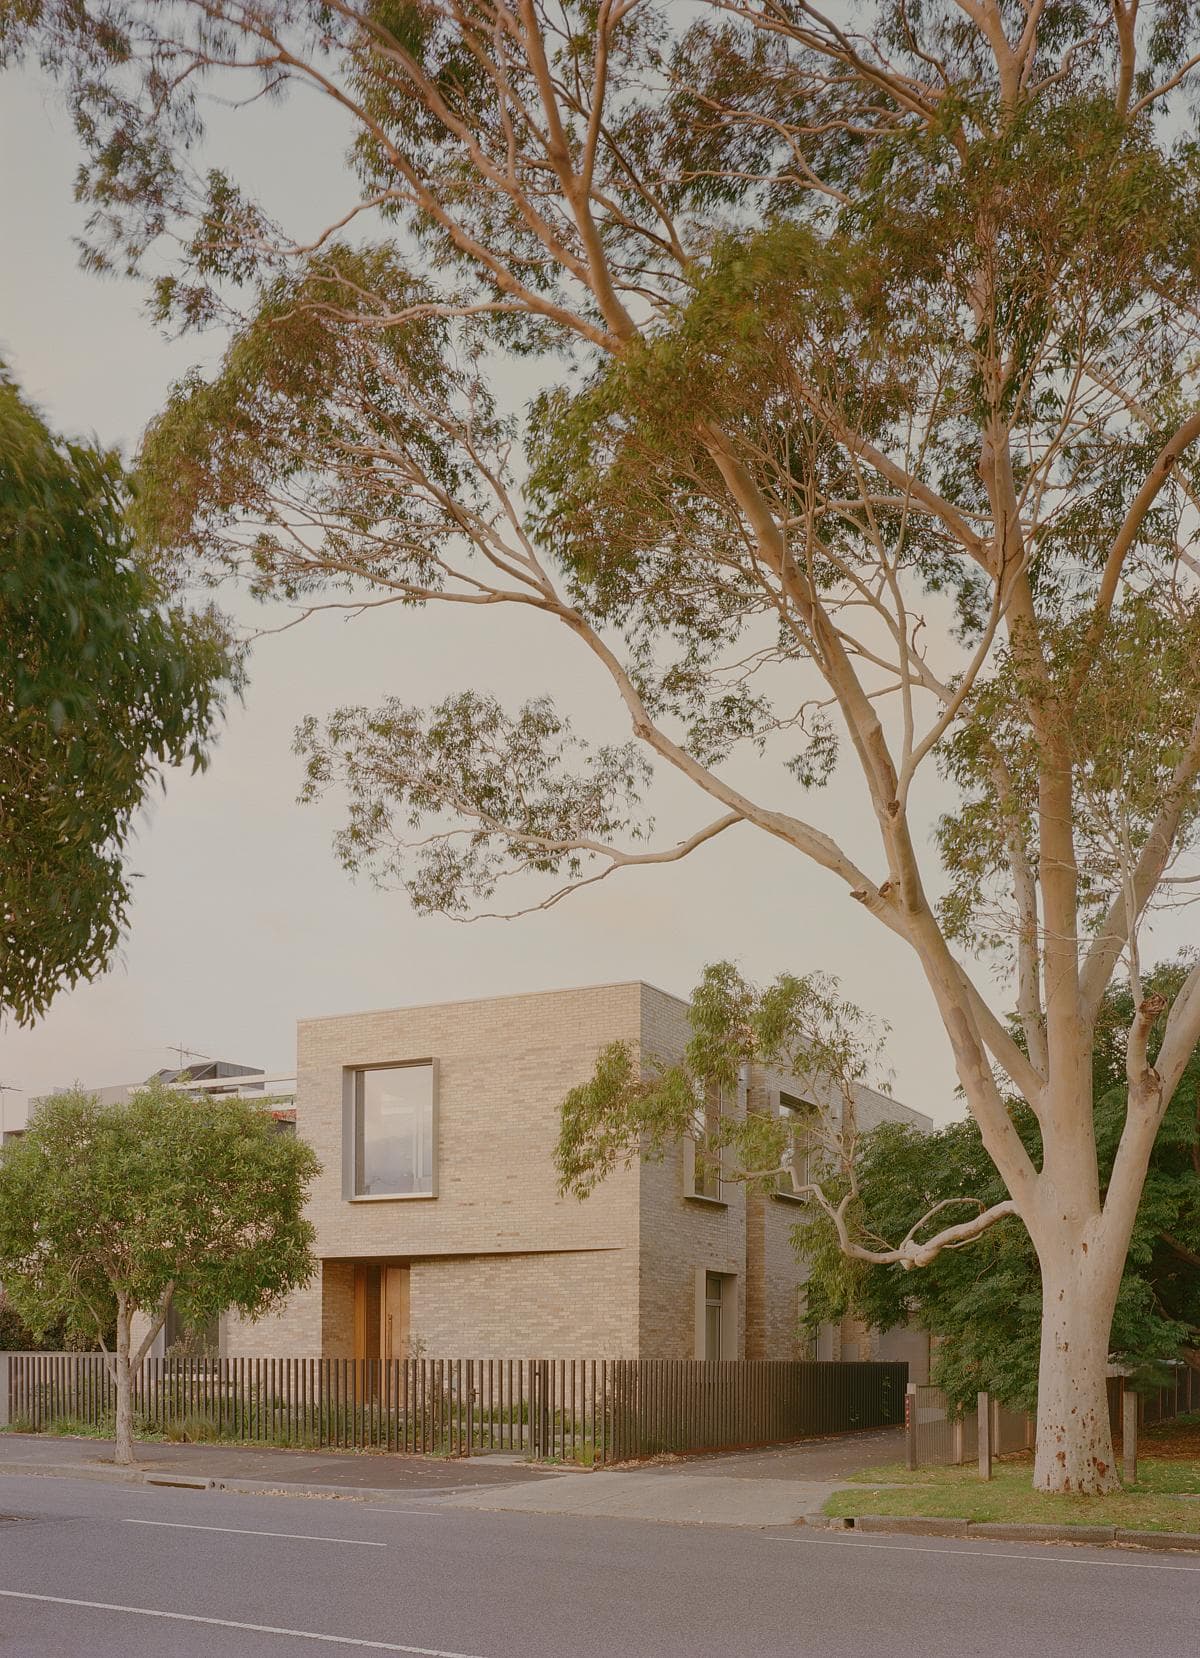
An Edwardian semi in Elwood extended around a private central courtyard.
The restored red-brick Edwardian front with gravel garden.
The project
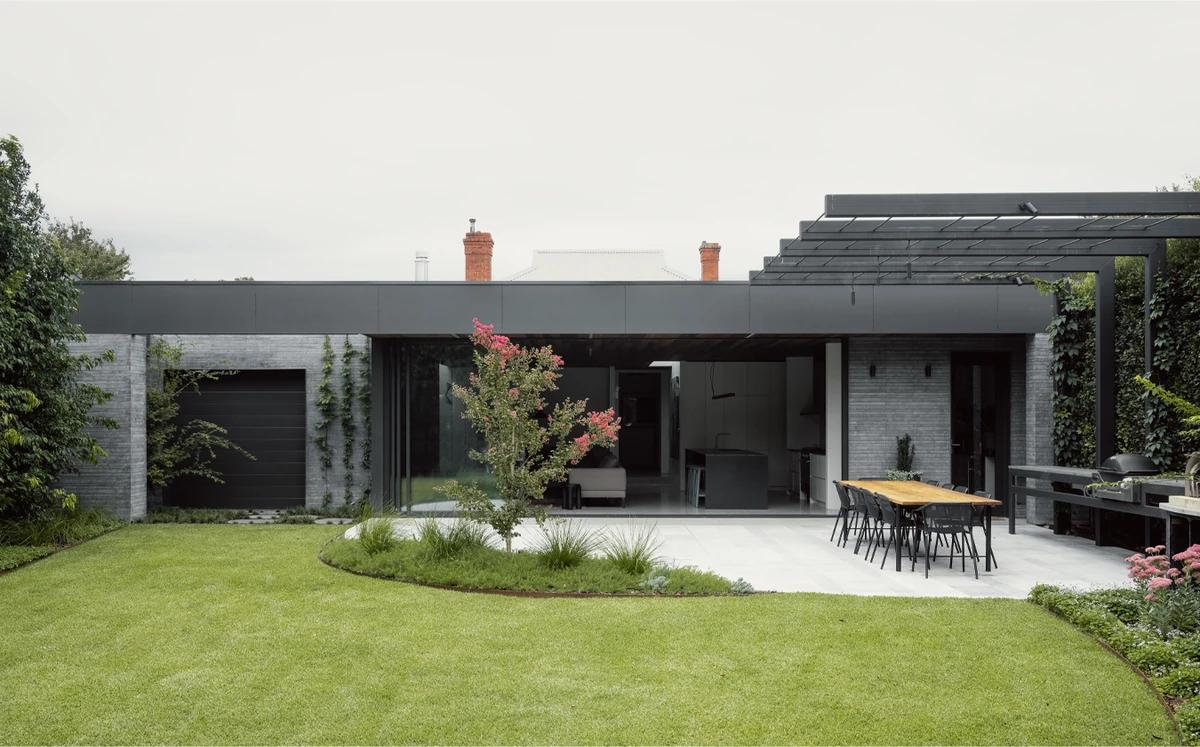
Eckersley Architects renovated and extended a semi-detached Edwardian house in Elwood for a young, growing family, in a street increasingly surrounded by apartment blocks. Two new built forms wrap a central courtyard that becomes the heart of the home, shielded from neighbouring views.
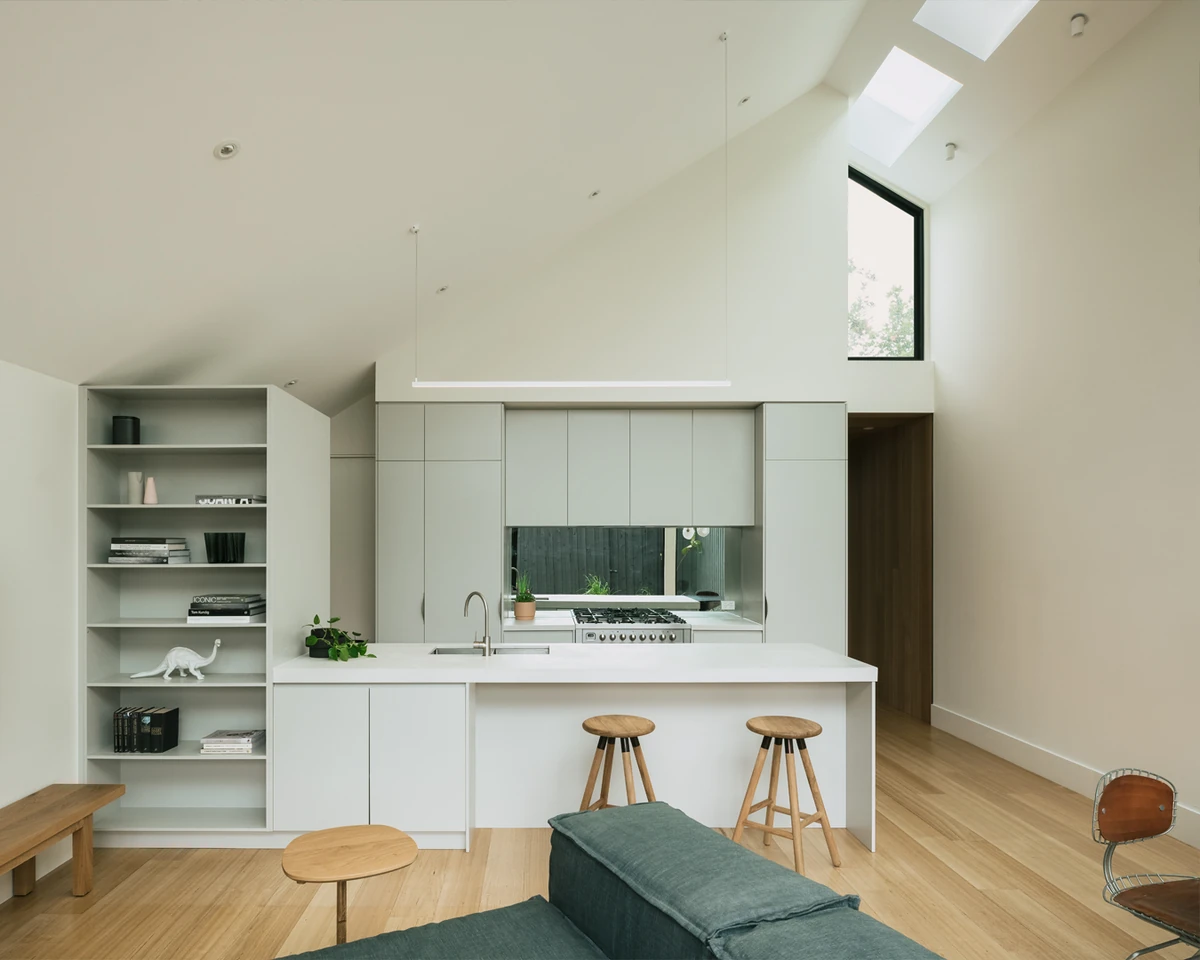
The courtyard also acts as a light well, bringing northern sun deep into the house. The ground floor of the two-storey addition holds an open kitchen, dining and living area connected to garden spaces at the front and rear.
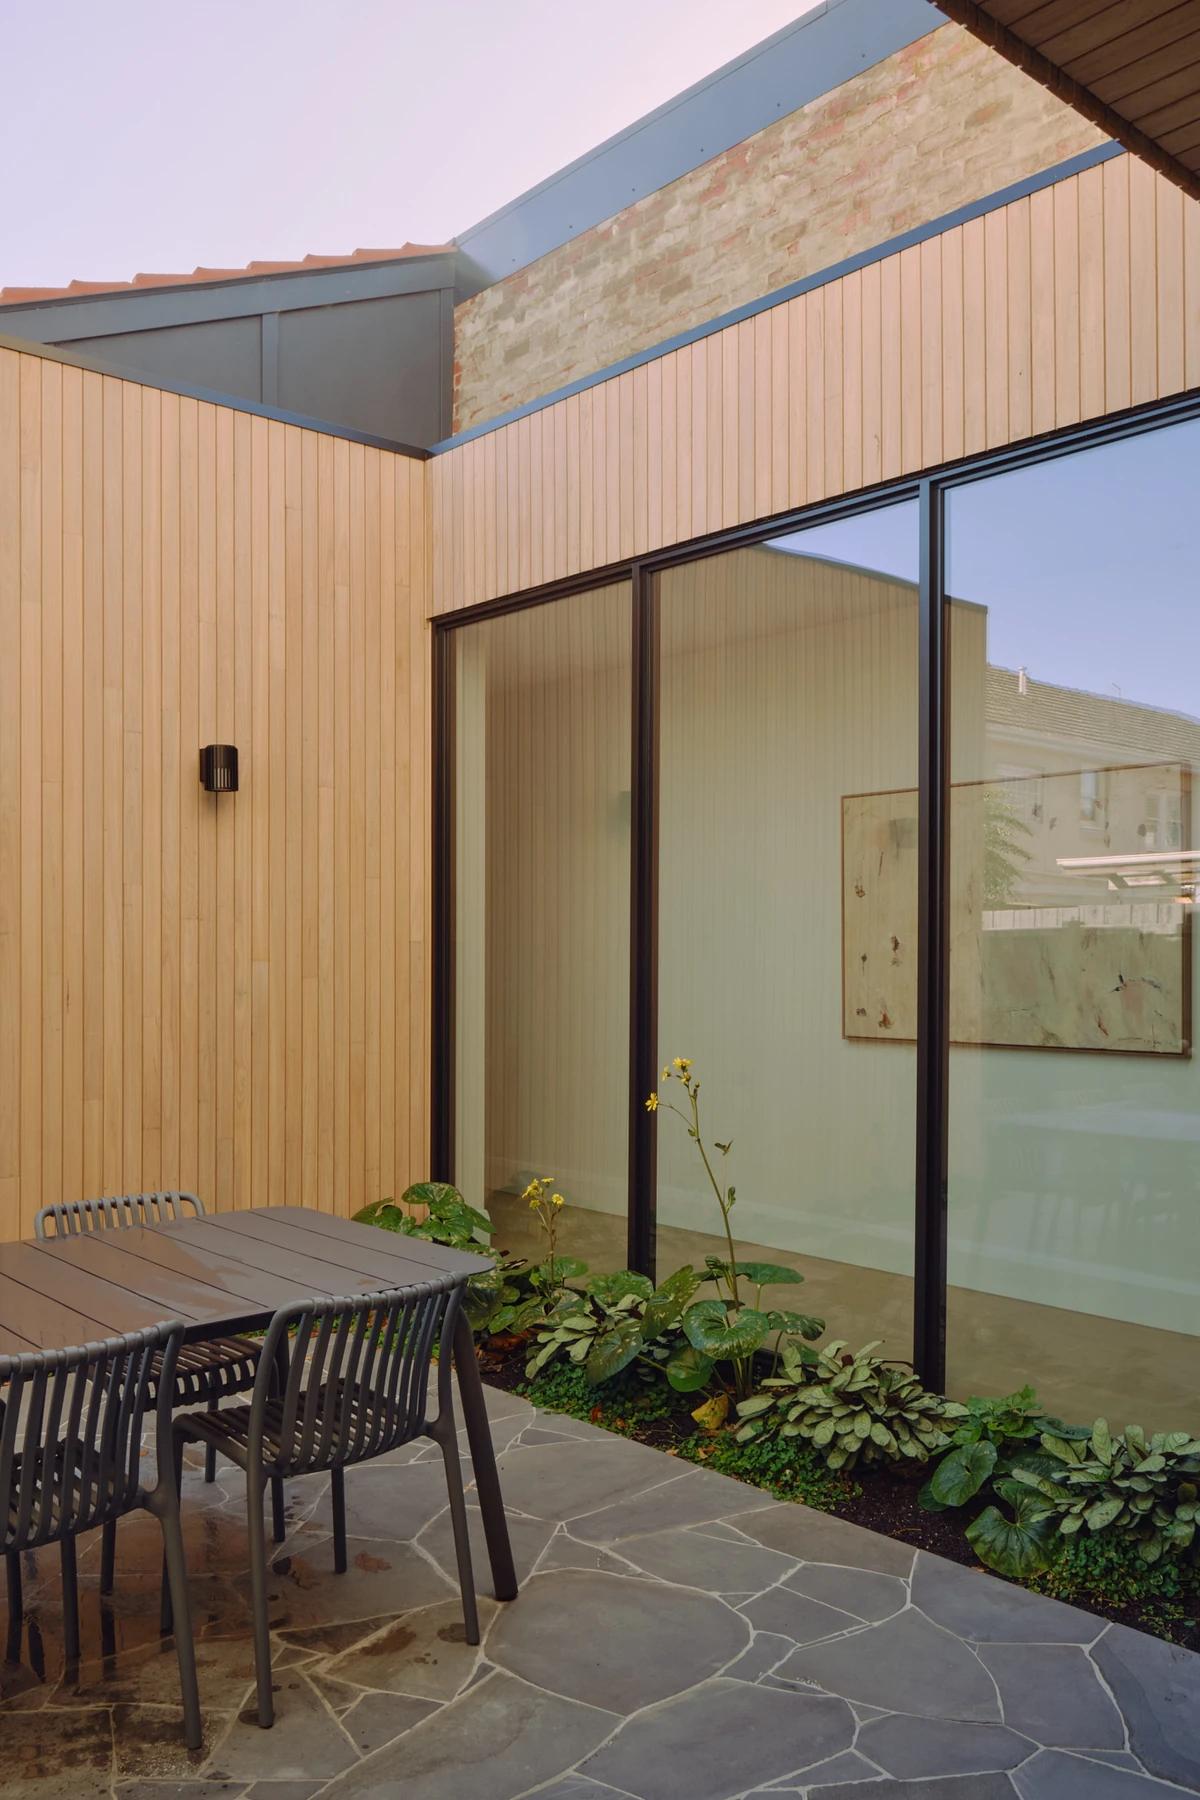
Outdoor dining in the central courtyard.
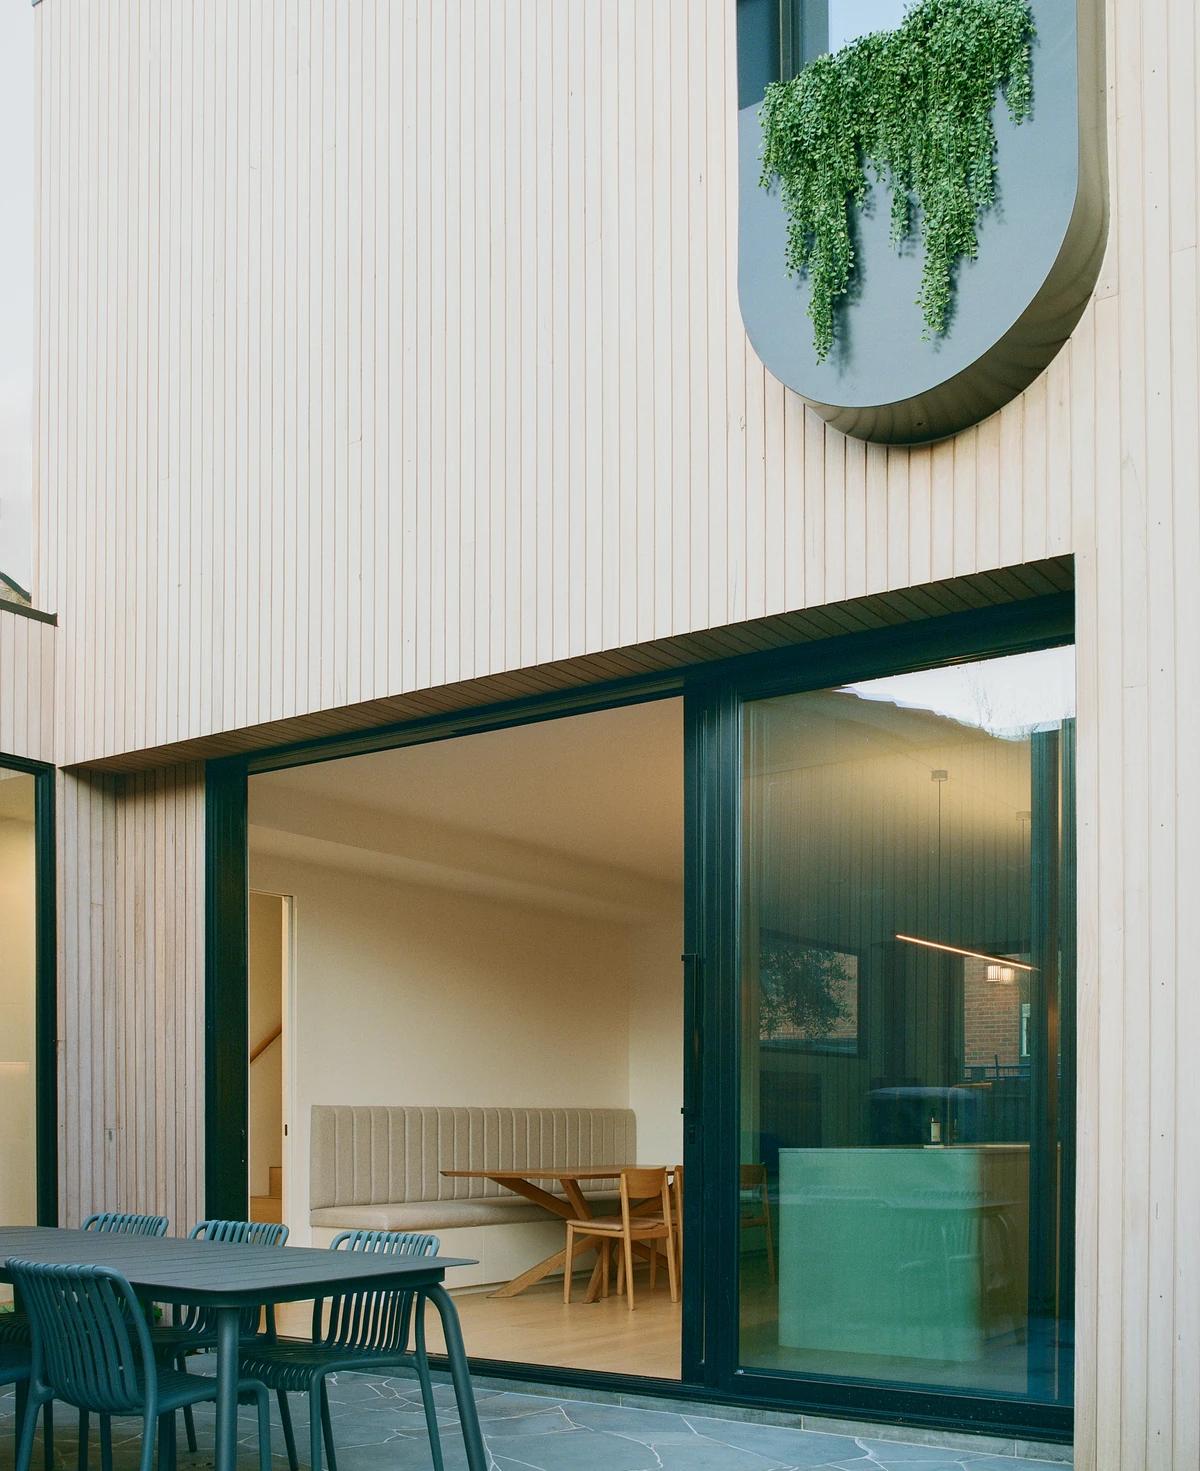
Sliding doors open from the addition to the courtyard.
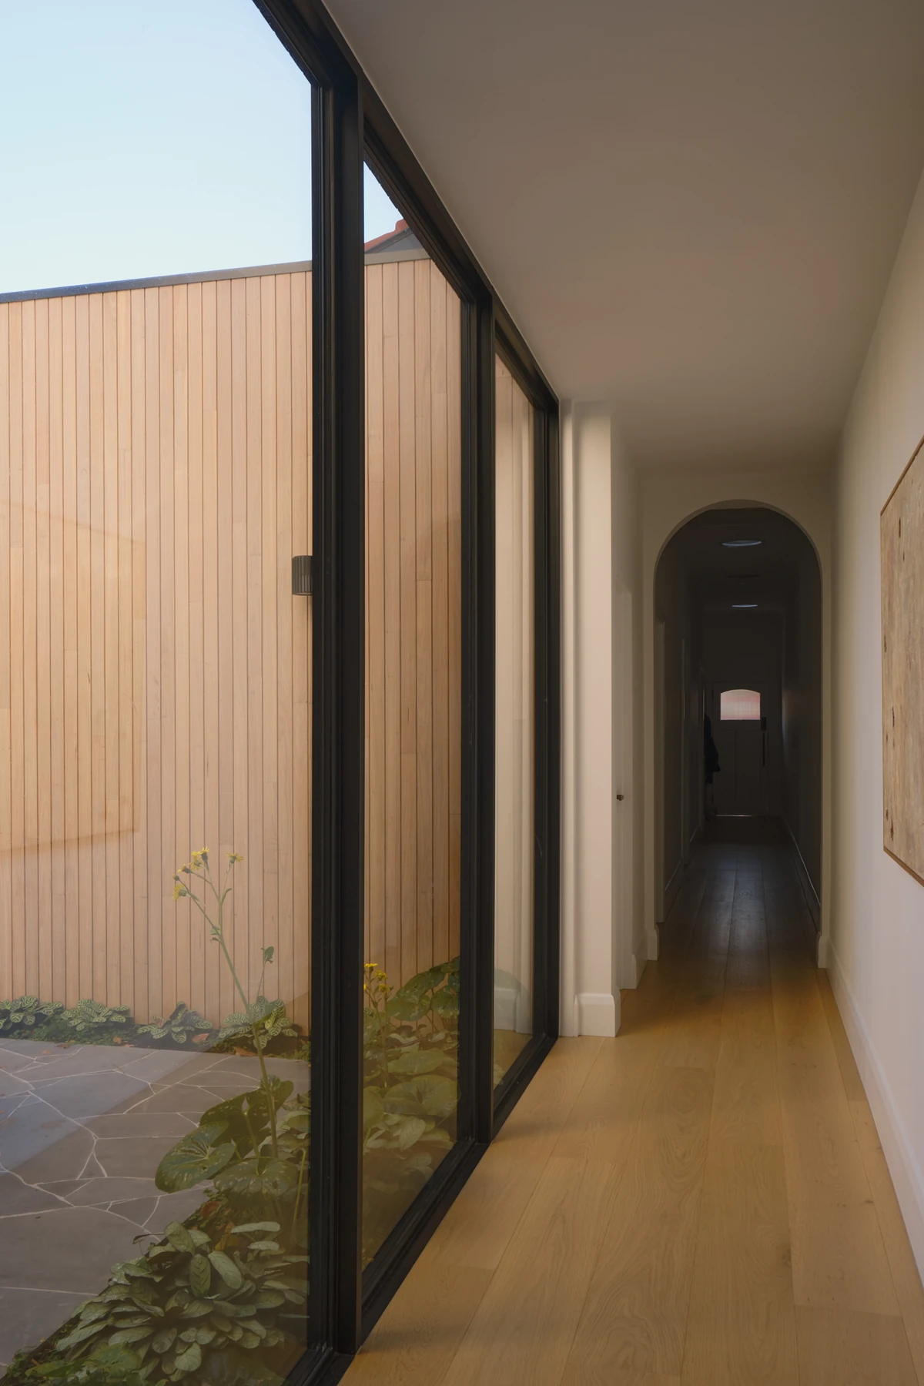
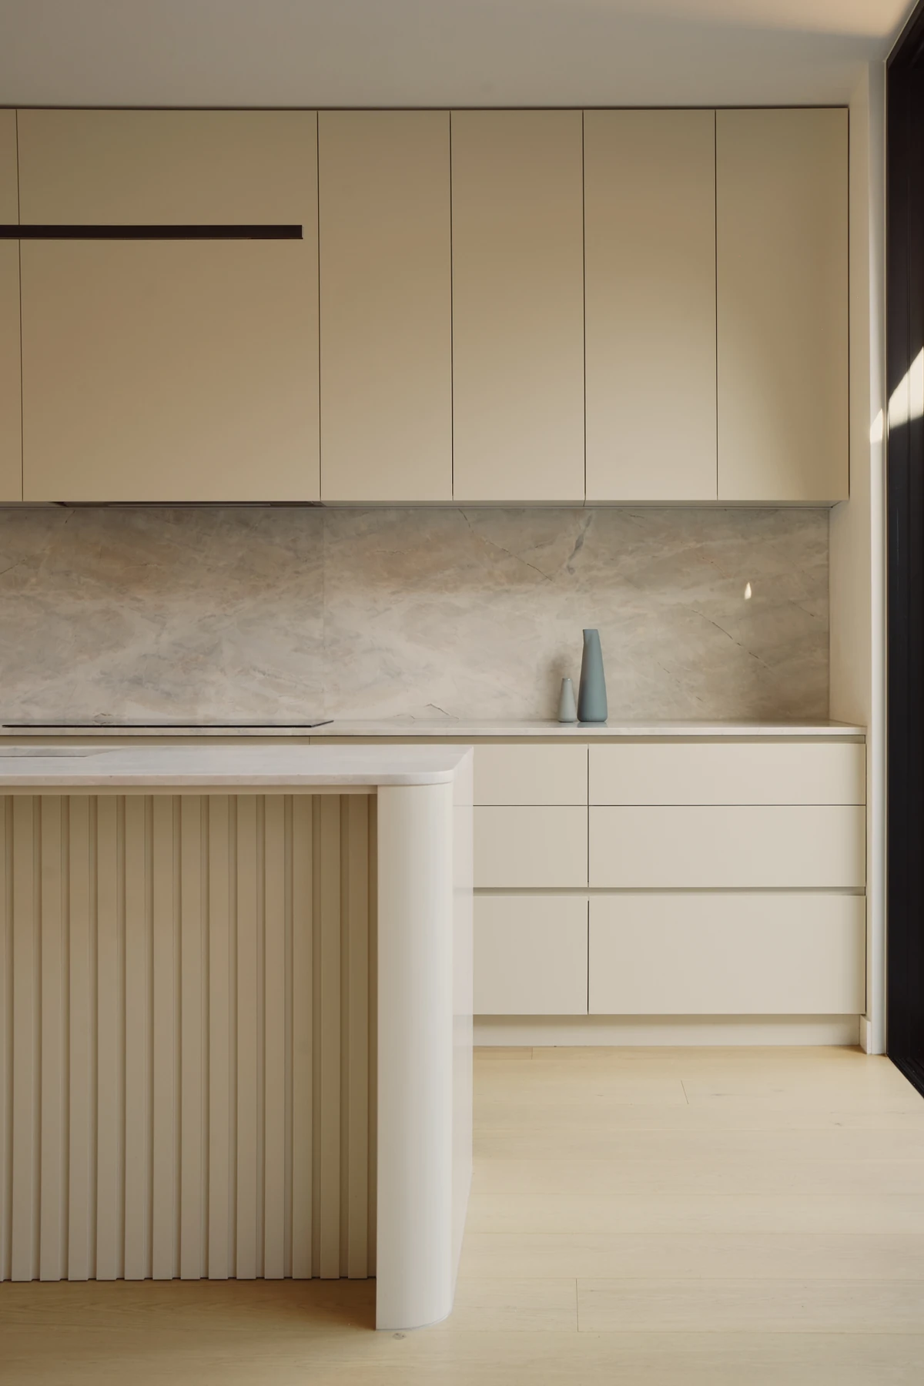
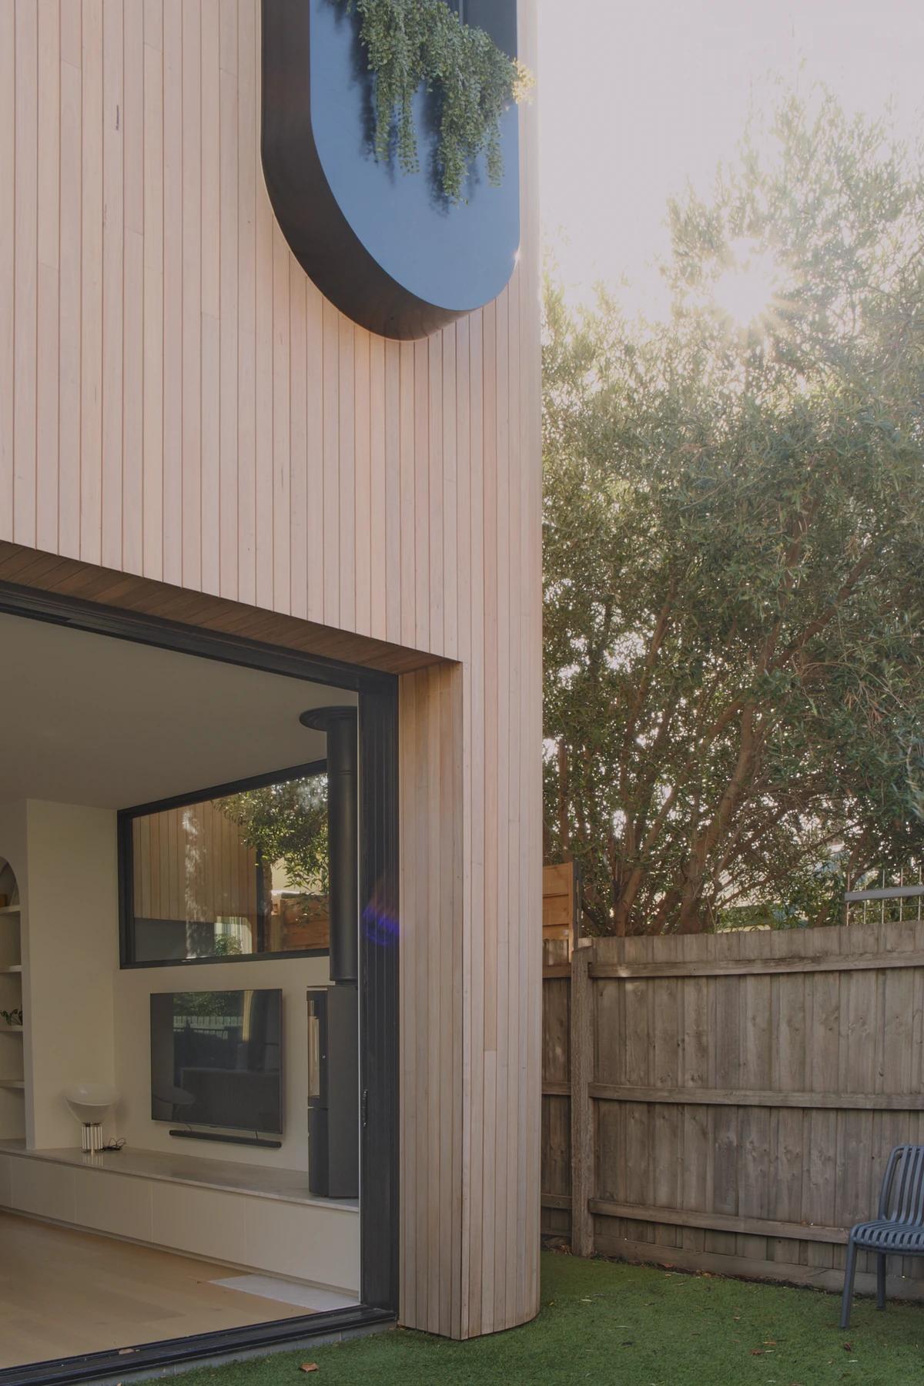
A glazed corridor beside the courtyard. · The kitchen with a fluted island. · The curved corner of the timber-clad addition.
Photography: Lachlan Balia.
Credits
Keep exploring
Project updates
Tell us if it is inaccurate, not genuine or a concern. Our team reviews every report.