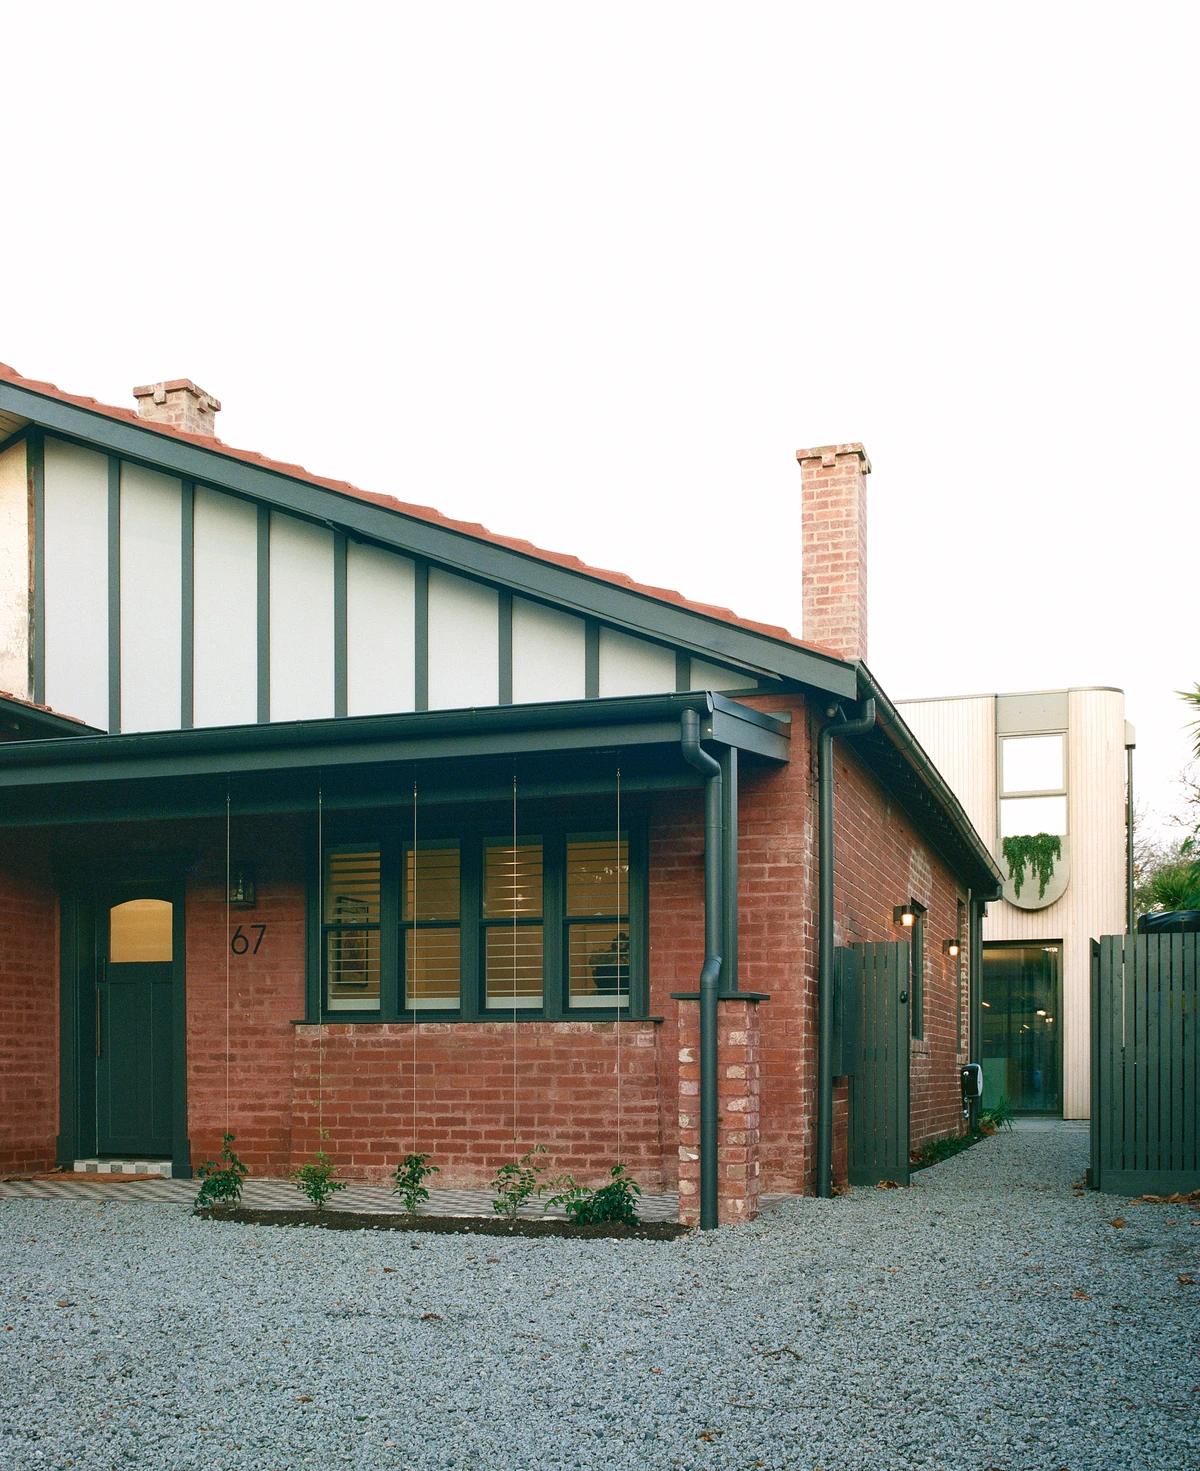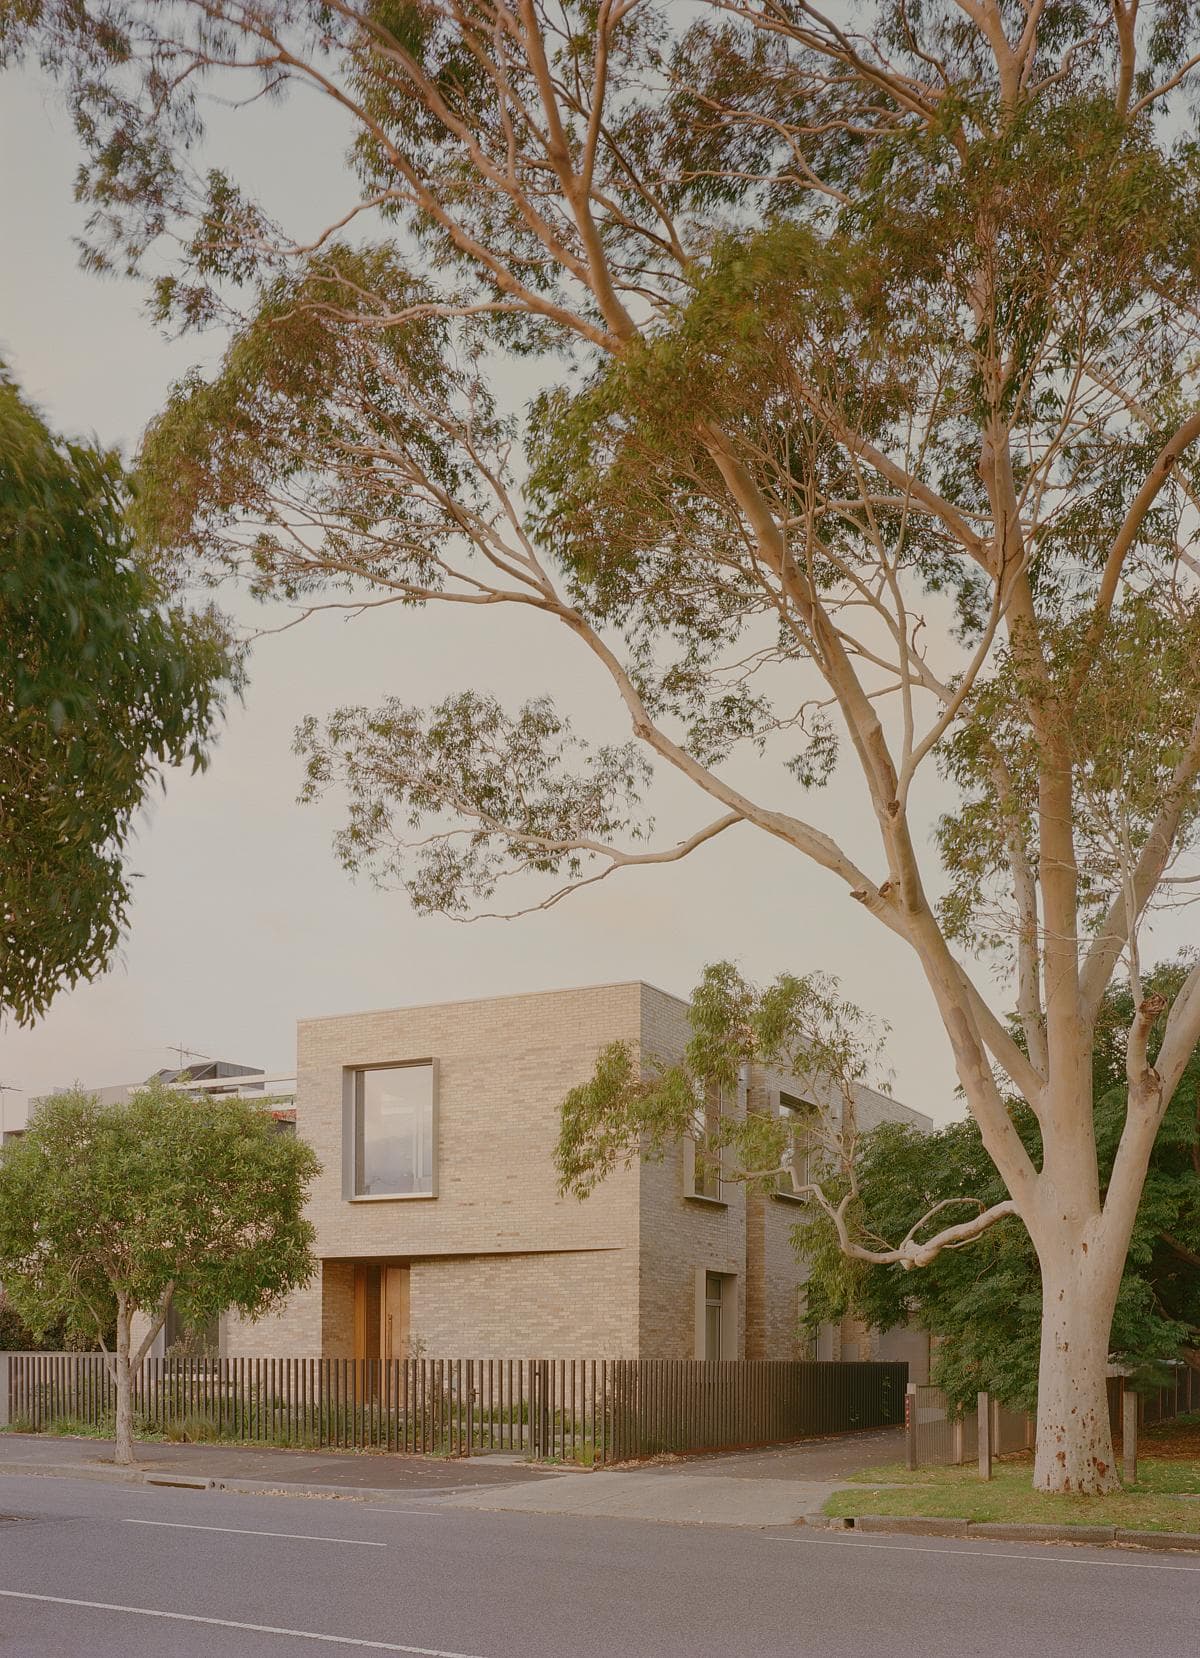
Abbie, Abbotsford Terrace
Eckersley Architects · Abbotsford, Victoria, Australia · 2021
Projects / Project
A single-level extension in Hughesdale that opens a Victorian weatherboard to its large garden.
The extension across the lawn, with outdoor dining.
The project
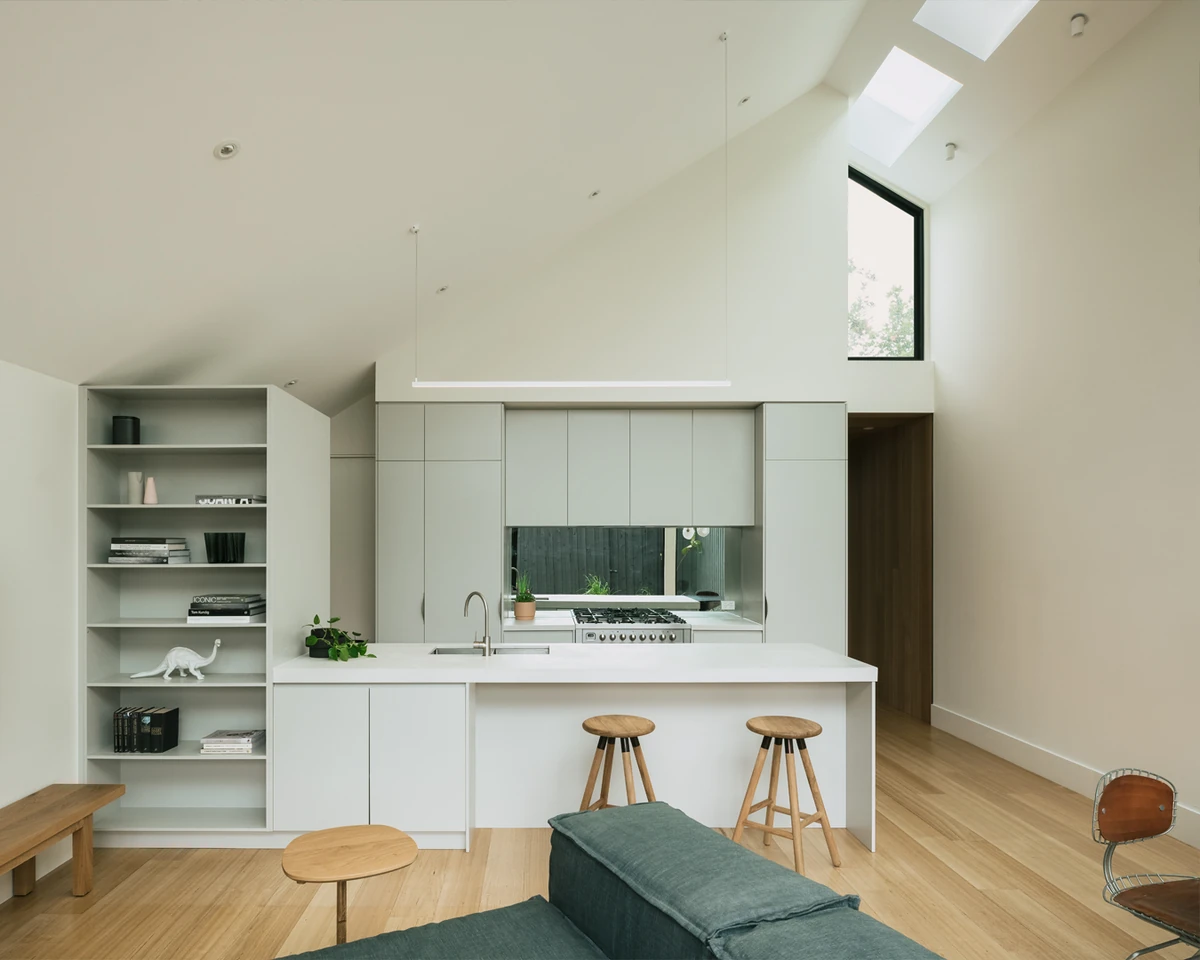
Eckersley Architects replaced a lean-to that cut this Victorian weatherboard off from its generous backyard with a 155 square metre open living space for a growing family. Carefully placed skylights light the custom joinery and fill the rooms with daylight.
Concrete, natural stone and timber were chosen for durability and low maintenance. The extension is built to take a second storey later, with space in the plan for a future stair. It was completed in 2020.
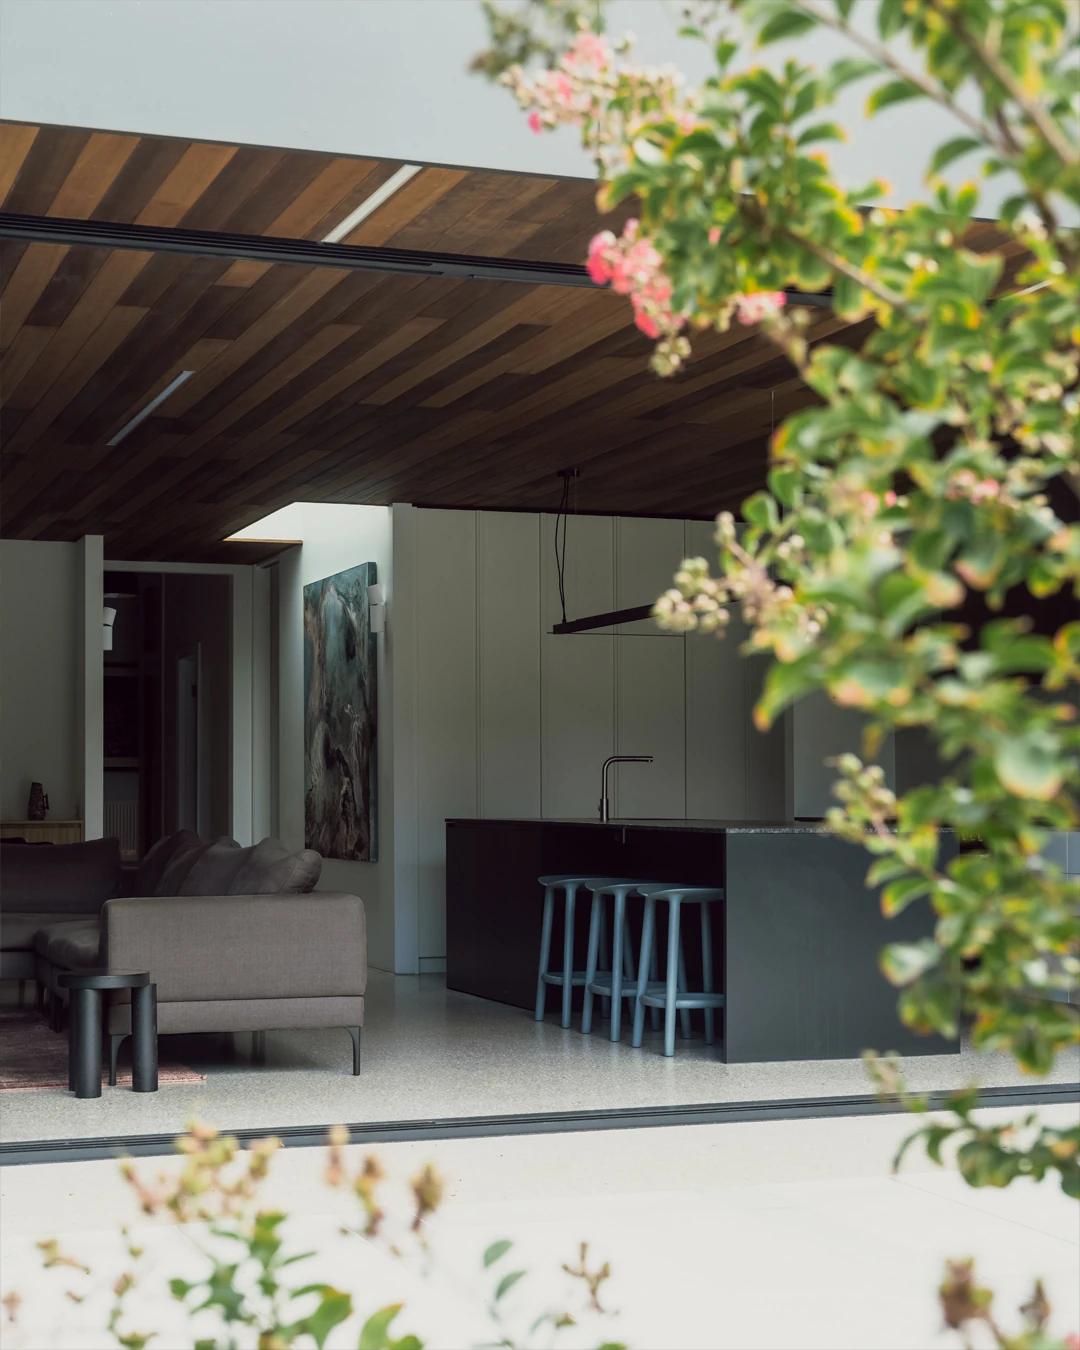
Looking through flowering branches into the kitchen.
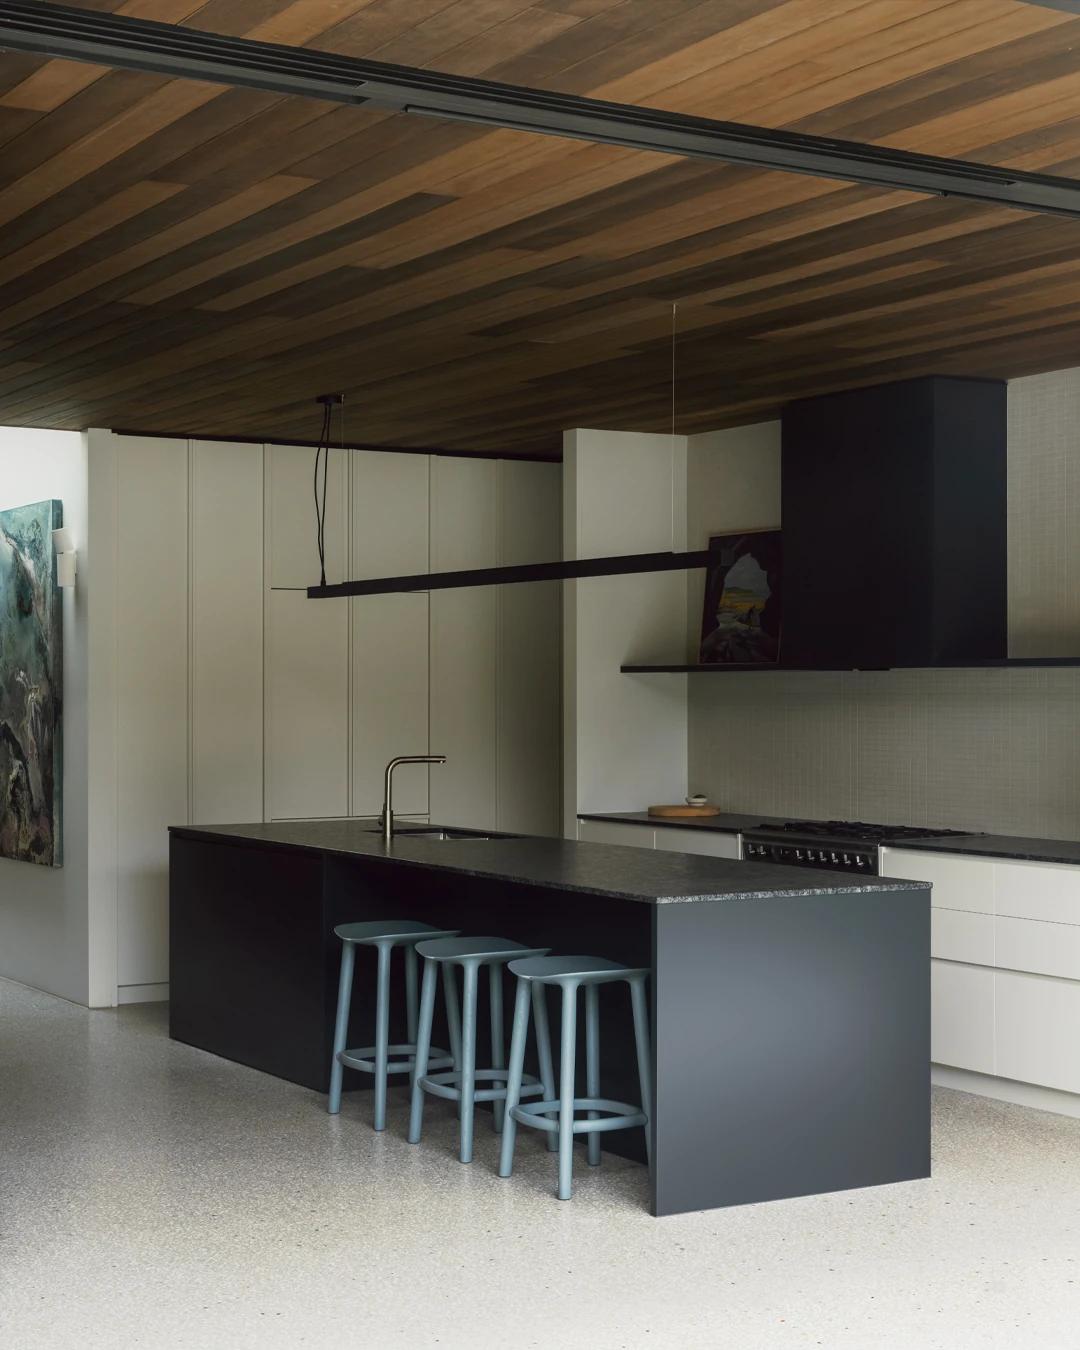
The dark kitchen island with pale blue stools.
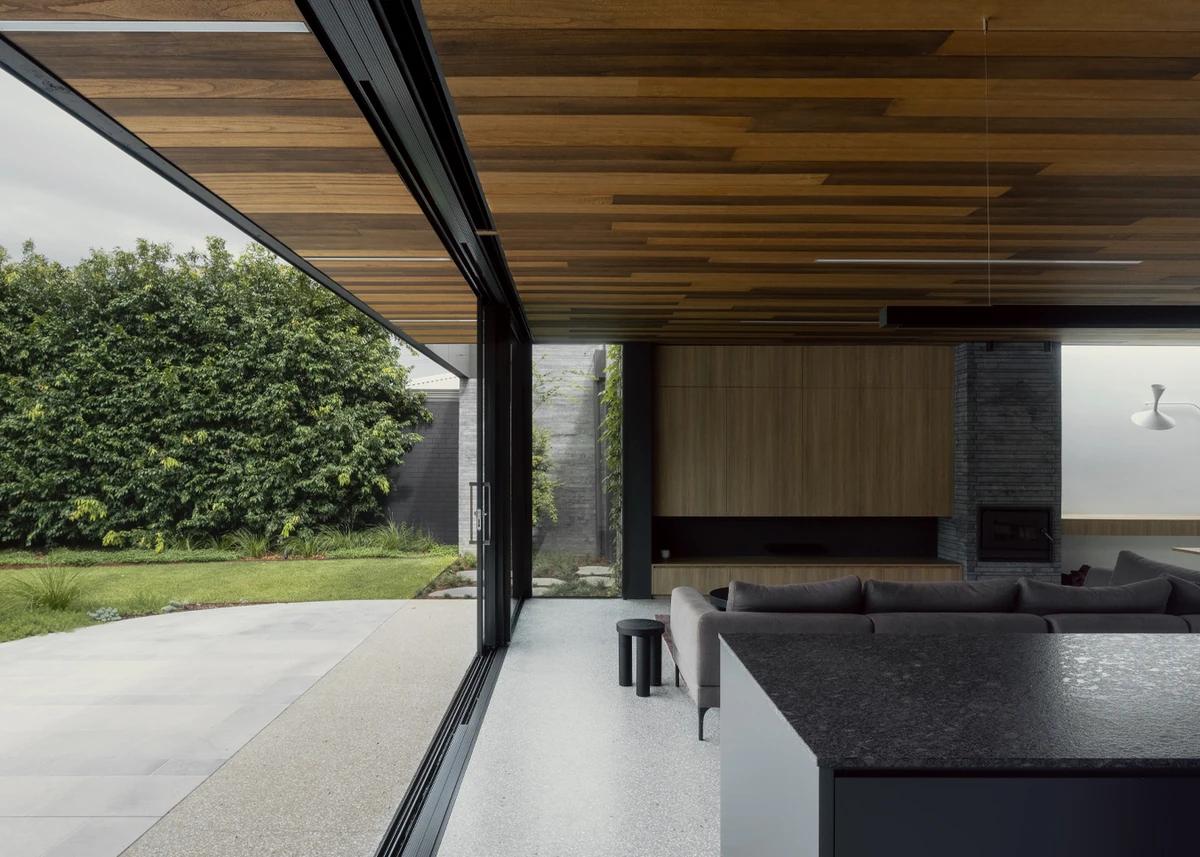
Sliding glazing opening the living room to the garden.
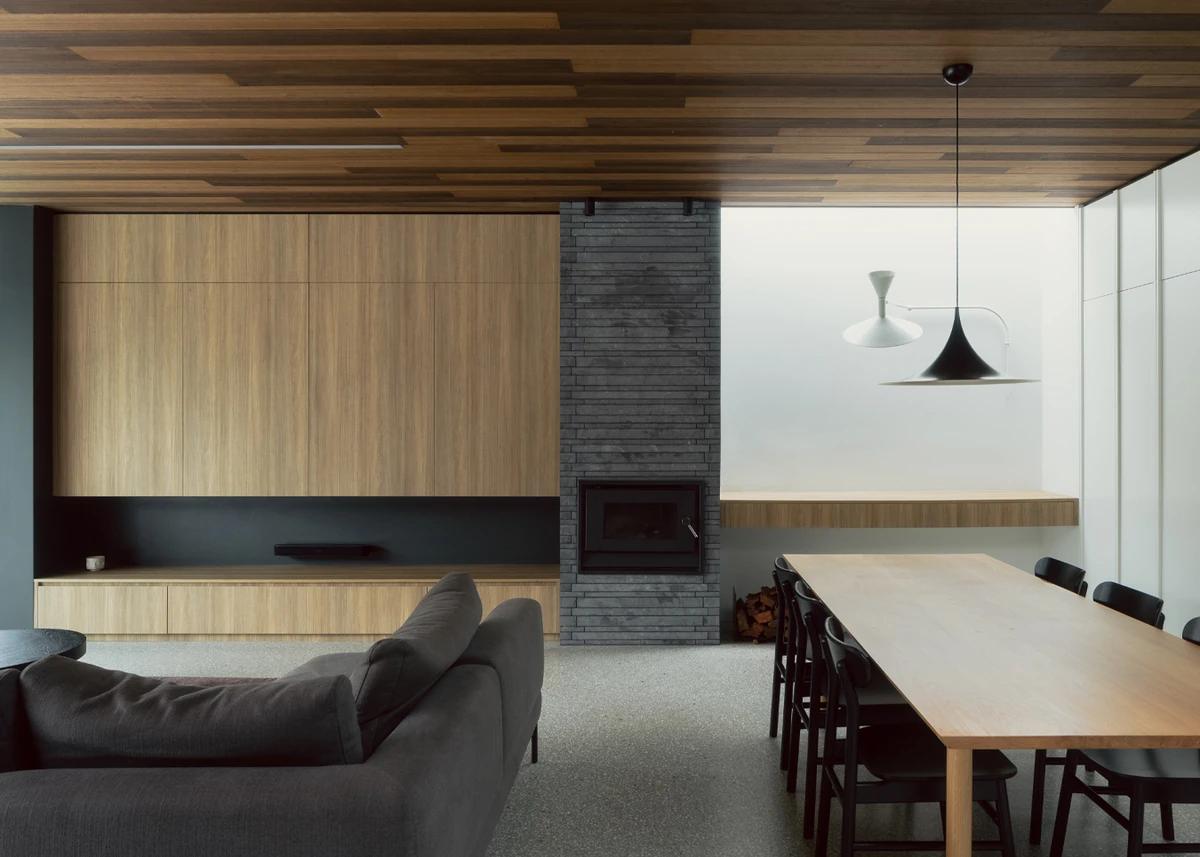
The living and dining space with a stone fireplace.
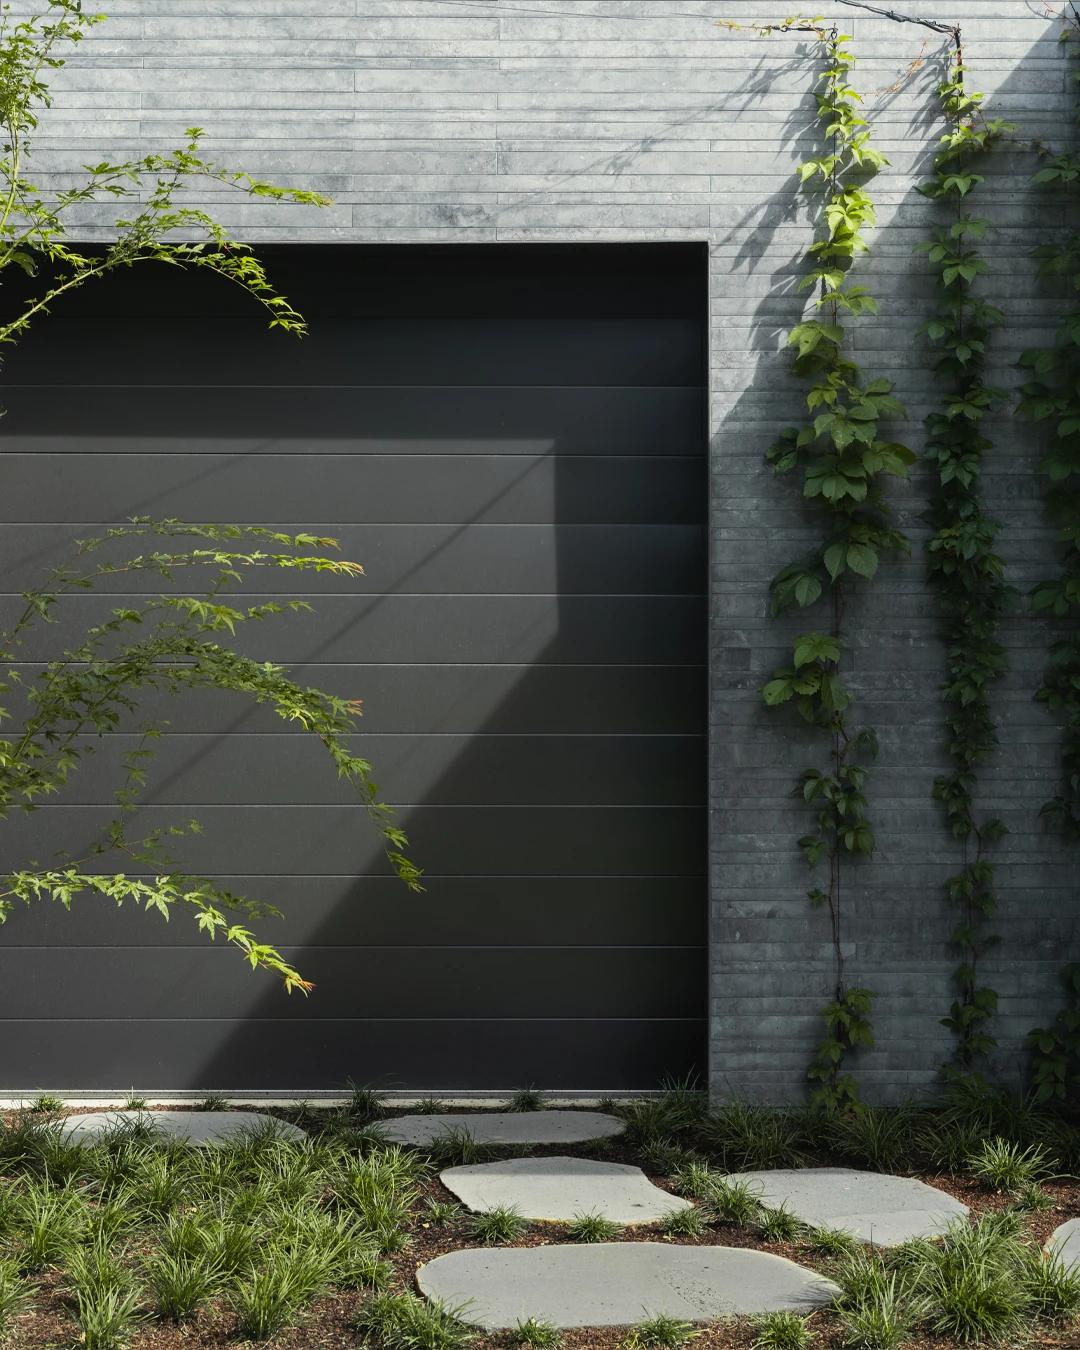
A dark garage door framed by climbing plants.
Credits
Keep exploring
Project updates
Tell us if it is inaccurate, not genuine or a concern. Our team reviews every report.