Abbie, Abbotsford Terrace
Eckersley Architects · Abbotsford, Victoria, Australia · 2021
Projects / Project
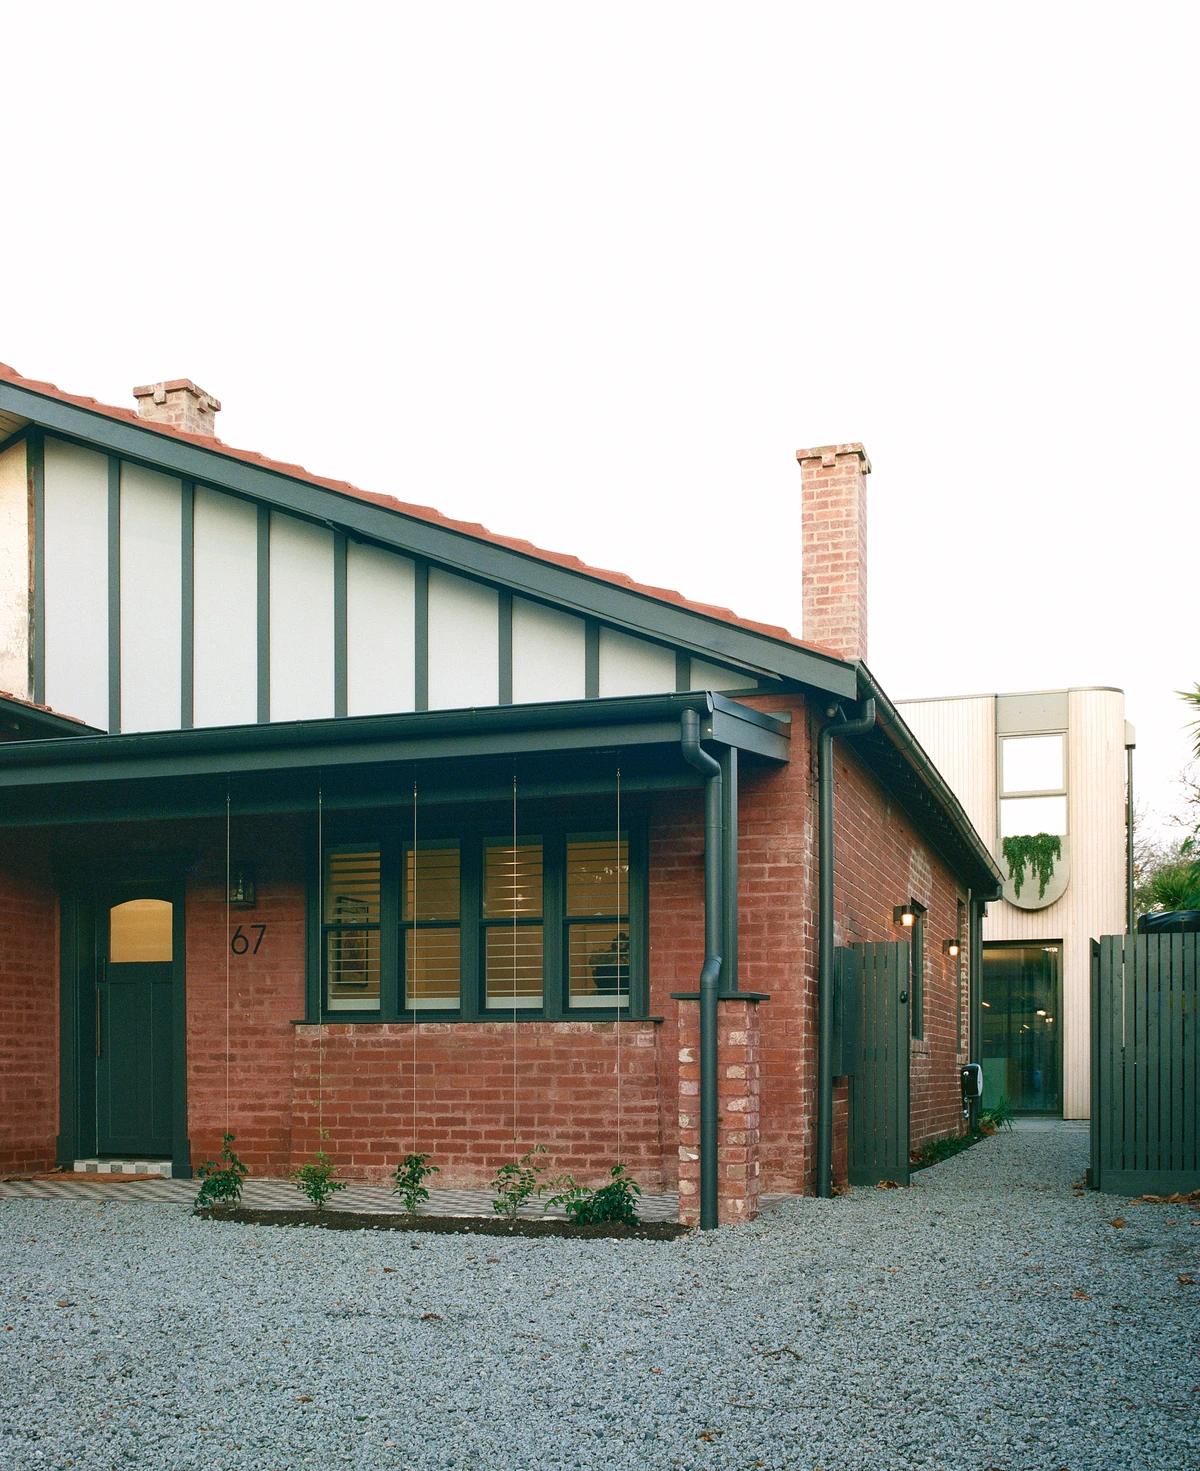
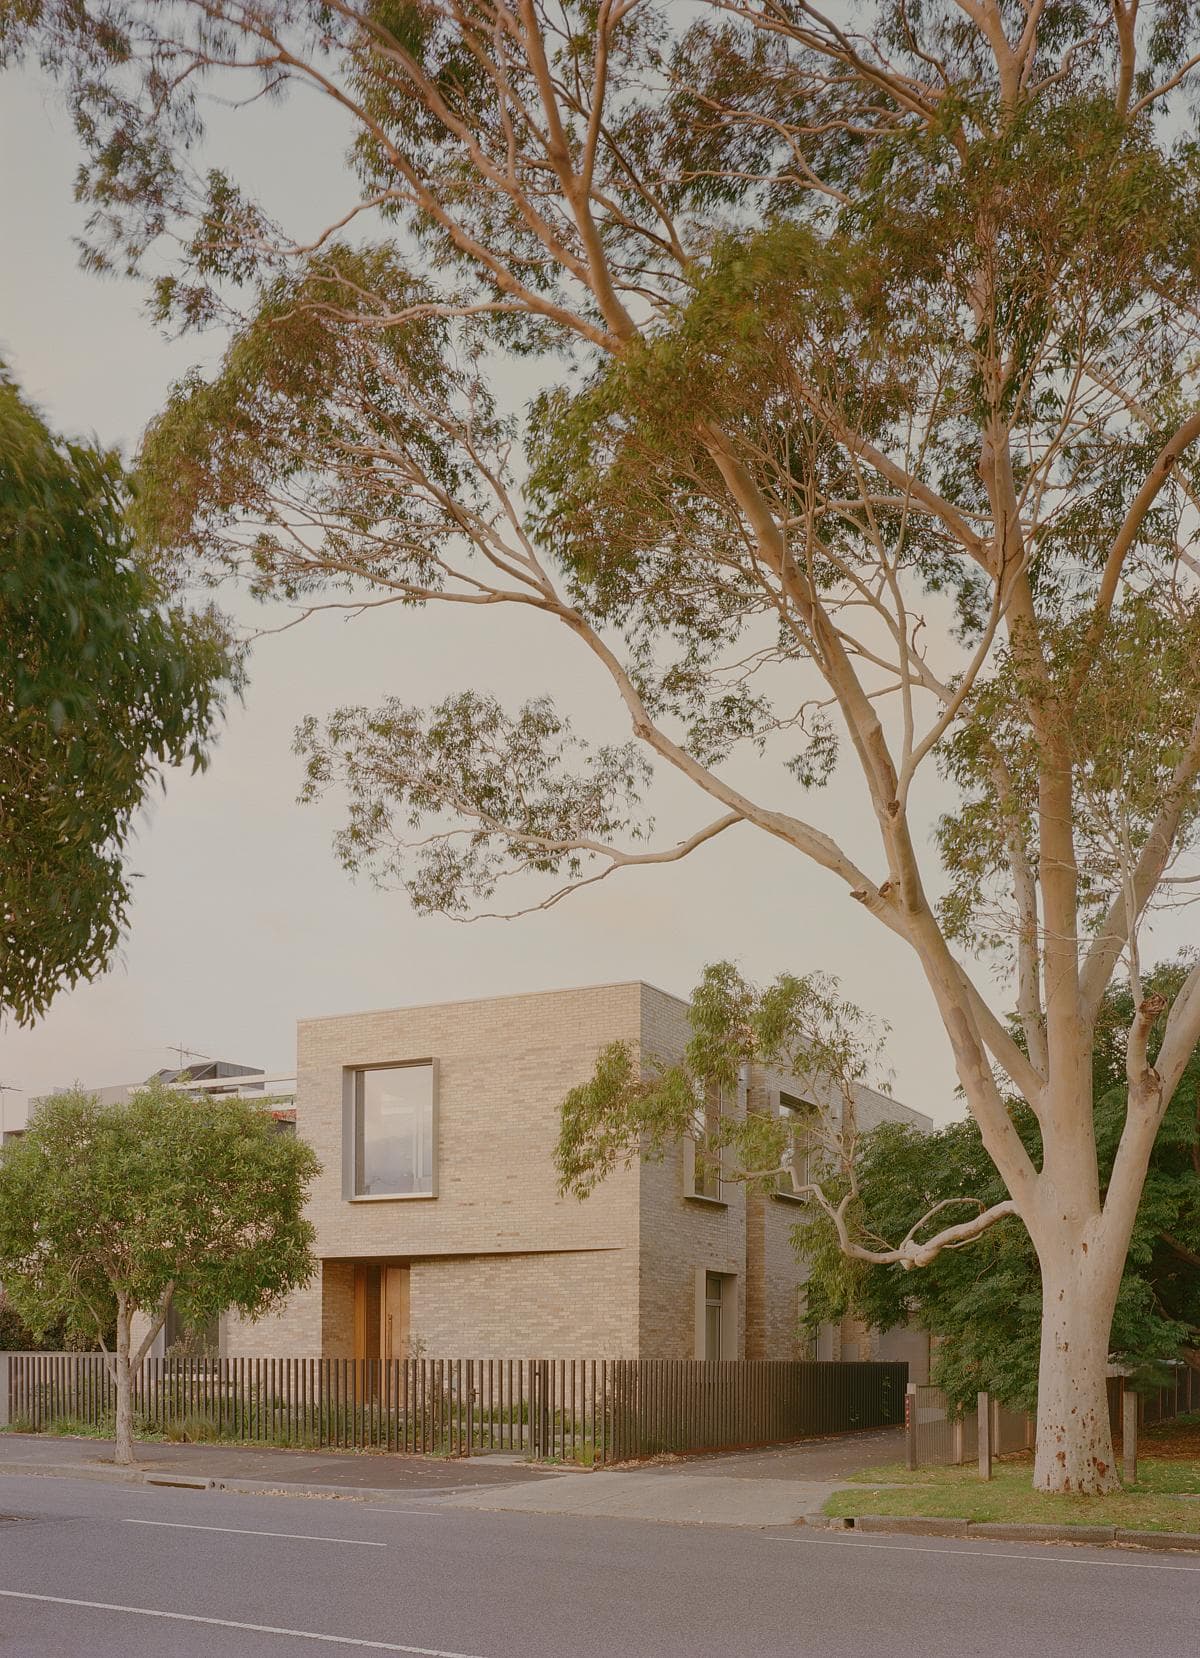
A two-storey extension to a Victorian terrace in Richmond, built with the house's own bricks.
The recycled-brick rear extension and paved garden.
The project
Eckersley Architects designed a two-storey extension to this Victorian terrace in Richmond, working within the area's heritage overlays. The original brick was reused in the new extension, drawing on the heritage front.
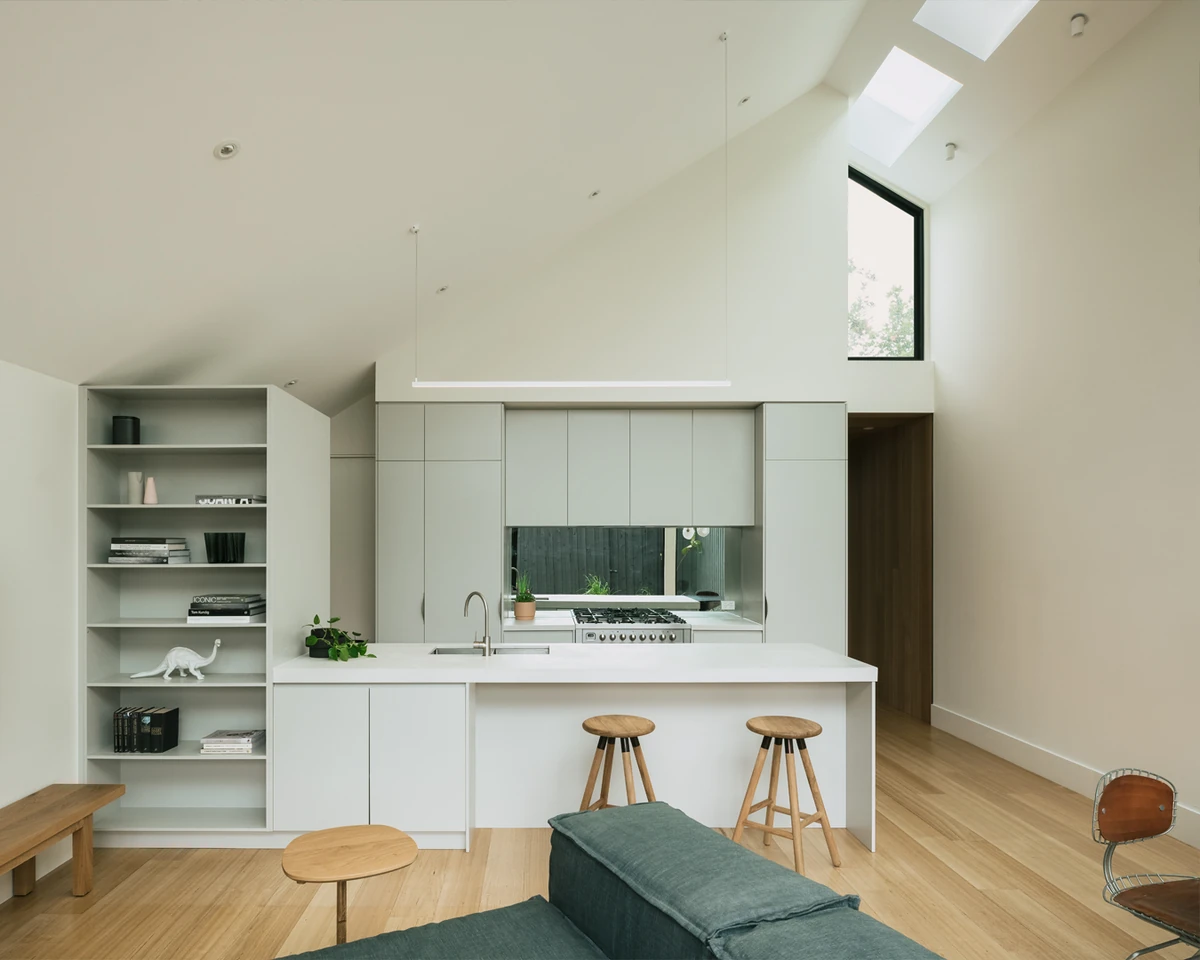
The design brings in more daylight and space and strengthens the connection to the outdoors through steel-framed glazing and a small planted courtyard. The project was completed in 2021.
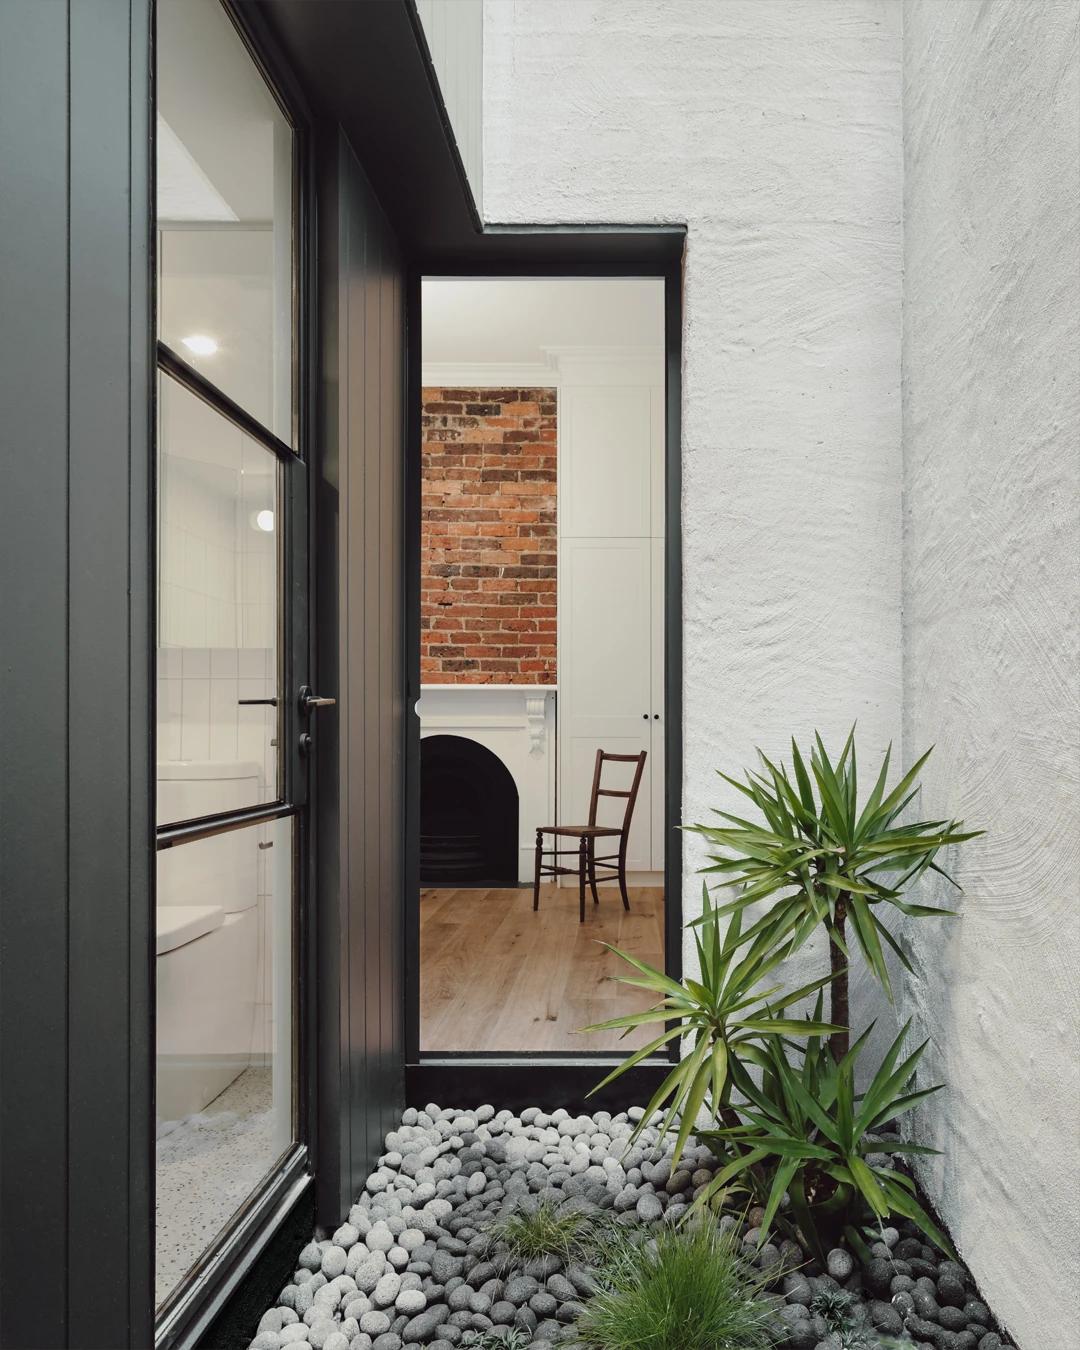
A planted light well beside steel-framed doors.
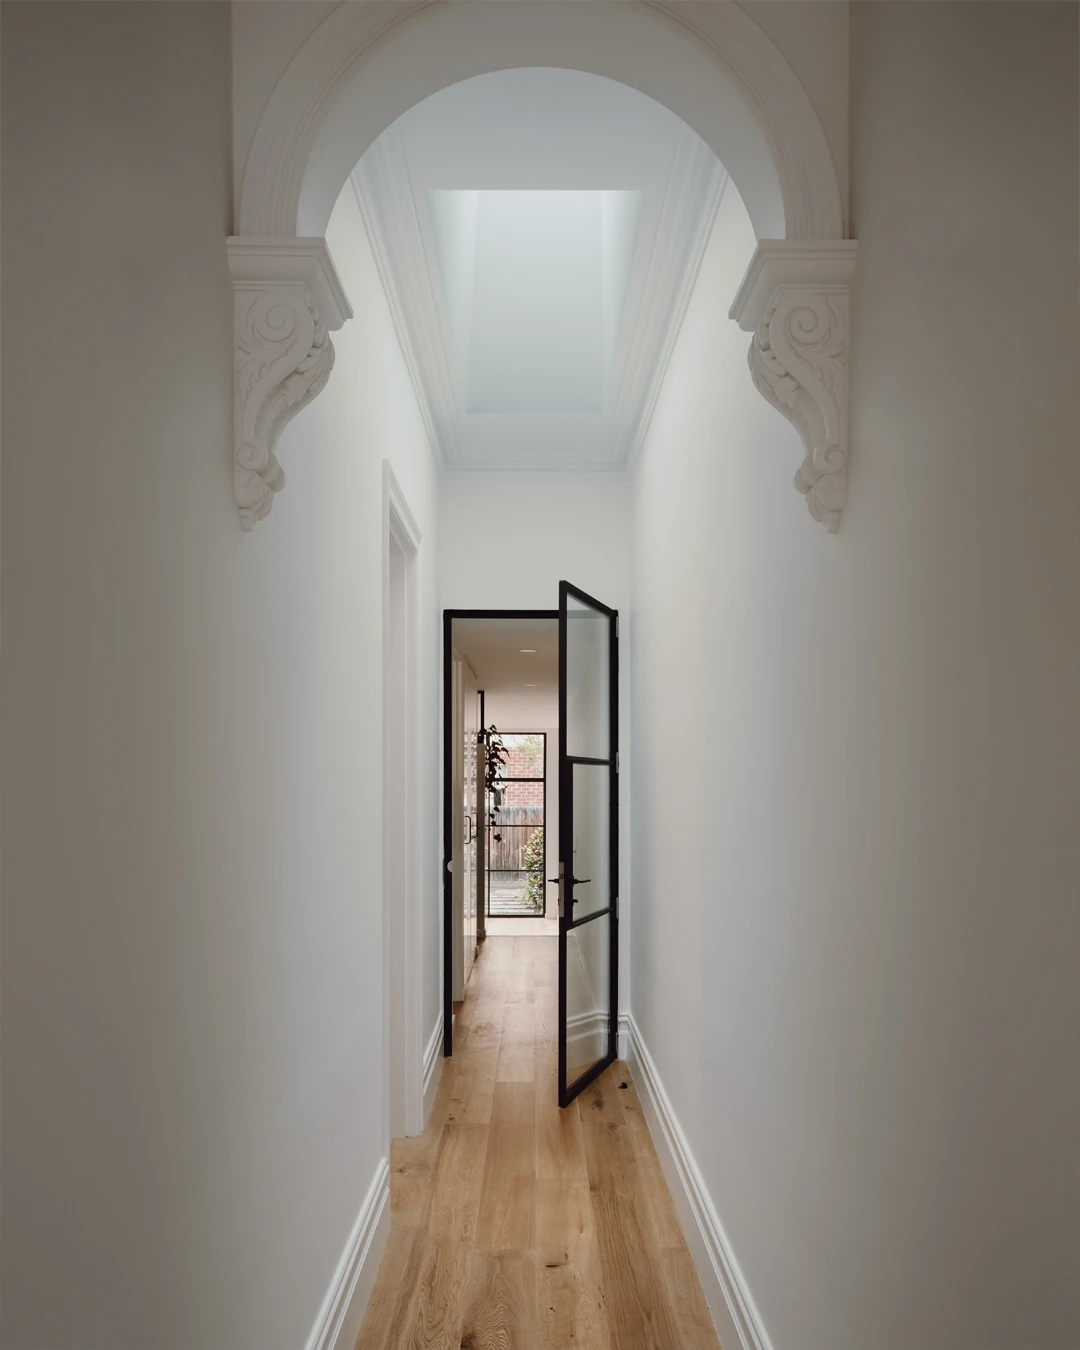
The restored hall arch leading to the new rooms.
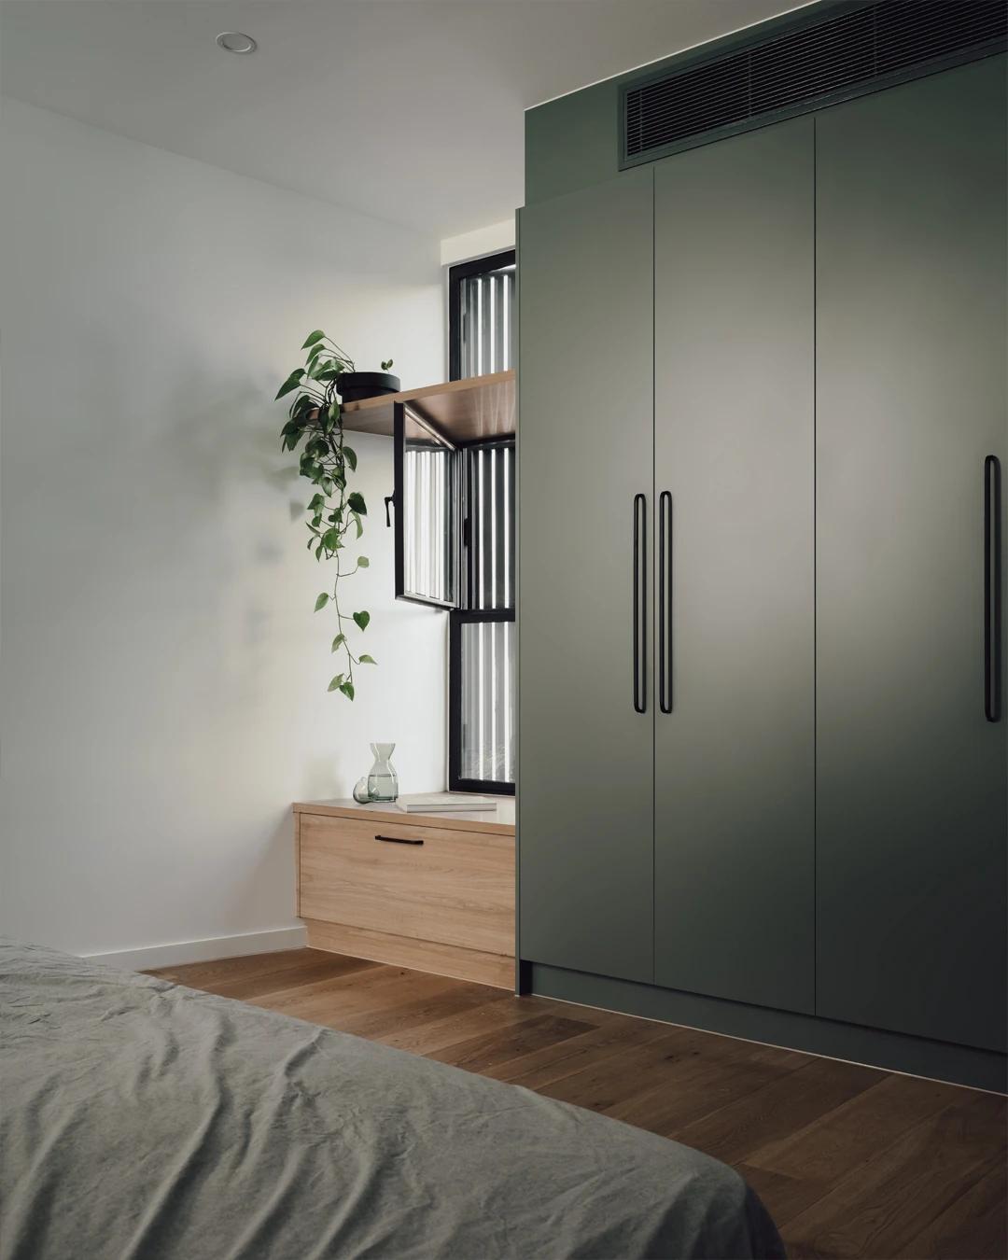
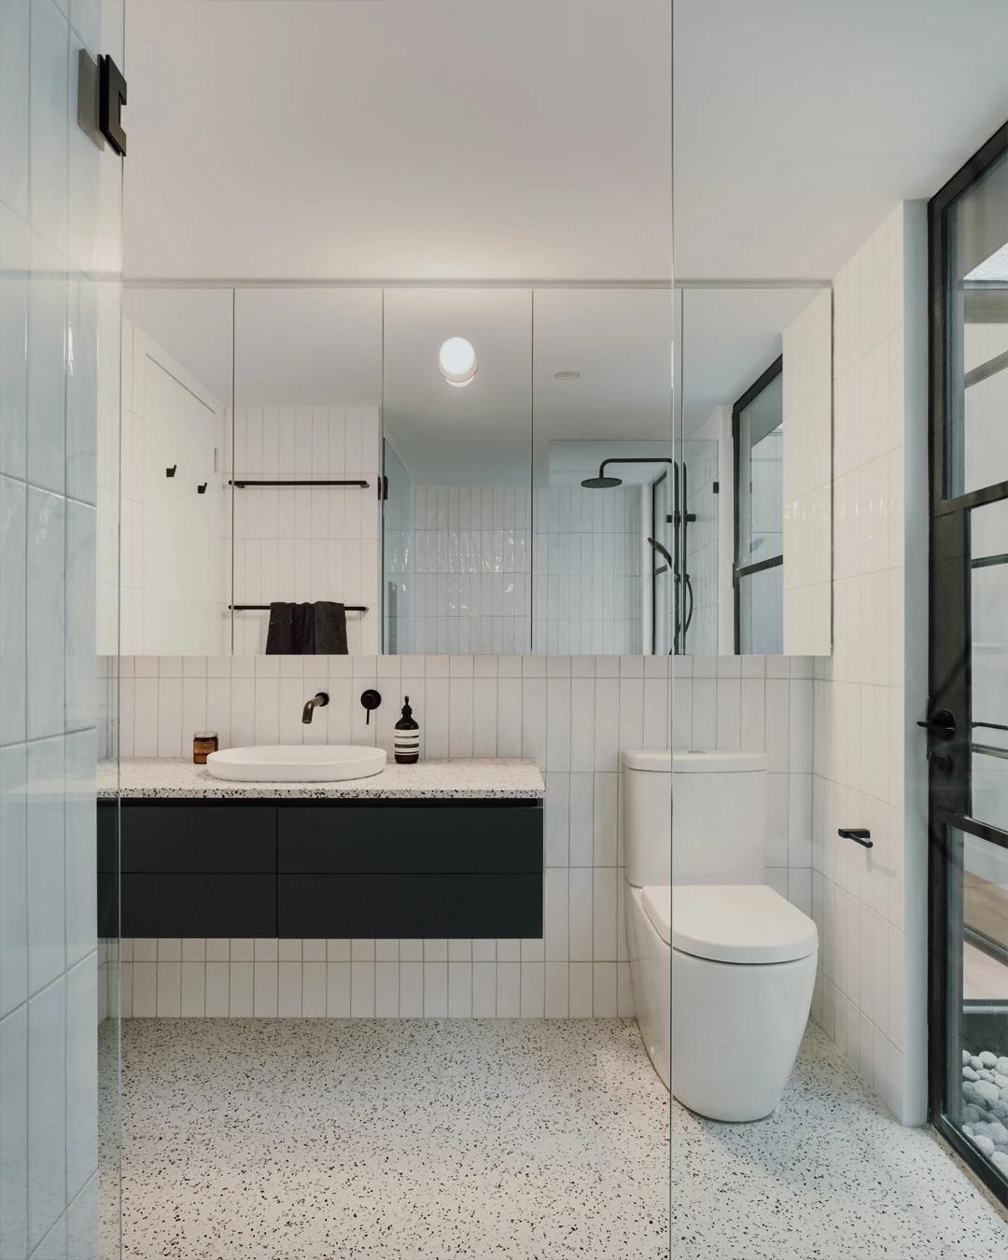
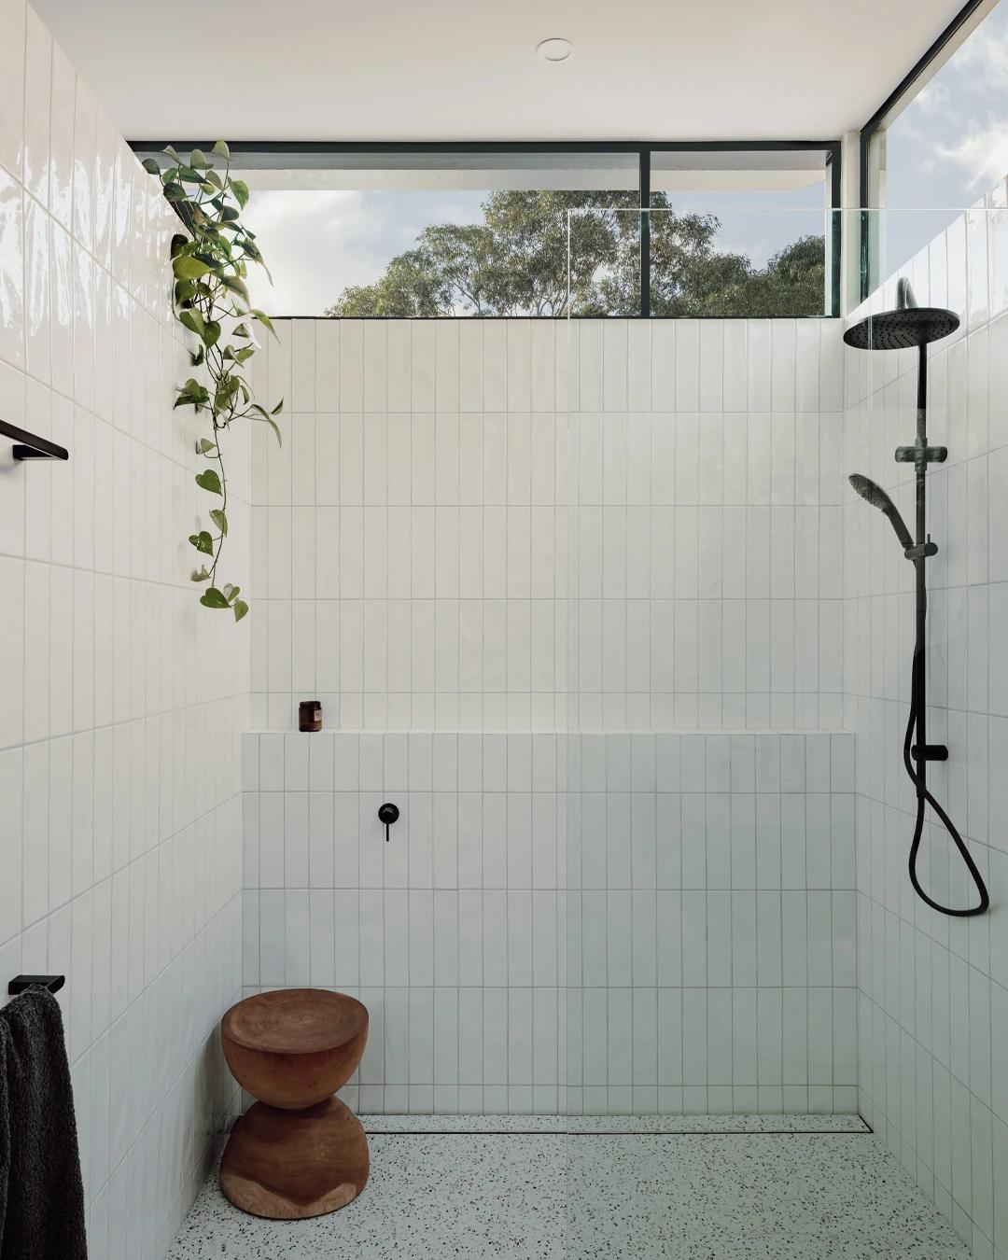
A bedroom with dark green wardrobes. · The bathroom with terrazzo floor. · A walk-in shower under a high window.
Photography: Dan Preston.
Credits
Keep exploring
Project updates
Tell us if it is inaccurate, not genuine or a concern. Our team reviews every report.