
Projects / Project
Ascot House
A Brisbane house with a layered street façade and living spaces that open onto a garden, terrace and pool.
The living room opens towards the garden through a wide opening.
- Practice
- Tim Stewart Architects
- Year
- 2018
- Photographer
- Christopher Frederick Jones
- Building type
- Private house
- Design scope
- Architecture and interior design
The project
Ascot House is a residential project in Brisbane by Tim Stewart Architects, completed in 2018. Christopher Frederick Jones’s photographs trace the house from its screened street edge to living spaces facing the garden.
At the rear, a large opening connects the living room with a terrace and lawn, with a pool beyond. The photographs show the covered outdoor dining area beside the kitchen, extending the rooms towards the garden.
Inside, timber floors, screens and broad panels sit alongside darker cabinetry and white surfaces. Glazing beside the entrance and stair introduces another view of the planted spaces around the house.
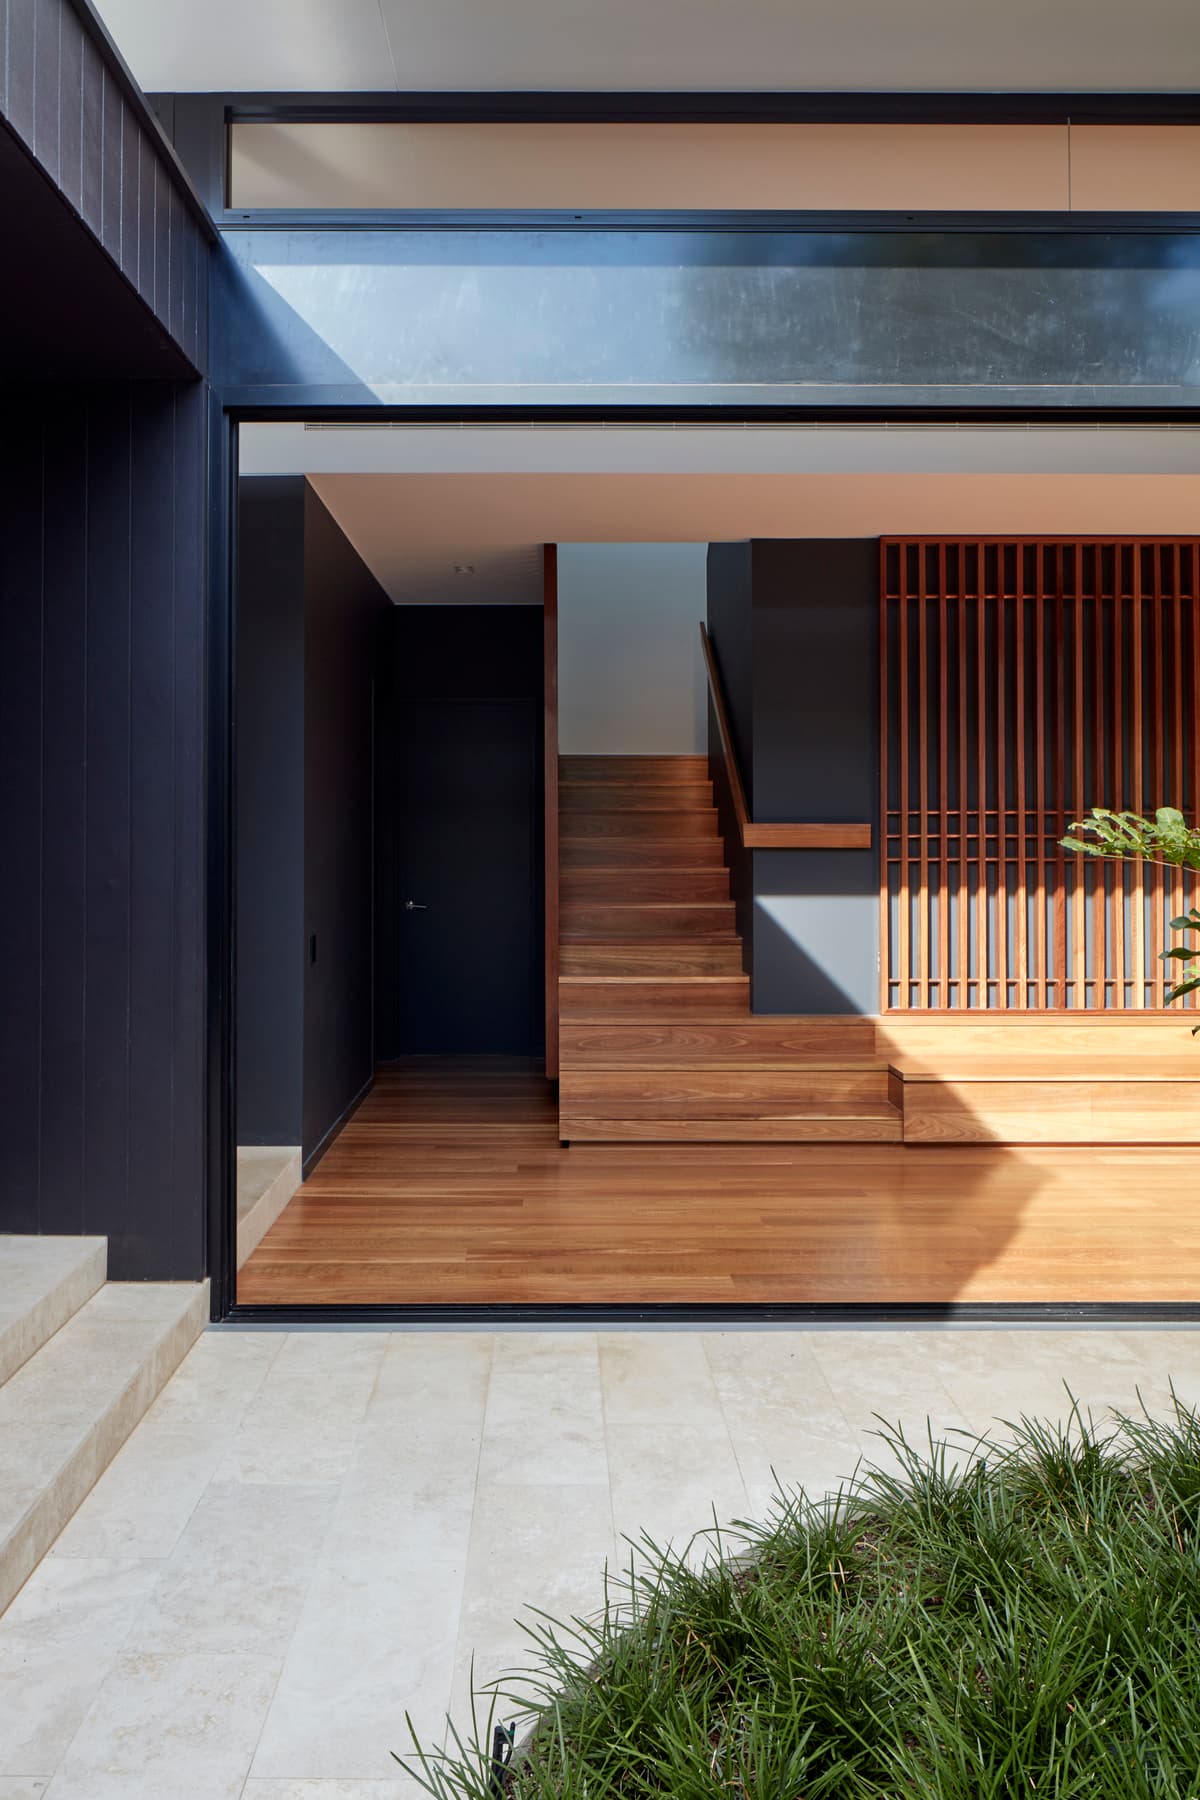
Timber steps and a vertical screen define the entrance and stair.
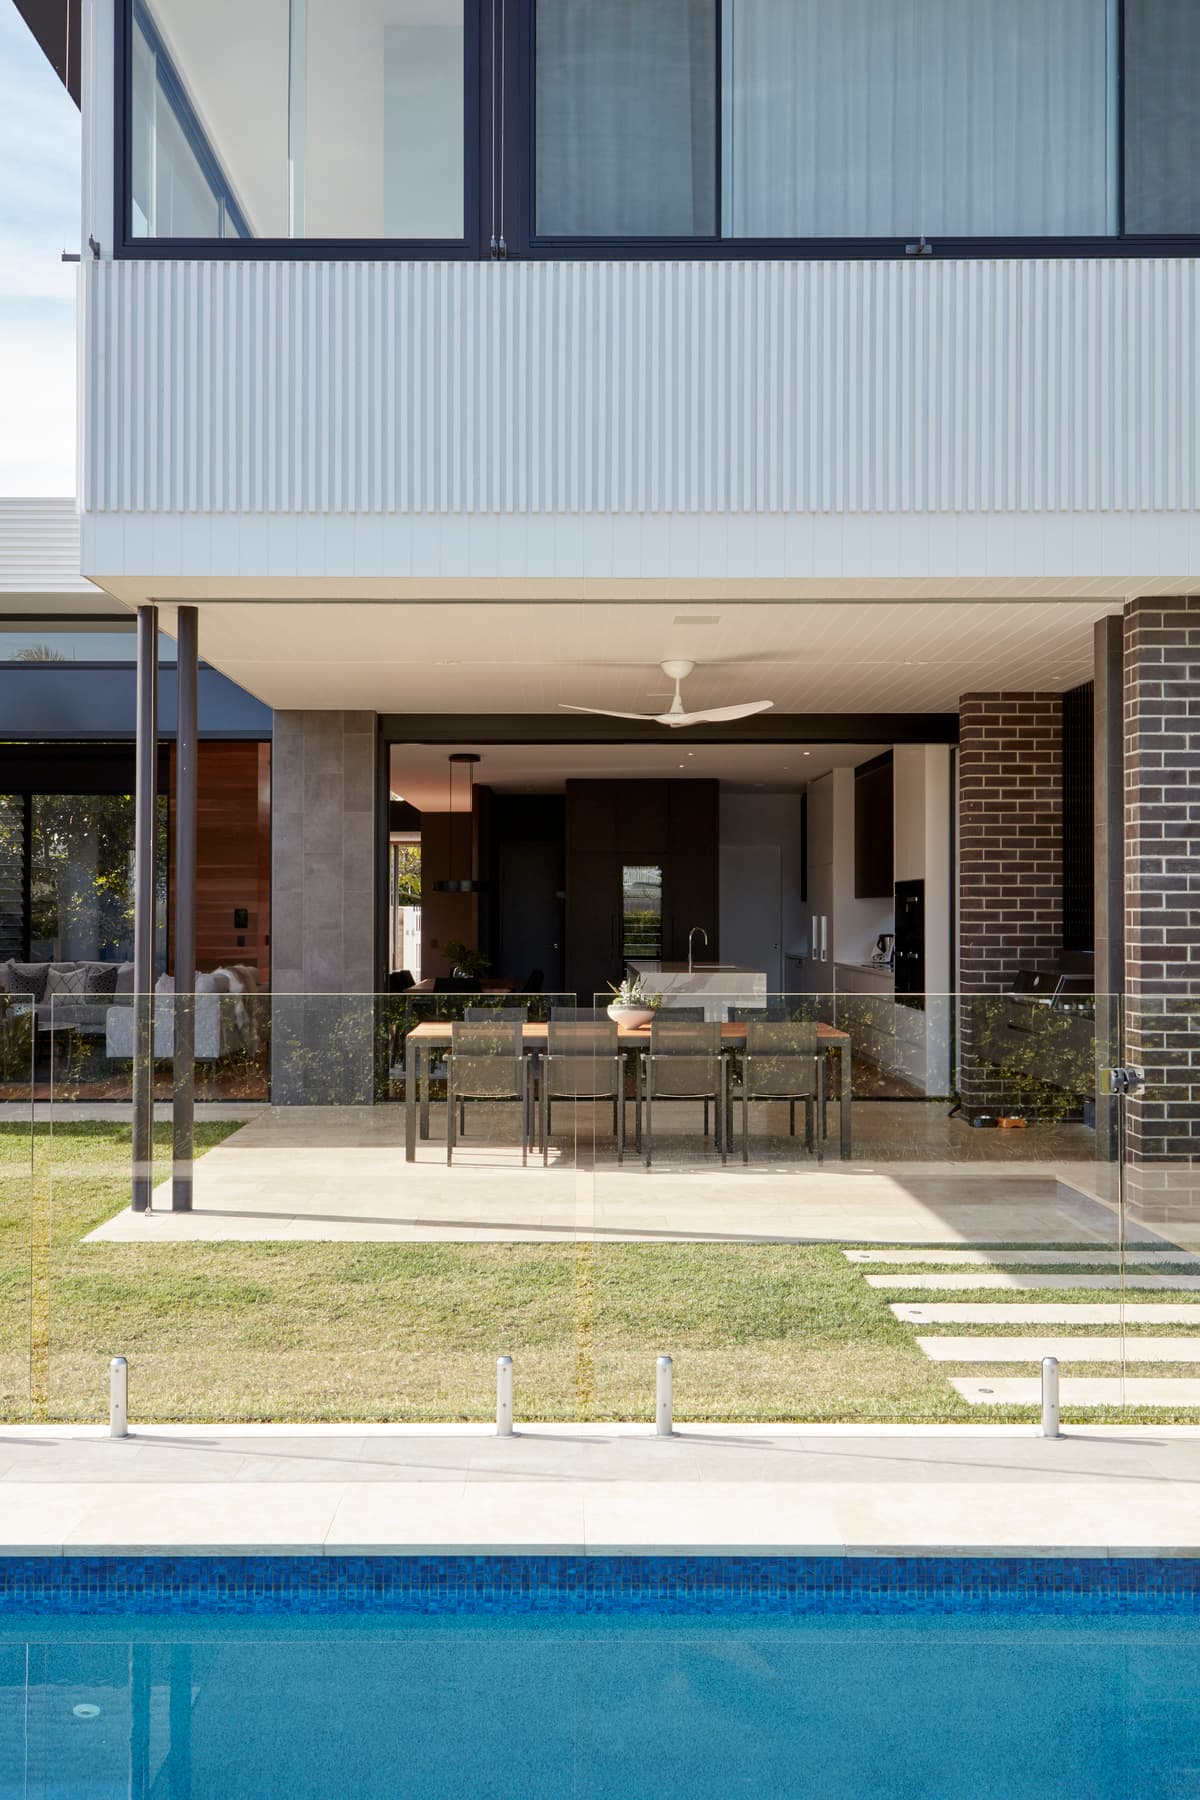
The garden elevation faces a lawn and pool.
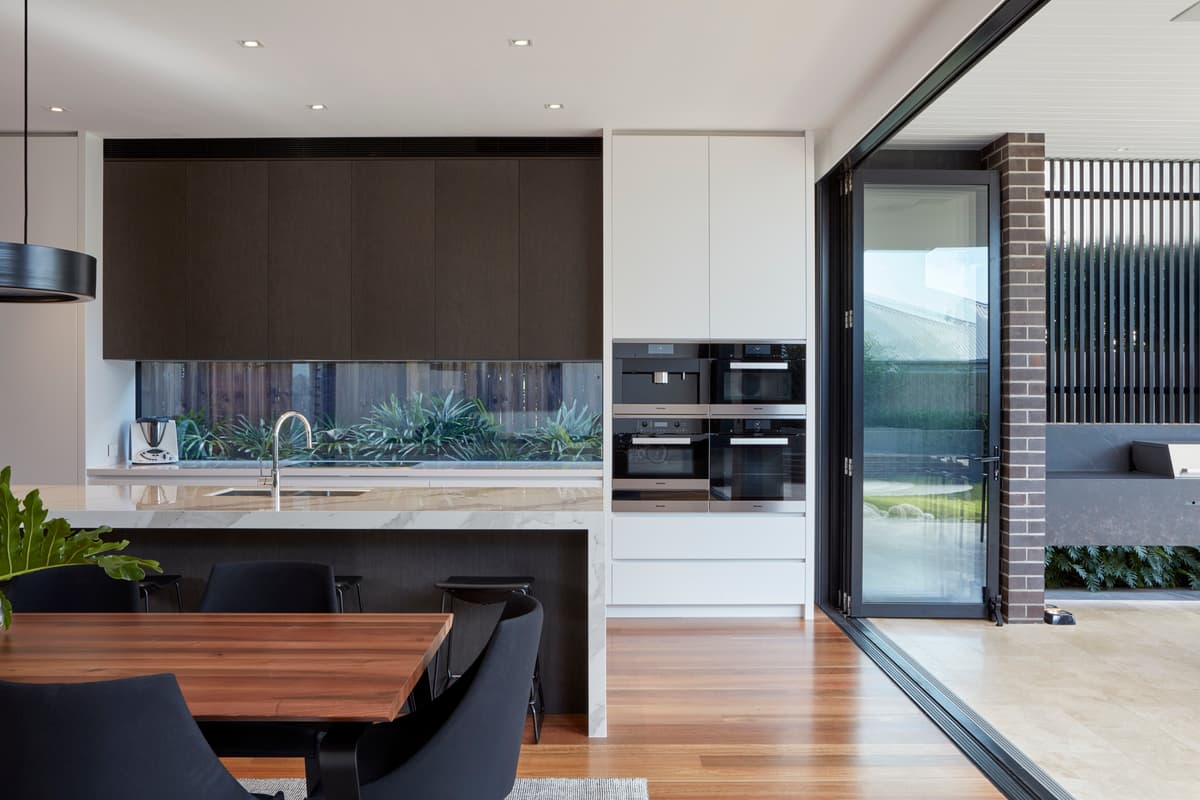
The kitchen sits beside an opening to the outdoor dining area.
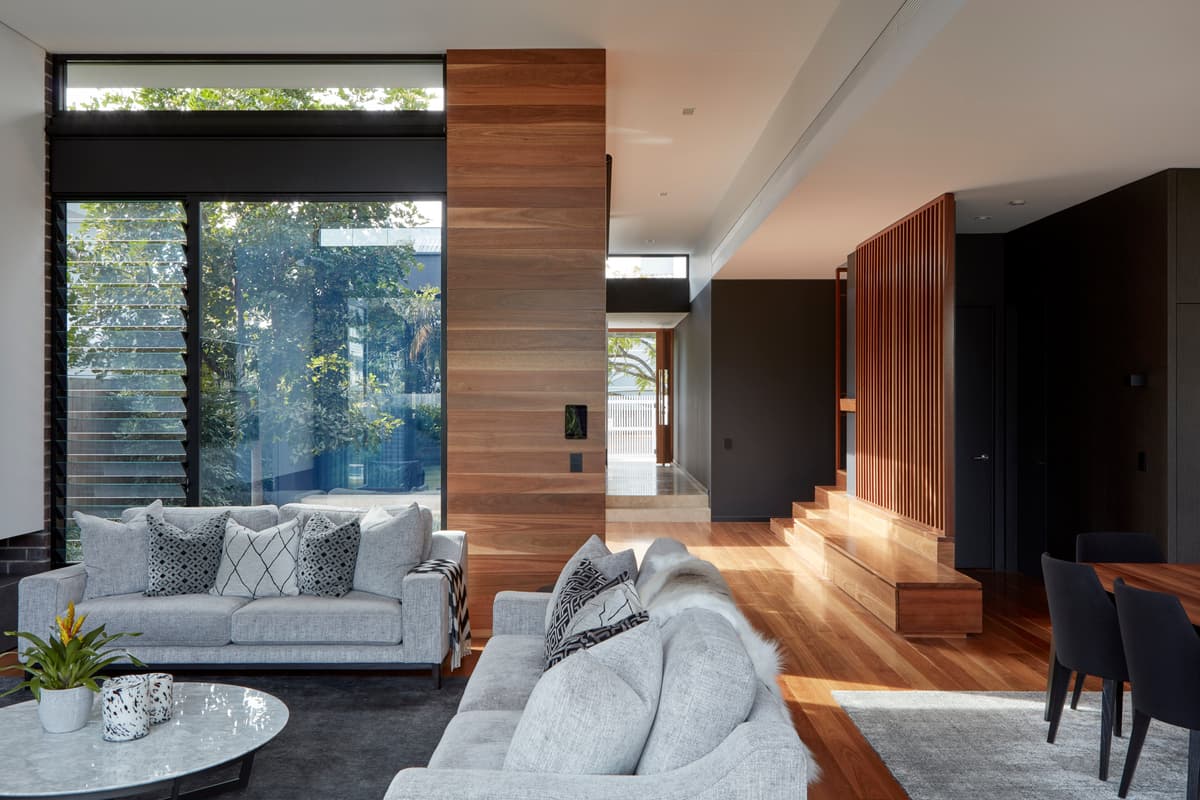
Timber surfaces and broad glazing surround the living space.
Credits
- Design director
- Tim Stewart
- Architect / interior designer
- Tim Stewart Architects
- Photographer
- Christopher Frederick Jones
Keep exploring

