Converton Merton
25:8 Architecture + Urban Design · Ottawa, Ontario, Canada
Projects / Project
A 1950s Ottawa house extended under a 'cape' roof for a growing family.
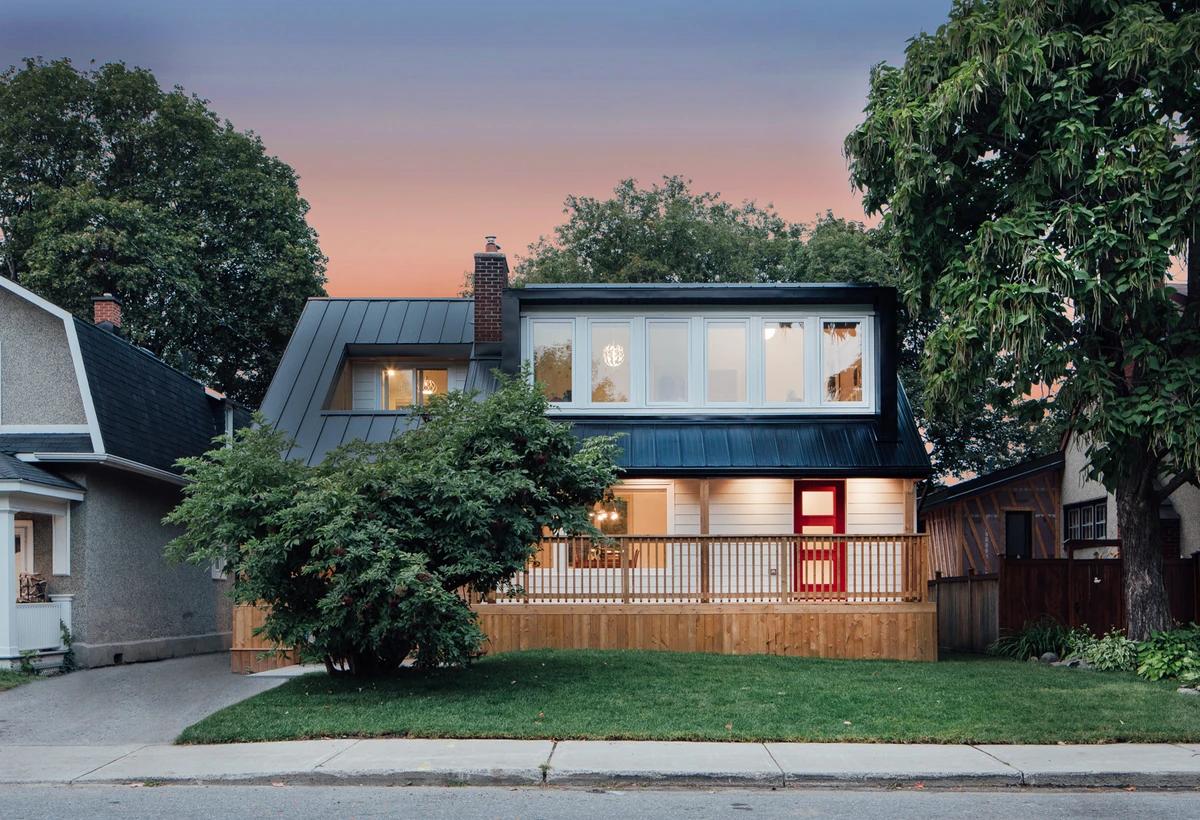
The white house with its extended roof, framed by trees.
The project
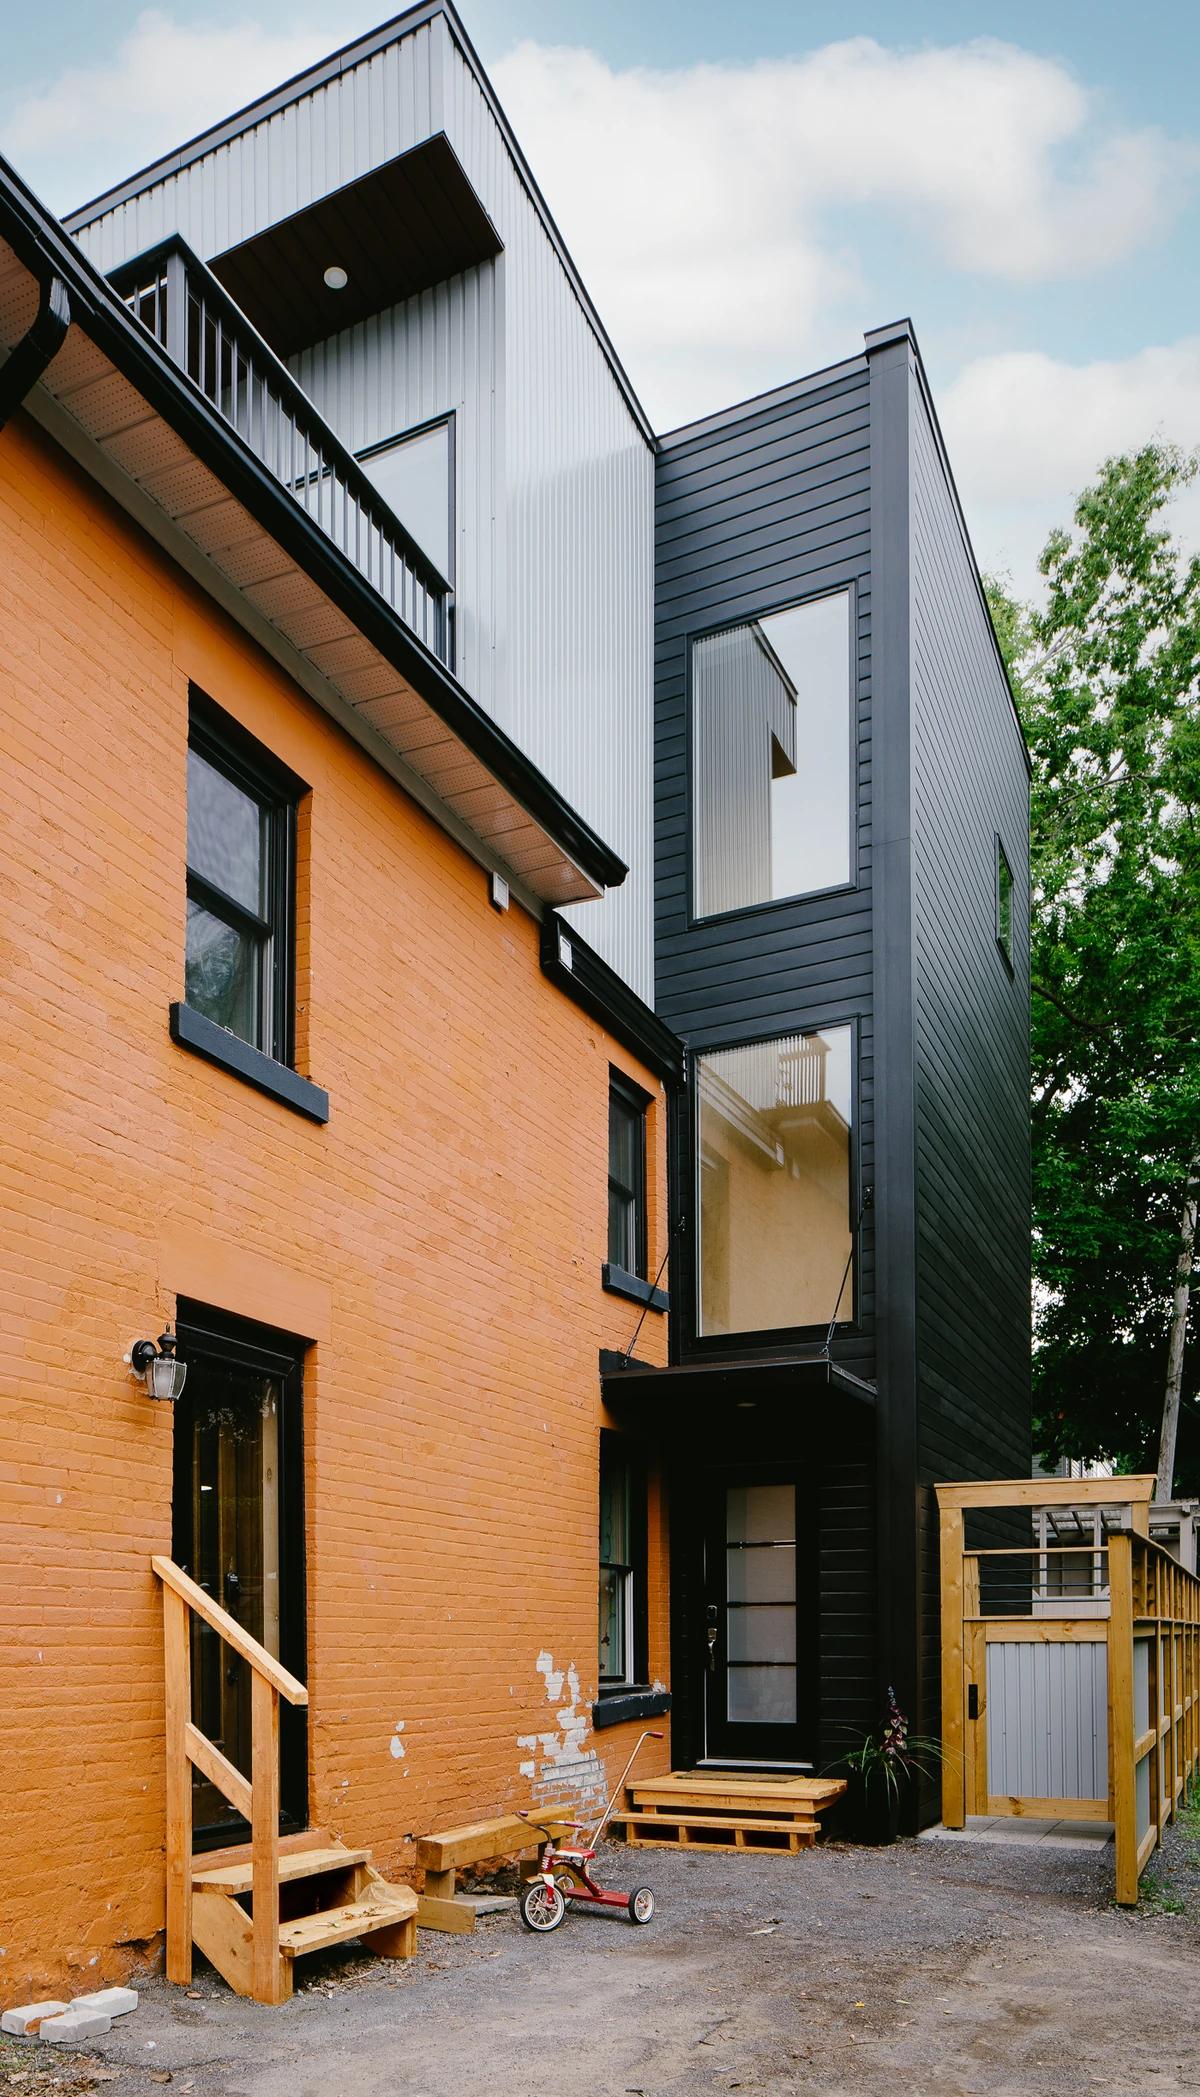
The B.AM House builds on the 1950s low-cost house plans of the Canada Mortgage and Housing Corporation, which were designed to grow with their owners. 25:8 Architecture + Urban Design added a new kitchen, bathrooms and bedrooms for the family.
The original A-frame roofline was kept and extended front and back into a cape that shelters new porches. New upstairs bedrooms sit under dormers with large windows, filling the small rooms with daylight. The house is clad in economical, robust white corrugated metal.
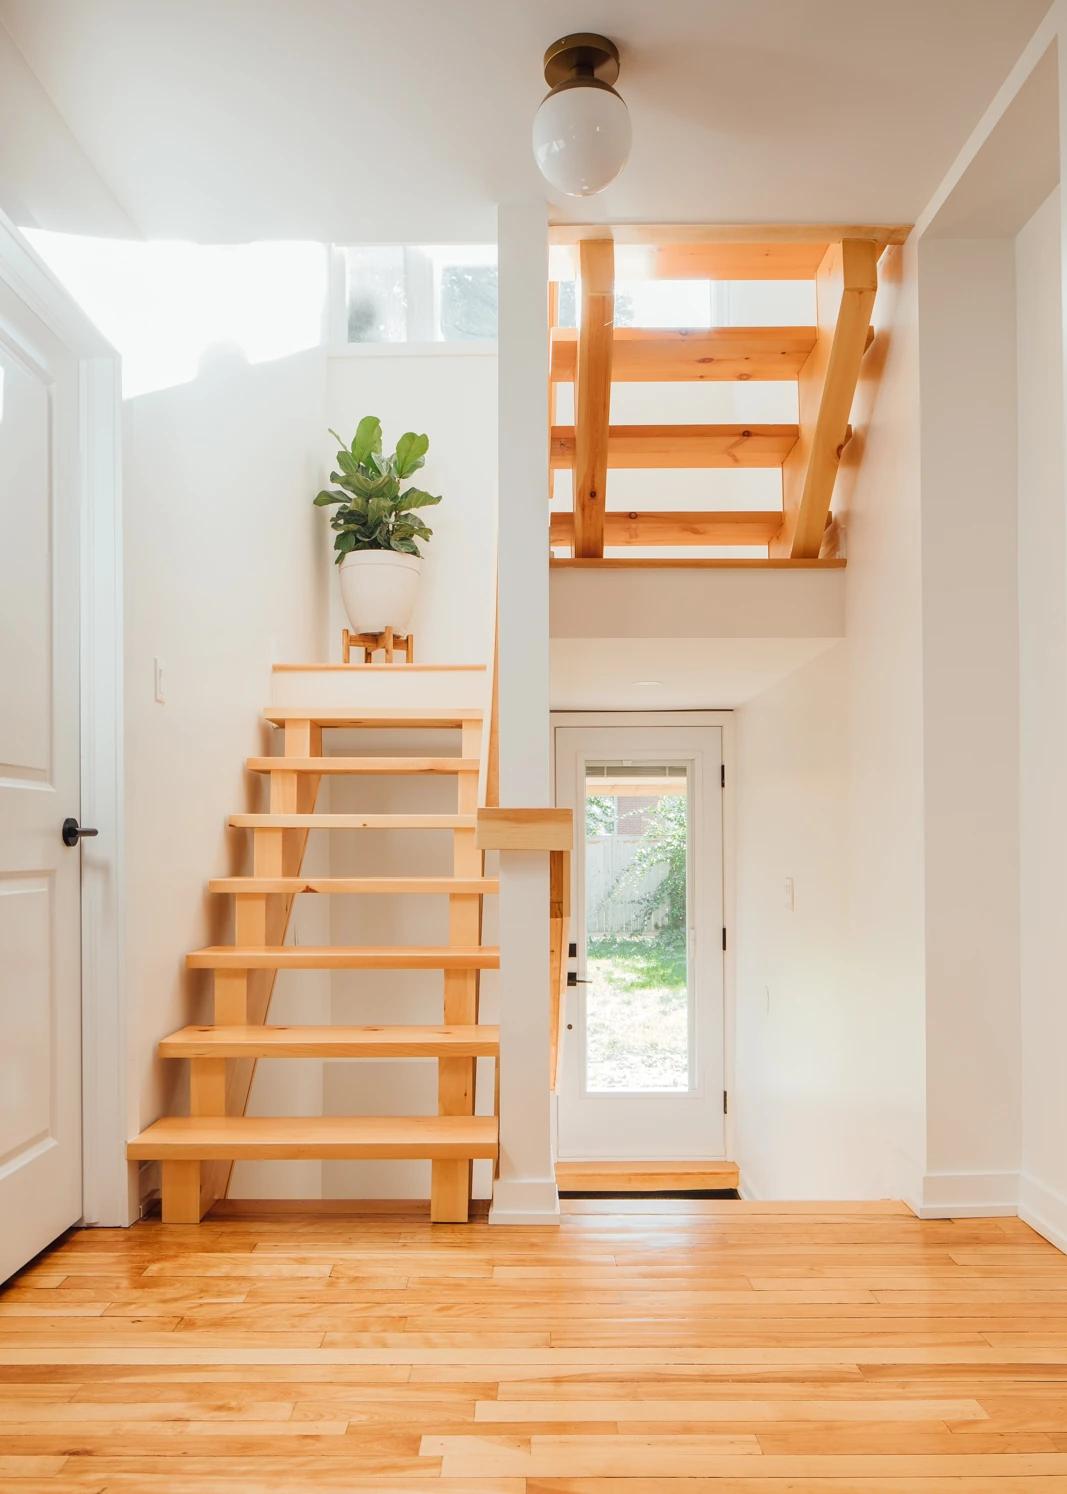
A timber stair rising from the hall.
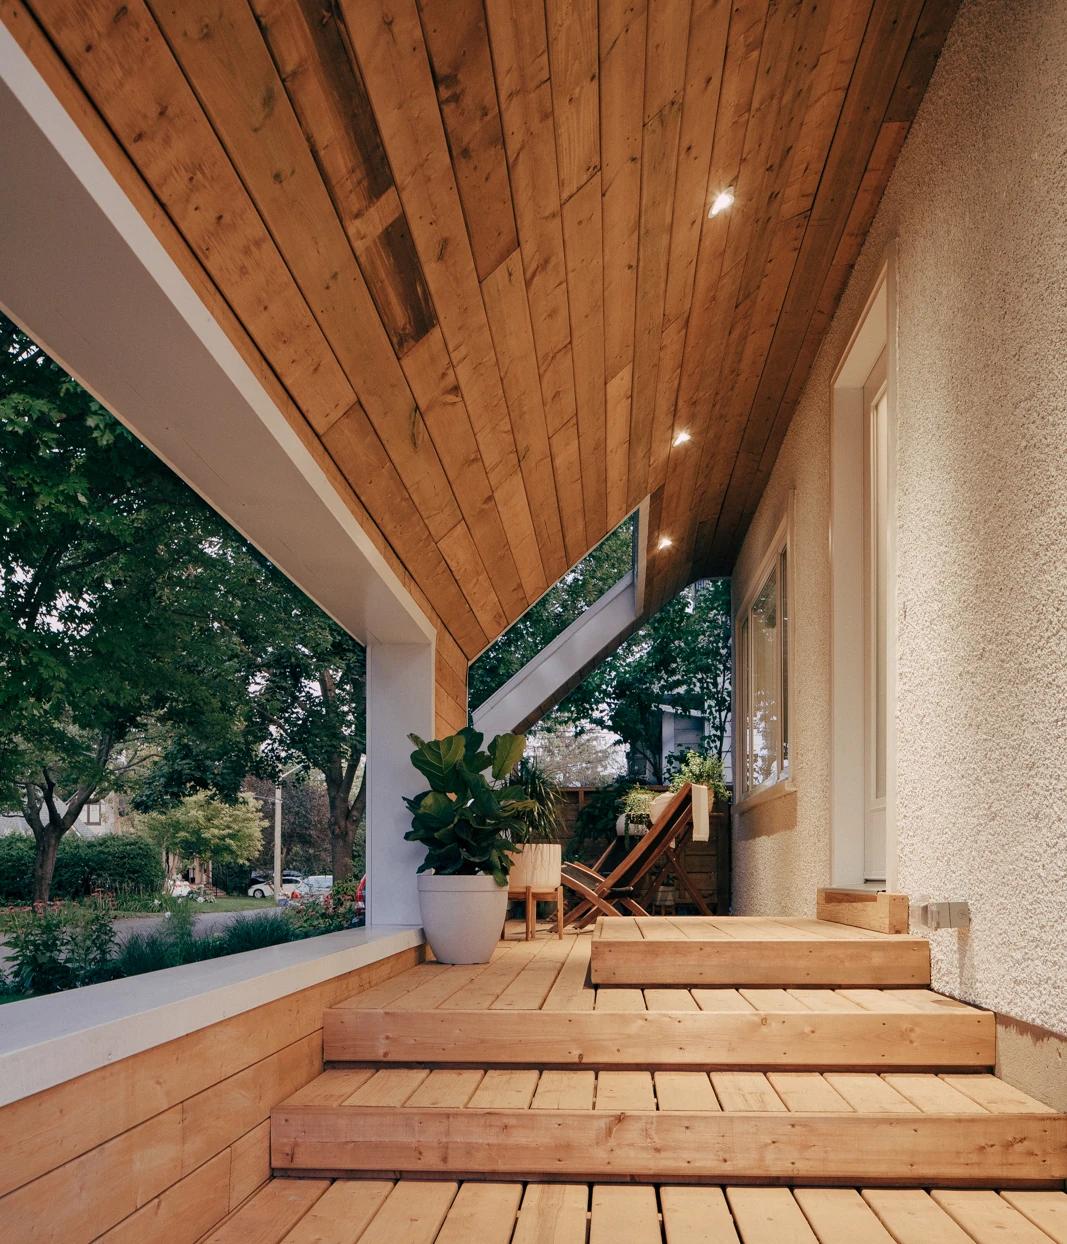
Timber stair treads beneath a timber ceiling.
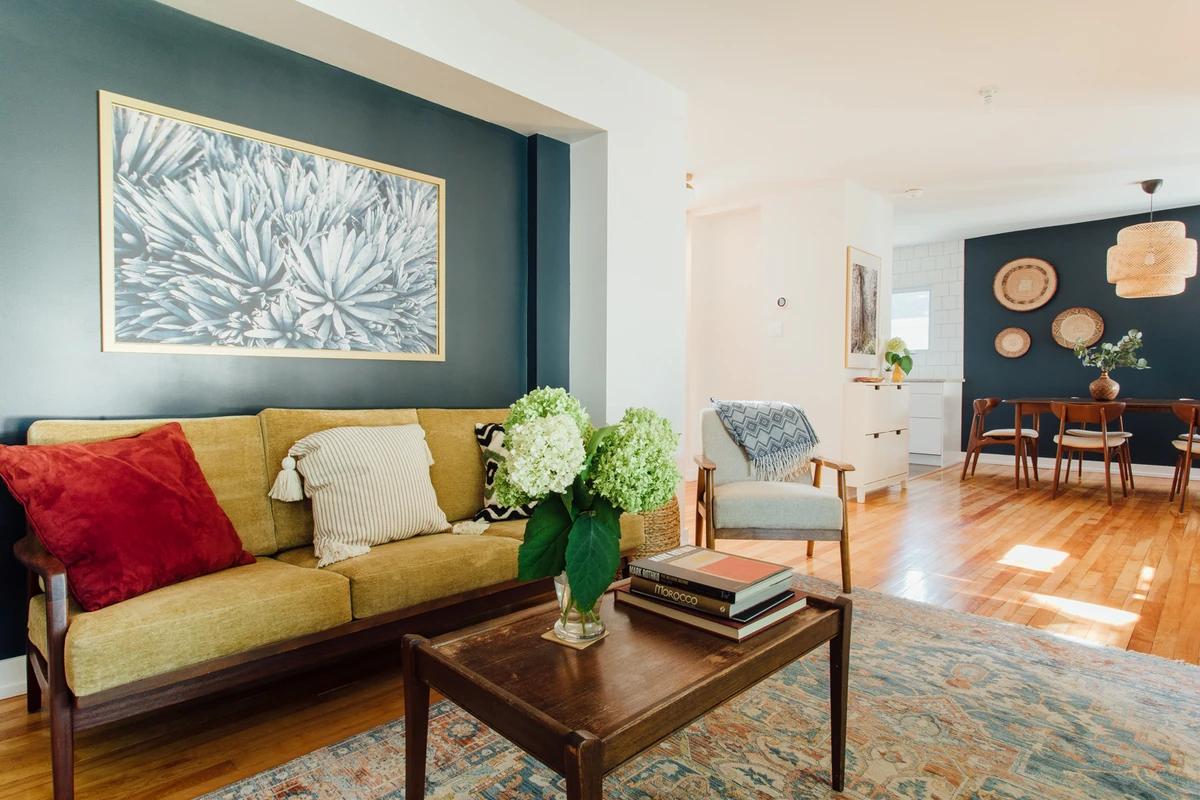
The living room against a dark teal wall.
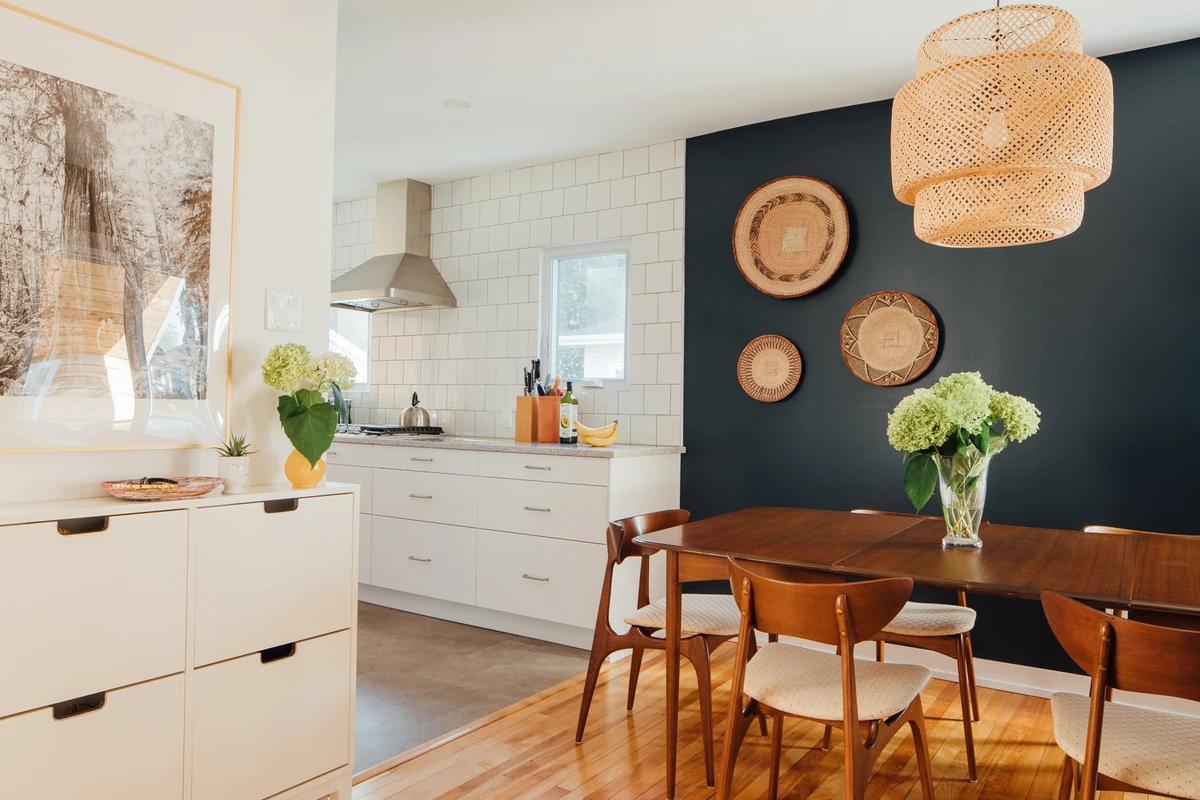
The dining area and kitchen.
Credits
Keep exploring
Project updates
Tell us if it is inaccurate, not genuine or a concern. Our team reviews every report.