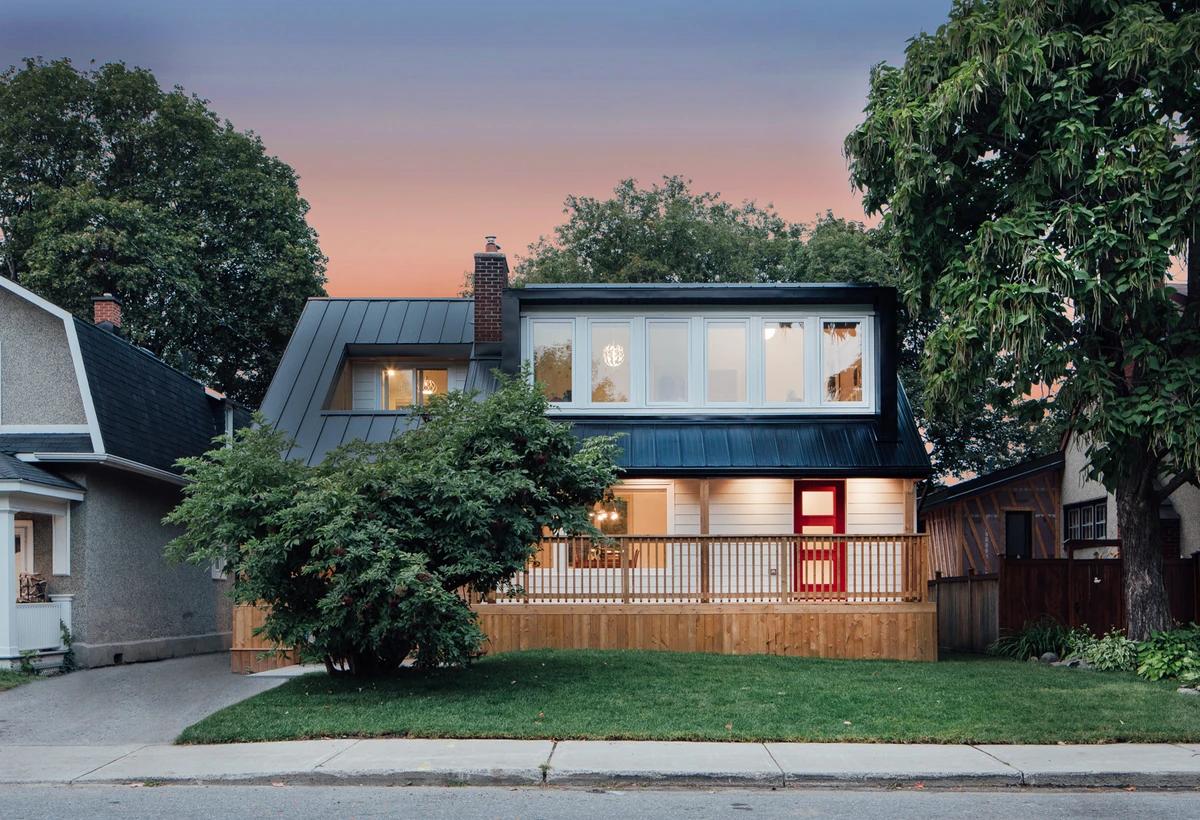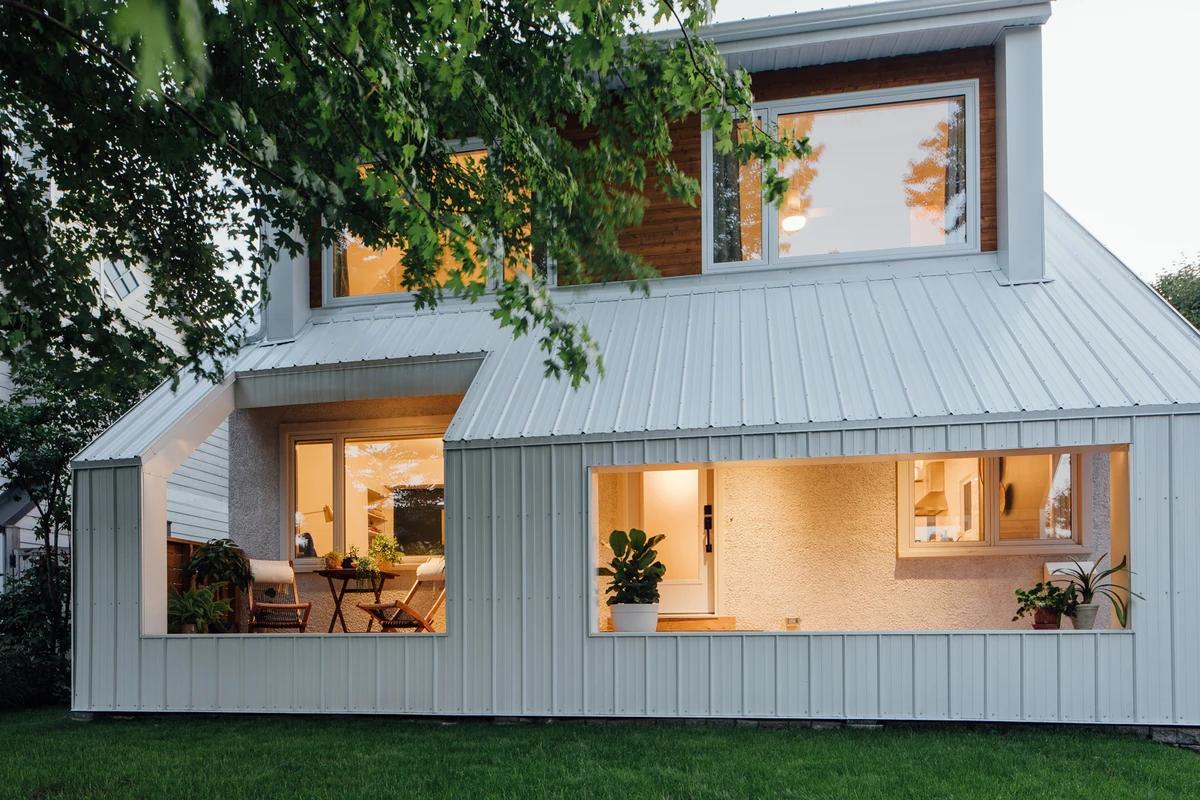
B.AM House
25:8 Architecture + Urban Design · Ottawa, Ontario, Canada
Projects / Project
An Ottawa family home extended with two triple-height atriums the owners can climb.
The red-brick house with its new rear extension.
The project
25:8 Architecture + Urban Design added an 800 square foot rear extension for a family of keen mountaineers. Two separate three-storey atriums have engineered beams and belay anchors in the ceiling, so the family can climb from the ground floor to a third-floor mezzanine.
A new main bedroom, clad in exposed plywood, floats within the triple-height space and has a cantilevered balcony looking out over the garden, with views to the Gatineau Hills. The extension also adds a kitchen, living room, laundry, bathroom and two bedrooms.
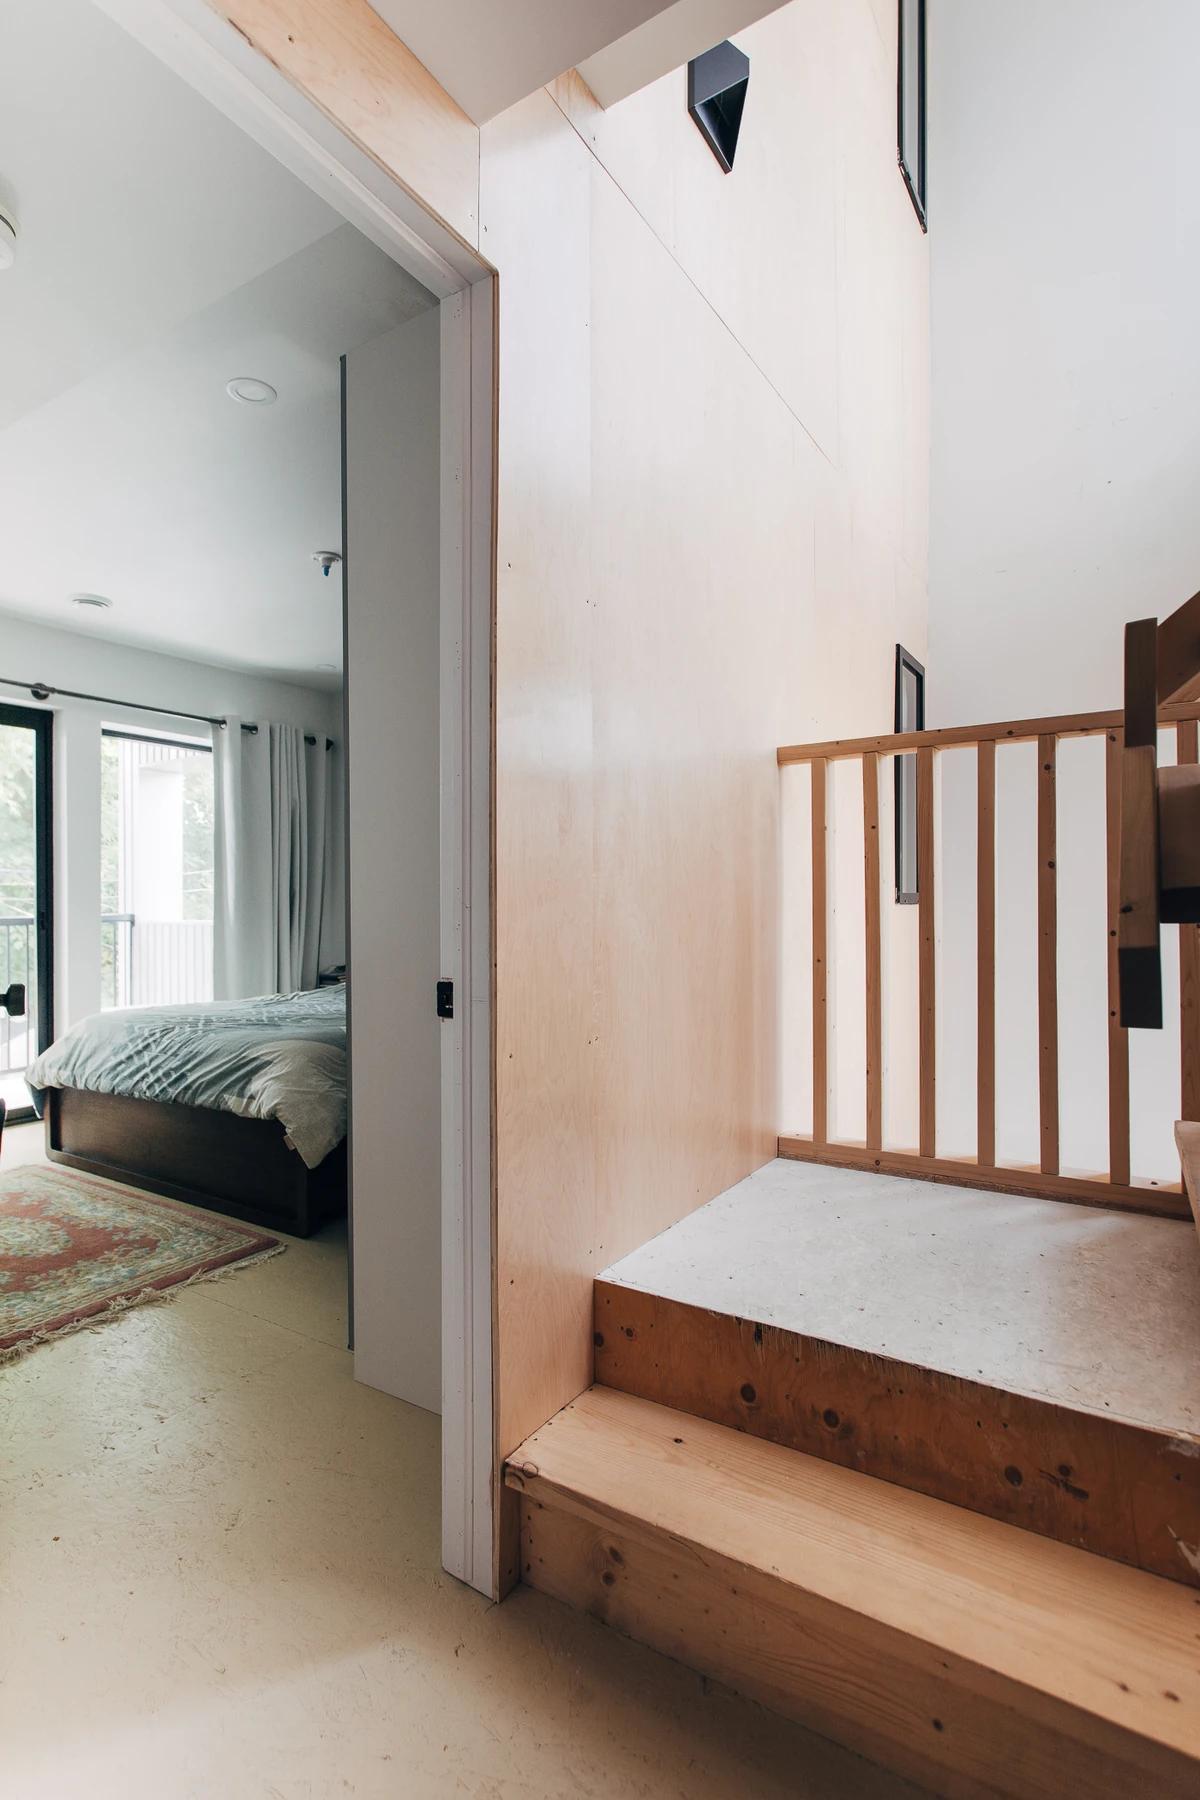
A plywood-clad stair rising through the atrium.
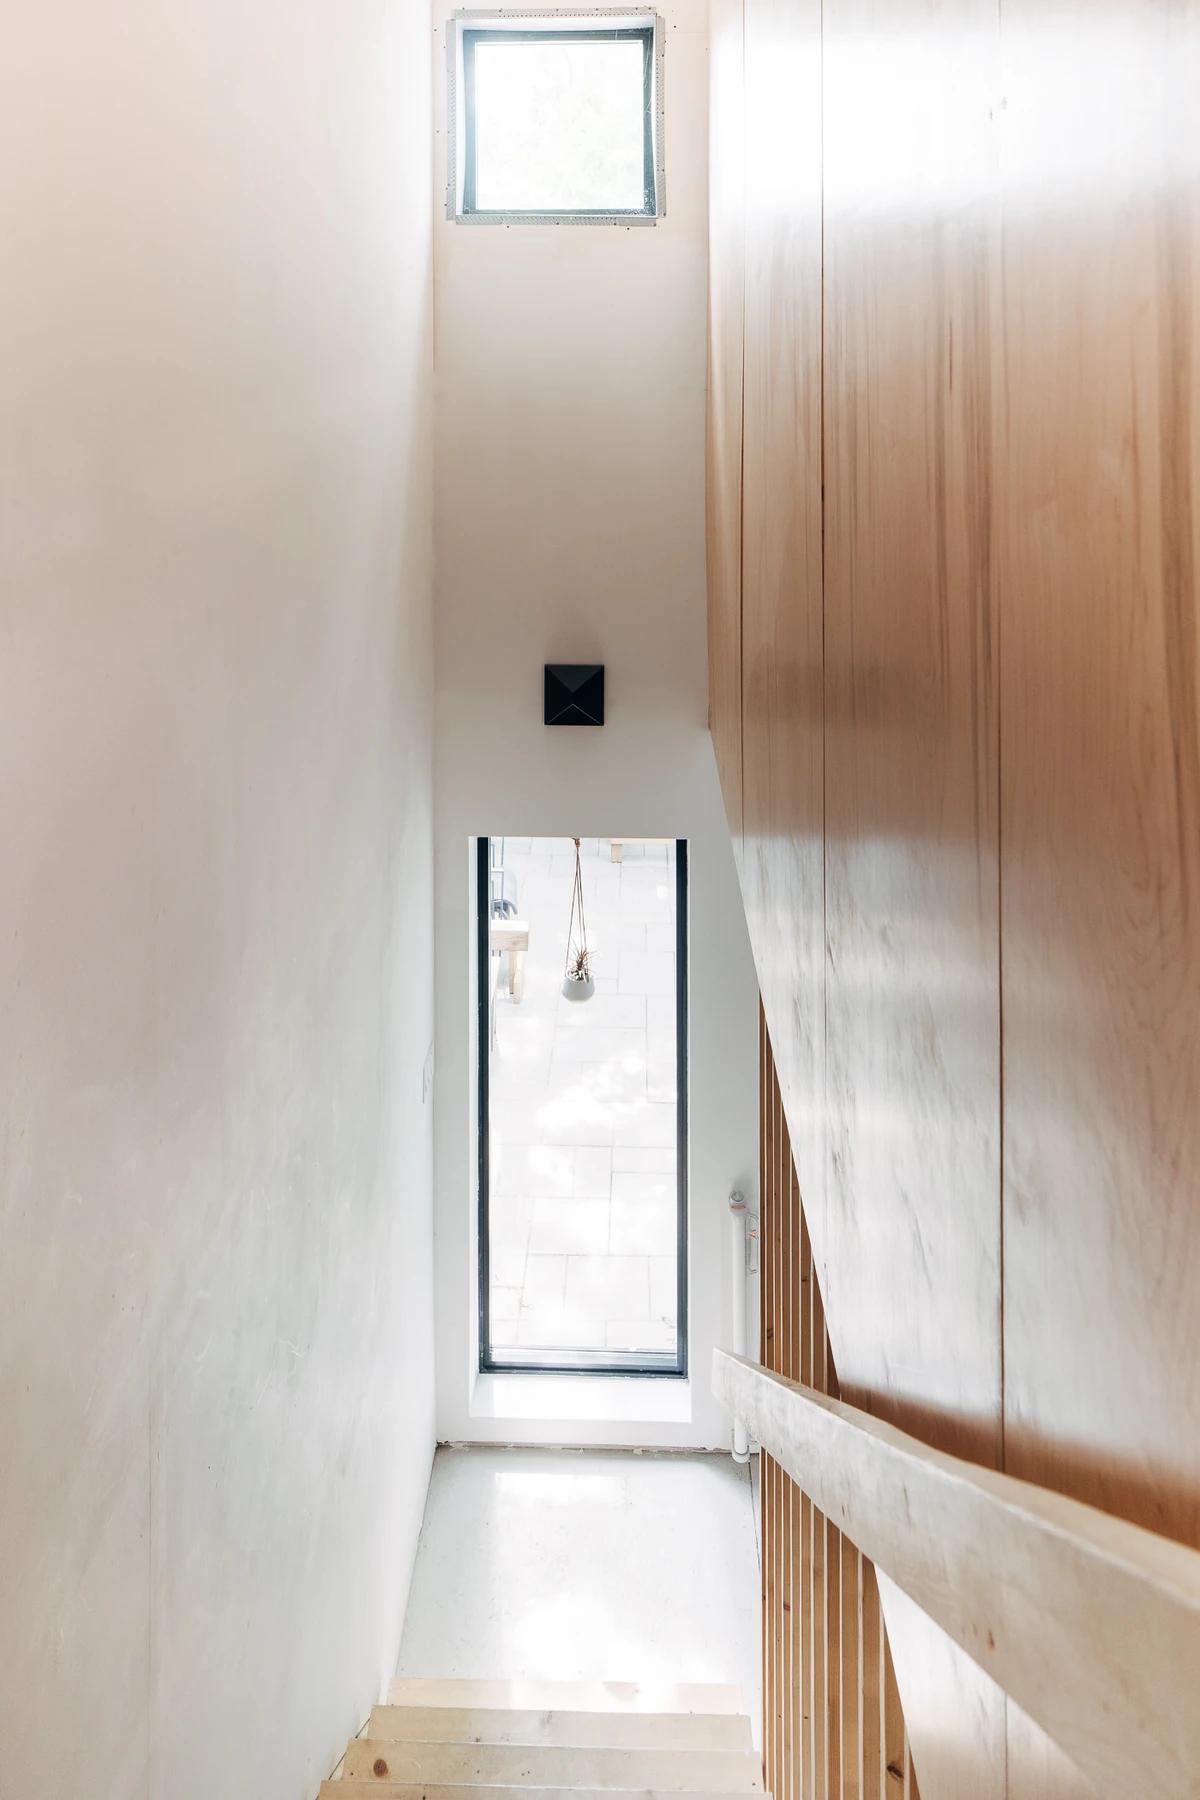
A tall plywood wall in the triple-height space.
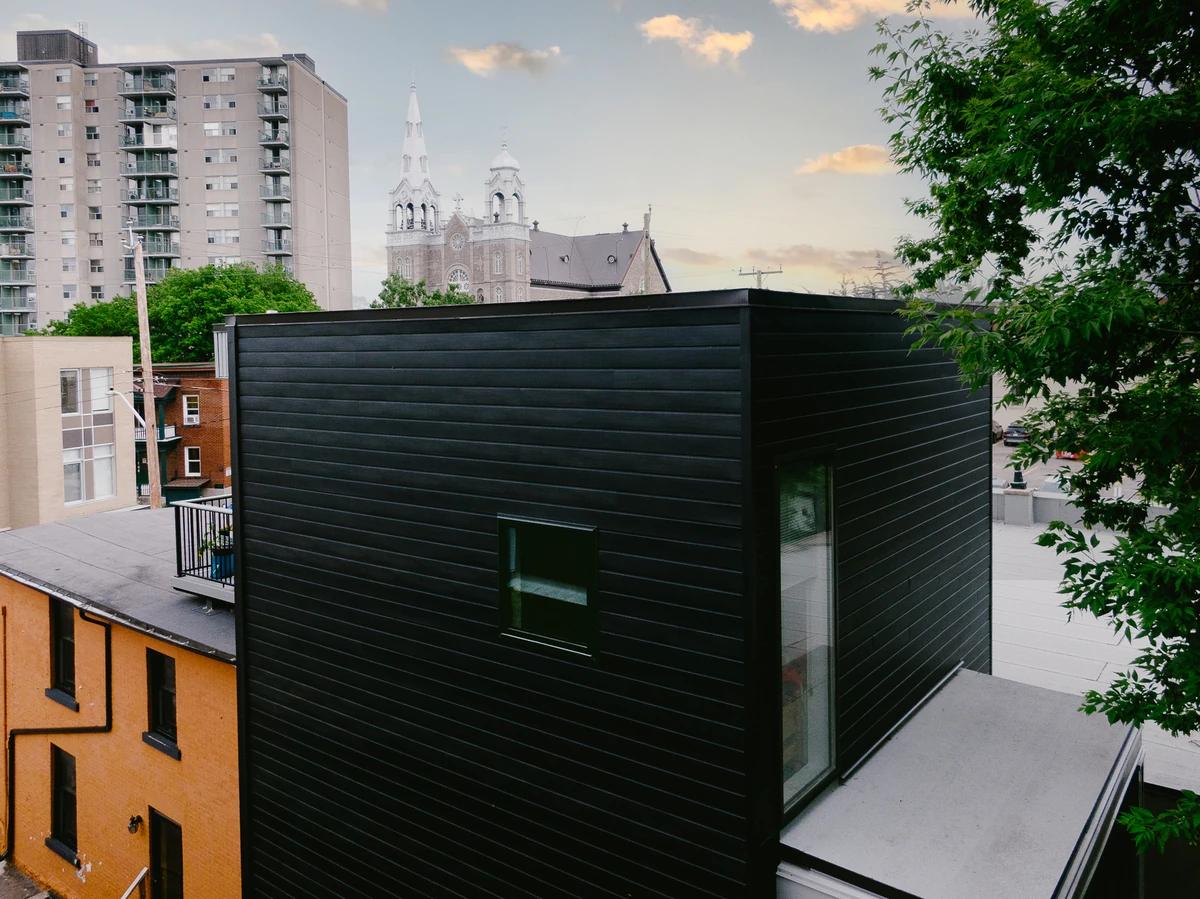
Black joinery and planting in the extension.
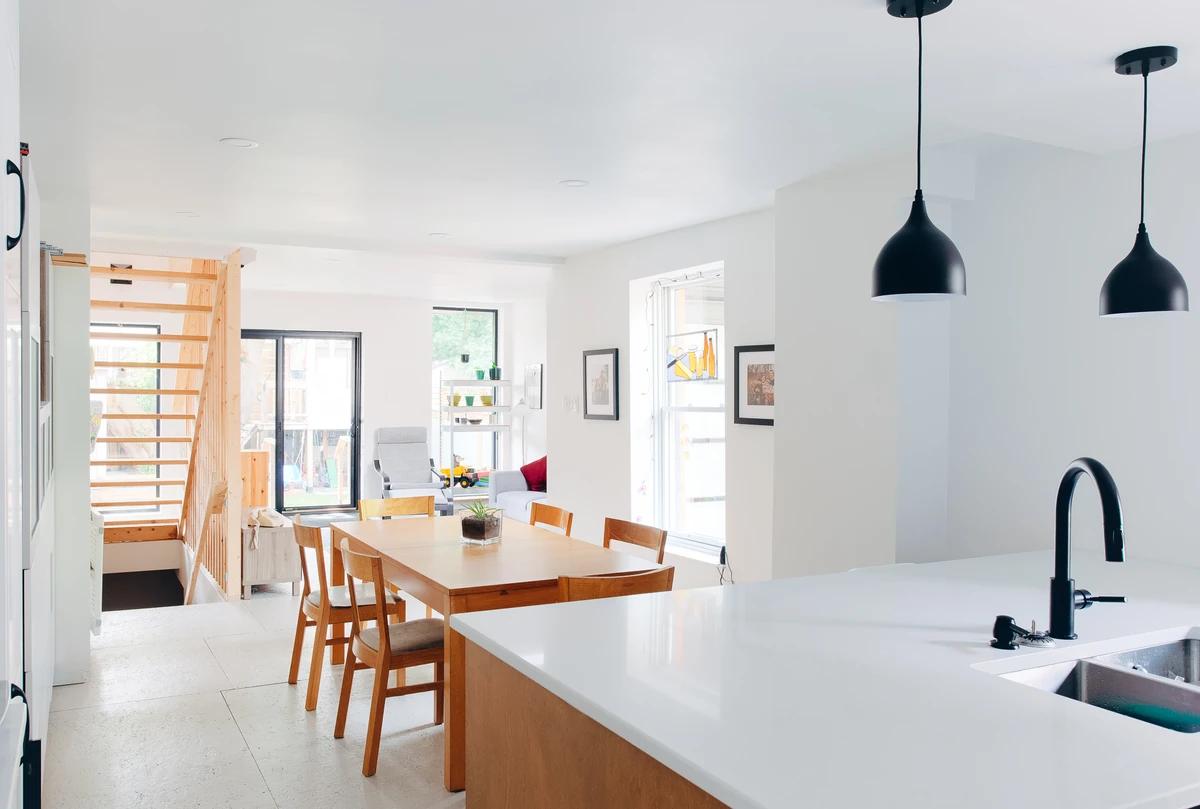
The kitchen island and dining area.
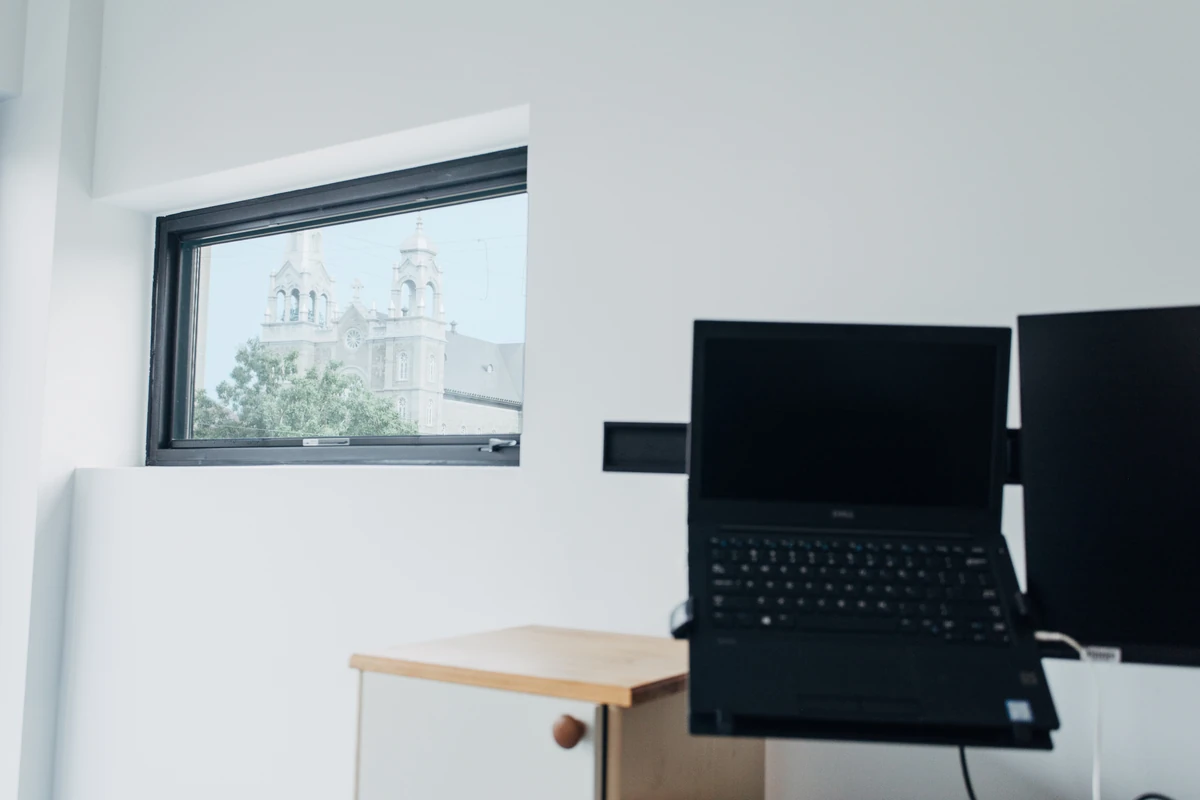
A window seat with a lounge chair.
Credits
Keep exploring
Project updates
Tell us if it is inaccurate, not genuine or a concern. Our team reviews every report.