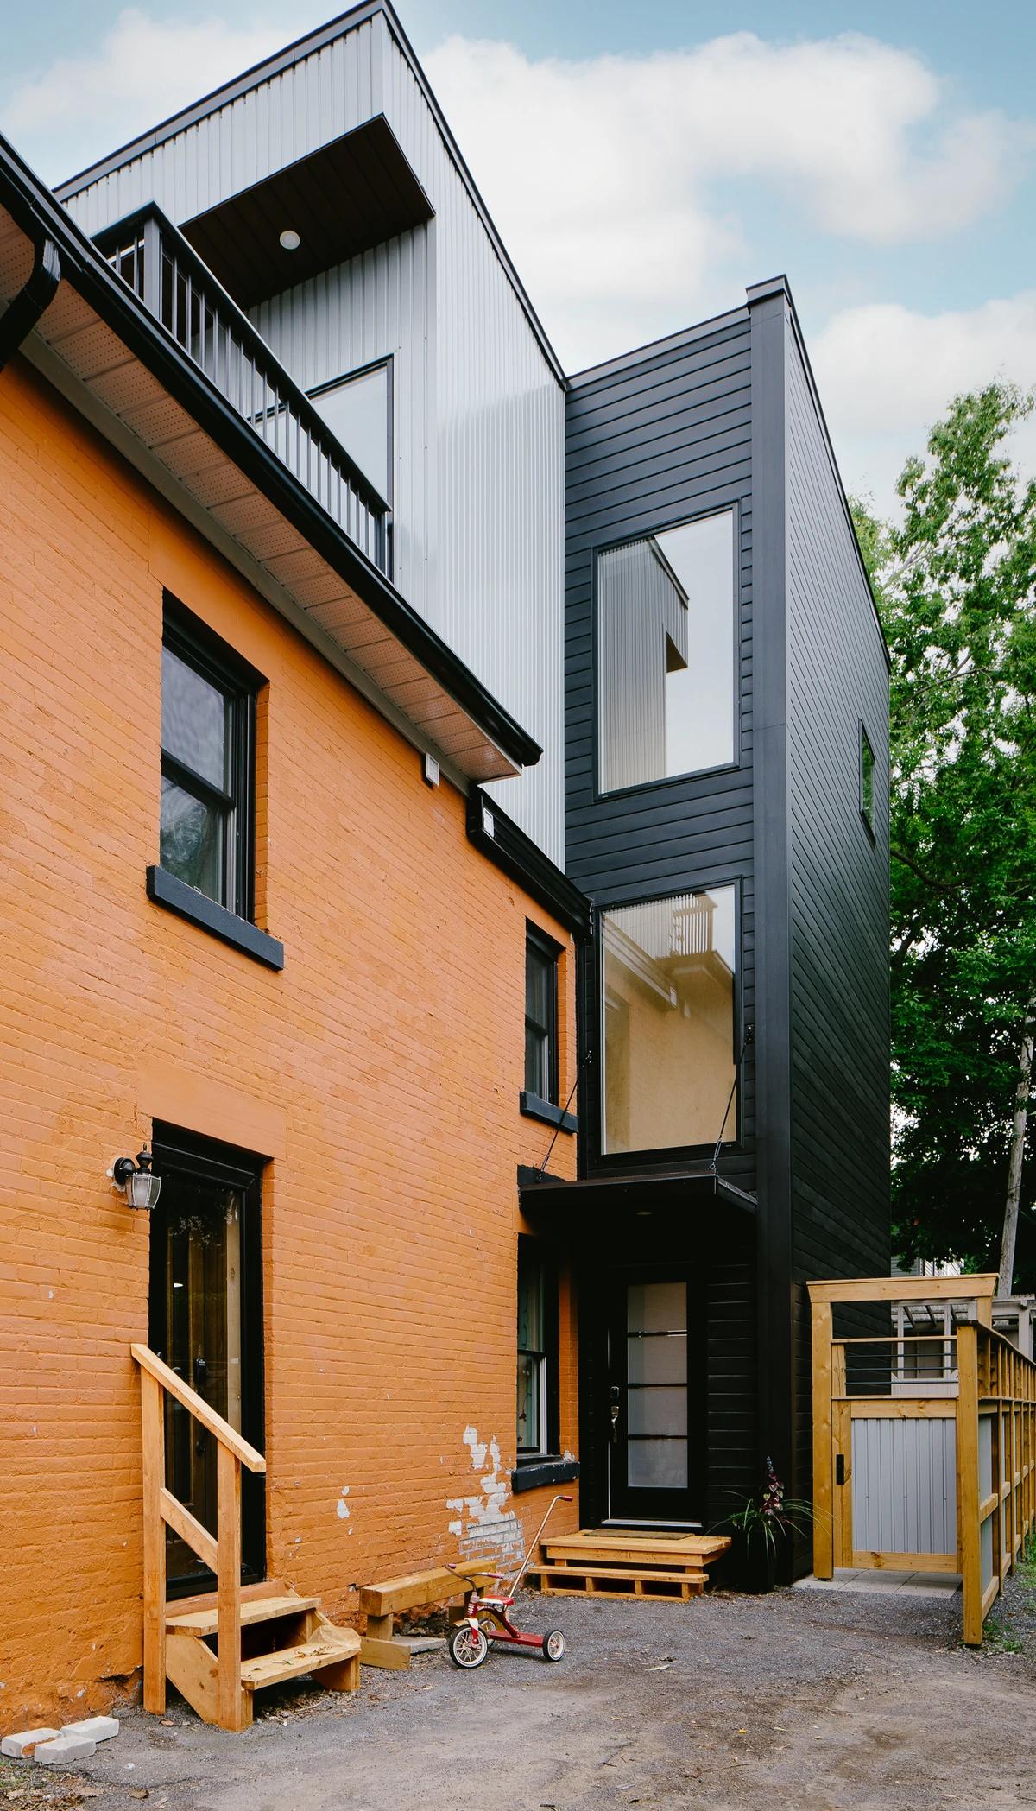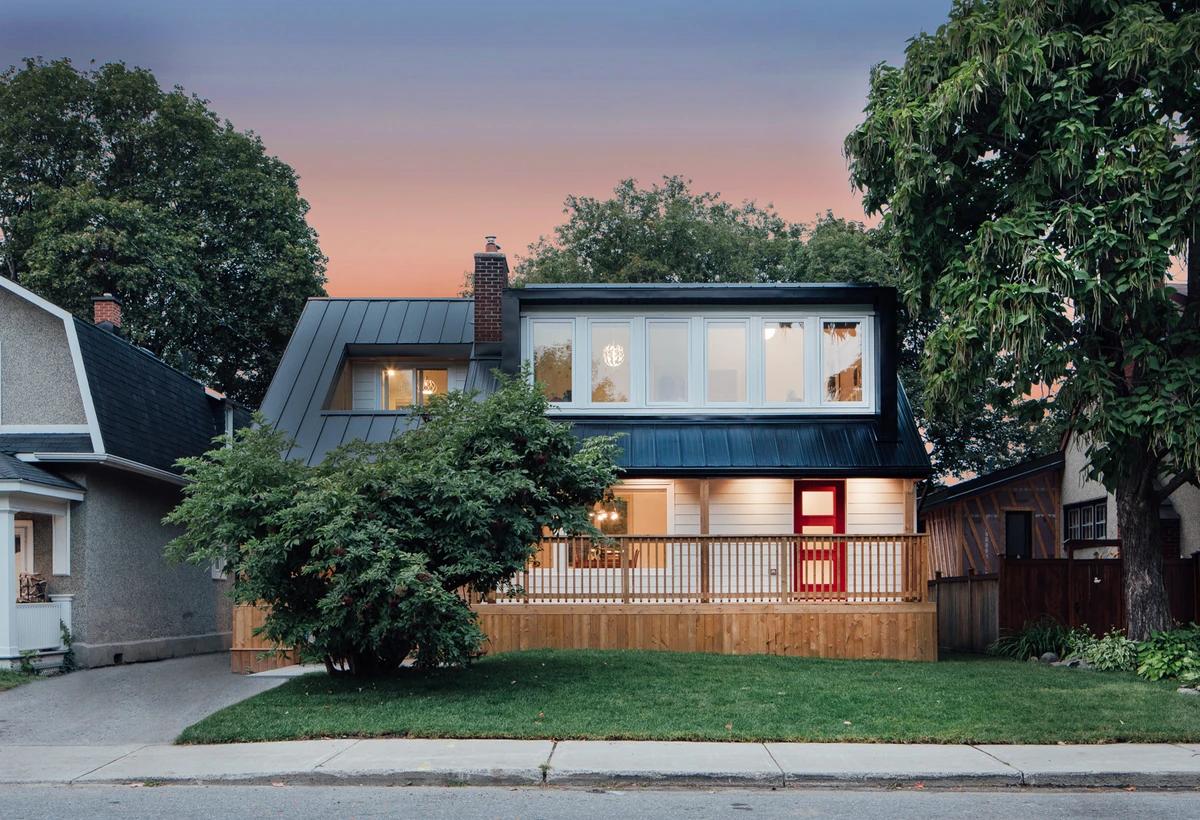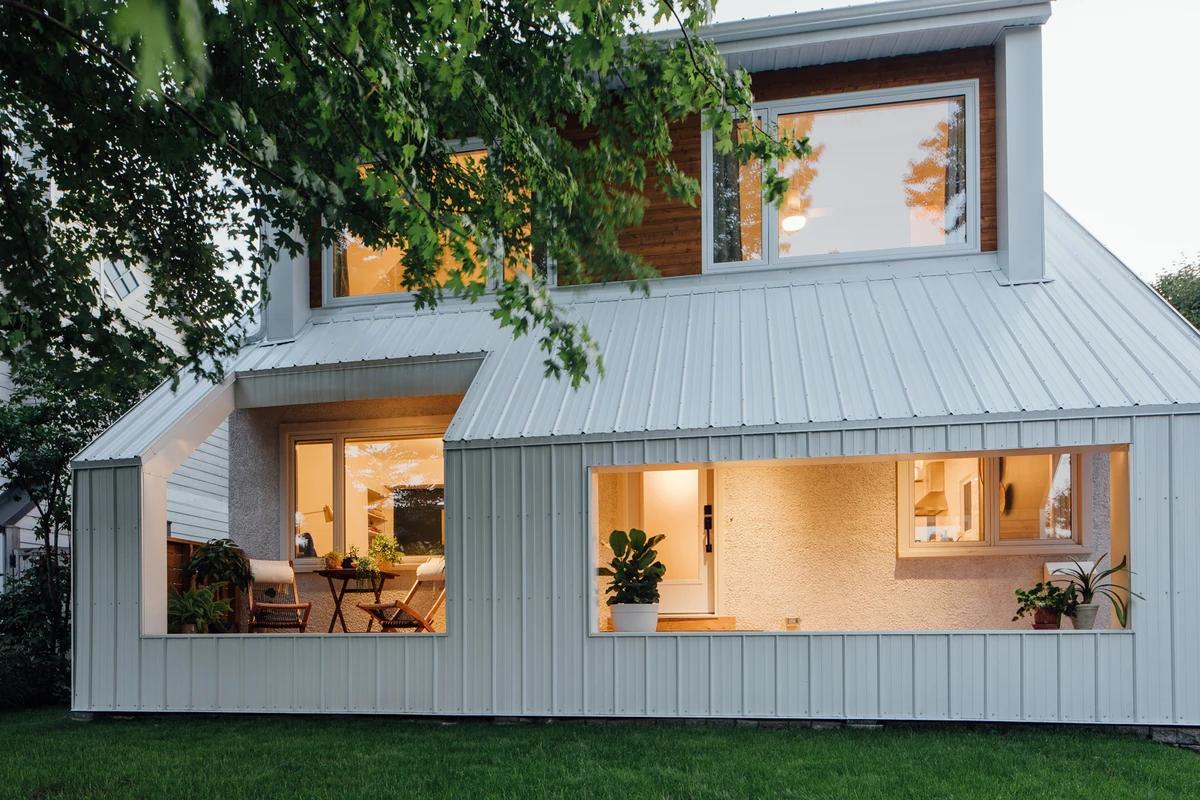
B.AM House
25:8 Architecture + Urban Design · Ottawa, Ontario, Canada
Projects / Project
A compact, low-cost family house for Habitat for Humanity, shown in design visualisations.
A visualisation of the house in cutaway.
The project
25:8 Architecture + Urban Design designed this house for the Brampton chapter of Habitat for Humanity to show that a small budget need not rule out good design. The aim was a home for a family of six in 1,200 sq ft, built for about $60 to $70 per square foot and run on around $30 a month in utilities, targeting LEED Gold.
The images here are the studio's design visualisations: cutaway views show how the stacked floors share light and air, and interior views show the compact kitchen, living space and bedrooms.
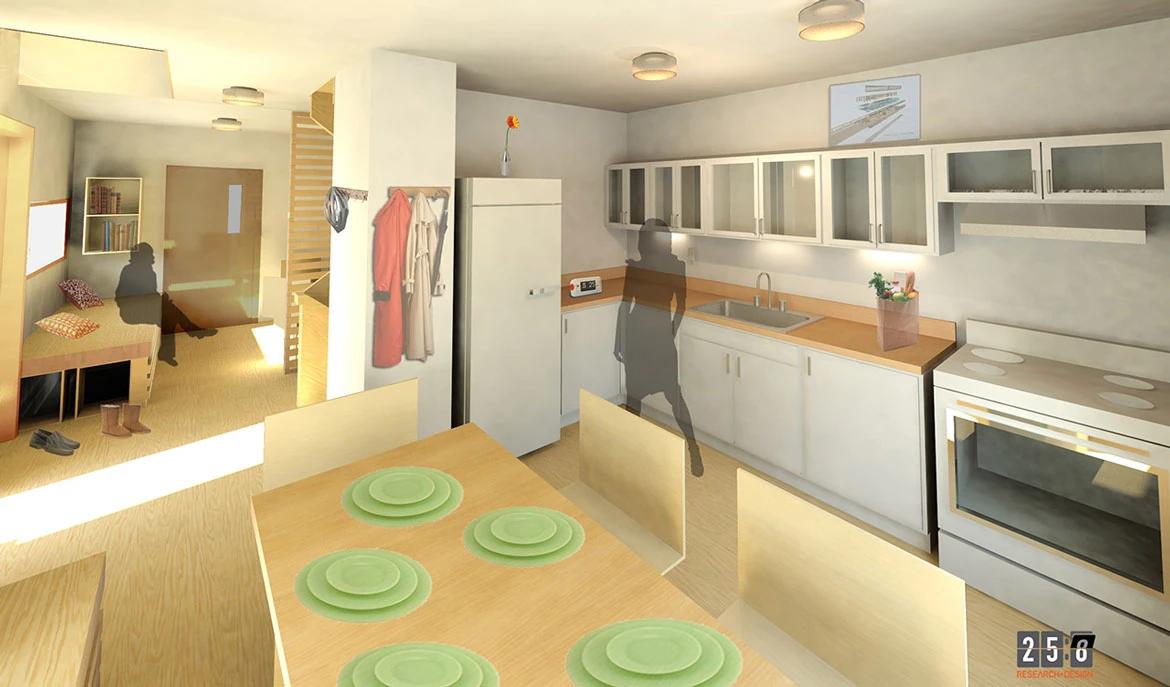
A visualisation of the kitchen and dining table.
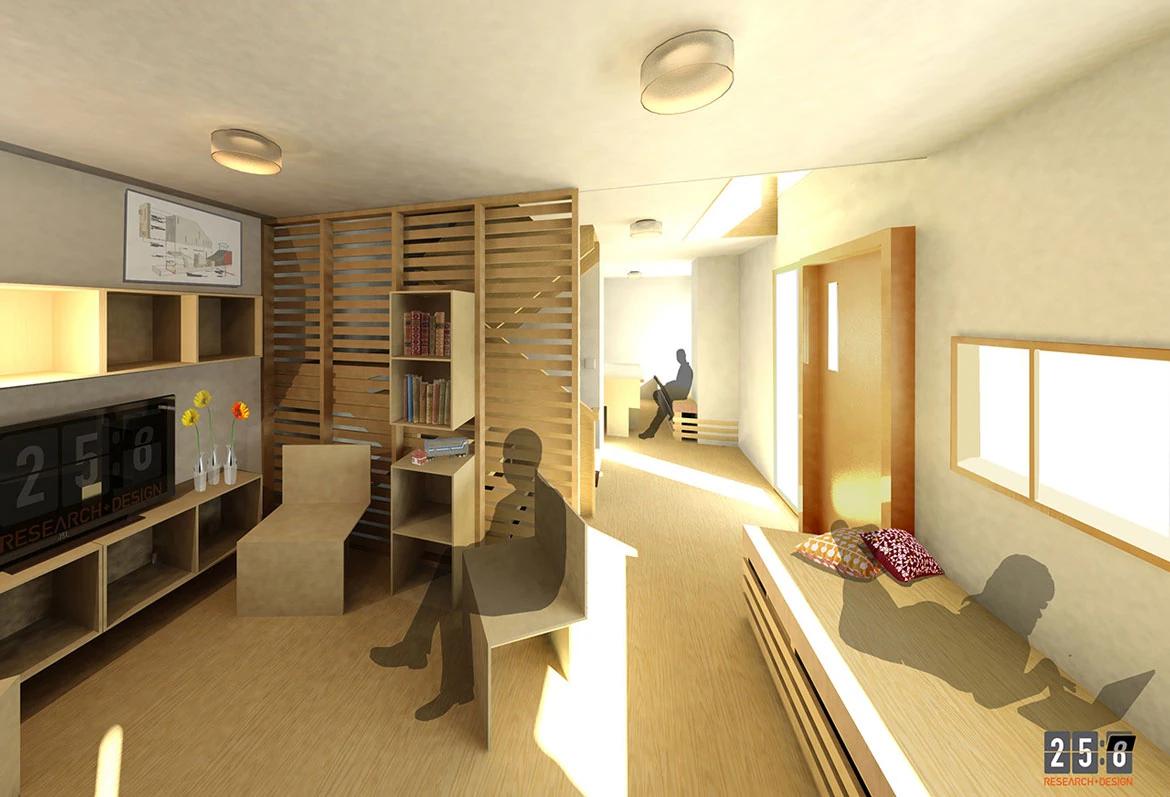
A visualisation of the living room shelving.
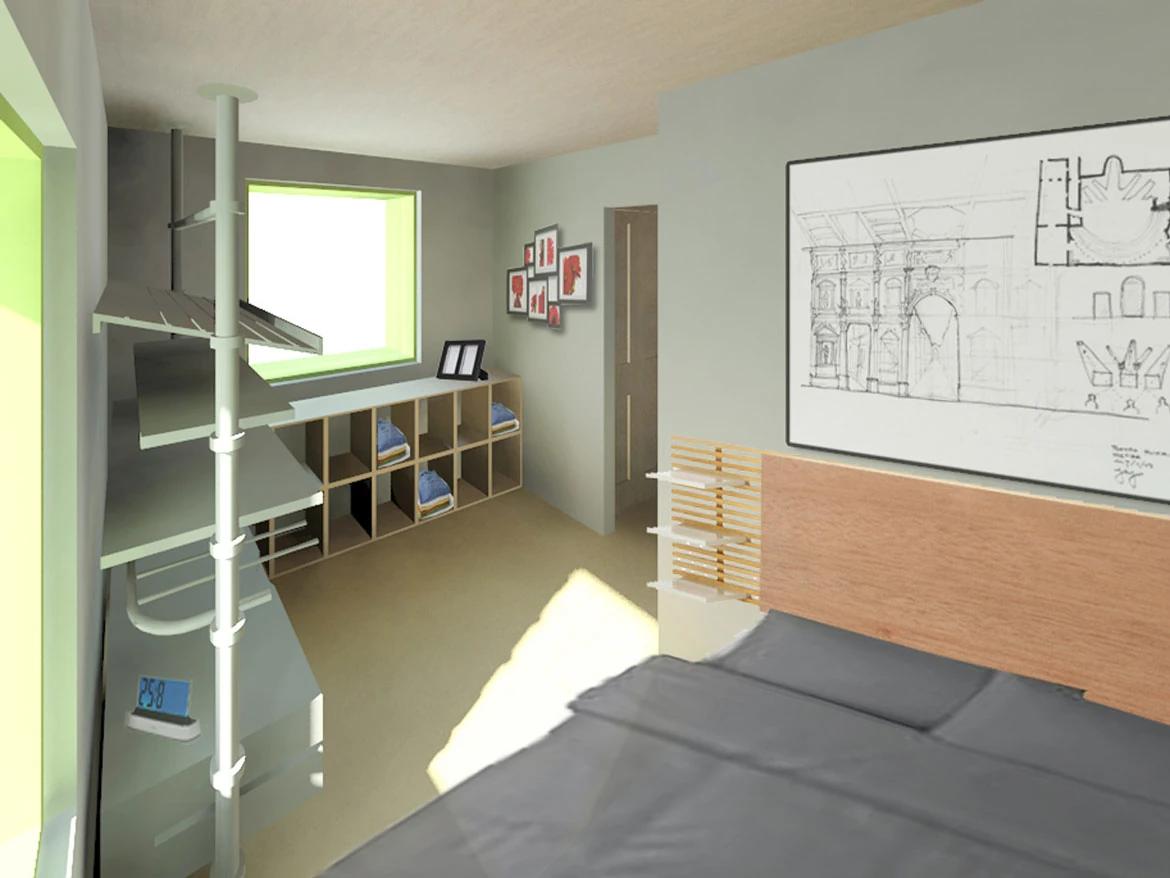
A visualisation of a bedroom.
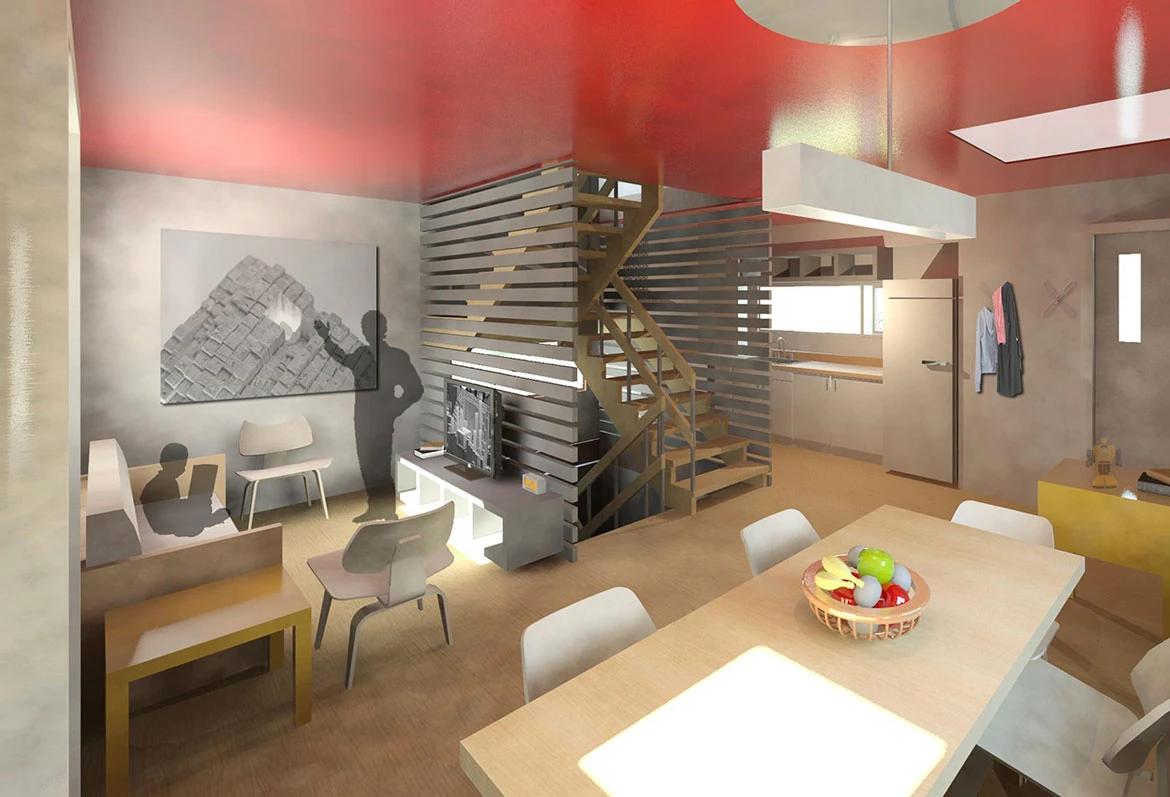
A visualisation of the living room and stair.
Credits
Keep exploring
Project updates
Tell us if it is inaccurate, not genuine or a concern. Our team reviews every report.