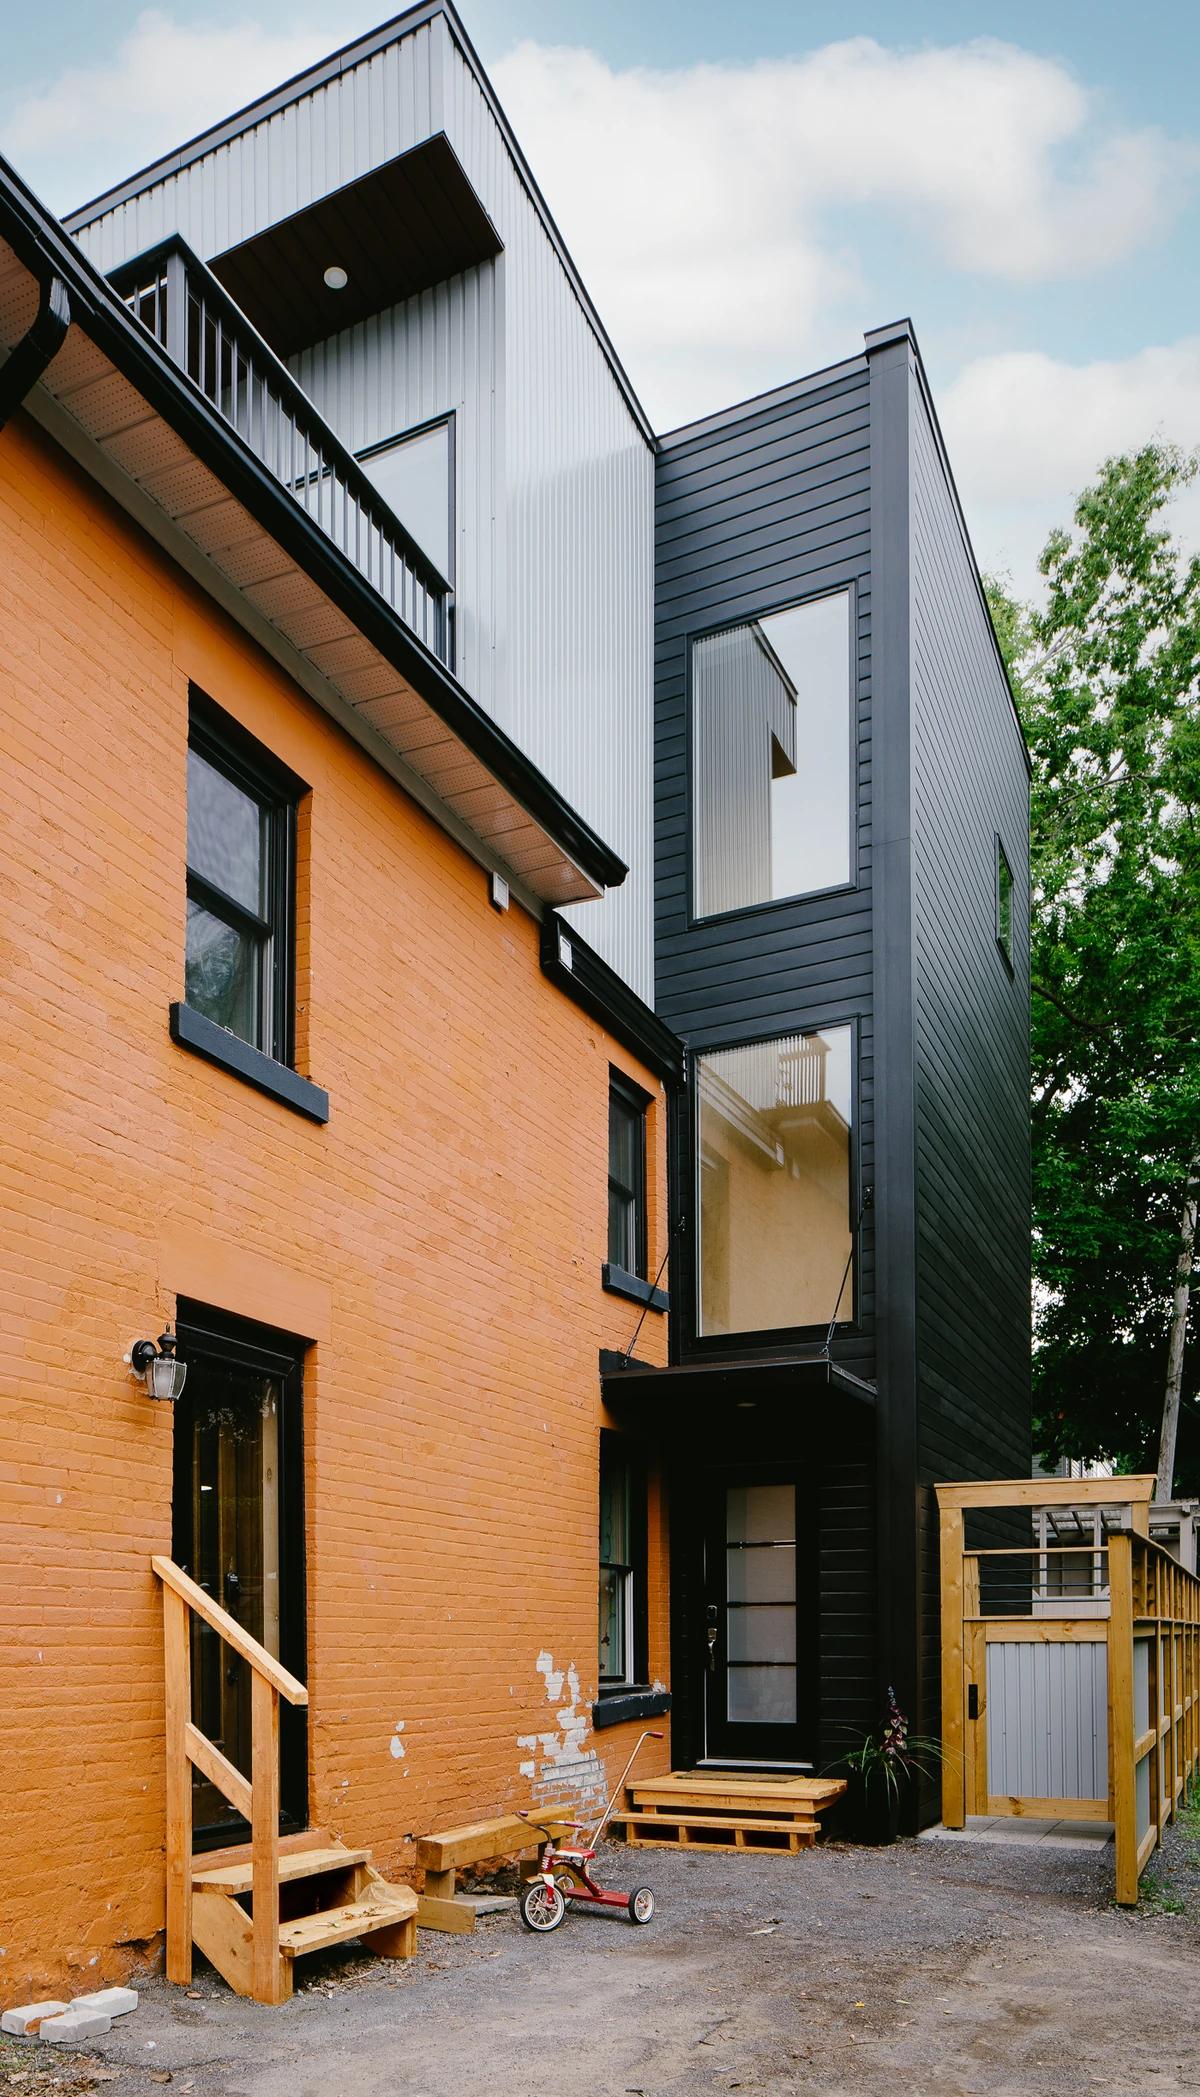
B.AM House
25:8 Architecture + Urban Design · Ottawa, Ontario, Canada
Projects / Project
A gabled Ottawa house reworked with a traditional street front and a modern rear.
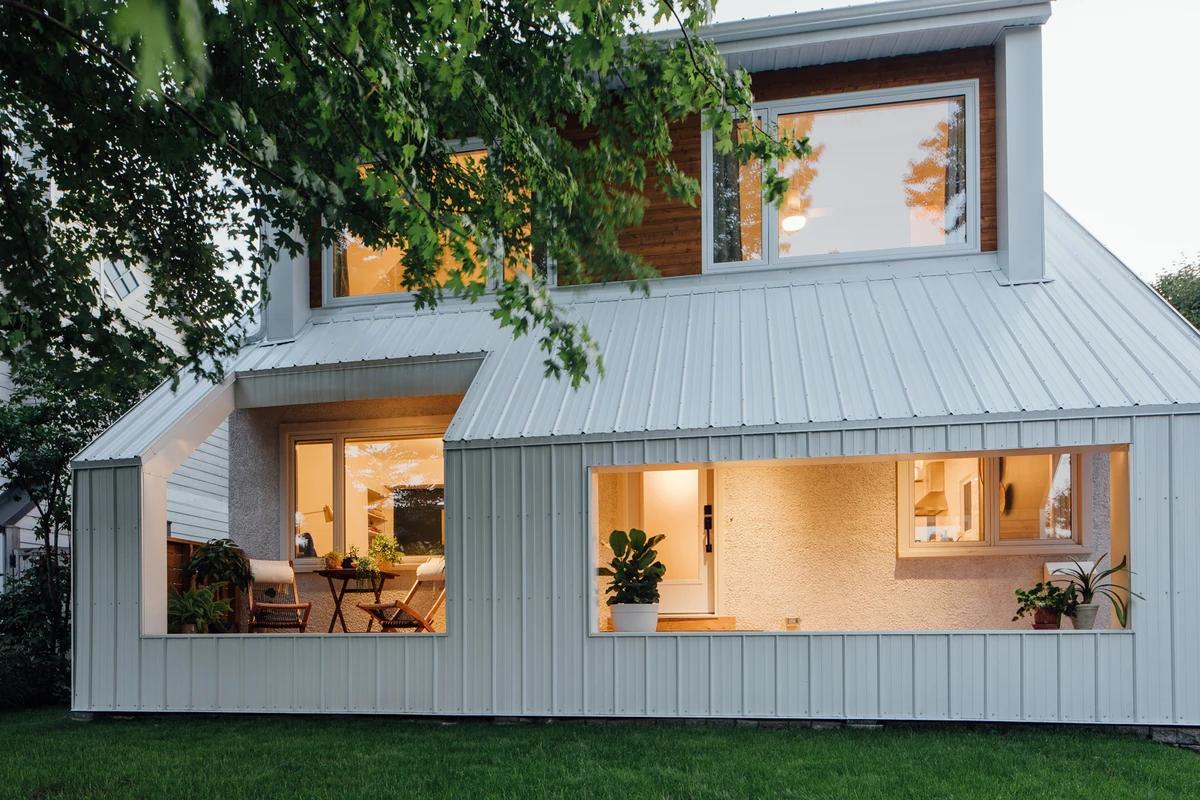
The white house at dusk, with dormers along the roof.
The project
25:8 Architecture + Urban Design extended the gabled roofline over the whole house, joining the original home to an earlier addition. New upstairs bedrooms sit under dormers with a continuous ribbon of windows, and a main suite above the entrance has a private balcony cut into the roof.
The street front respects the neighbourhood, while the rear is openly modern, with oversized dormer windows bringing in daylight. A standing seam metal roof and horizontal white siding echo the original cladding, set off by red front doors.
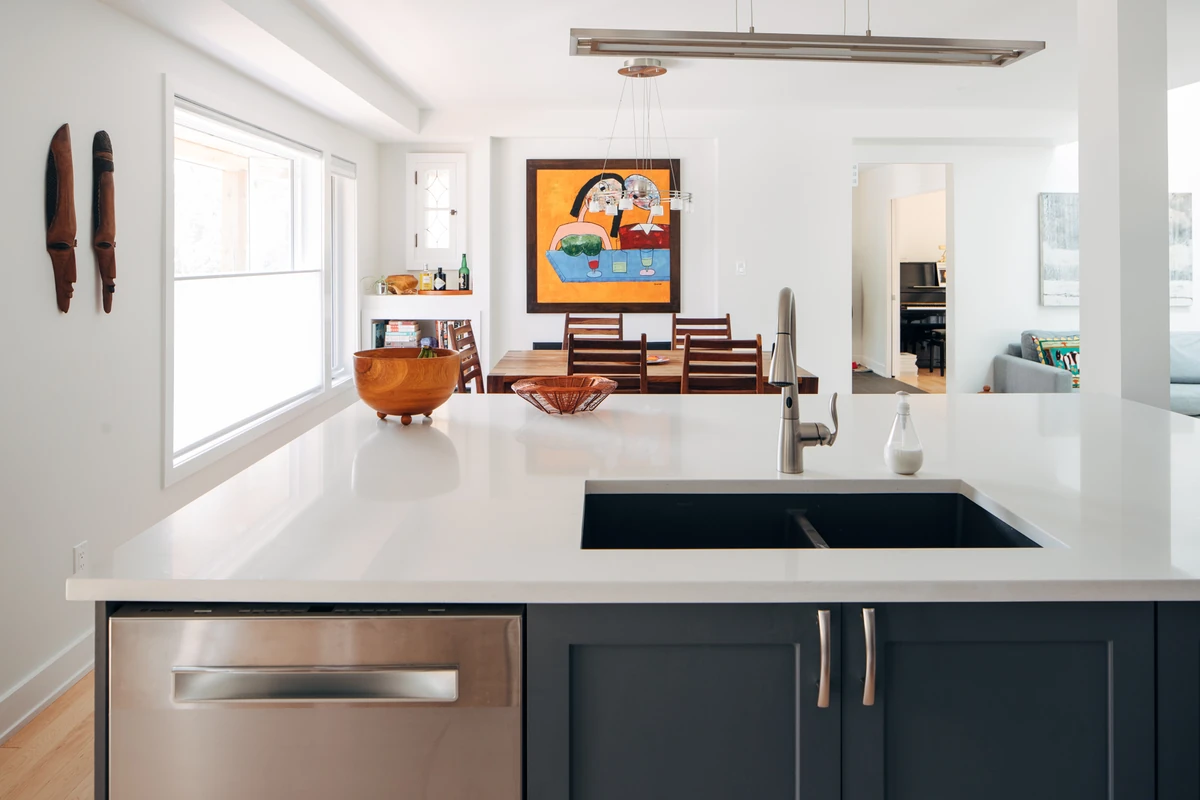
The kitchen sink under a long window.
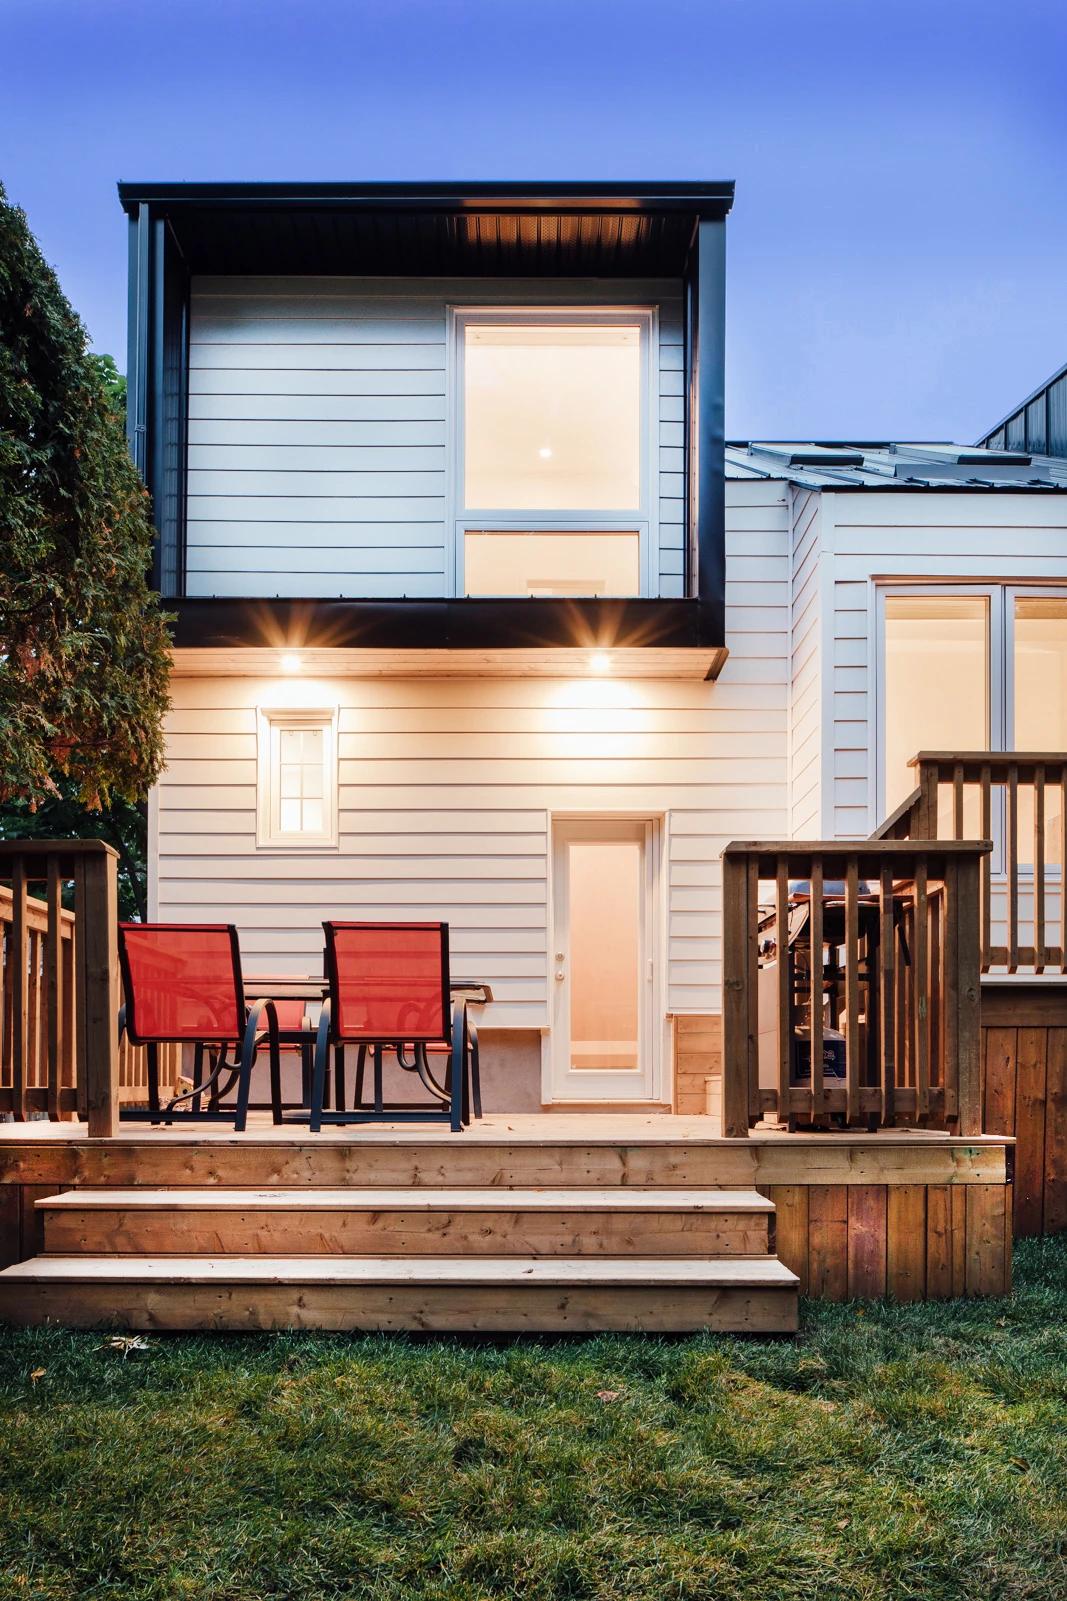
The rear elevation with its deck lit at dusk.
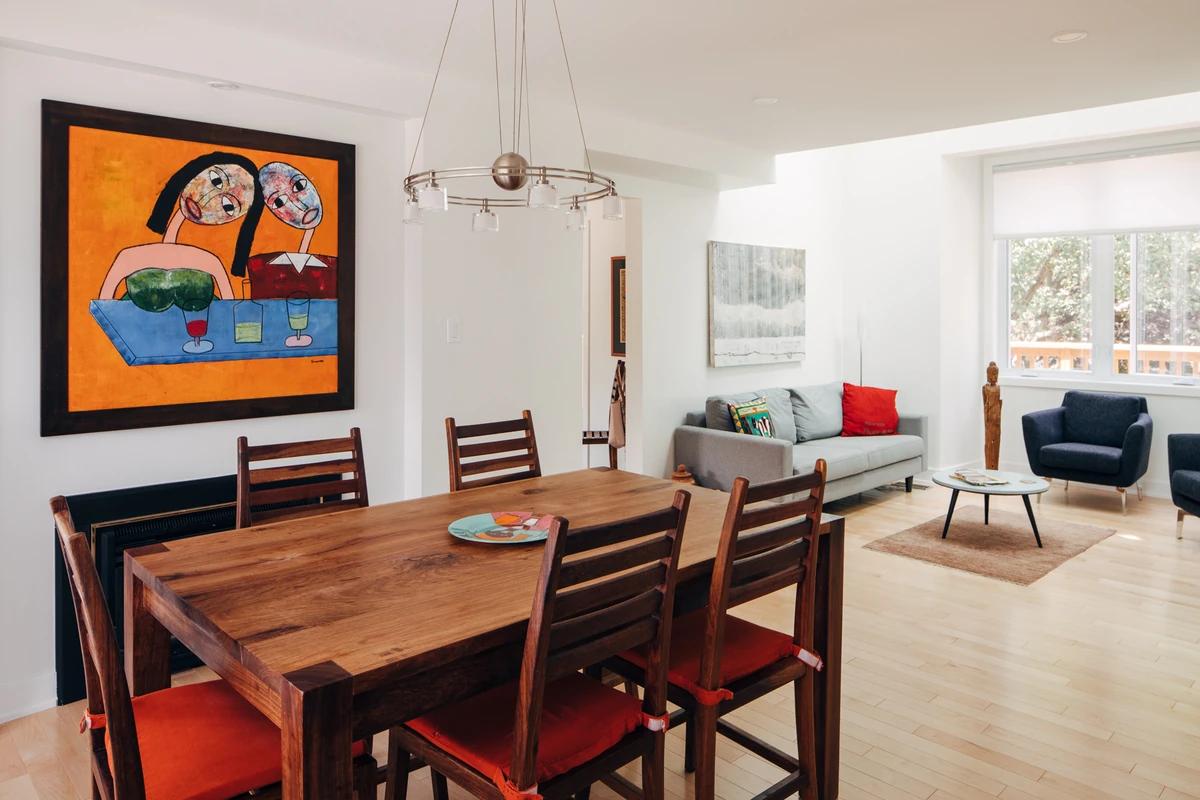
The dining table below a large colourful painting.
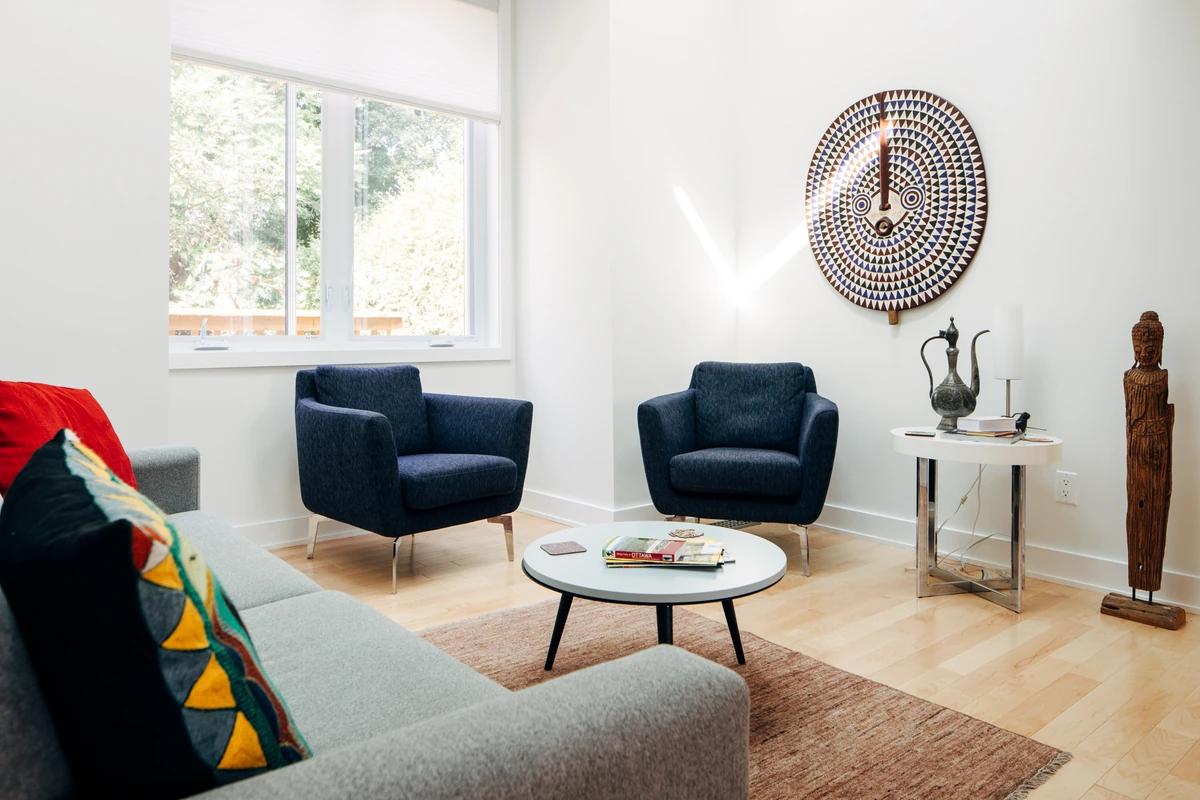
The living room with blue armchairs.
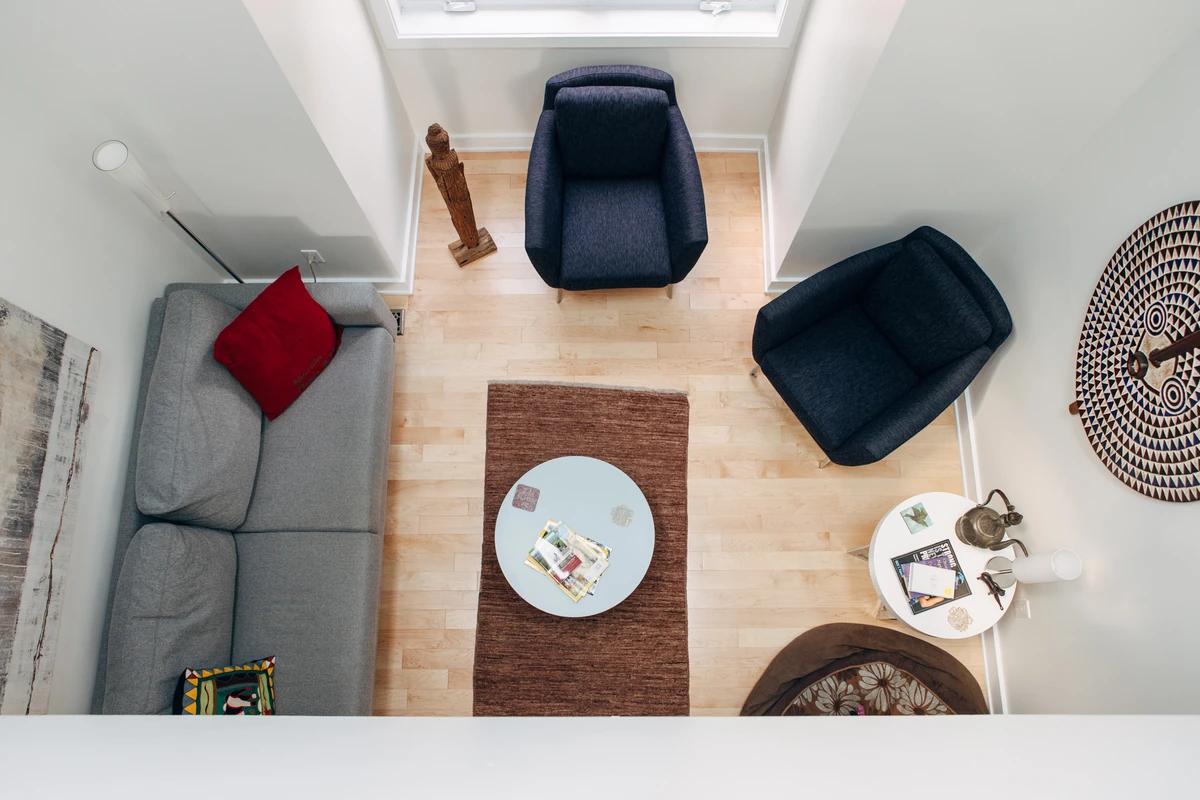
Looking down on the living room seating.
Credits
Keep exploring
Project updates
Tell us if it is inaccurate, not genuine or a concern. Our team reviews every report.