
Projects / Project
Balcones Residence
Clayton Korte renovates a mid-century house by Roland Roessner, preserving its distinctive balcony and character while adding discreet new accommodation.
The original brick house and cantilevered balcony sit beneath mature trees.
The project
Balcones Residence is a mid-century house in Austin, originally designed by Roland Roessner. Clayton Korte’s renovation preserves its prominent cantilevered concrete balcony and the relationship between the original brick building and its sloping site.
New office and utility accommodation sits to the north, with guest rooms to the south. The additions are set back to keep the historic house visually dominant. The finished project totals 2,680 square feet across the main house and guest accommodation.
Inside, the work reconnects kitchen and living areas while retaining the character of the original plan. Reused brick, restored fittings and mahogany surfaces carry the material story forward. Mark Ashby Design contributed interiors, and Word+Carr Design Group provided landscape architecture.
- Practice
- Clayton Korte
- Photographer
- Nick Simonite
- Project type
- Renovation and additions
- Renovated area
- 2,680 ft²
- Original architect
- Roland Roessner
- Accommodation
- Main house and guest house
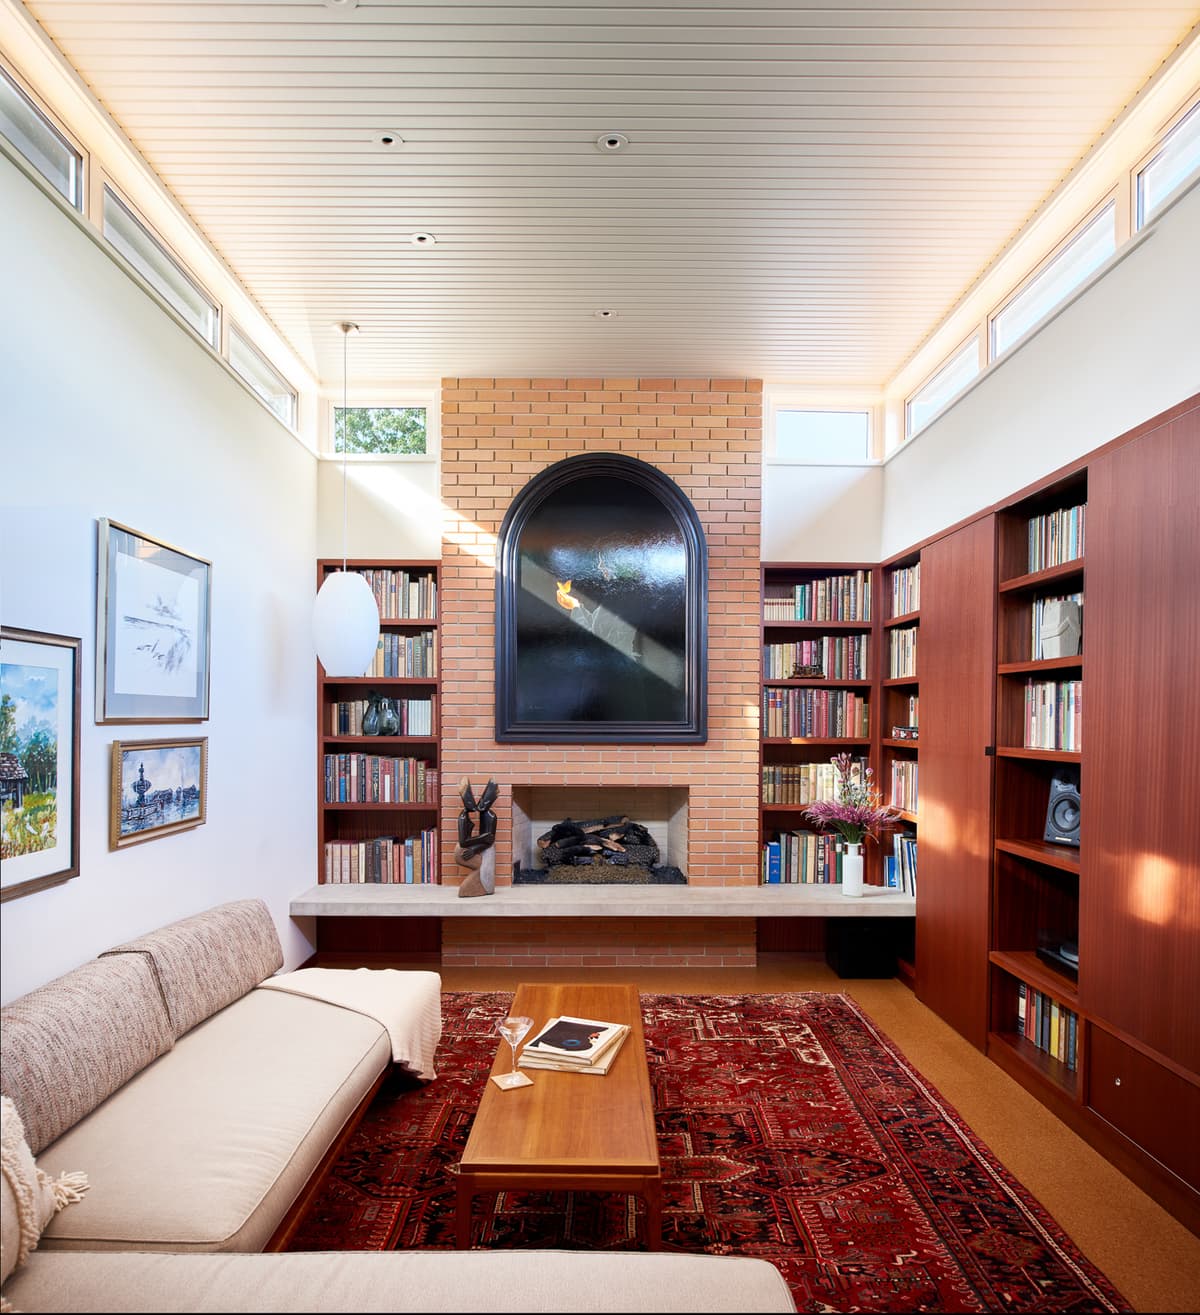
A tall living space combines restored brickwork, bookshelves and timber surfaces.
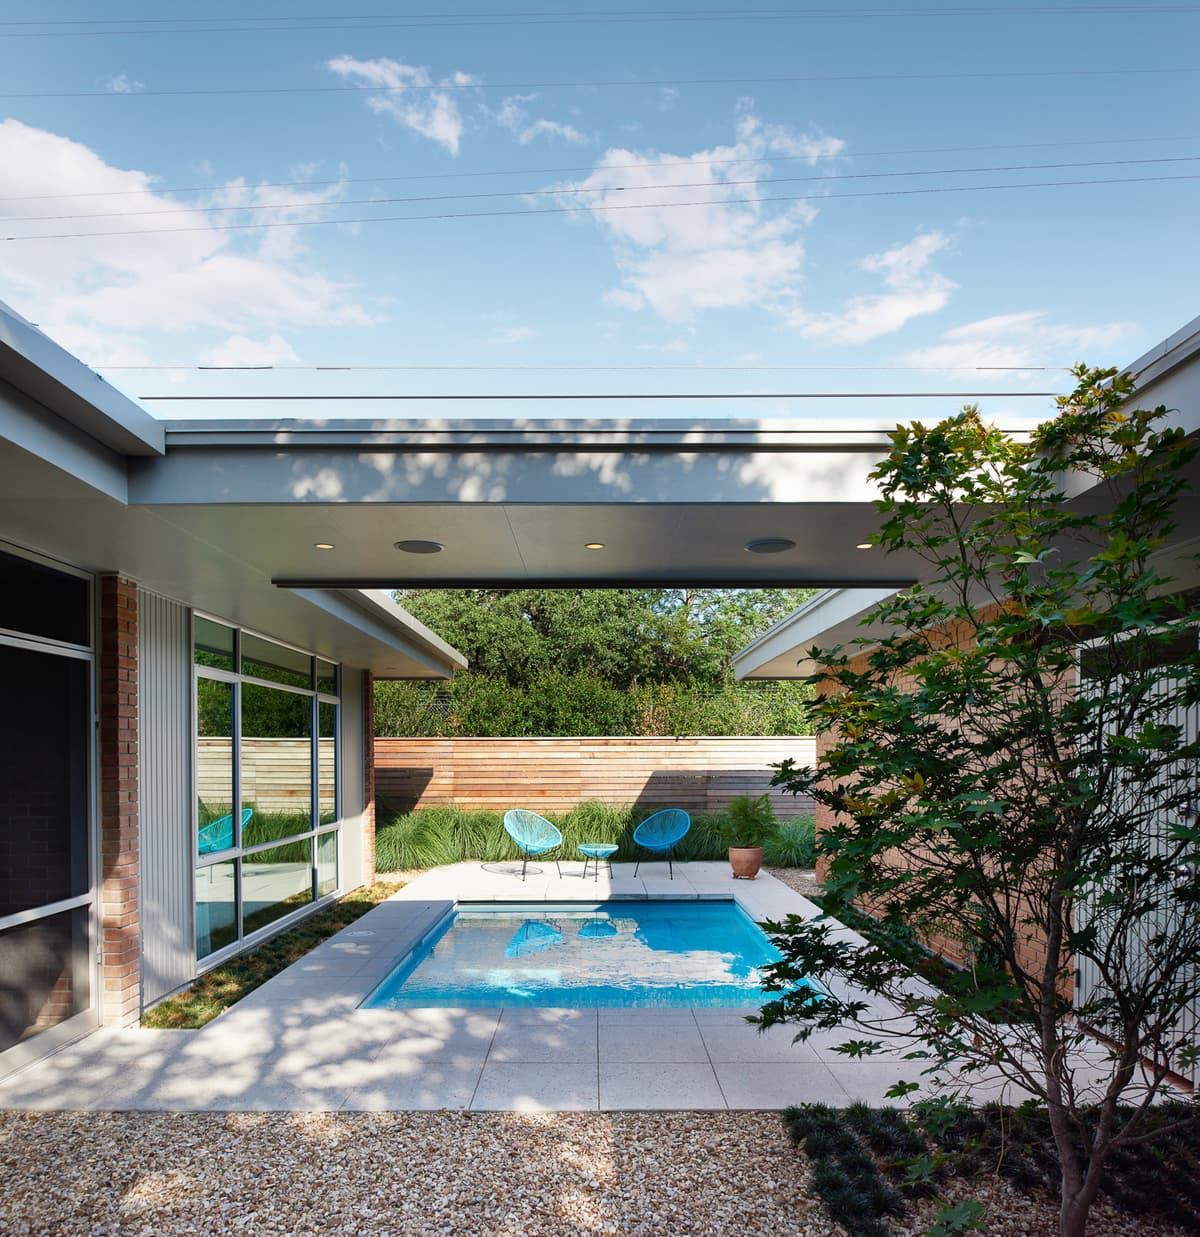
A planted courtyard and pool connect the house with its outdoor spaces.
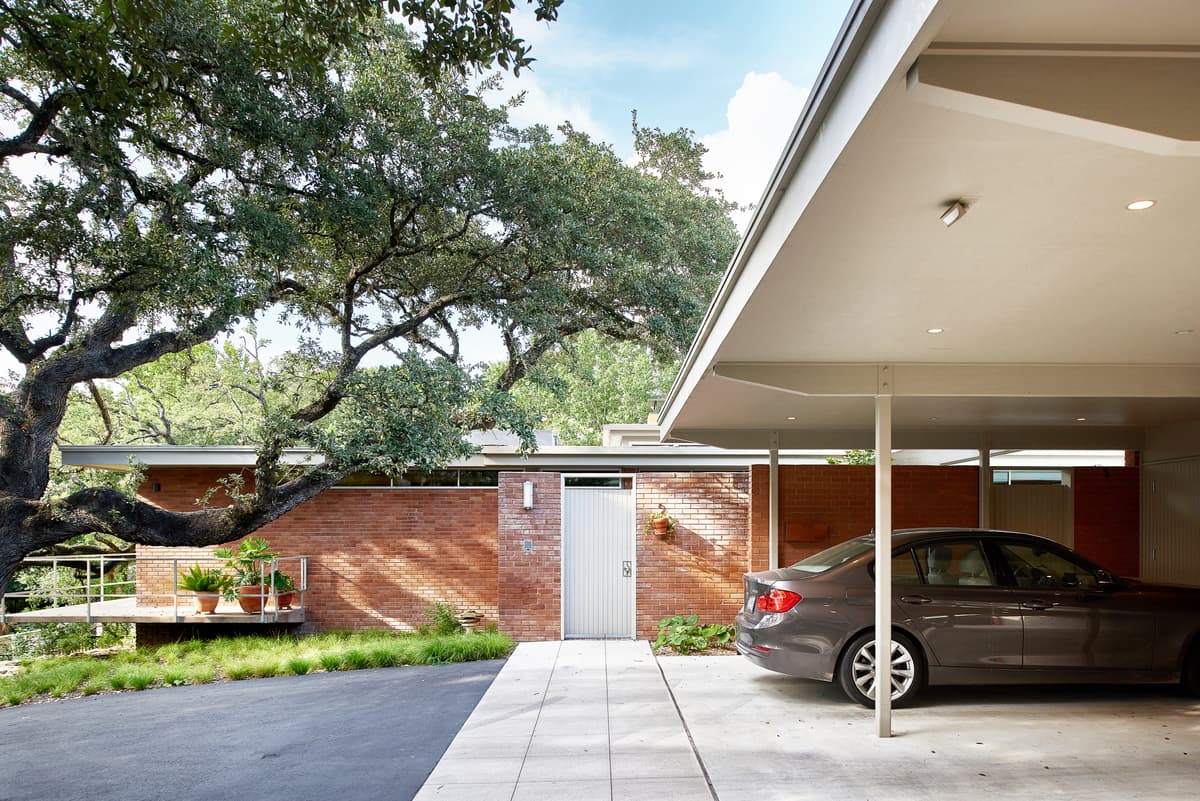
The carport and low brick walls retain the house’s horizontal character.
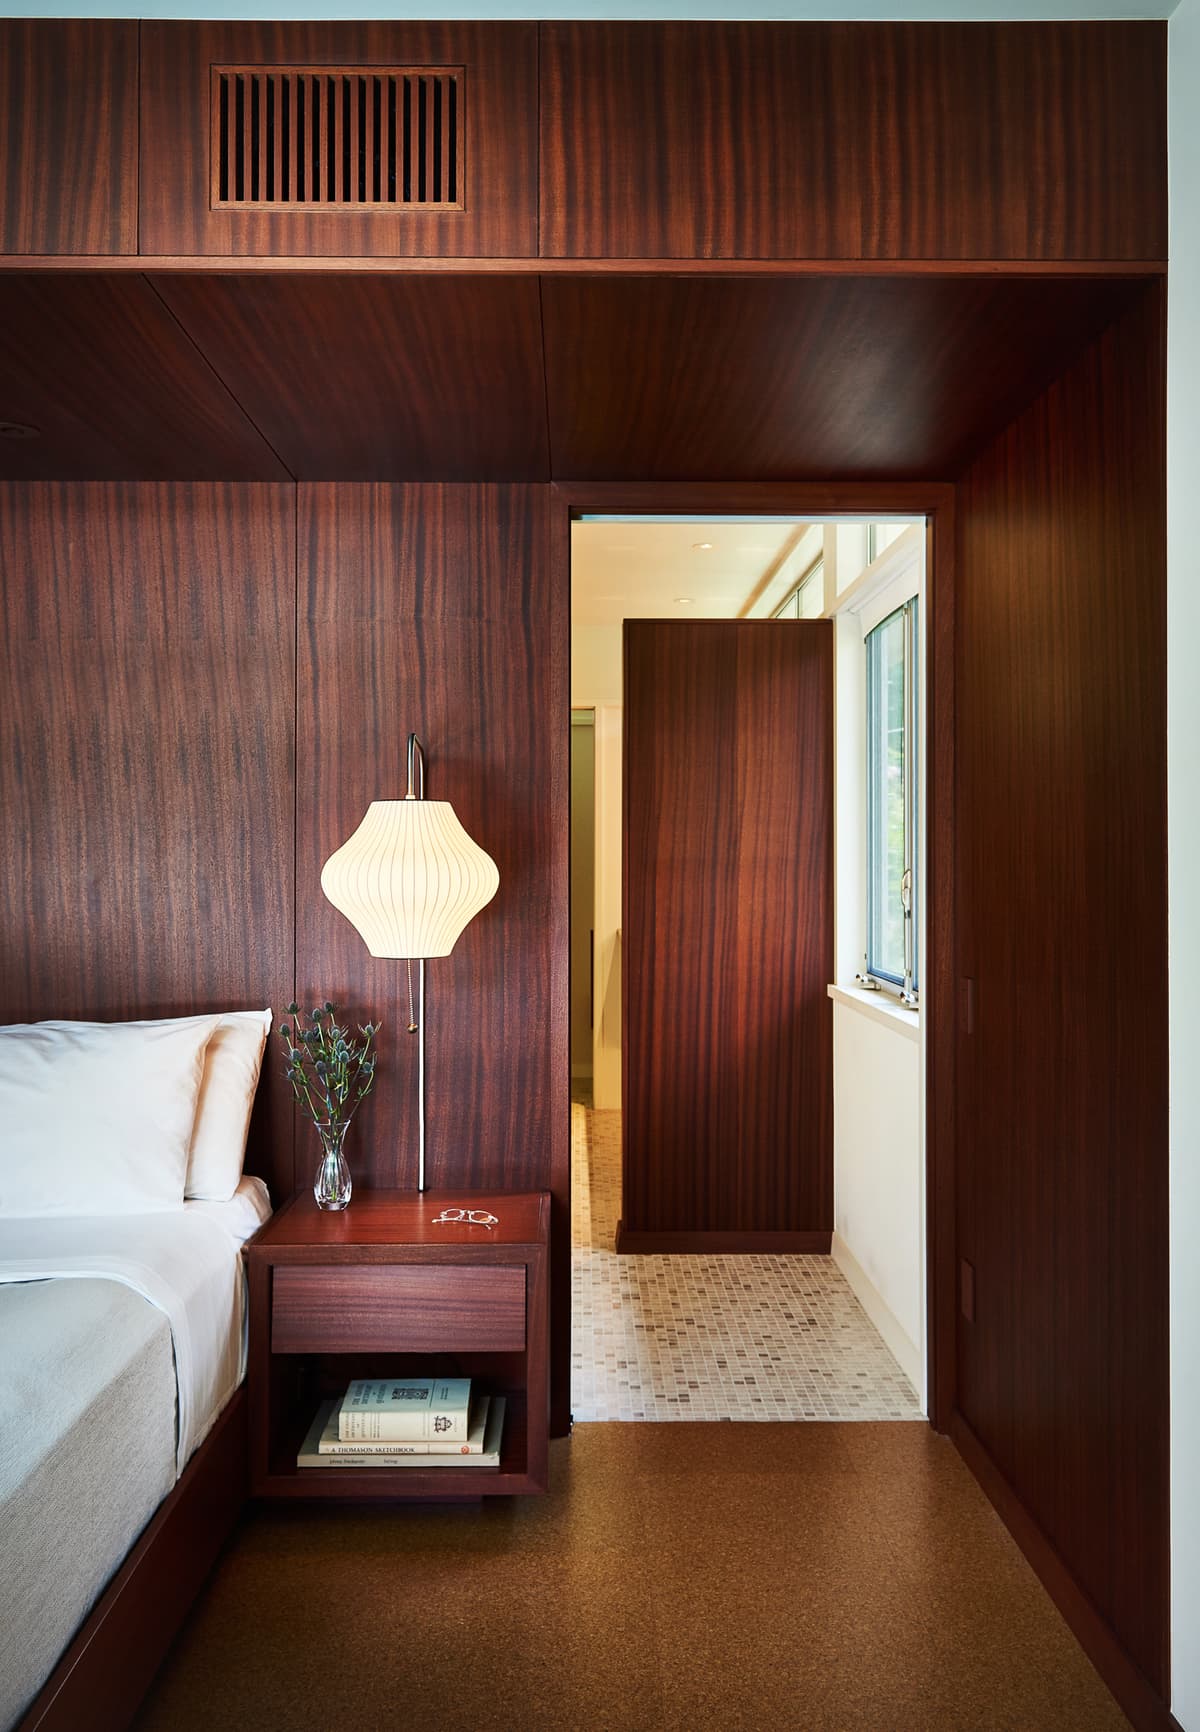
Timber panelling and fitted joinery shape the bedroom.
Credits
- Renovation architecture
- Clayton Korte
- Original house
- Roland Roessner
- Interior design
- Mark Ashby Design
- Landscape architecture
- Word + Carr Design Group
- General contractor
- Burnish & Plumb
- Photography
- Nick Simonite
Keep exploring

